Search For Homes

Save
Ask
Tour
Hide
Share
$554,900
65 Days On Site

1715 Fawnhope Drive
Houston, TX 77008

For Sale|Single Family Residence|Active
3
Beds
2
Total Baths
2
Full Baths
1,400
SqFt
$396
/SqFt
1960
Built
Subdivision:
Holly Park
County:
Harris
Call Now: 346.202.7307
Is this the listing for you? We can help make it yours.
346.202.7307
1715 Fawnhope Drive1715 Fawnhope Drive1715 Fawnhope Drive1715 Fawnhope Drive
Save
Ask
Tour
Hide
Share

Mortgage Calculator

Monthly Payment (Est.)

Enter an interest rate to see your estimated monthly payment.
Calculator powered by Showcase IDX, a Constellation1 Company. Copyright ©2026 Information is deemed reliable but not guaranteed.

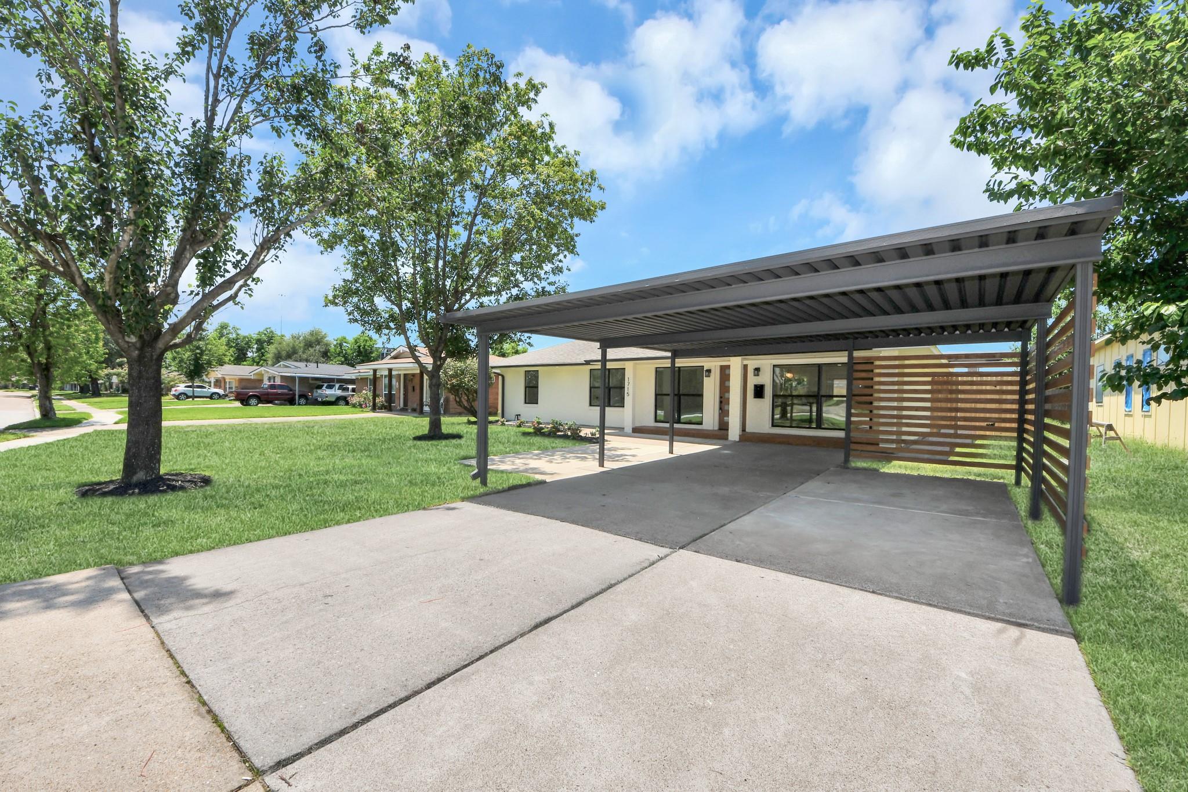
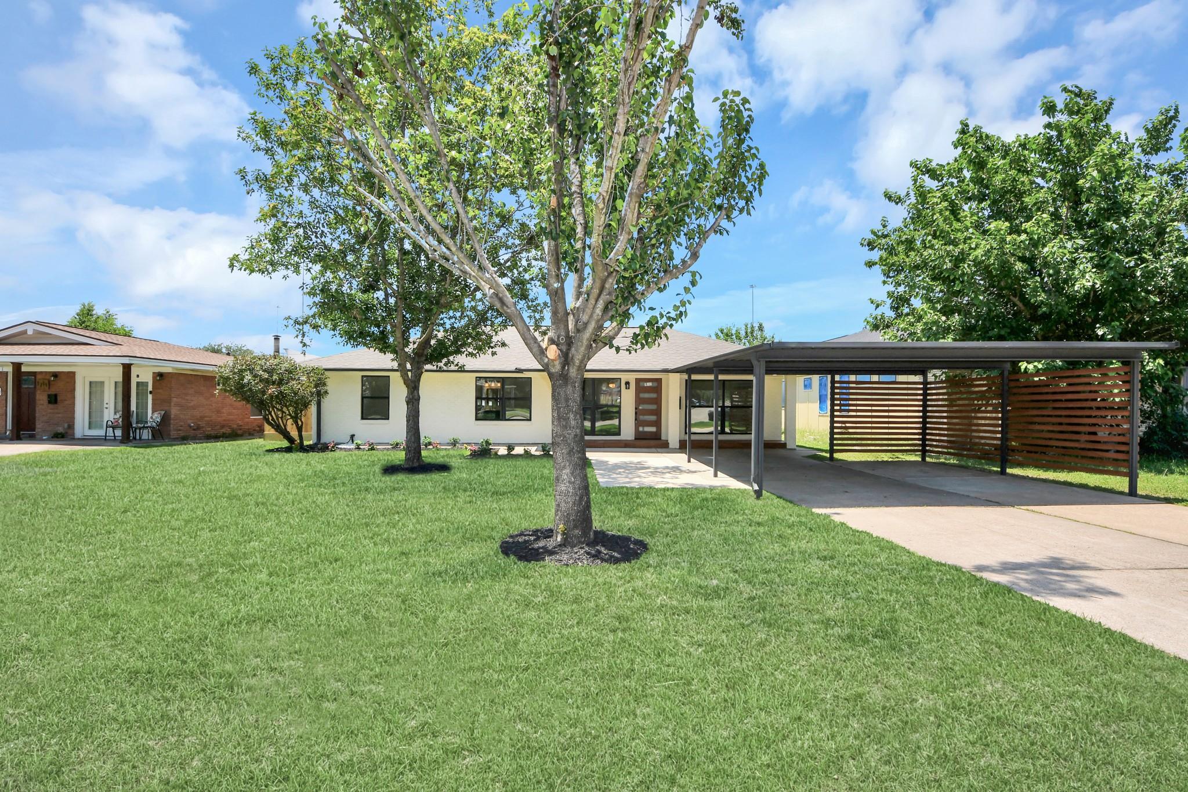
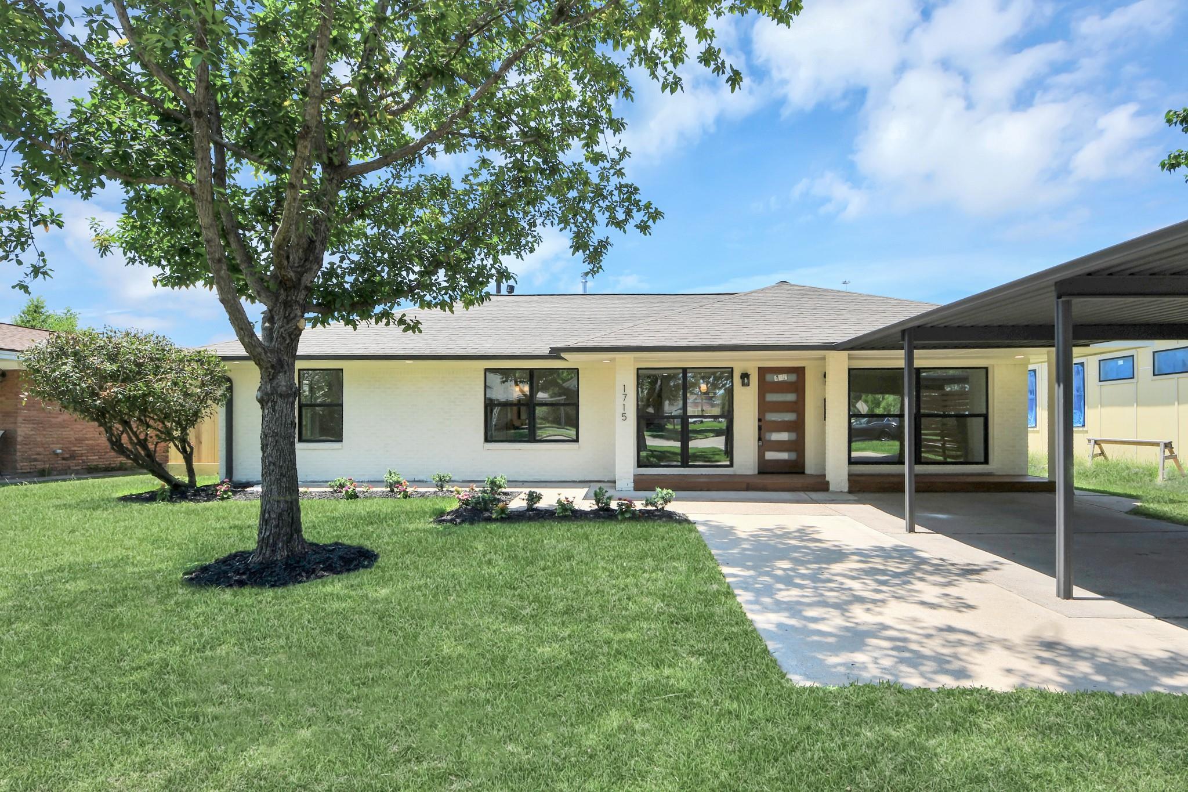
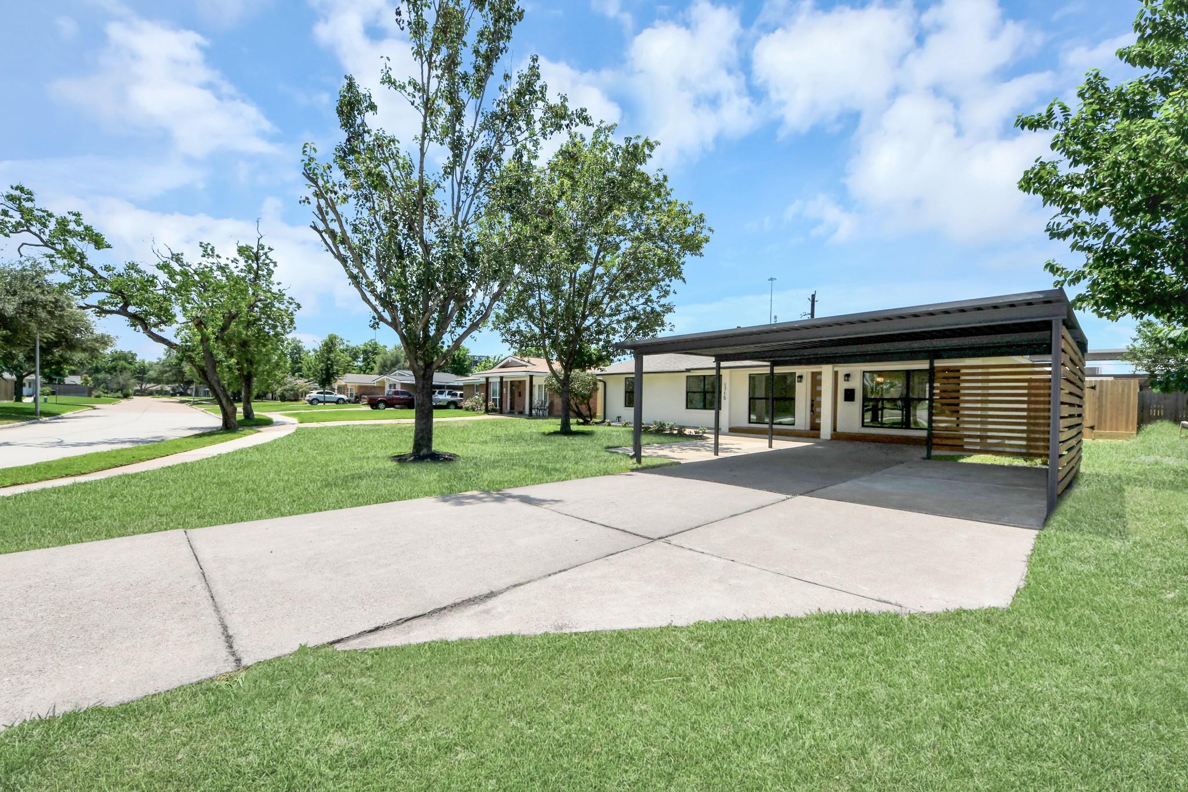
Beautifully renovated home in the quiet, sought-after Timbergrove neighborhood—with NO HOA! This move-in-ready gem has been completely updated from top to bottom. Enjoy brand-new engineered wood floors, custom cabinetry, and sleek quartz countertops that make the kitchen shine. New double pane windows fill the home with natural light, while a brand-new HVAC system, new PEX water lines, and an energy-efficient tankless water heater deliver year-round comfort. Situated on a large lot, this property gives you room to breathe-and the possibility to expand later. Nestled inside the Loop with quick, convenient access to major highways 290 and 610 and I-10, you're just minutes from Houston's best dining, shopping, entertainment, and downtown. Whether you're a first-time buyer looking for the perfect place to call home or an investor seeking a turnkey property, this one checks every box, with new builds all around. Homes like this don't last long, set up your private showing!!

Save
Ask
Tour
Hide
Share
Listing Snapshot
Price 
$554,900
Days On Site 
65 Days
Bedrooms 
3
Inside Area (SqFt) 
1,400 sqft
Total Baths 
2
Full Baths 
2
Partial Baths 
N/A
Lot Size 
0.2101 Acres
Year Built 
1960
MLS® Number 
71702171
Status 
Active
Property Tax 
$8,813
HOA/Condo/Coop Fees 
N/A
Sq Ft Source 
N/A
Friends & Family
Recent Activity
4 days agoListing updated with changes from the MLS®
3 weeks agoPrice changed to $554,900
2 months agoListing first seen on site
General Features
Acres 
0.2101
Carport 
2
Disclosures 
Seller's Disclosure
Foundation 
Slab
Green Energy Efficient 
ThermostatLighting
Parking 
Additional ParkingDrivewayAttached CarportAttached
Parking Spaces 
2
Property Sub Type 
Single Family Residence
Sewer 
Public Sewer
SqFt Total 
1400
Style 
Traditional
Water Source 
Public
Interior Features
Appliances 
Water HeaterDisposalMicrowaveGas RangeDishwasher
Cooling 
Ceiling Fan(s)Electric
Flooring 
TileWood
Heating 
Natural Gas
Interior 
Kitchen IslandMaster DownstairsSmart Thermostat
Laundry Features 
Electric Dryer HookupWasher Hookup
Window Features 
Low Emissivity Windows
Bathroom 
Dimensions - 10x5Level - FirstArea - 50
Bedroom 
Dimensions - 12x11Level - FirstArea - 132
Dining Room 
Dimensions - 14x12Level - FirstArea - 168
Kitchen 
Dimensions - 15x10Level - FirstArea - 150
Living Room 
Dimensions - 15x14Level - FirstArea - 210
Master Bathroom 
Dimensions - 10x5Level - FirstArea - 50
Master Bedroom 
Dimensions - 13x12Level - FirstArea - 156
Utility Room 
Dimensions - 10x5Level - FirstArea - 50
Save
Ask
Tour
Hide
Share
Exterior Features
Construction Details 
BrickWood Siding
Fencing 
Back Yard
Lot Features 
Back YardSubdivided
Other Structures 
Shed(s)
Patio And Porch 
PorchPatio
Roof 
Composition
Windows/Doors 
Low Emissivity Windows
Community Features
MLS Area 
9
School District 
27 - Houston
Financing Terms Available 
CashConventionalFHAVA Loan
Roads 
Concrete
Schools
School District
27 - Houston
Elementary School
Sinclair Elementary School (Houston)
Middle School
Black Middle School
High School
Waltrip High School
Listing courtesy of Keller Williams Houston Central [email protected]

IDX information is provided exclusively for consumers’ personal, non-commercial use. It may not be used for any purpose other than to identify prospective properties consumers may be interested in purchasing. This data is deemed reliable but is not guaranteed accurate by the MLS.

Data provided by HAR.com © 2026. All information provided should be independently verified.

Neighborhood & Commute
Source: Walkscore
Disclosure: Community information and market data powered by Constellation Data Labs. Information is deemed reliable but not guaranteed.
Save
Ask
Tour
Hide
Share