Search For Homes

Save
Ask
Tour
Hide
Share
$2,200
11 Days On Site

5110 Santa Cruz Bay
Richmond, TX 77469

For Rent|Single Family Residence|Active
4
Beds
3
Total Baths
2
Full Baths
1
Partial Bath
1,952
SqFt
$1
/SqFt
2025
Built
Subdivision:
Esperanza Sec 1
County:
Fort Bend
Call Now: 346.202.7307
Is this the listing for you? We can help make it yours.
346.202.7307
5110 Santa Cruz Bay5110 Santa Cruz Bay5110 Santa Cruz Bay5110 Santa Cruz Bay
Save
Ask
Tour
Hide
Share

Mortgage Calculator

Monthly Payment (Est.)

Enter an interest rate to see your estimated monthly payment.
Calculator powered by Showcase IDX, a Constellation1 Company. Copyright ©2026 Information is deemed reliable but not guaranteed.

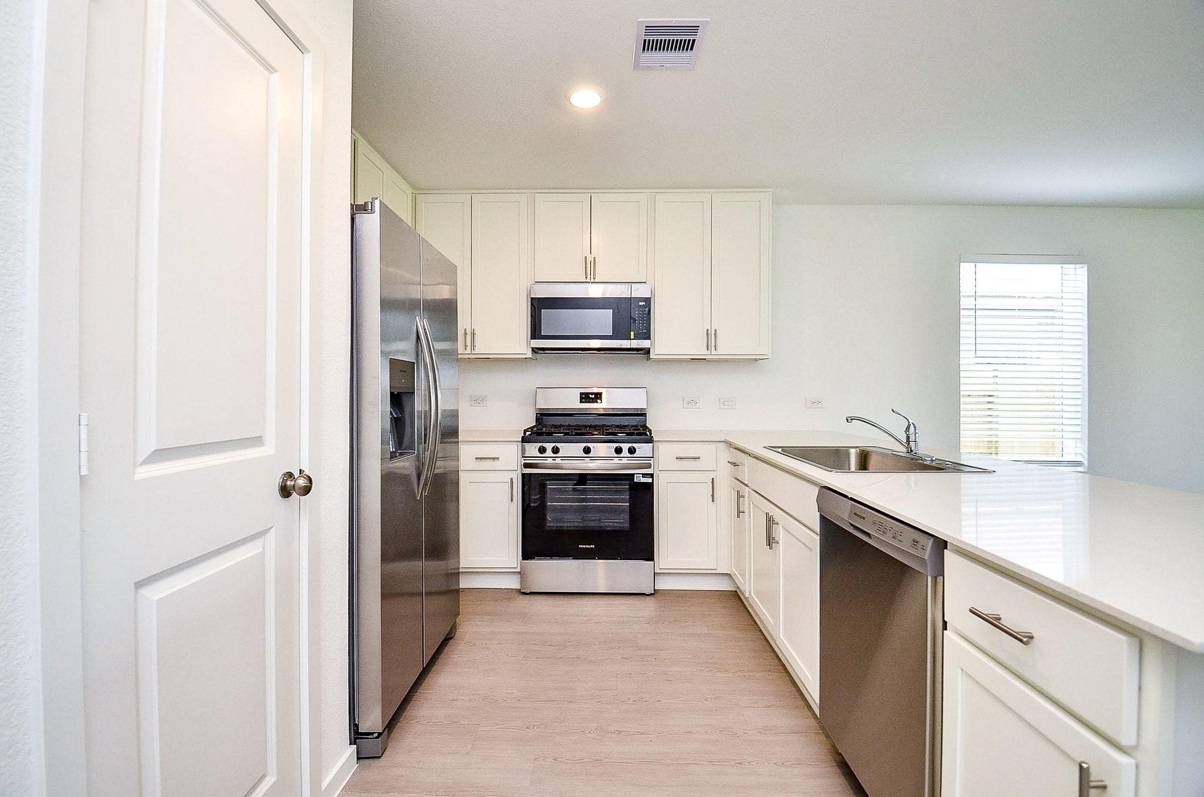
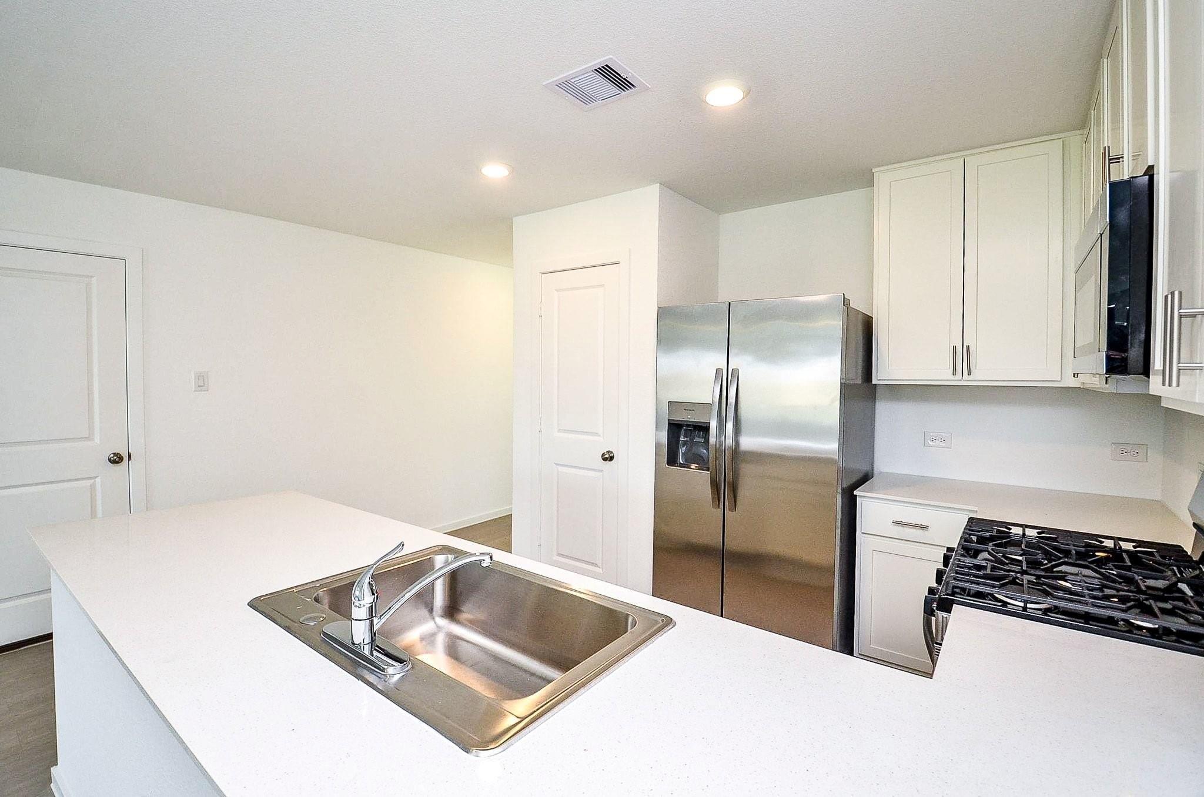
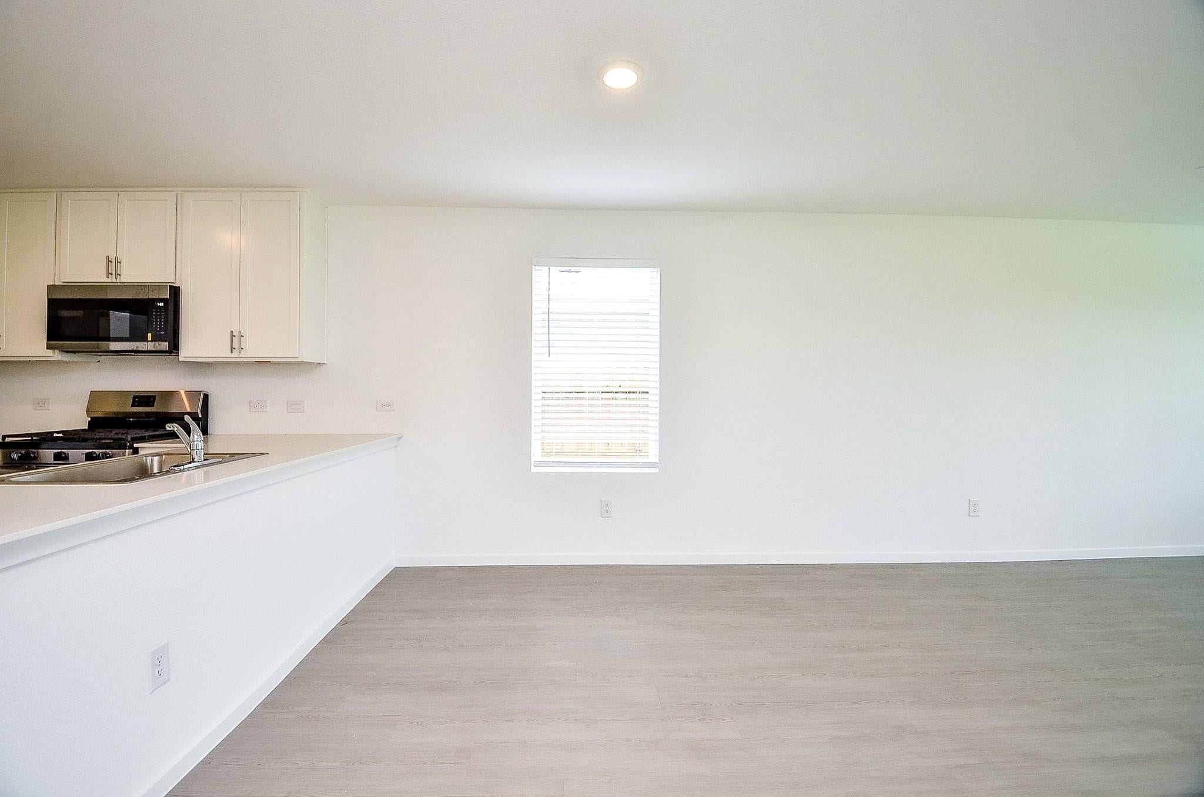
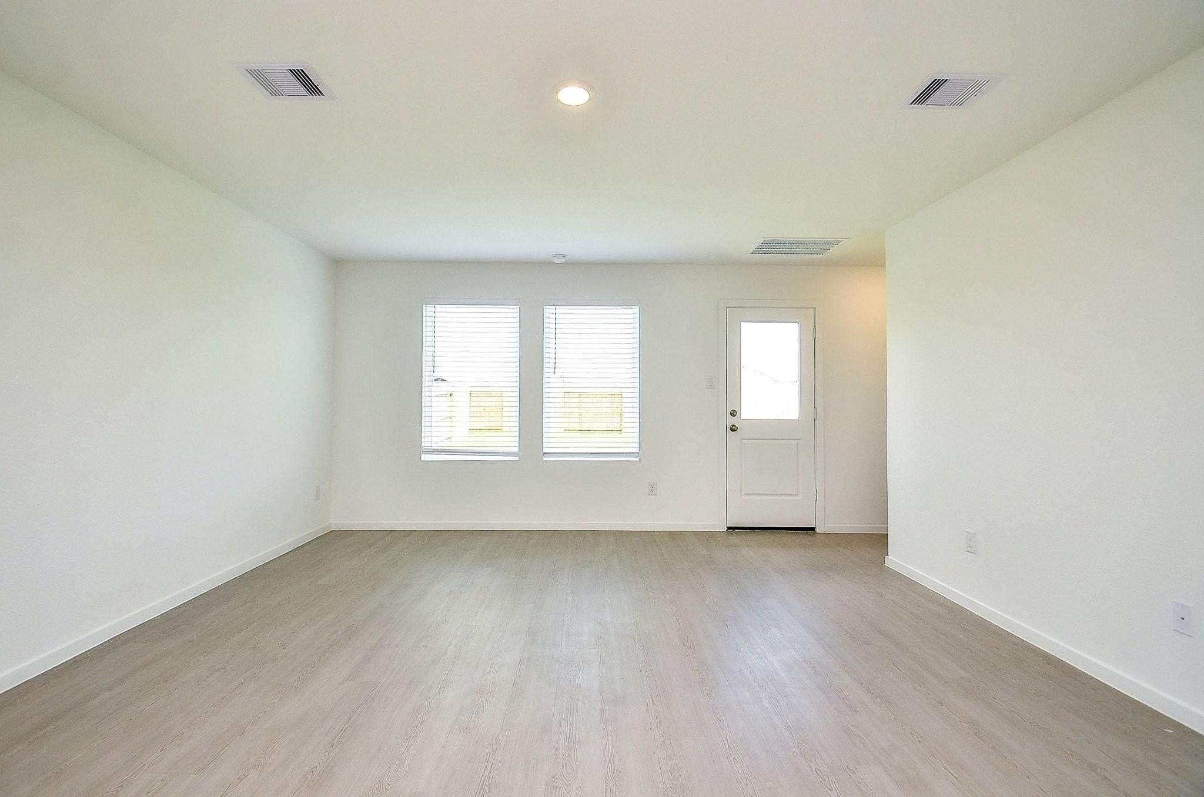
Welcome to this Newly Built property featuring 4 bedrooms and 2 and half bath situated in a cul-de-sac located in a cozy environment in Richmond. First floor is all wood vinyl, with a sprawling open concept family room for entertainment leading to the formal dining and kitchen area and extra storage space. House was closed in March this year and has REFRIGERATOR, WASHER AND DRYER, MICROWAVE , DISHWASHER INCLUDED. All rooms upstairs for family privacy and togetherness, with game room. EXTRA ORDINARY LARGE BACKYARD for outdoor activity for adult and children with no backyard neighbors for your privacy. House is close to major freeways and shopping centers, restaurants, entertainment and business centers. Good School District and schools. SPRINKLER SYSTEM AND FRONT YARD MAINTENANCE INCLUDED. A must see house and ready to MOVE IN. Be the first to take opportunity of this giveaway.

Save
Ask
Tour
Hide
Share
Listing Snapshot
Price 
$2,200
Days On Site 
11 Days
Bedrooms 
4
Inside Area (SqFt) 
1,952 sqft
Total Baths 
3
Full Baths 
2
Partial Baths 
1
Lot Size 
0.1421 Acres
Year Built 
2025
MLS Number 
71705904
Status 
Active
Property Tax 
N/A
HOA/Condo/Coop Fees 
N/A
Sq Ft Source 
N/A
Friends & Family
Recent Activity
2 weeks agoListing updated with changes from the MLS
2 weeks agoListing first seen on site
General Features
Acres 
0.1421
Attached Garage 
Yes
Disclosures 
No Disclosures
Garage 
Yes
Garage Spaces 
2
Lease Term 
12 Months
Number Of Stories 
2
Parking 
Attached
Parking Spaces 
2
Pets 
No
Property Sub Type 
Single Family Residence
SqFt Total 
1952
Style 
Traditional
Water Source 
Public
Interior Features
Appliances 
DisposalGas OvenMicrowaveGas CooktopDryerWasherDishwasher
Cooling 
Electric
Flooring 
CarpetVinyl
Heating 
ElectricNatural Gas
Interior 
Pantry
Laundry Features 
Electric Dryer HookupWasher Hookup
Bedroom 
Dimensions - 12x12Level - SecondArea - 144
Dining Room 
Dimensions - 12x10Level - FirstArea - 120
Family Room 
Dimensions - 19x16Level - FirstArea - 304
Game Room 
Dimensions - 15x14Level - SecondArea - 210
Kitchen 
Dimensions - 10x8Level - FirstArea - 80
Master Bedroom 
Dimensions - 16x12Level - SecondArea - 192
Save
Ask
Tour
Hide
Share
Exterior Features
Fencing 
Back Yard
Lot Features 
Back YardCul-De-Sac
Community Features
MLS Area 
30
School District 
38 - Needville
Roads 
Concrete
Schools
School District
38 - Needville
Elementary School
Needville Elementary School
Middle School
Needville Junior High School
High School
Needville High School
Listing courtesy of REALM Real Estate Professionals - Sugar Land [email protected]

IDX information is provided exclusively for consumers’ personal, non-commercial use. It may not be used for any purpose other than to identify prospective properties consumers may be interested in purchasing. This data is deemed reliable but is not guaranteed accurate by the MLS.

Data provided by HAR.com © 2026. All information provided should be independently verified.

Neighborhood & Commute
Source: Walkscore
Disclosure: Community information and market data powered by Constellation Data Labs. Information is deemed reliable but not guaranteed.
Save
Ask
Tour
Hide
Share