Search For Homes

Save
Ask
Tour
Hide
Share
$445,000
48 Days On Site

21902 Ramsey Road
Crosby, TX 77532

For Sale|Single Family Residence|Active
3
Beds
3
Total Baths
3
Full Baths
2,000
SqFt
$223
/SqFt
2018
Built
Subdivision:
Gibson
County:
Harris
Call Now: 346.202.7307
Is this the listing for you? We can help make it yours.
346.202.7307
21902 Ramsey Road21902 Ramsey Road21902 Ramsey Road21902 Ramsey Road
Save
Ask
Tour
Hide
Share

Mortgage Calculator

Monthly Payment (Est.)

Enter an interest rate to see your estimated monthly payment.
Calculator powered by Showcase IDX, a Constellation1 Company. Copyright ©2026 Information is deemed reliable but not guaranteed.

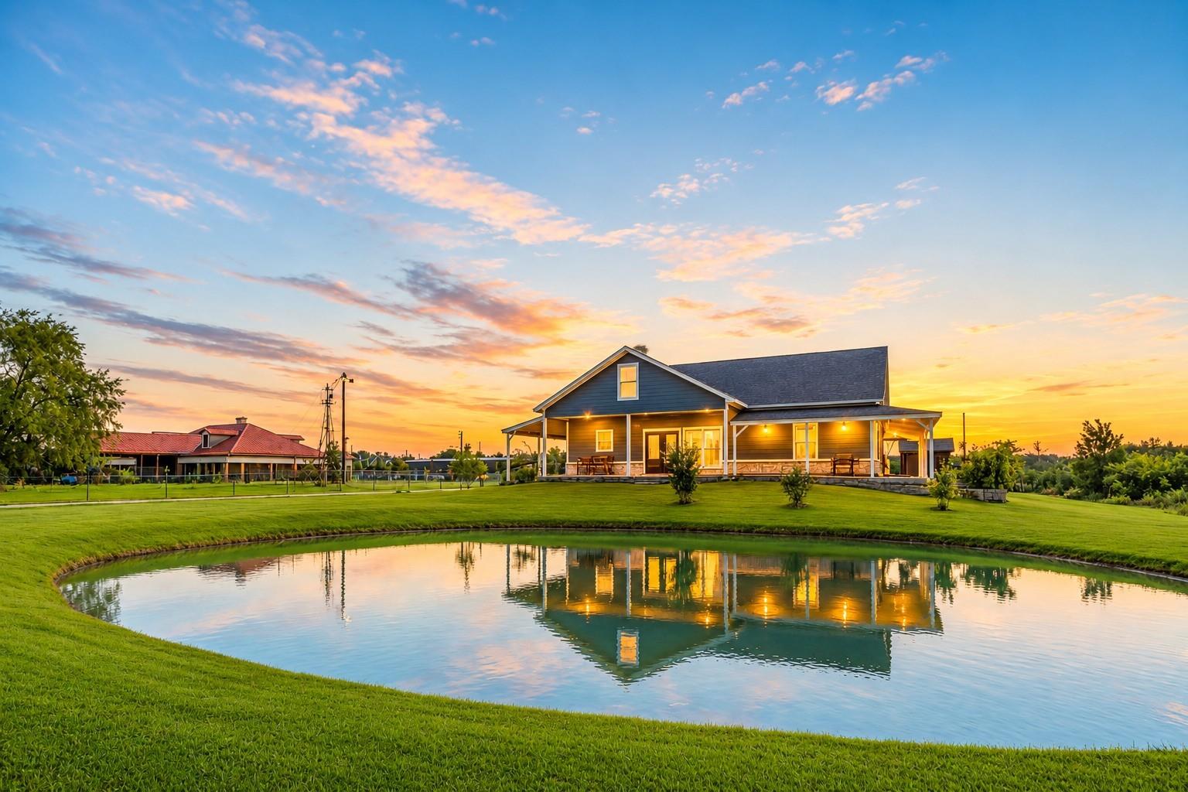
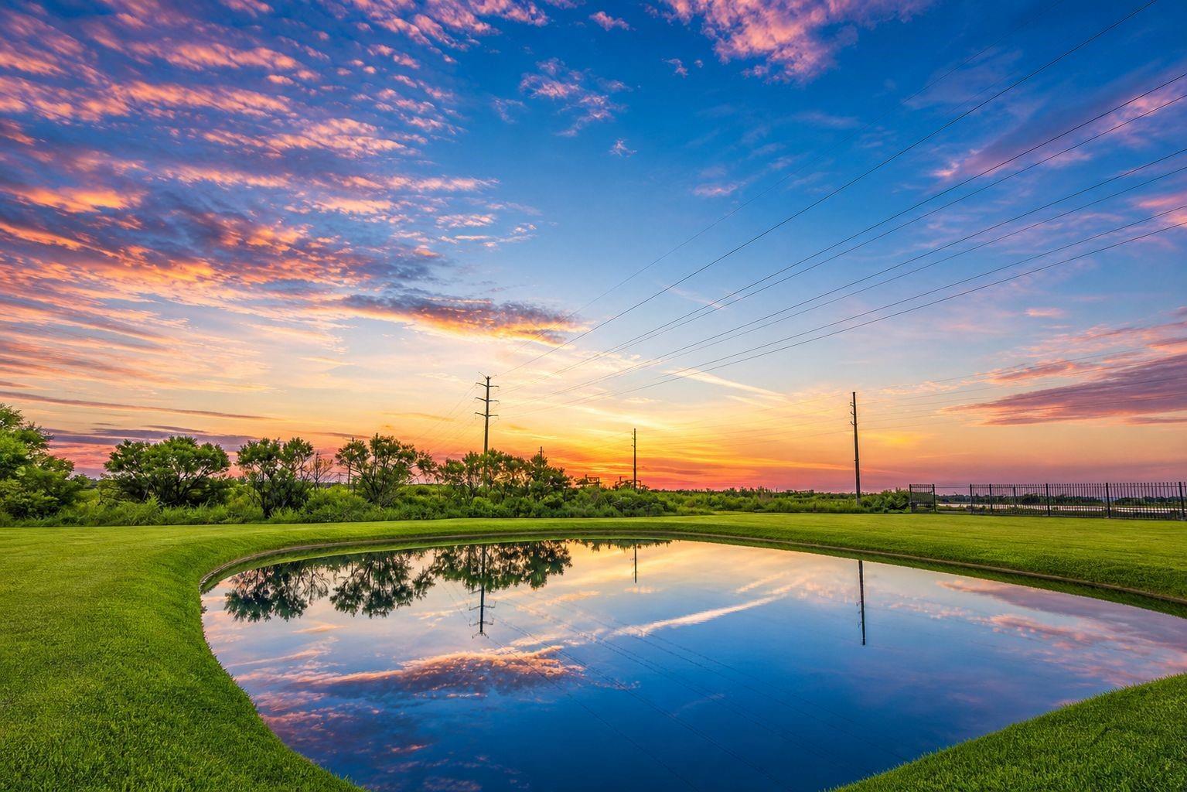
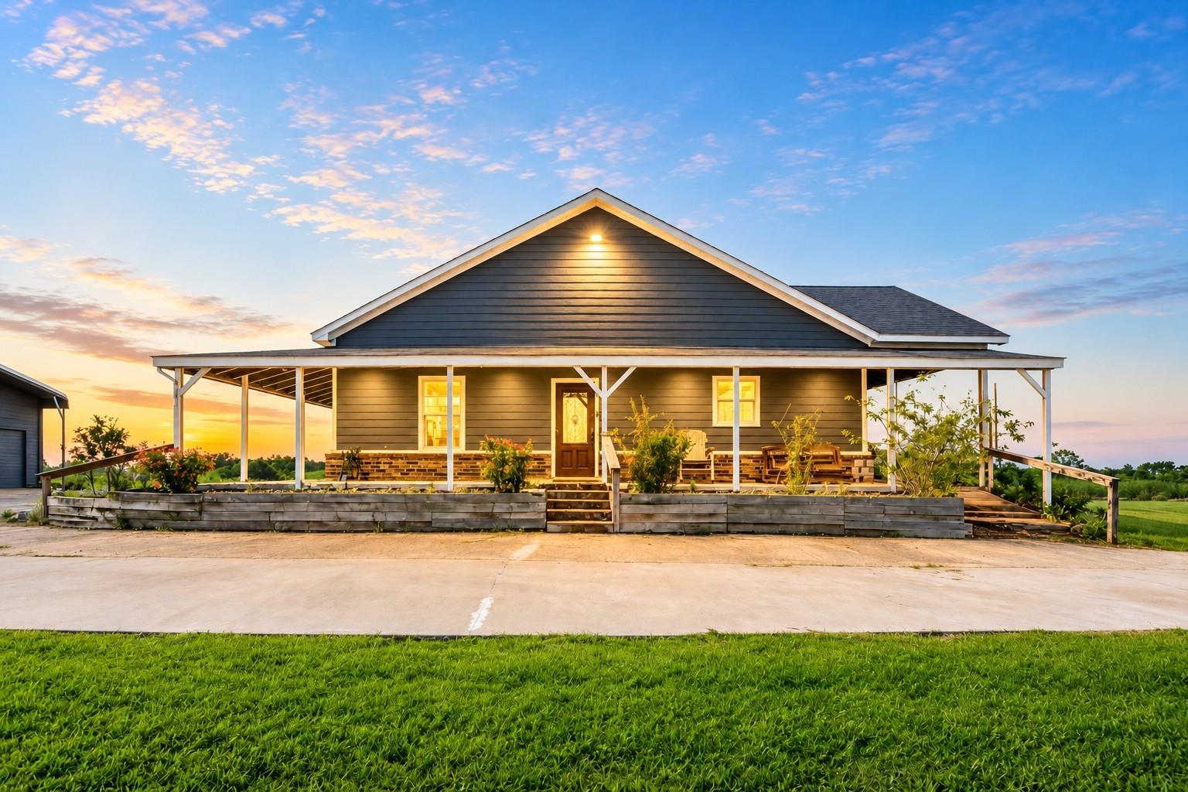
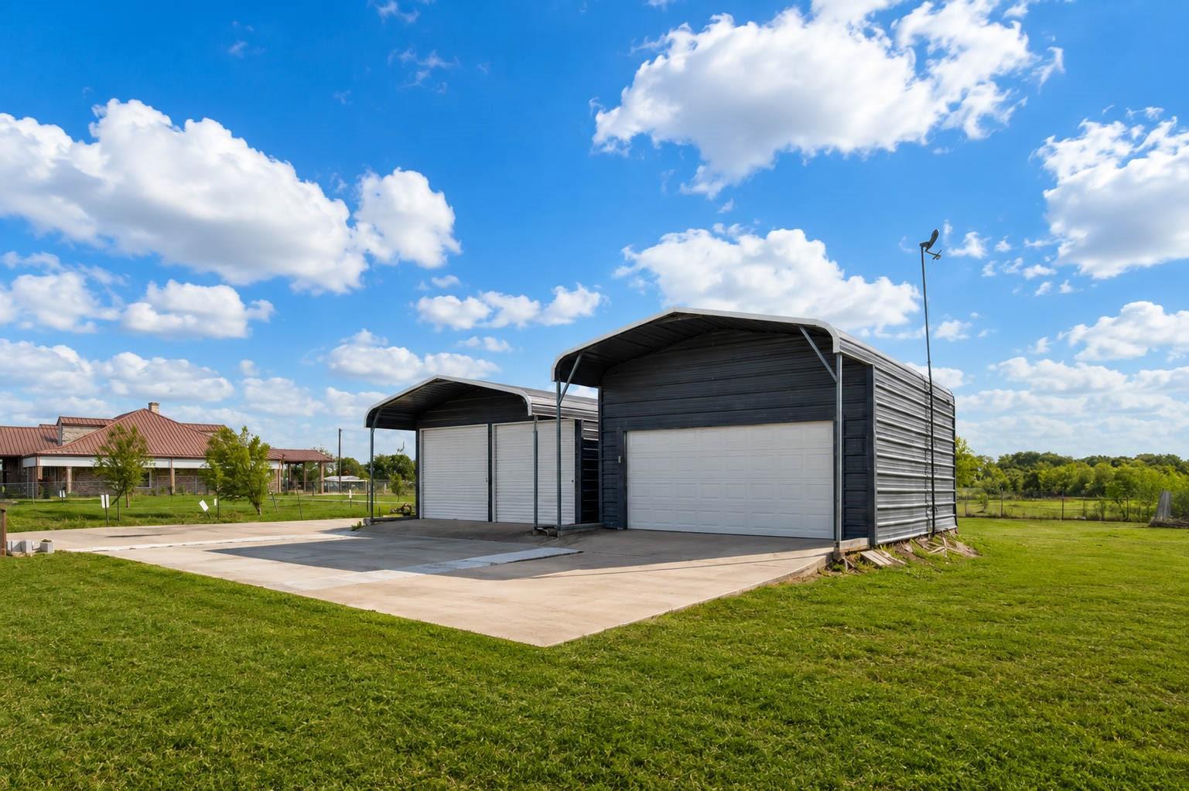
Situated on two acres in sought-after Huffman ISD, this beautifully designed 3-bedr, 3-bath home combines generous space, thoughtful construction, and modern efficiency. The open-concept living and kitchen area features 10' ceilings, oversized island, open shelving, walk-in pantry, and propane stove with electric wiring available. A second en-suite bedroom provides flexibility for multi-generational living. Wide 36-inch doors and windows enhance accessibility throughout Energy-conscious features include spray foam insulation, PEX plumbing, a whole-house water shutoff, and tankless propane water heater. Fireplace piping is already installed, and the attic offers potential for additional living space. A 64-gun safe adds valuable storage. Outside, enjoy a wraparound porch, sunset views, long private driveway, and four-car garage parking. Convenient access to Highway 90 completes this spacious country property with room to enjoy peaceful surroundings.

Save
Ask
Tour
Hide
Share
Listing Snapshot
Price 
$445,000
Days On Site 
48 Days
Bedrooms 
3
Inside Area (SqFt) 
2,000 sqft
Total Baths 
3
Full Baths 
3
Partial Baths 
N/A
Lot Size 
2.0021 Acres
Year Built 
2018
MLS® Number 
71727729
Status 
Active
Property Tax 
$4,547
HOA/Condo/Coop Fees 
N/A
Sq Ft Source 
N/A
Friends & Family
Recent Activity
2 weeks agoListing updated with changes from the MLS®
2 weeks agoPrice changed to $445,000
2 months agoListing first seen on site
General Features
Acres 
2.0021
Disclosures 
Seller's Disclosure
Foundation 
Slab
Garage 
Yes
Garage Spaces 
2
Parking 
DetachedAdditional ParkingRV Access/ParkingWorkshop in GarageElectric GateGated
Parking Spaces 
2
Property Sub Type 
Single Family Residence
Sewer 
Aerobic Septic
SqFt Total 
2000
Style 
Traditional
Water Source 
Well
Interior Features
Appliances 
Water HeaterDisposalElectric OvenGas OvenMicrowaveElectric RangeGas CooktopDishwasher
Cooling 
Electric
Flooring 
CarpetVinyl
Heating 
Electric
Interior 
Breakfast BarKitchen IslandMaster DownstairsPantryGranite CountersDouble Vanity
Laundry Features 
Electric Dryer HookupGas Dryer Hookup
Bedroom 
Dimensions - 16x14Level - FirstArea - 224
Master Bedroom 
Dimensions - 16x16Level - FirstArea - 256
Save
Ask
Tour
Hide
Share
Exterior Features
Construction Details 
Spray Foam InsulationBrickCement Siding
Fencing 
Back Yard
Lot Features 
Back YardClearedOther
Patio And Porch 
Porch
Roof 
Composition
Community Features
Accessibility Features 
Accessible Entrance
MLS Area 
1
School District 
28 - Huffman
Financing Terms Available 
CashConventionalFHAVA Loan
Roads 
Asphalt
Horse Allowed 
Yes
Schools
School District
28 - Huffman
Elementary School
Falcon Ridge Elementary School
Middle School
Huffman Middle School
High School
Hargrave High School
Listing courtesy of Keller Williams Realty Metropolitan [email protected]

IDX information is provided exclusively for consumers’ personal, non-commercial use. It may not be used for any purpose other than to identify prospective properties consumers may be interested in purchasing. This data is deemed reliable but is not guaranteed accurate by the MLS.

Data provided by HAR.com © 2026. All information provided should be independently verified.

Neighborhood & Commute
Source: Walkscore
Disclosure: Community information and market data powered by Constellation Data Labs. Information is deemed reliable but not guaranteed.
Save
Ask
Tour
Hide
Share