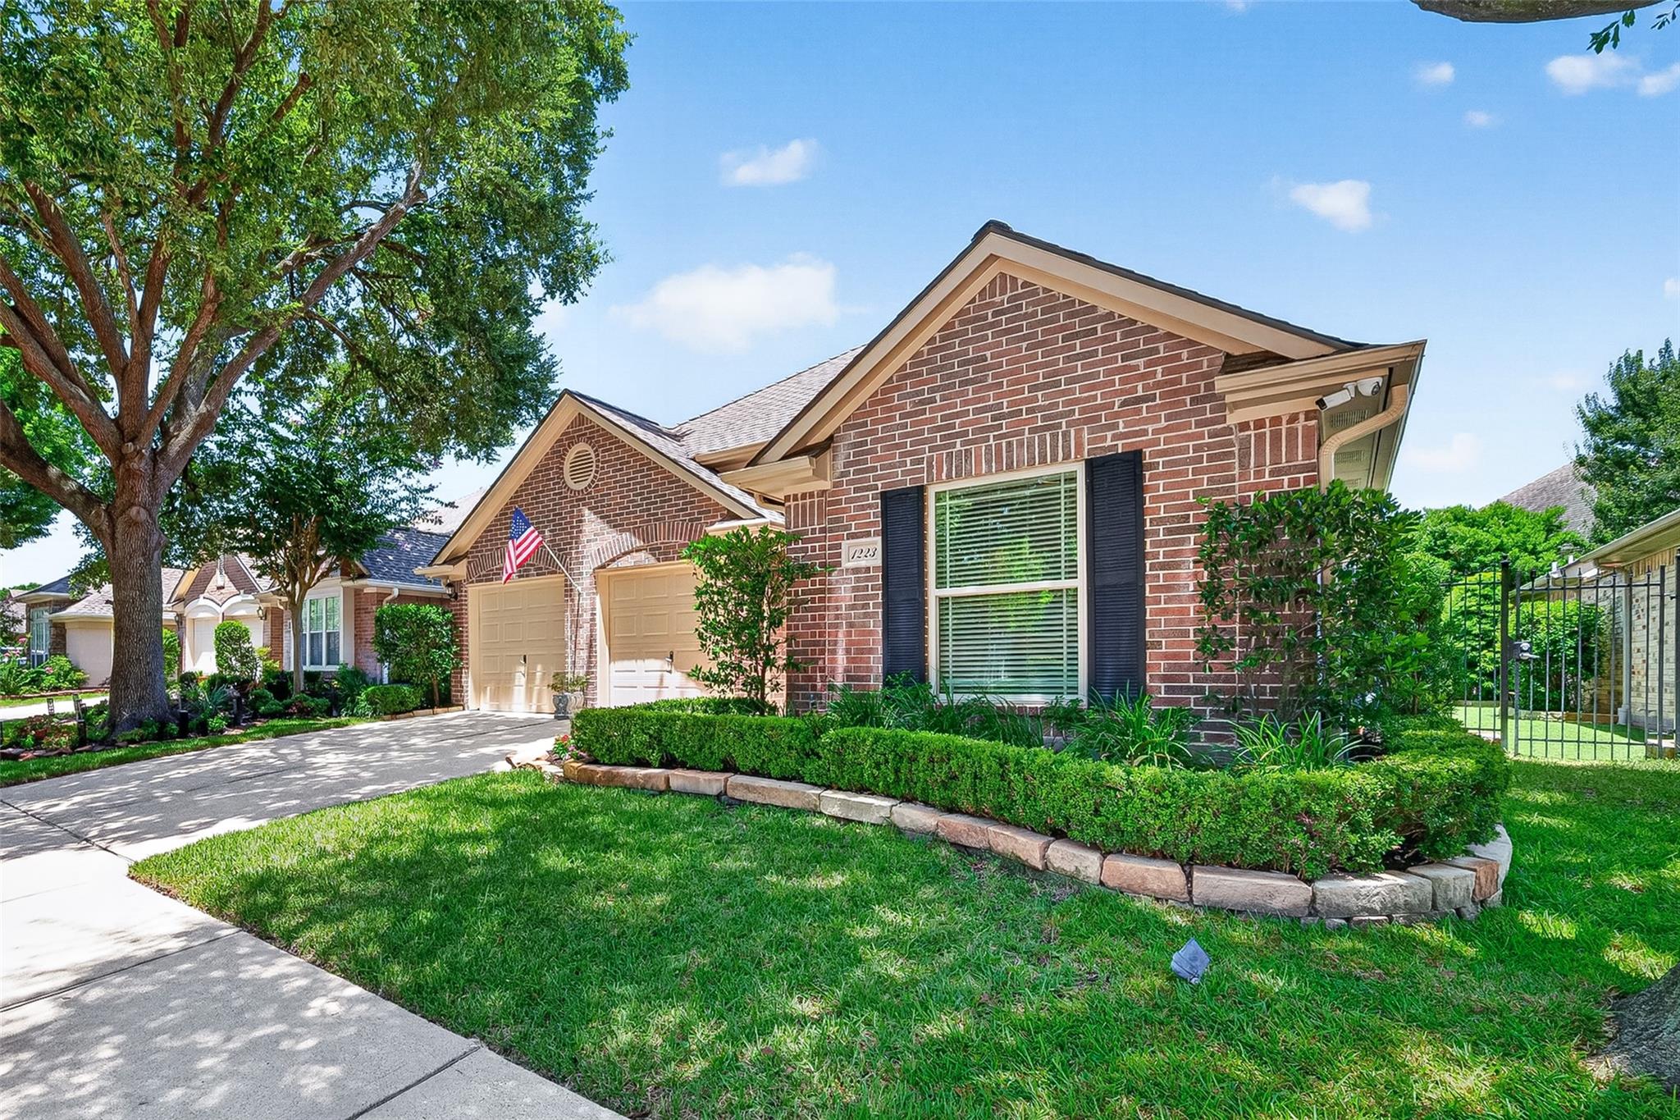
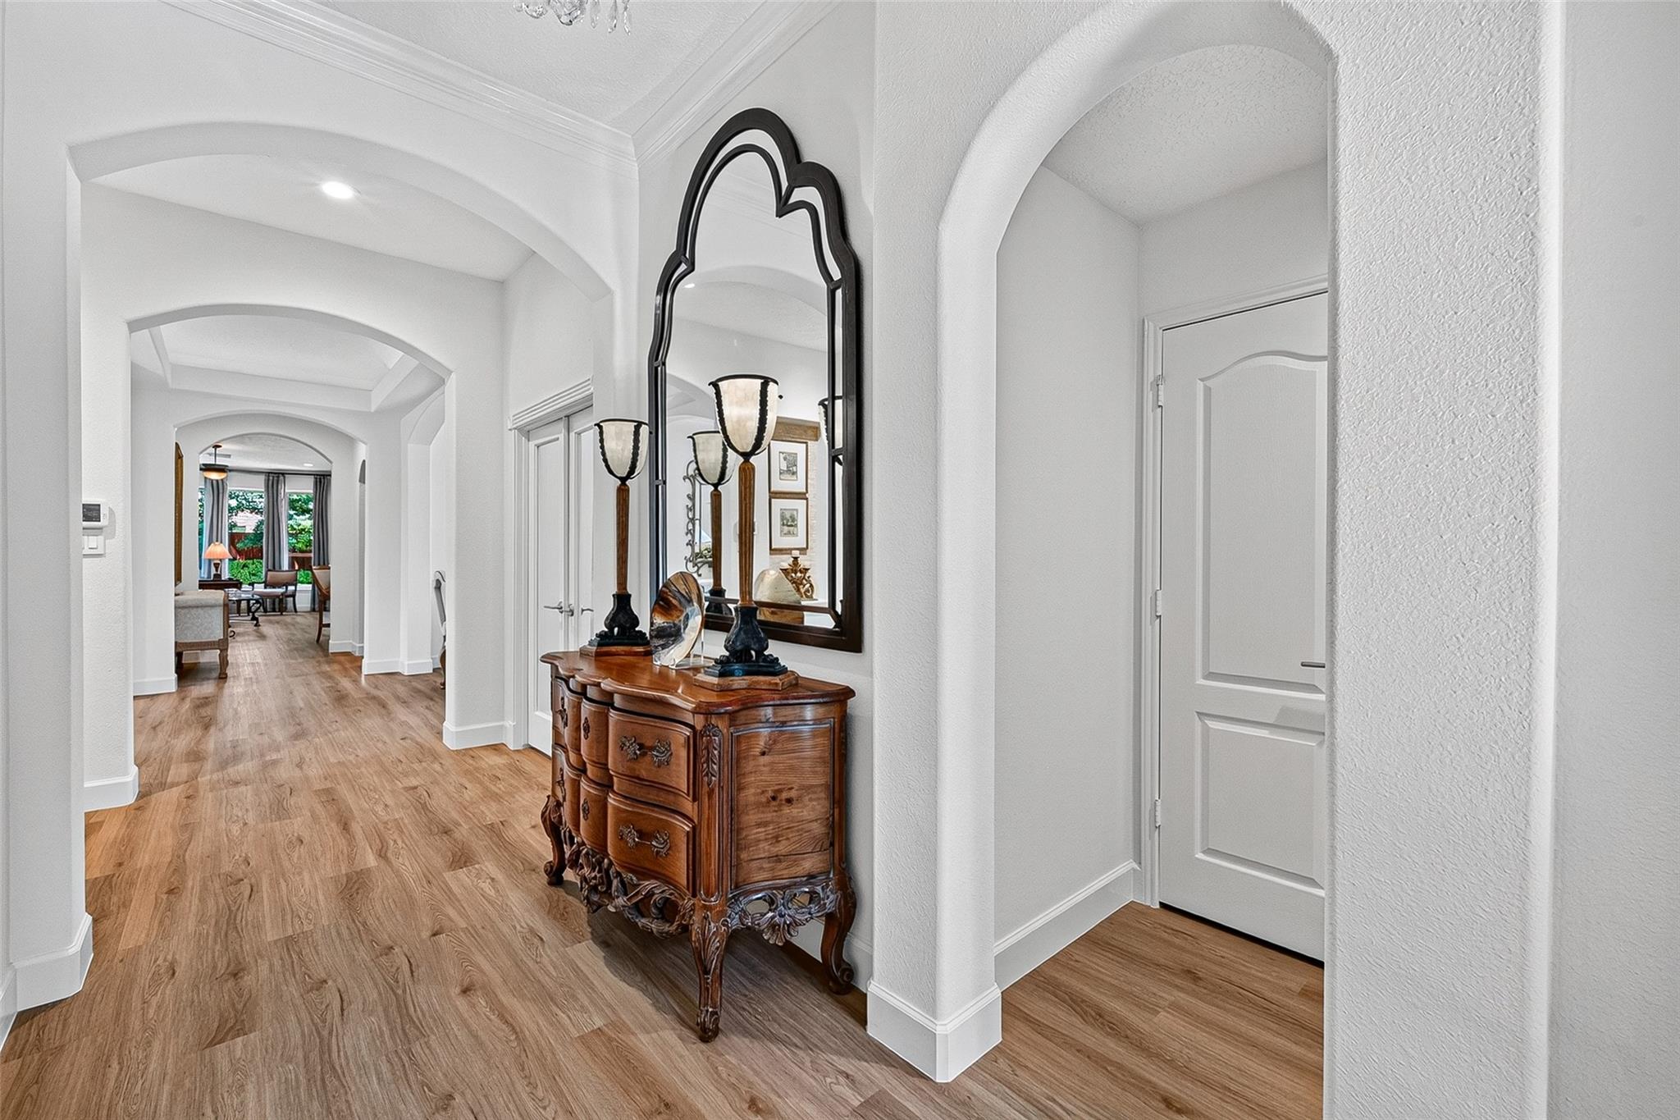
This Meticulously Maintained Home in a small Gated Community located in the Coveted Energy Corridor Is A Must See! One Owner! Beautifully Updated Property w/High Ceilings & Beautiful Architecture Throughout, Modern Limestone Fireplace, Covered Patio, Low Maintenance Synthetic Grass in Backyard, Sprinkler System, Double-Pane Windows, LED Lighting, 5" Baseboards, Luxurious Laundry Room w/a 2nd Fridge & Beverage Coolers, 7" LVP & Tile Floors, No Carpet!!! The Gorgeous Kitchen has Granite Countertops, Walk-In Pantry, Wine Fridge, Breakfast Bar, Gas Cooktop, Stainless Steel Appliances w/Ample Counter & Cabinet space. The Spacious Owners Retreat has an En-Suite Bath which includes a Jetted Tub with views of your Private Atrium, Separate Shower, Double Sinks & HUGE Closet. Zoned to Barbara Bush Elementary & Conveniently Located near I-10, Highway 6, Terry Hershey Park, Lots of Restaurants & Shopping Options. Convenient drive to Village School, Yorkshire Academy & Awty International School.
Save
Ask
Tour
Hide
Share
Listing Snapshot
Price
$534,000
Days On Site
54 Days
Bedrooms
2
Inside Area (SqFt)
2,284 sqft
Total Baths
2
Full Baths
2
Partial Baths
N/A
Lot Size
0.1278 Acres
Year Built
1998
MLS® Number
71739418
Status
Pending
Property Tax
$9,590
HOA/Condo/Coop Fees
$196.08 monthly
Sq Ft Source
N/A
Friends & Family
React
Comment
Invite
No Comments Yet
Did you know? You can invite friends and family to your search. They can join your search, rate and discuss listings with you.
Recent Activity
a week ago
Listing updated with changes from the MLS®
a month ago
Status changed to Pending
2 months ago
Listing first seen on site
General Features
Acres
0.1278
Attached Garage
Yes
Disclosures
Sellers Disclosure
Foundation
Slab
Garage
Yes
Garage Spaces
2
Green Energy Efficient
ThermostatLightingAppliances
Parking
AttachedGarage Door Opener
Parking Spaces
2
Property Sub Type
Single Family Residence
Sewer
Public Sewer
SqFt Total
2284
Style
Traditional
Water Source
Public
Interior Features
Appliances
ENERGY STAR Qualified AppliancesDisposalElectric OvenMicrowaveGas CooktopDishwasher
Electric Dryer HookupGas Dryer HookupWasher Hookup
Spa
Yes
Window Features
Window CoveringsLow Emissivity Windows
Bathroom
Dimensions - 8x7Level - FirstArea - 56
Bedroom
Dimensions - 11x10Level - FirstArea - 110
Breakfast
Dimensions - 10x9Level - FirstArea - 90
Dining Room
Dimensions - 12x11Level - FirstArea - 132
Family Room
Dimensions - 24x14Level - FirstArea - 336
Kitchen
Dimensions - 13x12Level - FirstArea - 156
Living Room
Dimensions - 12x11Level - FirstArea - 132
Master Bathroom
Dimensions - 15x10Level - FirstArea - 150
Master Bedroom
Dimensions - 17X13Level - FirstArea - 221
Utility Room
Dimensions - 15x6Level - FirstArea - 90
Save
Ask
Tour
Hide
Share
Exterior Features
Construction Details
BrickCement Siding
Fencing
Back Yard
Patio And Porch
CoveredPatio
Roof
Composition
Spa
Yes
Windows/Doors
Window CoveringsLow Emissivity Windows
Community Features
Accessibility Features
Therapeutic Whirlpool
Association Fee
$2353.0
Association Fee Frequency
Annually
Community Features
Curbs
MLS Area
31
School District
27 - Houston
Financing Terms Available
CashConventionalFHAVA Loan
Roads
Concrete
Schools
School District
27 - Houston
Elementary School
Bush Elementary School (Houston)
Middle School
West Briar Middle School
High School
Westside High School
Listing courtesy of CENTURY 21 Western Realty, Inc [email protected]
IDX information is provided exclusively for consumers’ personal, non-commercial use. It may not be used for any purpose other than to identify prospective properties consumers may be interested in purchasing. This data is deemed reliable but is not guaranteed accurate by the MLS.

Did you know? You can invite friends and family to your search. They can join your search, rate and discuss listings with you.