Search For Homes

Save
Ask
Tour
Hide
Share
$1,425,000
10 Days On Site

4319 Phil Street
Bellaire, TX 77401

For Sale|Single Family Residence|Active Under Contract
4
Beds
4
Total Baths
3
Full Baths
1
Partial Bath
4,123
SqFt
$346
/SqFt
2013
Built
Subdivision:
Southdale Add
County:
Harris
Call Now: 346.202.7307
Is this the listing for you? We can help make it yours.
346.202.7307
4319 Phil Street4319 Phil Street4319 Phil Street4319 Phil Street
Save
Ask
Tour
Hide
Share

Mortgage Calculator

Monthly Payment (Est.)

$6,501
Calculator powered by Showcase IDX, a Constellation1 Company. Copyright ©2026 Information is deemed reliable but not guaranteed.

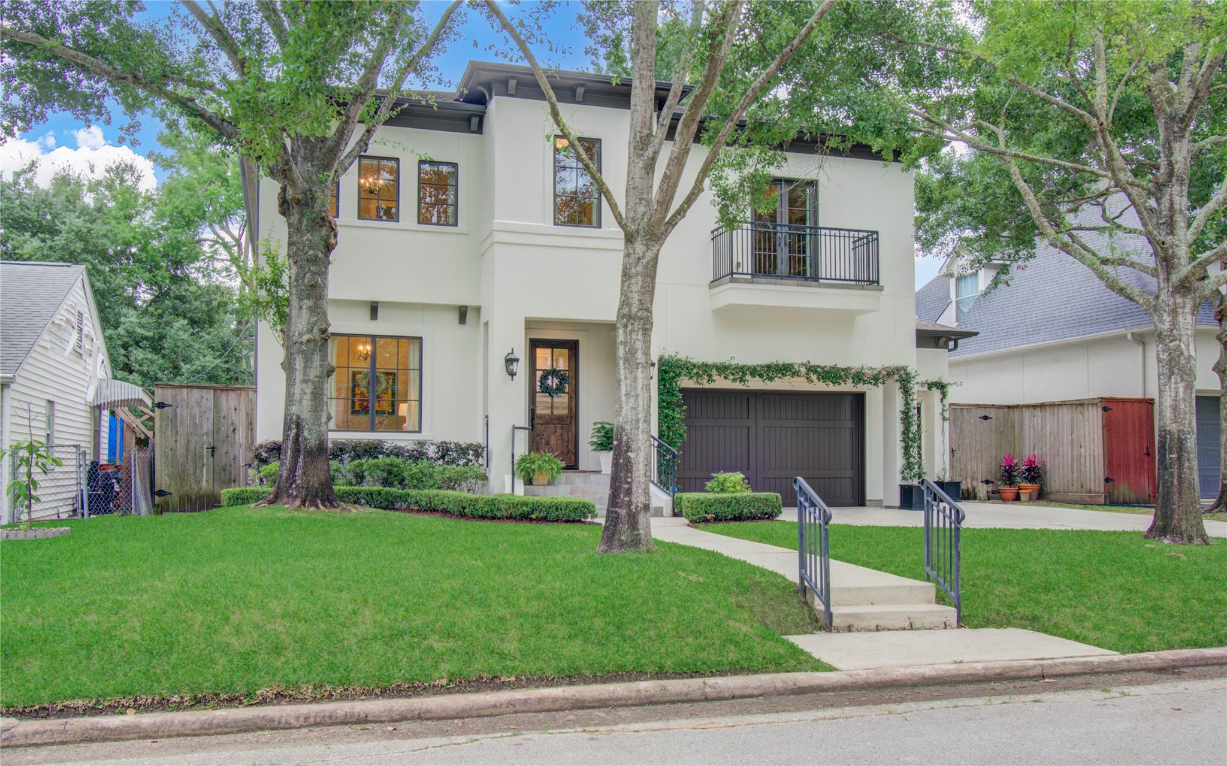
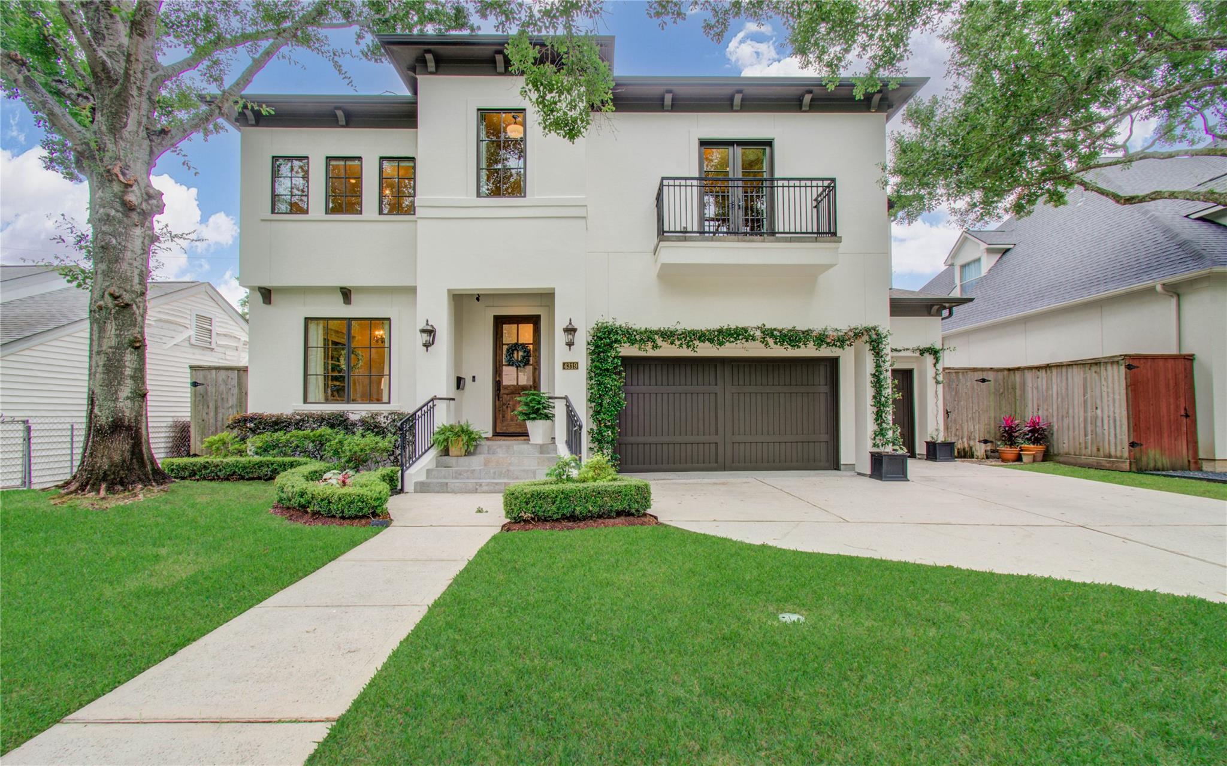
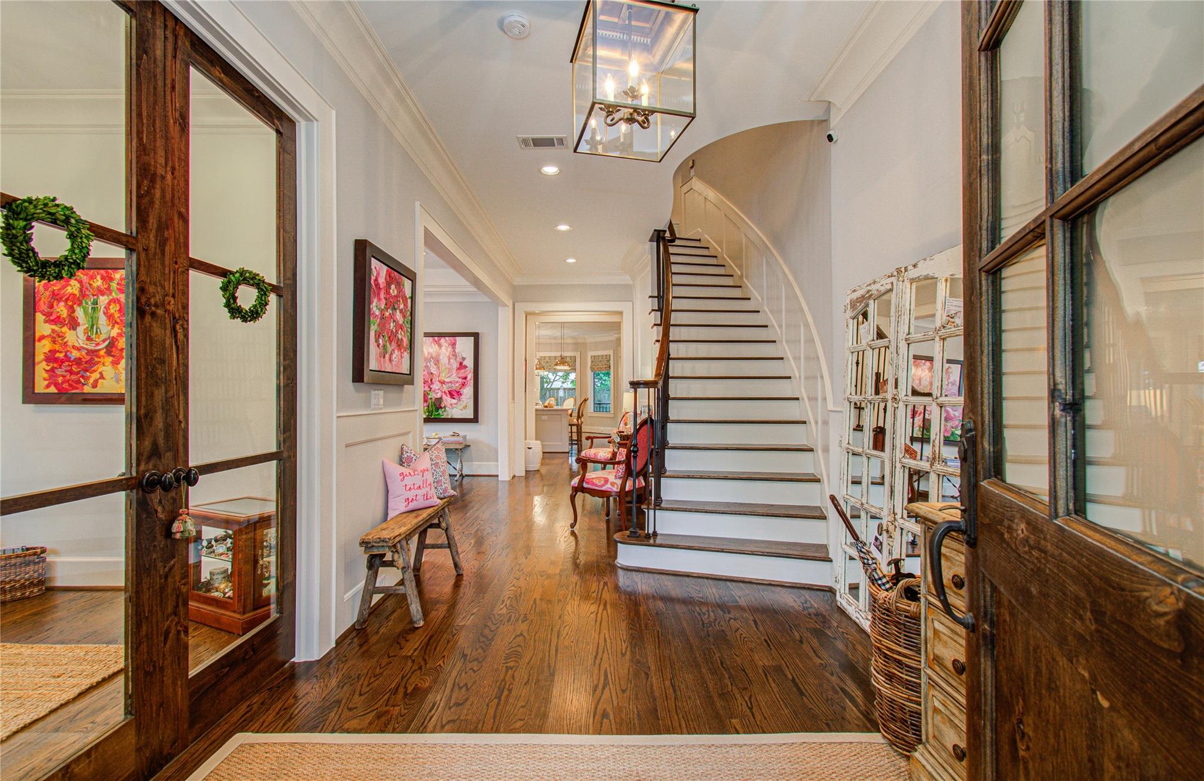
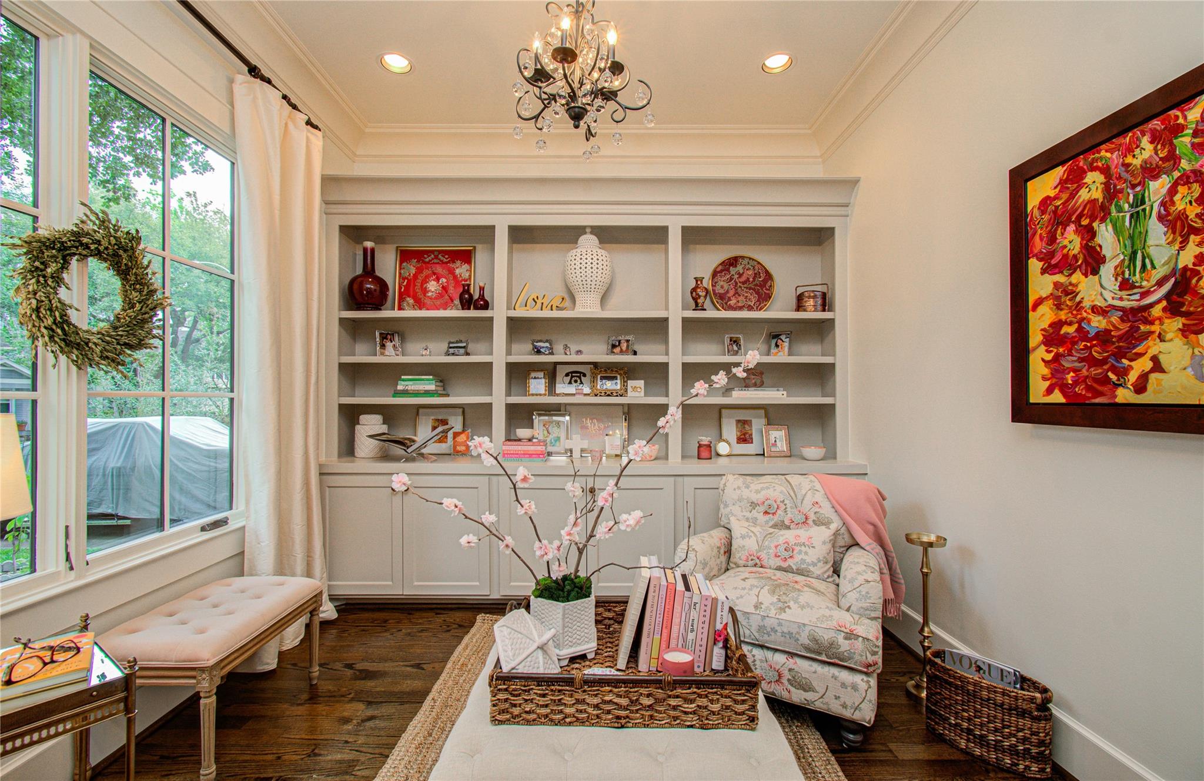
Beautiful Bellaire home on an oversized lot with a 3-car garage. Wood floors up and down. Work from home office with privacy doors. Formal dining room with butler's pantry. Gourmet kitchen with walk-in pantry, double ovens, 6 burner gas range and large island. Sunny breakfast room overlooks screened patio and yard. Den features fireplace and wall of windows. Primary features a spa like bath and walk-in closet that joins utility room. Large seconday bedrooms each with bath access. Large game room. Additional study or library. Walk three blocks to Evelyn's Park or four blocks to The Nature Discovery Center and Evergreen Park and Pool. Take a virtual tour. Convenient to The Texas Medical Center, Greenway Plaza, Galleria, Downtown and Rice University. Showings begin Saturday Open House 2-4pm and Sunday 2-4pm.

Save
Ask
Tour
Hide
Share
Listing Snapshot
Price 
$1,425,000
Days On Site 
10 Days
Bedrooms 
4
Inside Area (SqFt) 
4,123 sqft
Total Baths 
4
Full Baths 
3
Partial Baths 
1
Lot Size 
0.153 Acres
Year Built 
2013
MLS® Number 
71781128
Status 
Active Under Contract
Property Tax 
$25,067
HOA/Condo/Coop Fees 
N/A
Sq Ft Source 
N/A
Friends & Family
Recent Activity
4 days agoListing updated with changes from the MLS®
4 days agoStatus changed to Active Under Contract
a week agoListing first seen on site
General Features
Acres 
0.153
Attached Garage 
Yes
Direction Faces 
North
Disclosures 
Sellers Disclosure
Garage 
Yes
Garage Spaces 
3
Parking 
AttachedGarage Door Opener
Parking Spaces 
3
Property Sub Type 
Single Family Residence
Sewer 
Public Sewer
SqFt Total 
4123
Style 
Traditional
Water Source 
Public
Interior Features
Appliances 
DisposalDouble OvenMicrowaveGas CooktopDishwasherRefrigerator
Cooling 
Zoned
Fireplace 
Yes
Fireplace Features 
Gas Log
Fireplaces 
1
Flooring 
Wood
Heating 
Zoned
Interior 
Crown MoldingPantryDouble Vanity
Laundry Features 
Electric Dryer HookupGas Dryer HookupWasher Hookup
Save
Ask
Tour
Hide
Share
Exterior Features
Construction Details 
Stucco
Exterior 
Balcony
Fencing 
Back Yard
Lot Features 
SubdividedWooded
Patio And Porch 
ScreenedPatio
Roof 
Composition
Community Features
Community Features 
Curbs
Financing Terms Available 
CashConventional
MLS Area 
17
Roads 
Concrete
School District 
27 - Houston
Schools
School District
27 - Houston
Elementary School
Horn Elementary School (Houston)
Middle School
Pershing Middle School
High School
Bellaire High School
Listing courtesy of Coldwell Banker Realty - Bellaire-Metropolitan [email protected]

IDX information is provided exclusively for consumers’ personal, non-commercial use. It may not be used for any purpose other than to identify prospective properties consumers may be interested in purchasing. This data is deemed reliable but is not guaranteed accurate by the MLS.

Data provided by HAR.com © 2026. All information provided should be independently verified.

Neighborhood & Commute
Source: Walkscore
Disclosure: Community information and market data powered by Constellation Data Labs. Information is deemed reliable but not guaranteed.
Save
Ask
Tour
Hide
Share