Search For Homes

Save
Ask
Tour
Hide
Share
$3,800
27 Days On Site

30707 Bent Tree Court
Fulshear, TX 77441

For Rent|Single Family Residence|Active
4
Beds
4
Total Baths
3
Full Baths
1
Partial Bath
2,977
SqFt
$1
/SqFt
2020
Built
Subdivision:
Fulbrook On Fulshear Creek Sec 13
County:
Fort Bend
Call Now: 346.202.7307
Is this the listing for you? We can help make it yours.
346.202.7307
30707 Bent Tree Court30707 Bent Tree Court30707 Bent Tree Court30707 Bent Tree Court
Save
Ask
Tour
Hide
Share

Mortgage Calculator

Monthly Payment (Est.)

$17
Calculator powered by Showcase IDX, a Constellation1 Company. Copyright ©2026 Information is deemed reliable but not guaranteed.

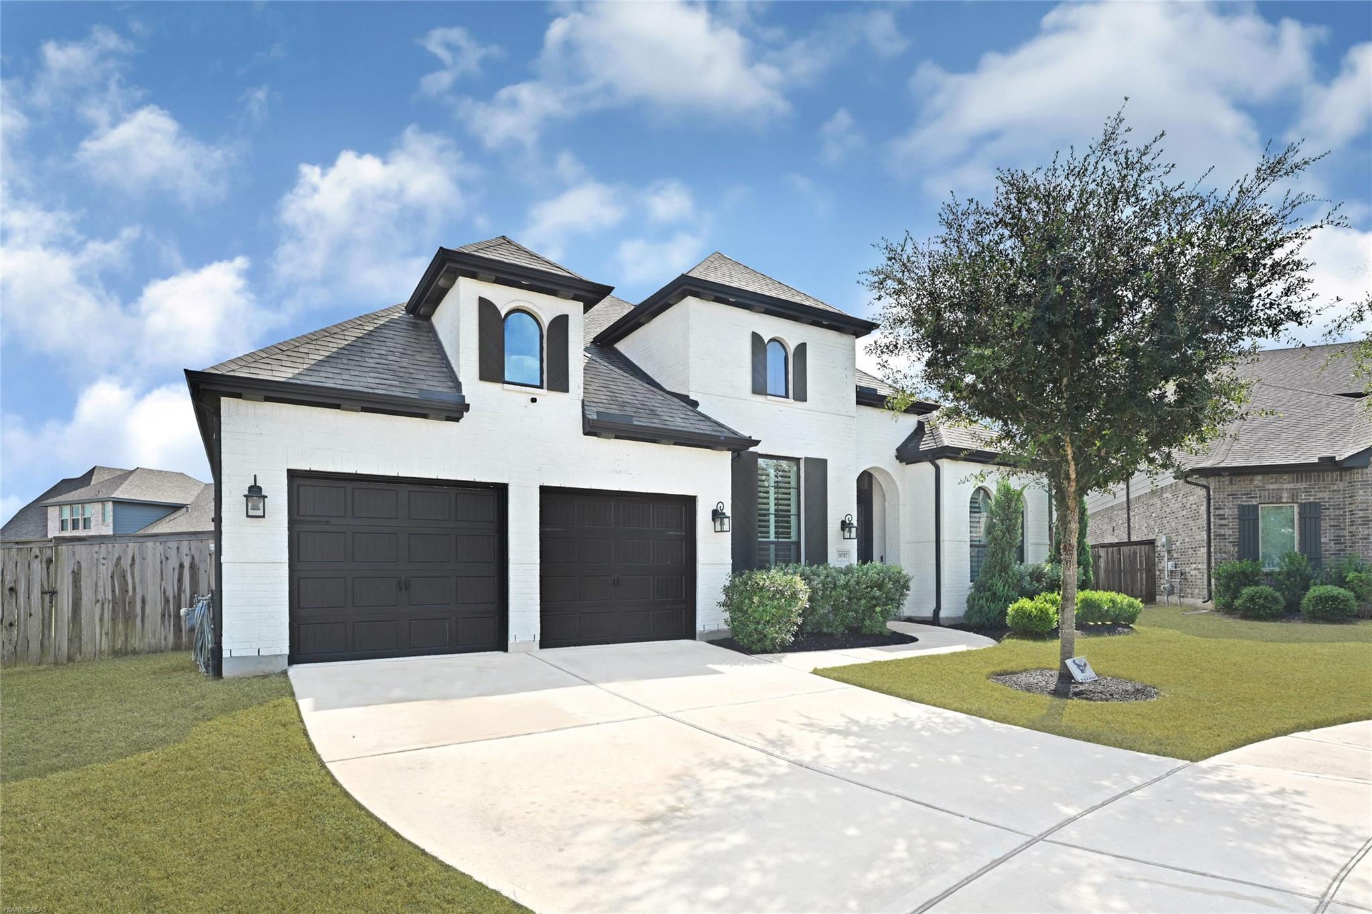
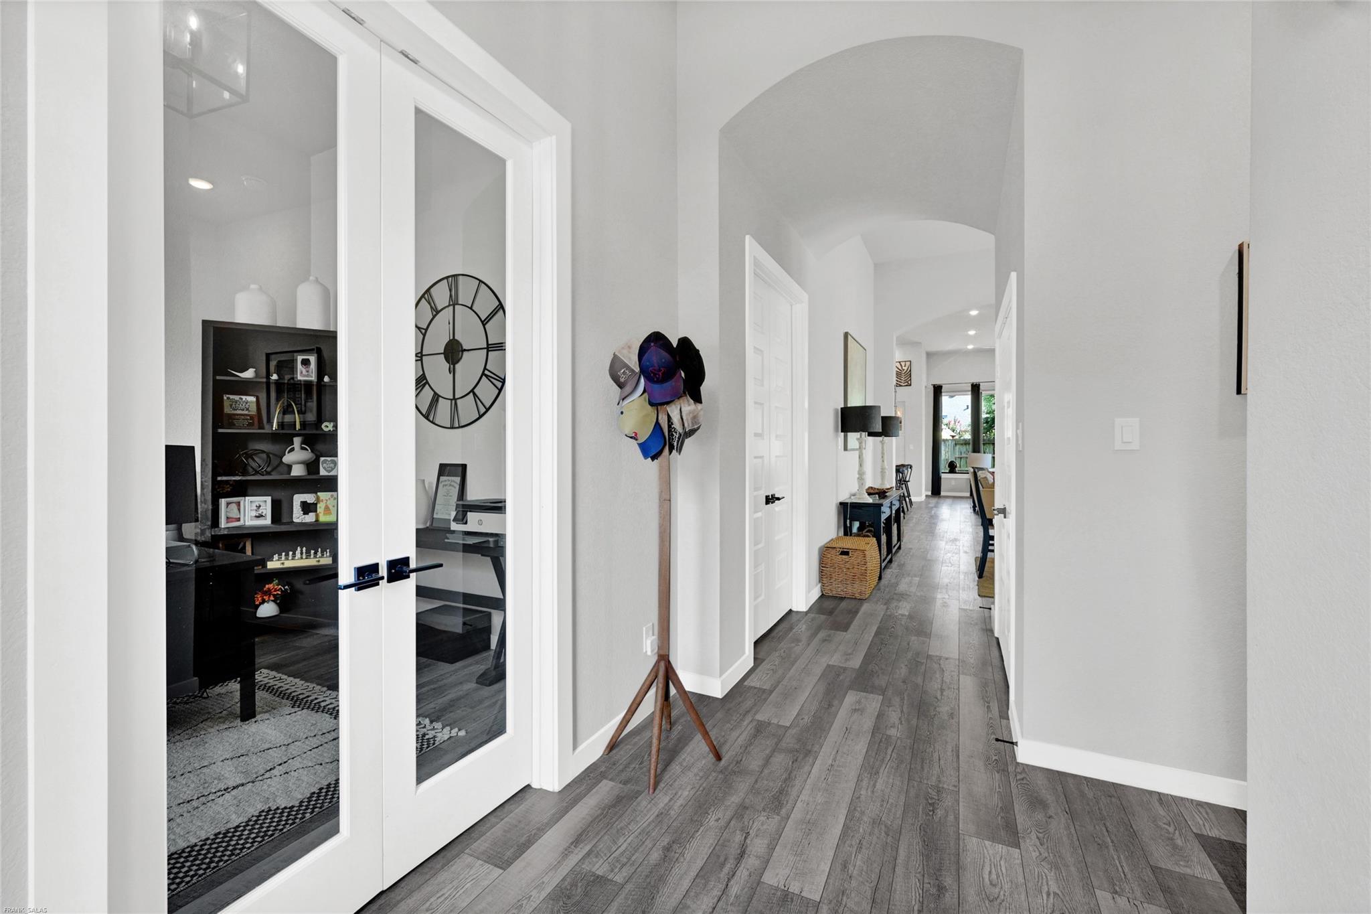
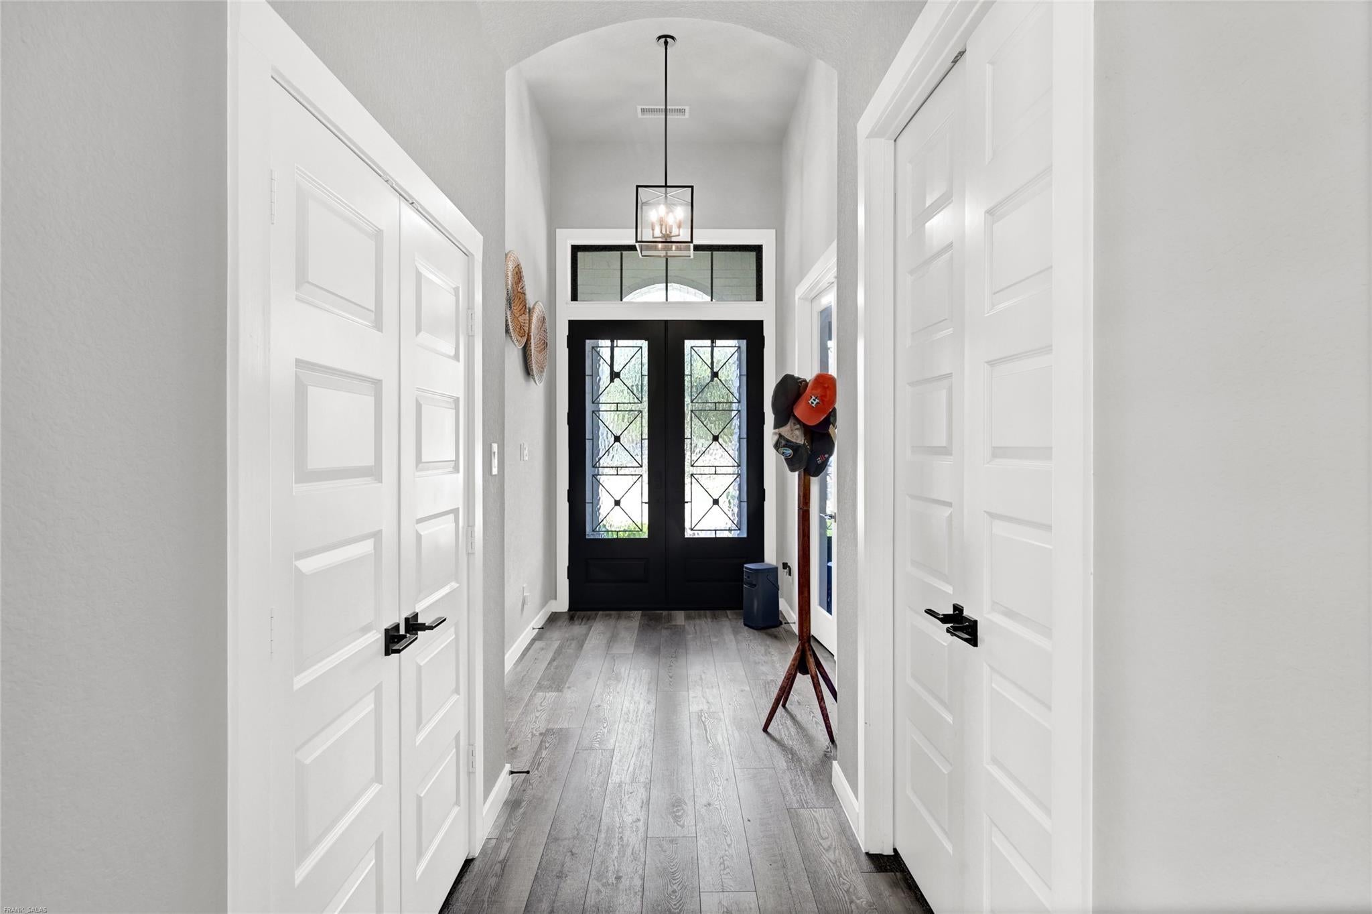
Welcome to this stunning home built in Fulbrook on Fulshear Creek! 4 bedrooms, 3.5 bath home nestled on a quiet cul-de-sac. Home has many upgrades, custom shutters, electrical window panels in the living room, extended master bedroom with large walk-in closet, ceiling fans in all bedrooms & patio, additional half bath near back patio, and an entertainment room with a designer wall and built-in surround sound. The spacious open concept, gourmet kitchen, offers natural lighting, ample cabinet space, with plenty of countertop space, oversized large kitchen island, and large porcelain apron sink. Enjoy the OVERSIZED backyard and serene sunsets. Home has a generator inlet plug that adds convenience with the right size generator, it can power the entire home for peace of mind for the unexpected weather. All appliances are included (LG fridge, Samsung Washer & Dryer). Amazing schools and neighborhood amenities. Some furniture can stay if needed. Schedule your tour today!

Save
Ask
Tour
Hide
Share
Listing Snapshot
Price 
$3,800
Days On Site 
27 Days
Bedrooms 
4
Inside Area (SqFt) 
2,977 sqft
Total Baths 
4
Full Baths 
3
Partial Baths 
1
Lot Size 
0.3147 Acres
Year Built 
2020
MLS® Number 
71785258
Status 
Active
Property Tax 
N/A
HOA/Condo/Coop Fees 
N/A
Sq Ft Source 
N/A
Friends & Family
Recent Activity
3 weeks agoListing updated with changes from the MLS®
4 weeks agoStatus changed to Active
4 weeks agoListing first seen on site
General Features
Acres 
0.3147
Attached Garage 
Yes
Disclosures 
Corporate ListingMudOwner/AgentSellers Disclosure
Garage 
Yes
Garage Spaces 
3
Green Energy Efficient 
ThermostatHVAC
Lease Term 
12 Months
Number Of Stories 
1
Parking 
AttachedOversizedTandemGarage Door Opener
Parking Spaces 
3
Pets 
Call
Property Sub Type 
Single Family Residence
Security 
Prewired
SqFt Total 
2977
Style 
Traditional
Utilities 
None
Water Source 
Public
Interior Features
Appliances 
Water HeaterDisposalOvenMicrowaveGas CooktopDryerRefrigeratorWasherDishwasher
Cooling 
Ceiling Fan(s)Electric
Fireplace 
Yes
Fireplace Features 
Gas
Fireplaces 
1
Flooring 
CarpetTileVinyl
Heating 
Electric
Interior 
Dry BarHigh CeilingsWired for SoundWalk-In Closet(s)Kitchen IslandPantryBidetEntrance FoyerDouble VanitySoaking TubSmart Thermostat
Window Features 
Window CoveringsLow Emissivity Windows
Bedroom 
Dimensions - 10 x 12-4'Level - FirstArea - 123
Breakfast 
Dimensions - 15-'2 x 10Level - FirstArea - 150
Dining Room 
Dimensions - 16 x 11-6'Level - FirstArea - 184
Family Room 
Dimensions - 15-'2 x 18Level - FirstArea - 270
Game Room 
Dimensions - 11-4' x 16'-6'Level - FirstArea - 181
Master Bedroom 
Dimensions - 17 x 19Level - FirstArea - 323
Save
Ask
Tour
Hide
Share
Exterior Features
Fencing 
Back YardFull
Lot Features 
Back YardCul-De-SacSubdivided
Patio And Porch 
Patio
Windows/Doors 
Window CoveringsLow Emissivity Windows
Community Features
Association Amenities 
ClubhouseFitness CenterJogging PathParkParty RoomPlaygroundPoolTrail(s)
Community Features 
Clubhouse
MLS Area 
30
School District 
33 - Lamar Consolidated
Roads 
Concrete
Schools
School District
33 - Lamar Consolidated
Elementary School
Huggins Elementary School
Middle School
Leaman Junior High School
High School
Fulshear High School
Listing courtesy of Compass RE Texas, LLC - Memorial [email protected]

IDX information is provided exclusively for consumers’ personal, non-commercial use. It may not be used for any purpose other than to identify prospective properties consumers may be interested in purchasing. This data is deemed reliable but is not guaranteed accurate by the MLS.

Data provided by HAR.com © 2026. All information provided should be independently verified.

Neighborhood & Commute
Source: Walkscore
Disclosure: Community information and market data powered by Constellation Data Labs. Information is deemed reliable but not guaranteed.
Save
Ask
Tour
Hide
Share