Search For Homes

Save
Ask
Tour
Hide
Share
$4,650
10 Days On Site

10323 Hatcher Drive
Katy, TX 77494

For Rent|Single Family Residence|Active
4
Beds
3
Total Baths
3
Full Baths
3,575
SqFt
$1
/SqFt
2013
Built
Subdivision:
Cinco Ranch
County:
Fort Bend
Call Now: 346.202.7307
Is this the listing for you? We can help make it yours.
346.202.7307
10323 Hatcher Drive10323 Hatcher Drive10323 Hatcher Drive10323 Hatcher Drive
Save
Ask
Tour
Hide
Share

Mortgage Calculator

Monthly Payment (Est.)

Enter an interest rate to see your estimated monthly payment.
Calculator powered by Showcase IDX, a Constellation1 Company. Copyright ©2026 Information is deemed reliable but not guaranteed.

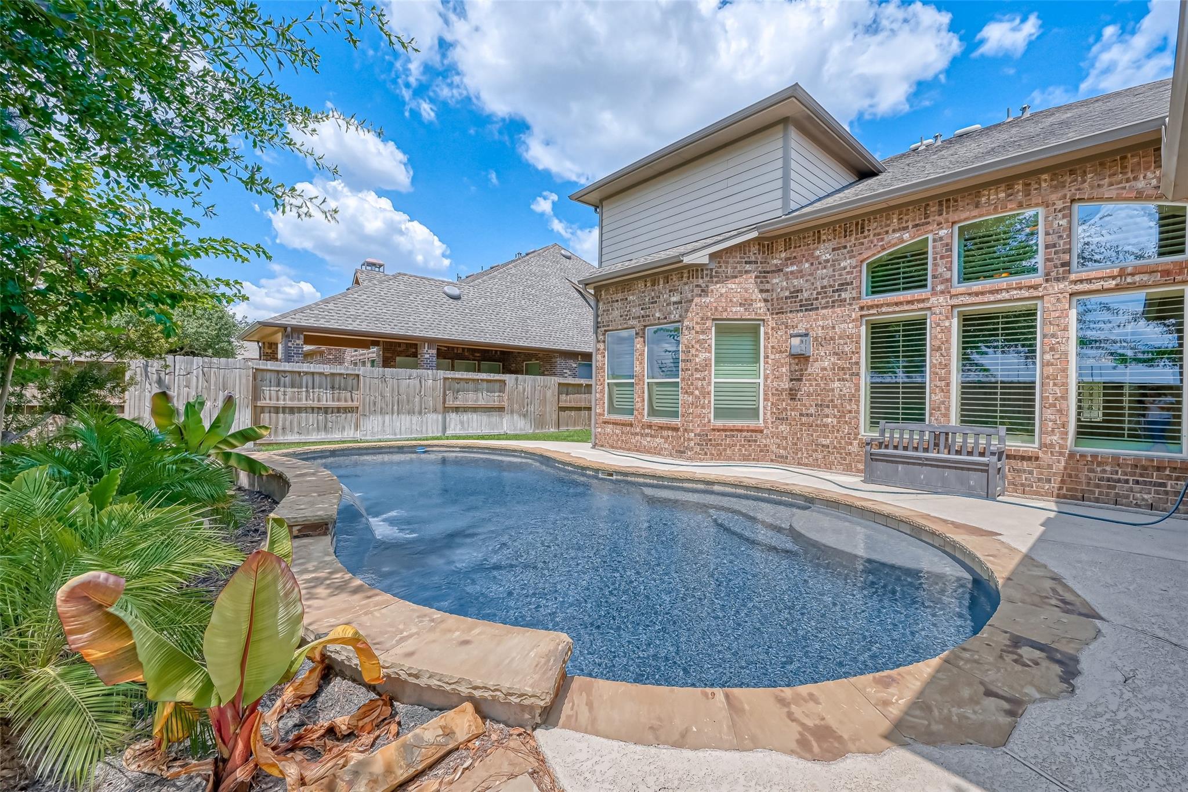
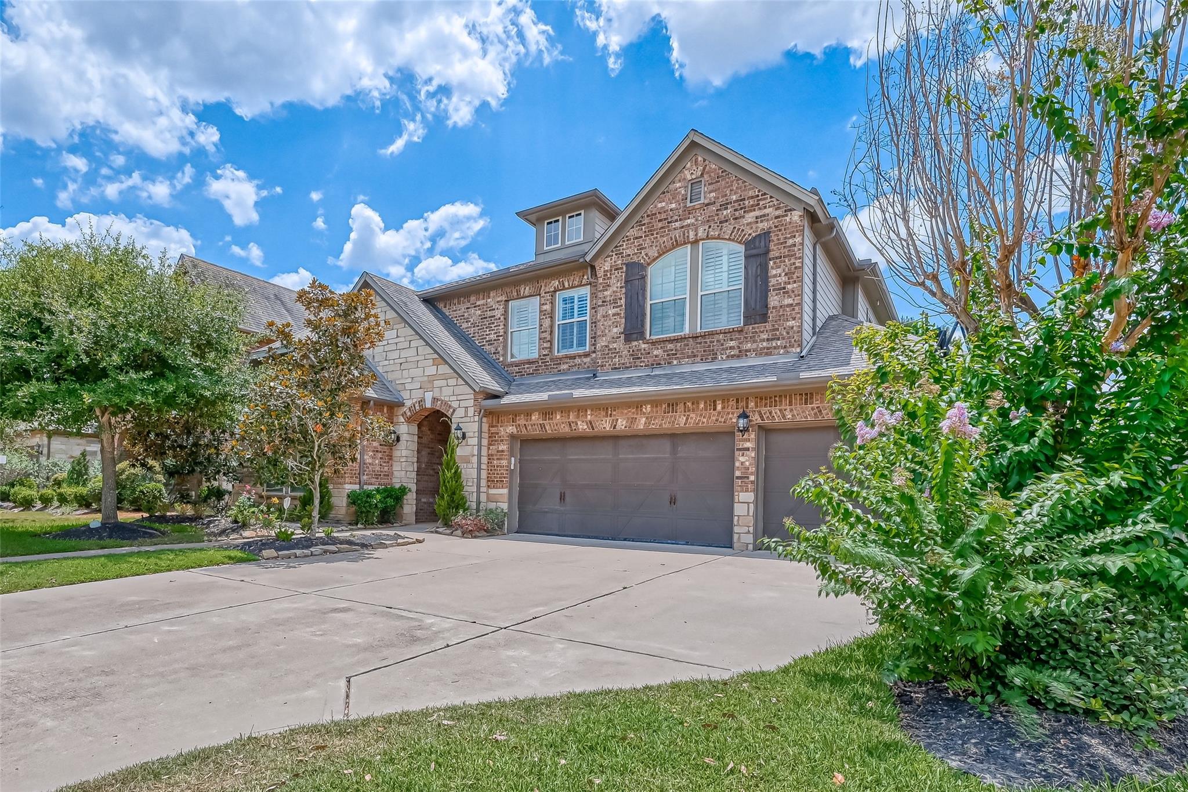
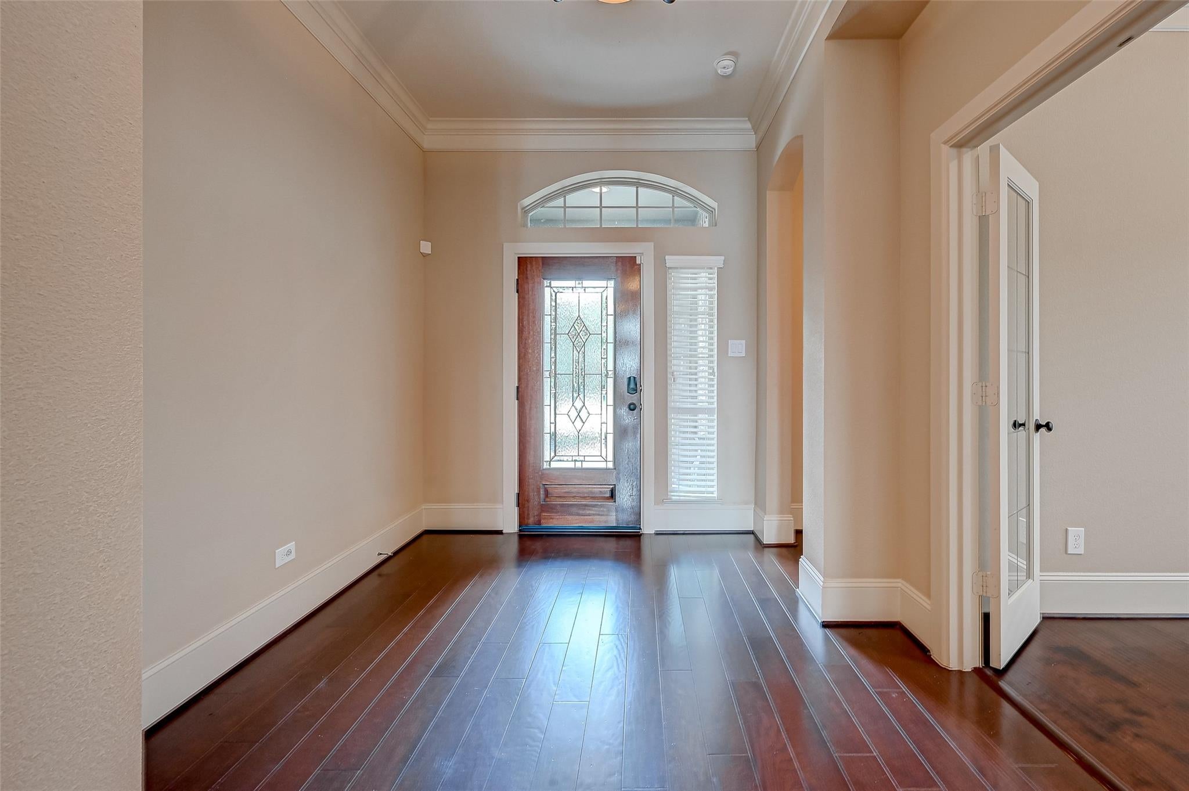
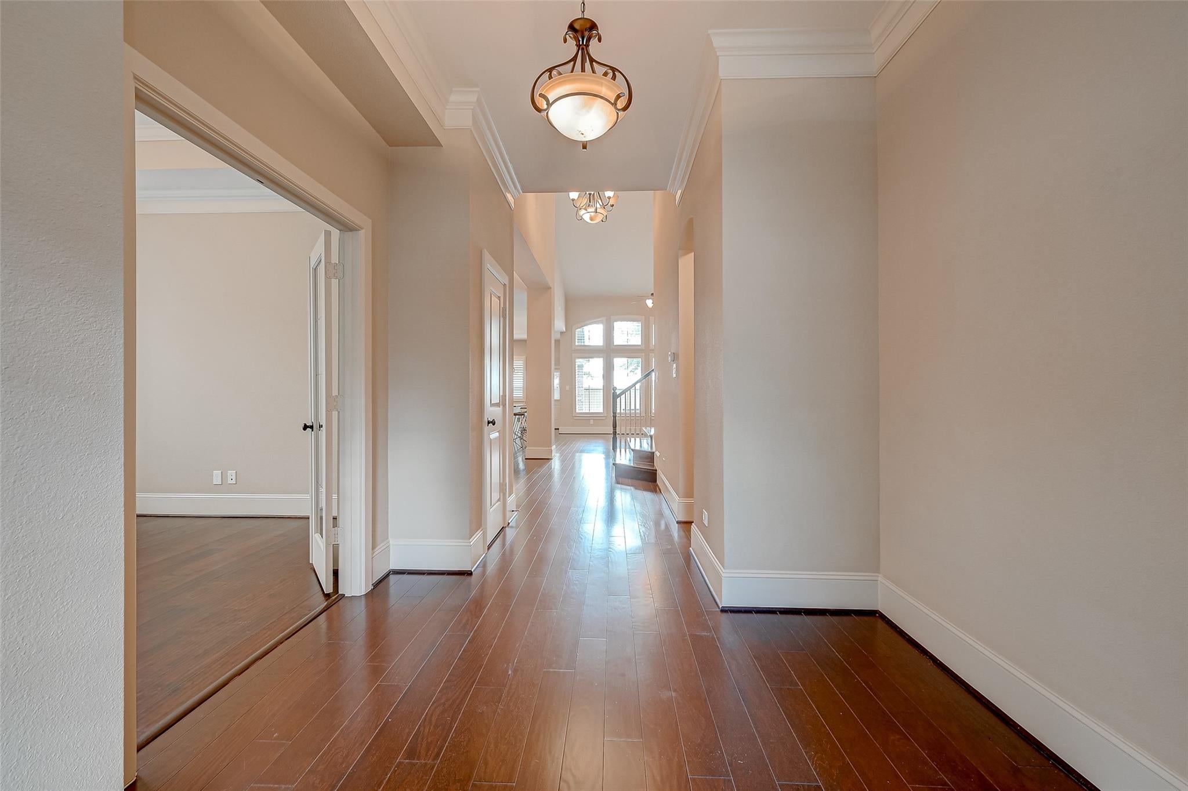
Nestled in the highly sought-after master-planned community of Cinco Ranch and zoned to top-rated Katy ISD schools, this gorgeous home offers 4 spacious bedrooms and 3 full bathrooms. The main floor features no carpet, two bedrooms, including the serene primary retreat and a guest suite with full bath, as well as an elegant formal dining room and private home office. The heart of the home is the expansive kitchen with a large island for breakfast seating, granite countertops, and abundant storage—opening seamlessly to the living room with soaring ceilings and an abundance of natural light. Upstairs, you’ll find two generously sized secondary bedrooms connected by a full bath, plus a spacious game room and media room, perfect for entertaining. Step outside to your private backyard oasis featuring a sparkling pool, an extended patio, and plenty of space for year-round gatherings with family and friends. Don’t miss your chance—schedule a private showing today. This one won’t last!

Save
Ask
Tour
Hide
Share
Listing Snapshot
Price 
$4,650
Days On Site 
10 Days
Bedrooms 
4
Inside Area (SqFt) 
3,575 sqft
Total Baths 
3
Full Baths 
3
Partial Baths 
N/A
Lot Size 
0.1865 Acres
Year Built 
2013
MLS® Number 
71800235
Status 
Active
Property Tax 
N/A
HOA/Condo/Coop Fees 
N/A
Sq Ft Source 
N/A
Friends & Family
Recent Activity
a week agoListing updated with changes from the MLS®
a week agoStatus changed to Active
2 weeks agoListing first seen on site
General Features
Acres 
0.1865
Attached Garage 
Yes
Disclosures 
No Disclosures
Garage 
Yes
Garage Spaces 
3
Green Energy Efficient 
ThermostatHVAC
Lease Term 
12 Months
Parking 
AttachedAdditional ParkingGarage Door Opener
Parking Spaces 
3
Pets 
Call
Property Sub Type 
Single Family Residence
Sewer 
Public Sewer
SqFt Total 
3575
Style 
Traditional
Interior Features
Appliances 
DisposalConvection OvenMicrowaveGas CooktopDryerRefrigeratorWasherDishwasherWater Purifier
Cooling 
Electric
Fireplace 
Yes
Fireplace Features 
Gas
Fireplaces 
1
Flooring 
CarpetLaminate
Heating 
Natural Gas
Interior 
High CeilingsWalk-In Closet(s)Breakfast BarKitchen IslandPantryBidetMaster DownstairsDouble VanitySoaking TubSmart Thermostat
Laundry Features 
Electric Dryer HookupWasher HookupGas Dryer Hookup
Bathroom 
Level - Second
Bedroom 
Dimensions - 13 x 12Level - SecondArea - 156
Breakfast 
Level - First
Dining Room 
Level - First
Exterior Porch/Balcony 
Level - First
Game Room 
Dimensions - 16 x 16Level - SecondArea - 256
Kitchen 
Level - First
Living Room 
Level - First
Master Bathroom 
Level - First
Master Bedroom 
Dimensions - 16 x 12Level - FirstArea - 192
Media Room 
Dimensions - 15 x 15Level - SecondArea - 225
Utility Room 
Level - First
Save
Ask
Tour
Hide
Share
Exterior Features
Fencing 
Back YardFencedFull
Lot Features 
Subdivided
Patio And Porch 
Patio
Pool Features 
In Ground
Private Pool 
Yes
Community Features
Community Features 
Curbs
MLS Area 
36
School District 
30 - Katy
Roads 
Concrete
Schools
School District
30 - Katy
Elementary School
Shafer Elementary School
Middle School
Seven Lakes Junior High School
High School
Jordan High School
Listing courtesy of CENTURY 21 Western Realty, Inc [email protected]

IDX information is provided exclusively for consumers’ personal, non-commercial use. It may not be used for any purpose other than to identify prospective properties consumers may be interested in purchasing. This data is deemed reliable but is not guaranteed accurate by the MLS.

Data provided by HAR.com © 2026. All information provided should be independently verified.

Neighborhood & Commute
Source: Walkscore
Disclosure: Community information and market data powered by Constellation Data Labs. Information is deemed reliable but not guaranteed.
Save
Ask
Tour
Hide
Share