
November 2, 2017
Save
Ask
Tour
Hide
$2,700
42 Days On Site
119 Milby StreetHouston, TX 77003
For Rent|Single Family Residence|Active
3
Beds
4
Total Baths
3
Full Baths
1
Partial Bath
1,949
SqFt
$1
/SqFt
2026
Built
Subdivision:
Milano On Milby
County:
Harris
Call Now: 346.202.7307
Is this the listing for you? We can help make it yours.
346.202.7307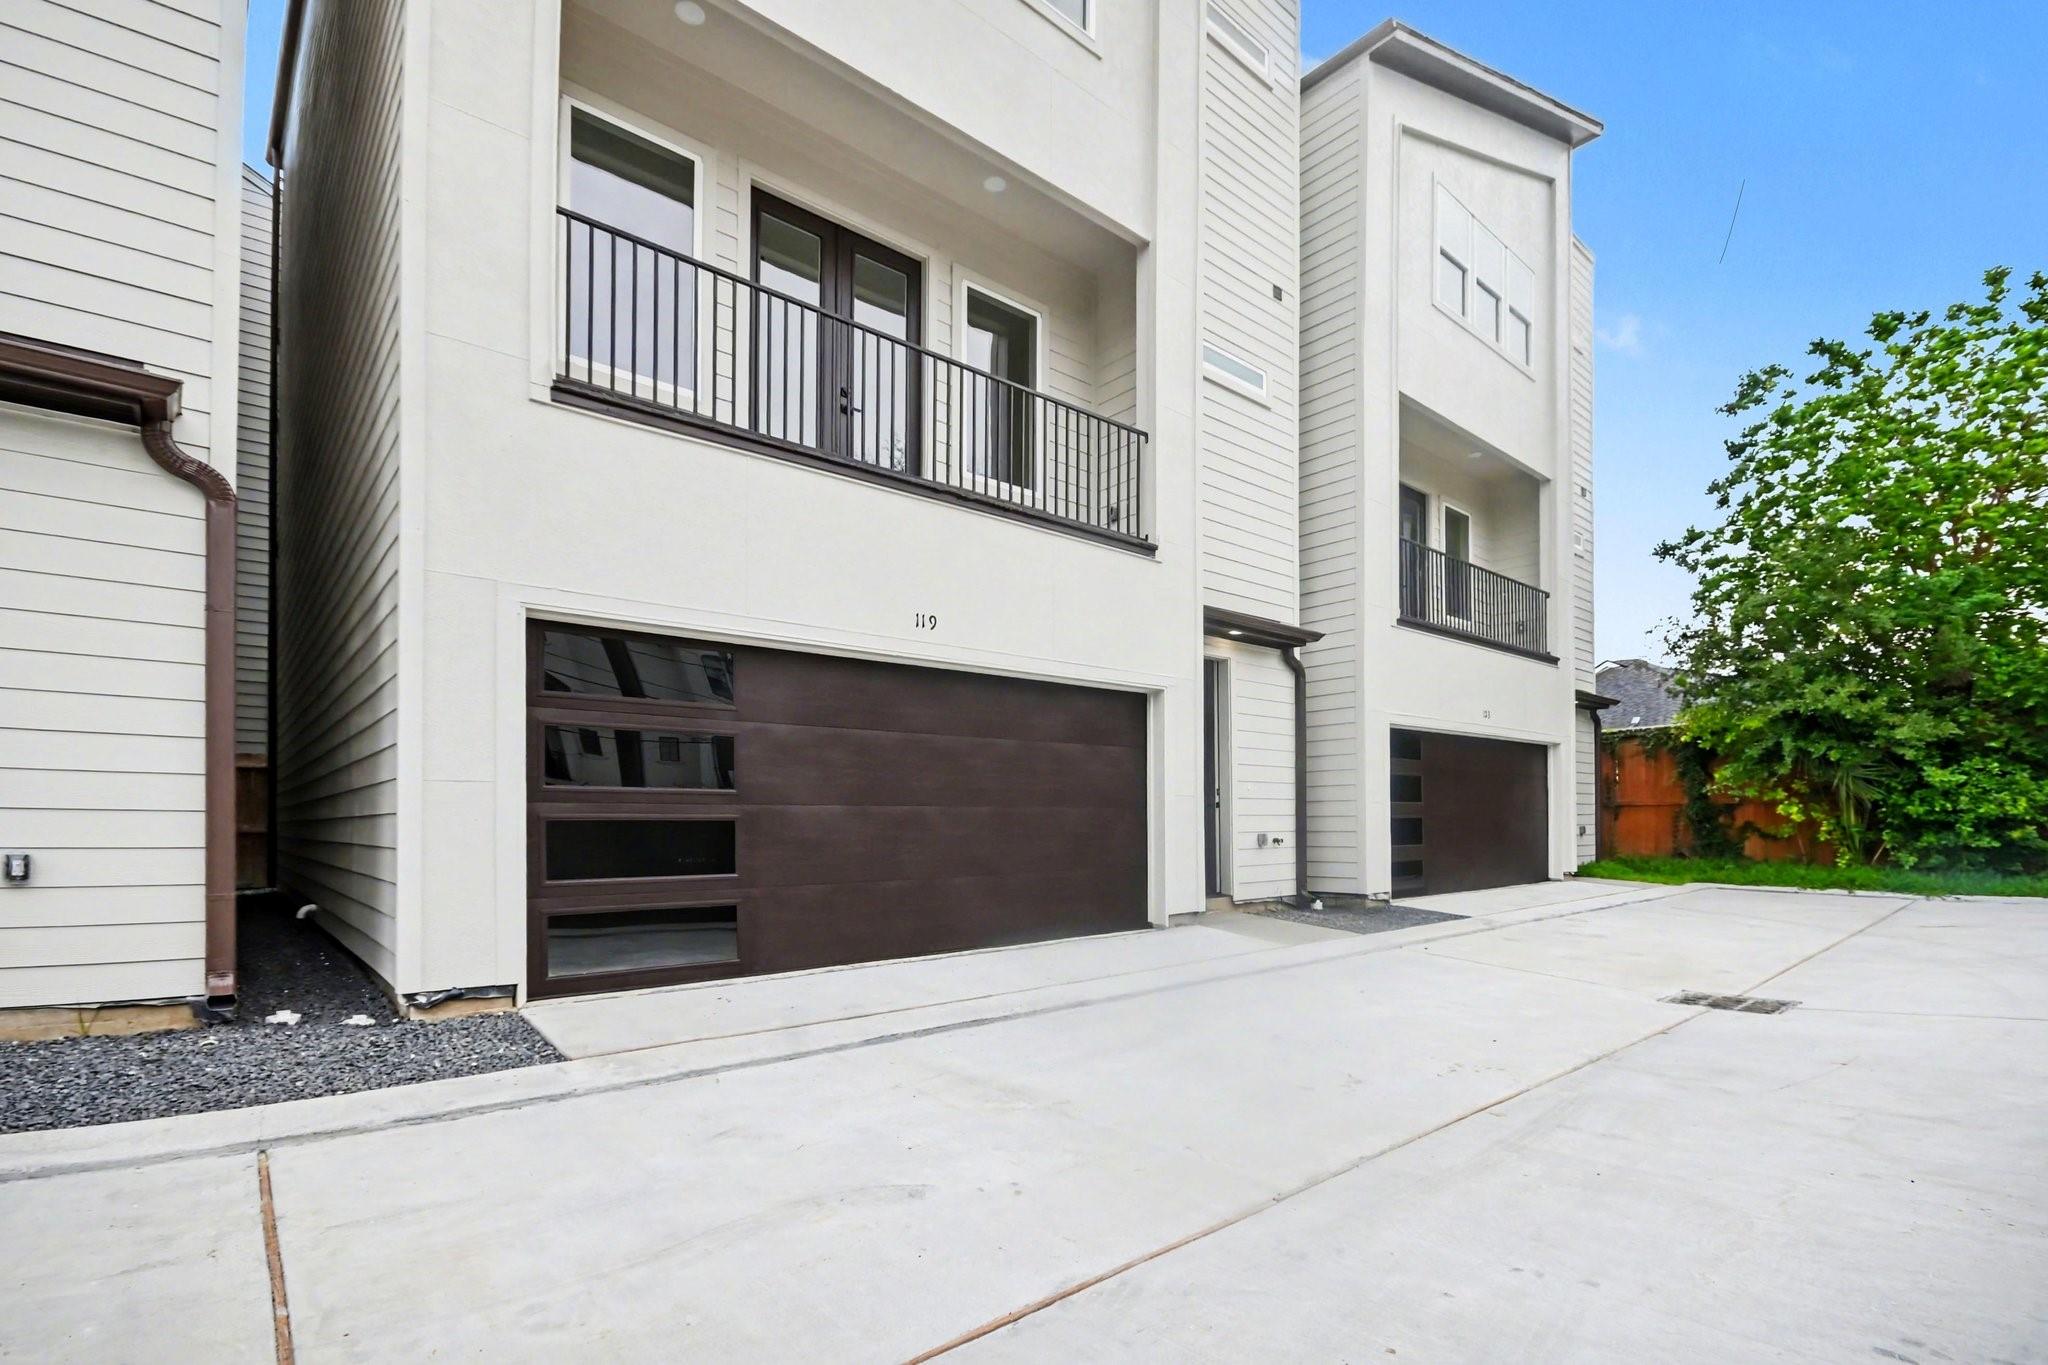
Save
Ask
Tour
Hide
Mortgage Calculator
Monthly Payment (Est.)
Enter an interest rate to see your estimated monthly payment.Calculator powered by Showcase IDX, a Constellation1 Company. Copyright ©2026 Information is deemed reliable but not guaranteed.
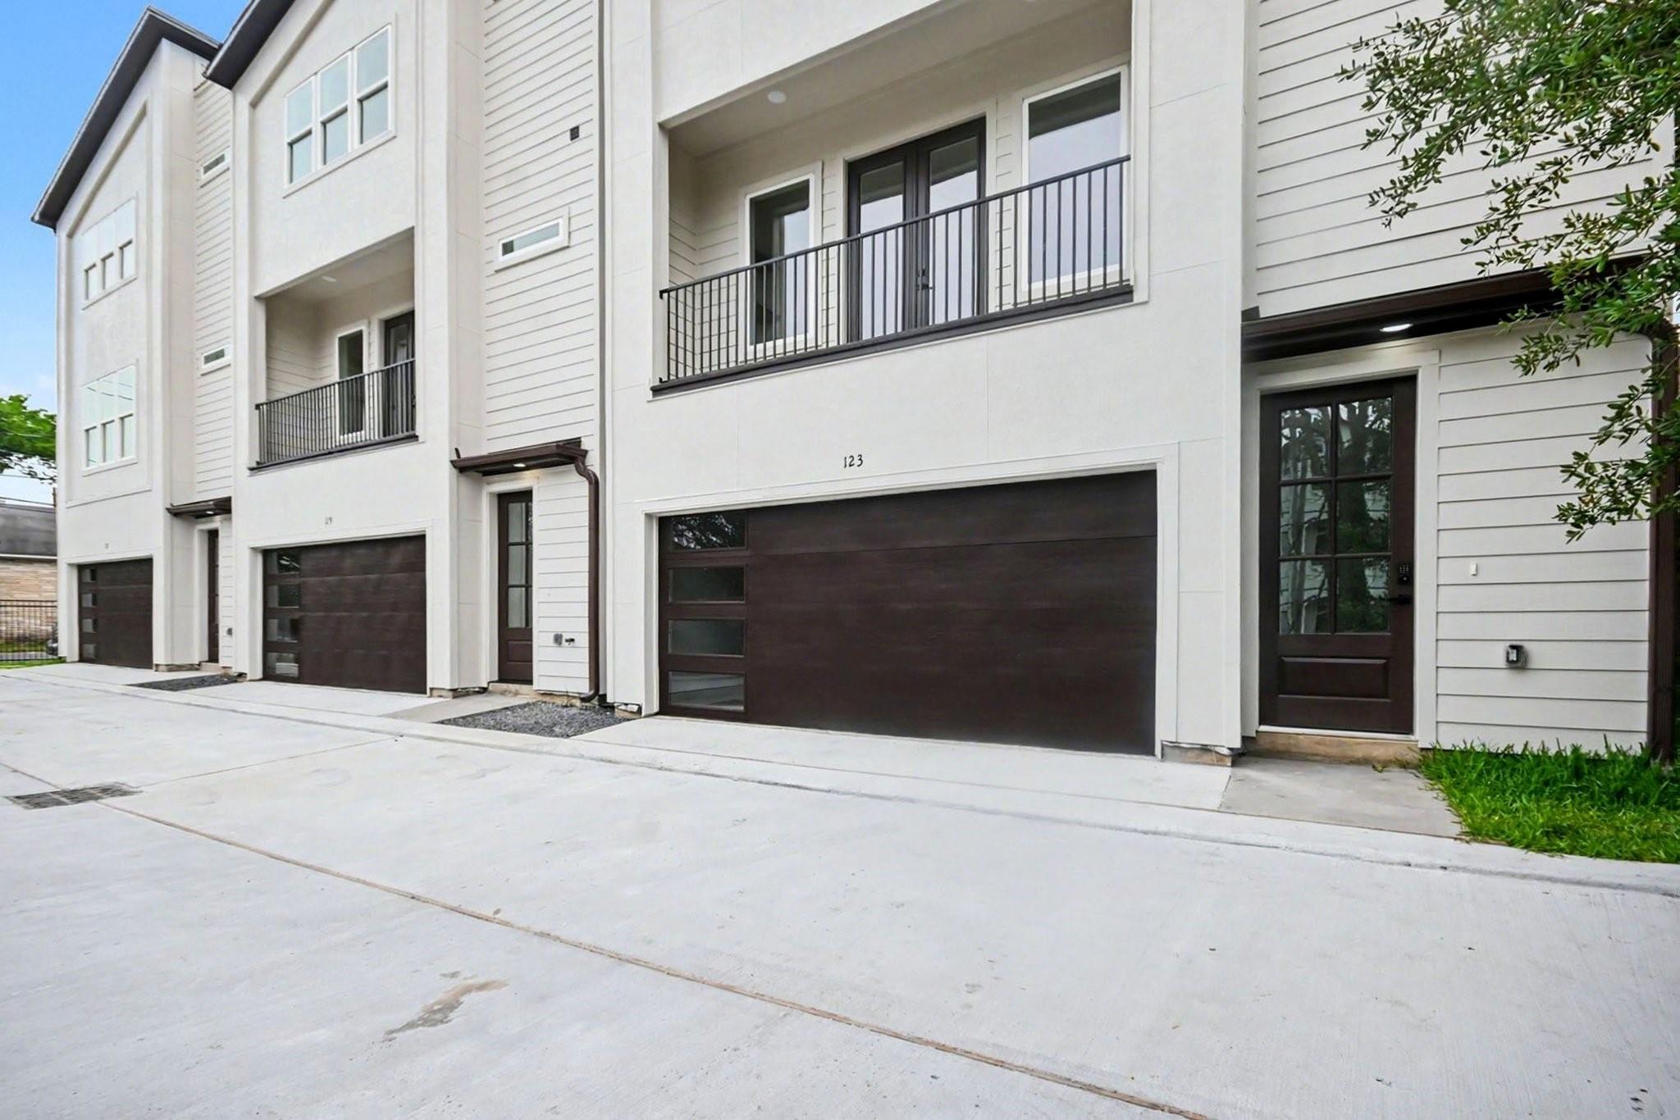
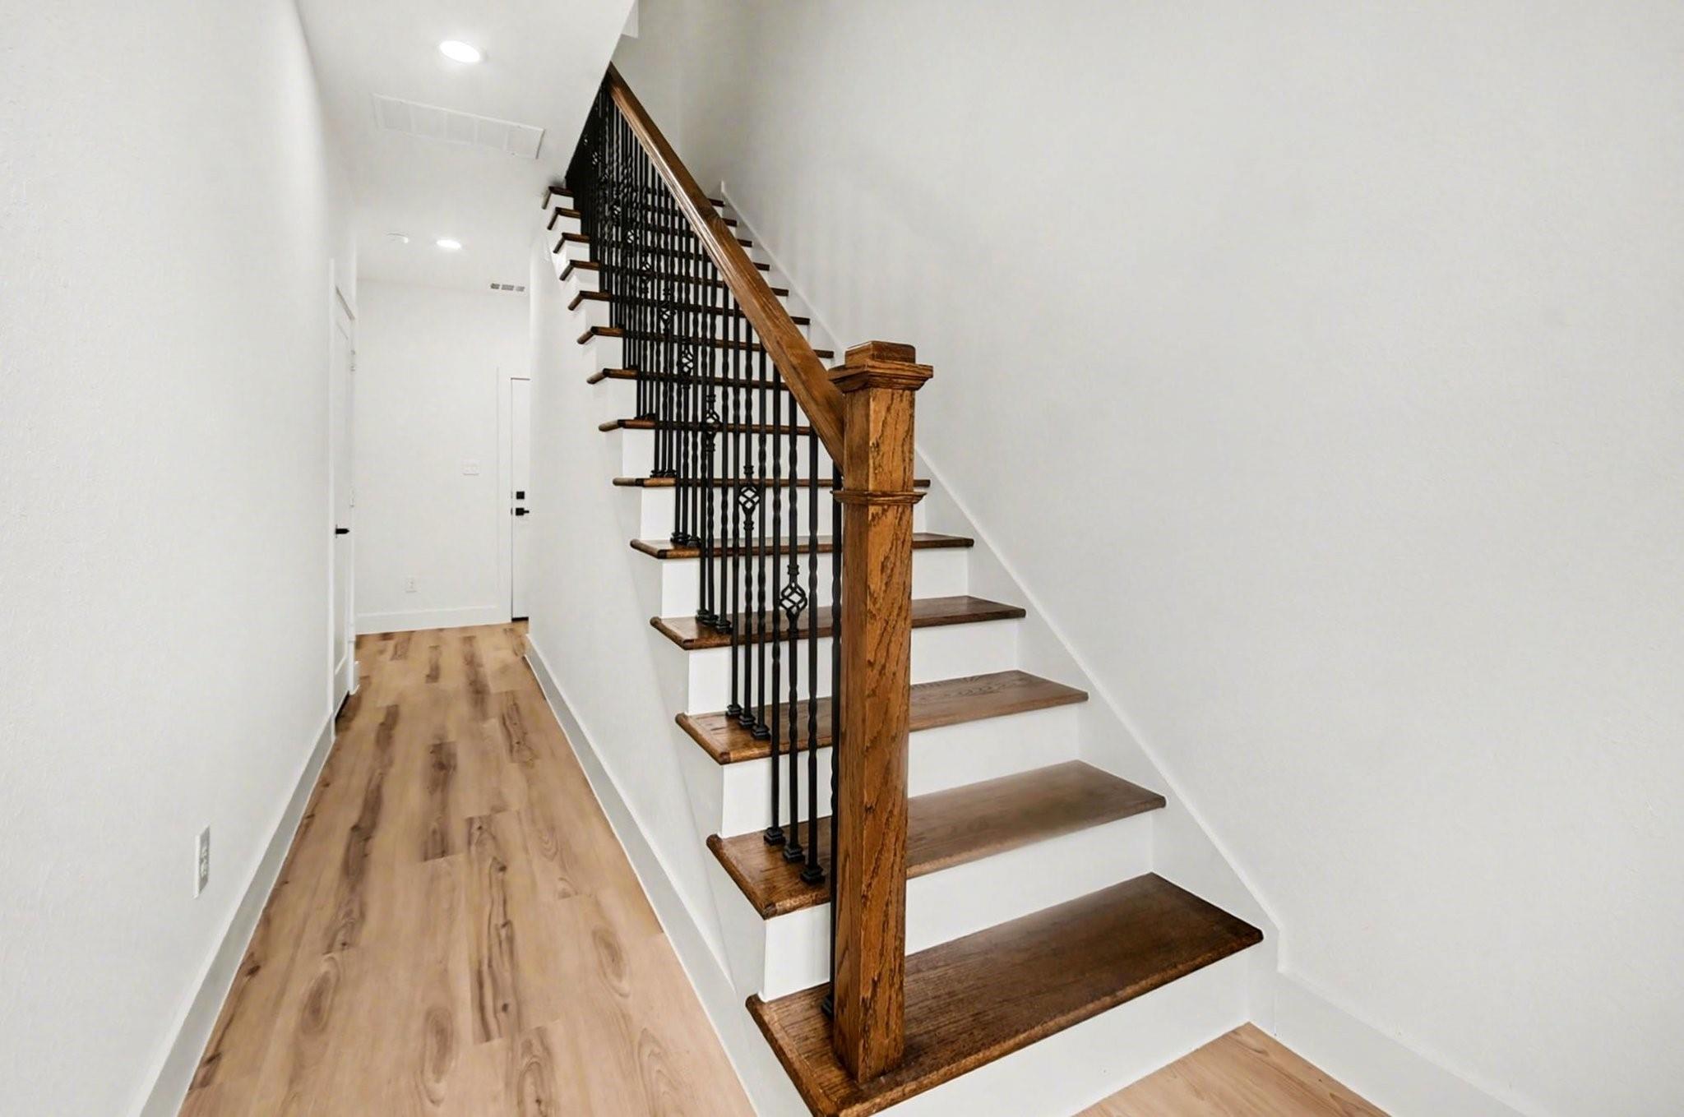
Milano on Milby brings modern luxury living to the heart of East Downtown Houston. This well-priced 3-story residence offers 3 bedrooms, 3 baths, a private study area, and a 2-car garage, designed for today’s urban lifestyle. Enjoy an open-concept layout with sleek finishes, quartz countertops, extra cabinetry, a built-in wine bar with wine cooler, and an electric fireplace that adds warmth and style. Elegant bathrooms feature designer touches and gold-framed mirrors. Located just minutes from Downtown, EaDo’s restaurants, bars, coffee shops, stadiums, nightlife, and major freeways, this property delivers convenience, style, and lifestyle in one of Houston’s most exciting neighborhoods.
Save
Ask
Tour
Hide
Listing Snapshot
Price
$2,700
Days On Site
42 Days
Bedrooms
3
Inside Area (SqFt)
1,949 sqft
Total Baths
4
Full Baths
3
Partial Baths
1
Lot Size
0.0325 Acres
Year Built
2026
MLS® Number
71815926
Status
Active
Property Tax
N/A
HOA/Condo/Coop Fees
N/A
Sq Ft Source
N/A
Friends & Family
Recent Activity
| a month ago | Listing updated with changes from the MLS® | |
| a month ago | Listing first seen on site |
General Features
Acres
0.0325
Attached Garage
Yes
Disclosures
Mud
Garage
Yes
Garage Spaces
2
Green Energy Efficient
ThermostatLightingHVACAppliances
Lease Term
12 Months
Parking
AttachedElectric GateGarage Door OpenerGated
Parking Spaces
2
Pets
Call
Property Condition
New Construction
Property Sub Type
Single Family Residence
Sewer
Public Sewer
SqFt Total
1949
Style
Contemporary/Modern
Utilities
None
Water Source
Public
Interior Features
Appliances
ENERGY STAR Qualified AppliancesWater HeaterGas OvenMicrowaveGas CooktopDishwasher
Cooling
Attic FanCeiling Fan(s)Electric
Fireplace
Yes
Fireplace Features
Electric
Fireplaces
1
Flooring
Vinyl
Heating
Natural Gas
Interior
High CeilingsKitchen IslandPantryEntrance FoyerDouble VanitySoaking TubSmart Thermostat
Laundry Features
Gas Dryer HookupWasher Hookup
Window Features
Low Emissivity Windows
Bedroom
Dimensions - 18X10Level - FirstArea - 180
Dining Room
Dimensions - 10X12Level - SecondArea - 120
Kitchen
Dimensions - 13X13Level - SecondArea - 169
Living Room
Dimensions - 18X13Level - SecondArea - 234
Master Bedroom
Dimensions - 15 X 13Level - ThirdArea - 195
Save
Ask
Tour
Hide
Exterior Features
Construction Details
Batts InsulationBlown-In Insulation
Exterior
Balcony
Fencing
Full
Lot Features
Back YardCleared
Windows/Doors
Low Emissivity Windows
Community Features
MLS Area
4
School District
27 - Houston
Roads
Asphalt
Schools
School District
27 - Houston
Elementary School
Lantrip Elementary School
Middle School
Navarro Middle School (Houston)
High School
Austin High School (Houston)
Listing courtesy of RE/MAX Elite Properties [email protected]
IDX information is provided exclusively for consumers’ personal, non-commercial use. It may not be used for any purpose other than to identify prospective properties consumers may be interested in purchasing. This data is deemed reliable but is not guaranteed accurate by the MLS.
Data provided by HAR.com © 2026. All information provided should be independently verified.
IDX information is provided exclusively for consumers’ personal, non-commercial use. It may not be used for any purpose other than to identify prospective properties consumers may be interested in purchasing. This data is deemed reliable but is not guaranteed accurate by the MLS.
Data provided by HAR.com © 2026. All information provided should be independently verified.
Neighborhood & Commute
Source: Walkscore
Disclosure: Community information and market data powered by Constellation Data Labs. Information is deemed reliable but not guaranteed.
Save
Ask
Tour
Hide
Did you know? You can invite friends and family to your search. They can join your search, rate and discuss listings with you.