Search For Homes

Save
Ask
Tour
Hide
Share
$699,000
85 Days On Site

14323 Buffalo Street
Needville, TX 77461

For Sale|Single Family Residence|Active
4
Beds
3
Total Baths
3
Full Baths
3,334
SqFt
$210
/SqFt
2019
Built
Subdivision:
S T Kneitz Acres
County:
Fort Bend
Call Now: 346.202.7307
Is this the listing for you? We can help make it yours.
346.202.7307
14323 Buffalo Street14323 Buffalo Street14323 Buffalo Street14323 Buffalo Street
Save
Ask
Tour
Hide
Share

Mortgage Calculator

Monthly Payment (Est.)

Enter an interest rate to see your estimated monthly payment.
Calculator powered by Showcase IDX, a Constellation1 Company. Copyright ©2026 Information is deemed reliable but not guaranteed.

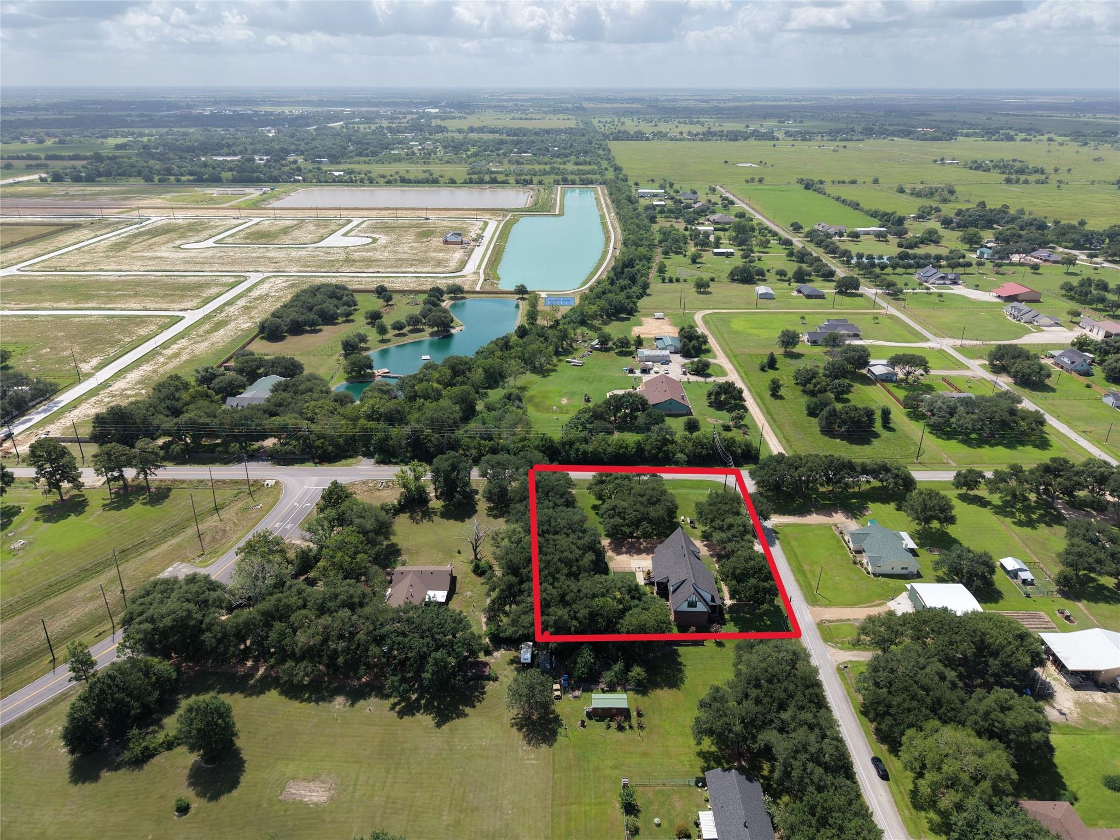
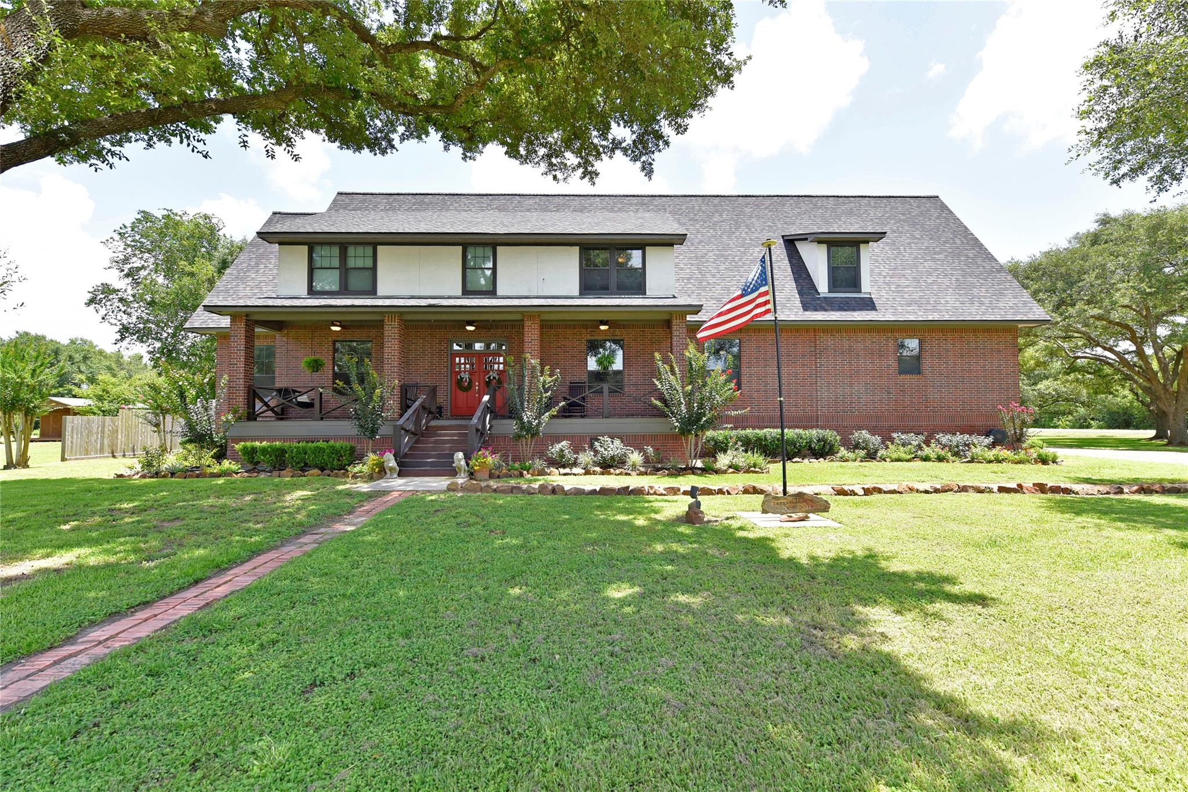
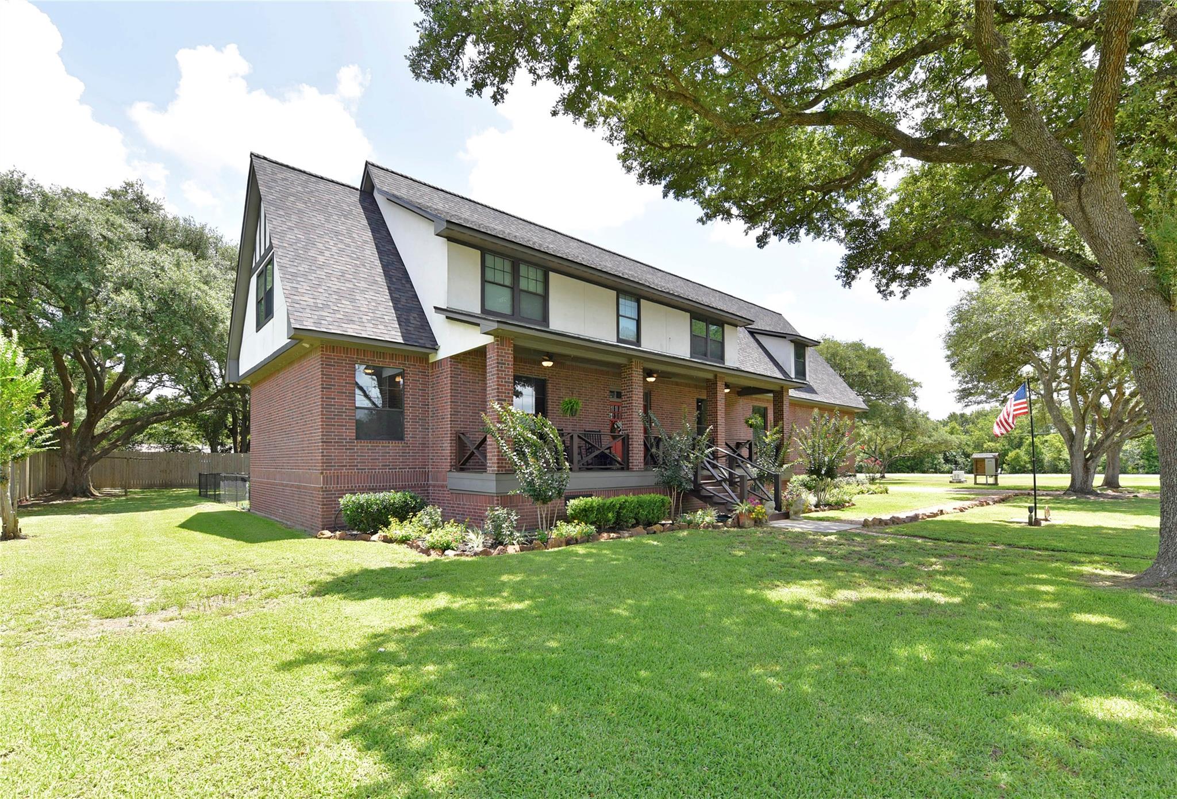
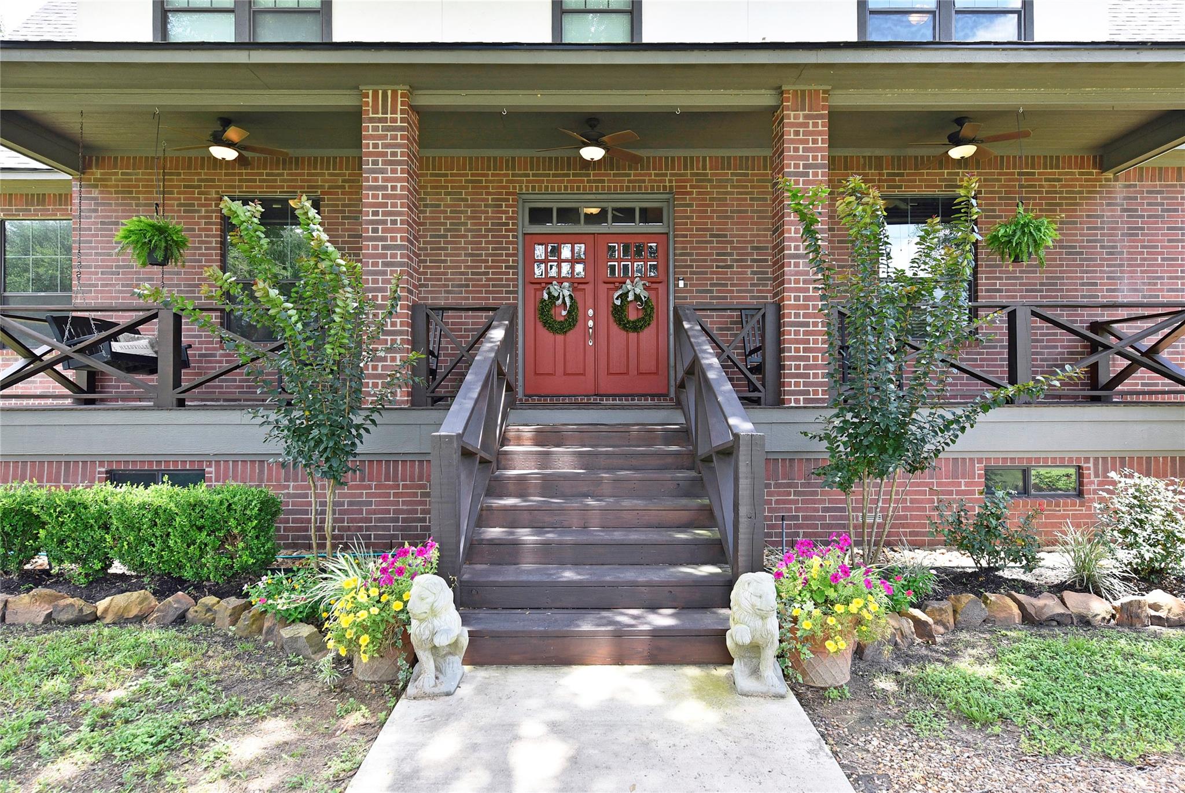
Custom beauty on a little over an acre. Please review the photos for more information. There is just too much to tell in this short space. This home was designed and built with such care. This is one you have to see to truly appreciate the extras. The elevator goes from the garage to the main floor and to the 2nd floor. Walk up the substantial steps to the oversized covered front porch and into the foyer. You will immediately notice the solid oak staircase, oversized baseboards, oversized door and window casings. The family room is completely open to the kitchen. There is a dry bar on one side of the kitchen with a dining space and a butler's pantry on the other side. The quartz counters, solid wood cabinets, pot filler and so much more give you a glimpse of the care in this kitchen. The laundry room offers a sink, and massive storage. The primary suite, secondary suite, and study are on the mail floor. The upstairs is filled with possibilities. Check the Virtual Tour and Floorplan.

Save
Ask
Tour
Hide
Share
Listing Snapshot
Price 
$699,000
Days On Site 
85 Days
Bedrooms 
4
Inside Area (SqFt) 
3,334 sqft
Total Baths 
3
Full Baths 
3
Partial Baths 
N/A
Lot Size 
1.15 Acres
Year Built 
2019
MLS® Number 
71822874
Status 
Active
Property Tax 
$11,421
HOA/Condo/Coop Fees 
N/A
Sq Ft Source 
N/A
Friends & Family
Recent Activity
12 hours agoListing updated with changes from the MLS®
12 hours agoPrice changed to $699,000
3 months agoListing first seen on site
General Features
Acres 
1.15
Attached Garage 
Yes
Carport 
1
Direction Faces 
West
Disclosures 
Seller's Disclosure
Foundation 
OtherSlab
Garage 
Yes
Garage Spaces 
1
Green Energy Efficient 
ThermostatHVAC
Parking 
AttachedAdditional ParkingGarage Door OpenerRV Access/ParkingWorkshop in GarageDetached CarportDetached
Parking Spaces 
2
Property Sub Type 
Single Family Residence
Security 
Prewired
Sewer 
Public Sewer
SqFt Total 
3334
Style 
Traditional
Water Source 
Public
Interior Features
Appliances 
Water HeaterDisposalWater SoftenerGas OvenMicrowaveGas RangeDishwasher
Cooling 
Ceiling Fan(s)Electric
Flooring 
CarpetTile
Heating 
Electric
Interior 
ElevatorHigh CeilingsWalk-In Closet(s)Breakfast BarKitchen IslandPantryBidetEntrance FoyerMaster DownstairsDouble VanitySoaking TubSmart Thermostat
Laundry Features 
Electric Dryer HookupGas Dryer HookupWasher Hookup
Window Features 
Window CoveringsLow Emissivity Windows
Bedroom 
Dimensions - 16.3x15Level - SecondArea - 244
Dining Room 
Dimensions - 11.7x12.7Level - FirstArea - 148
Family Room 
Dimensions - 8.9x28.1Level - FirstArea - 250
Guest Suite 
Dimensions - 31.7x15.10Level - SecondArea - 478
Master Bathroom 
Dimensions - 8.7x11.2Level - FirstArea - 97
Master Bedroom 
Dimensions - 16.2x16.4Level - FirstArea - 265
Utility Room 
Dimensions - 17.11x8.4Level - FirstArea - 143
Save
Ask
Tour
Hide
Share
Exterior Features
Construction Details 
BrickCement SidingStucco
Fencing 
Back Yard
Lot Features 
Back YardCorner Lot
Other Structures 
Shed(s)Workshop
Patio And Porch 
CoveredPorch
Roof 
Composition
Windows/Doors 
Window CoveringsLow Emissivity Windows
Community Features
MLS Area 
30
School District 
38 - Needville
Financing Terms Available 
CashConventionalVA Loan
Roads 
Asphalt
Schools
School District
38 - Needville
Elementary School
Needville Elementary School
Middle School
Needville Junior High School
High School
Needville High School
Listing courtesy of Texas Power Real Estate [email protected]

IDX information is provided exclusively for consumers’ personal, non-commercial use. It may not be used for any purpose other than to identify prospective properties consumers may be interested in purchasing. This data is deemed reliable but is not guaranteed accurate by the MLS.

Data provided by HAR.com © 2026. All information provided should be independently verified.

Neighborhood & Commute
Source: Walkscore
Disclosure: Community information and market data powered by Constellation Data Labs. Information is deemed reliable but not guaranteed.
Save
Ask
Tour
Hide
Share