Search For Homes

Save
Ask
Tour
Hide
Share
$253,000
43 Days On Site

1606 E Fayle Street
Baytown, TX 77520

For Sale|Single Family Residence|Active
4
Beds
2
Total Baths
2
Full Baths
1,554
SqFt
$163
/SqFt
1955
Built
Subdivision:
Milby Dale Sec 02
County:
Harris
Call Now: 346.202.7307
Is this the listing for you? We can help make it yours.
346.202.7307
1606 E Fayle Street1606 E Fayle Street1606 E Fayle Street1606 E Fayle Street
Save
Ask
Tour
Hide
Share

Mortgage Calculator

Monthly Payment (Est.)

$1,154
Calculator powered by Showcase IDX, a Constellation1 Company. Copyright ©2026 Information is deemed reliable but not guaranteed.

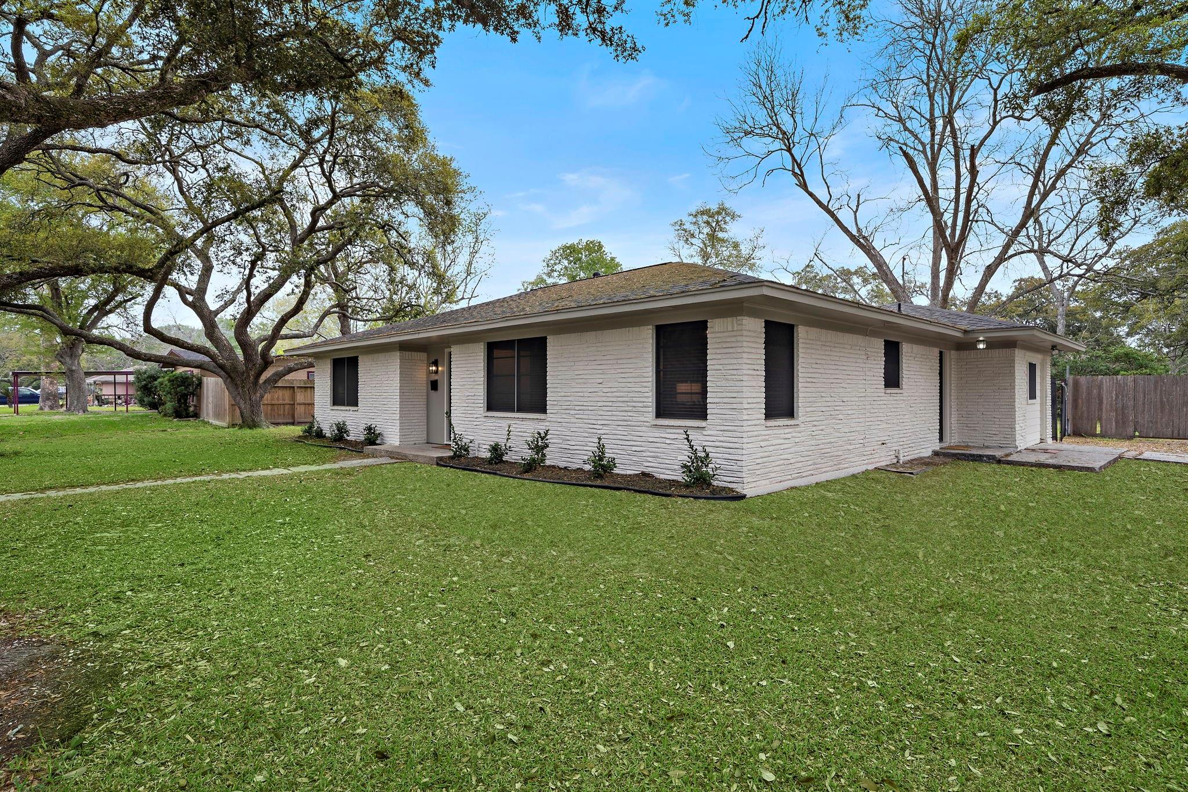
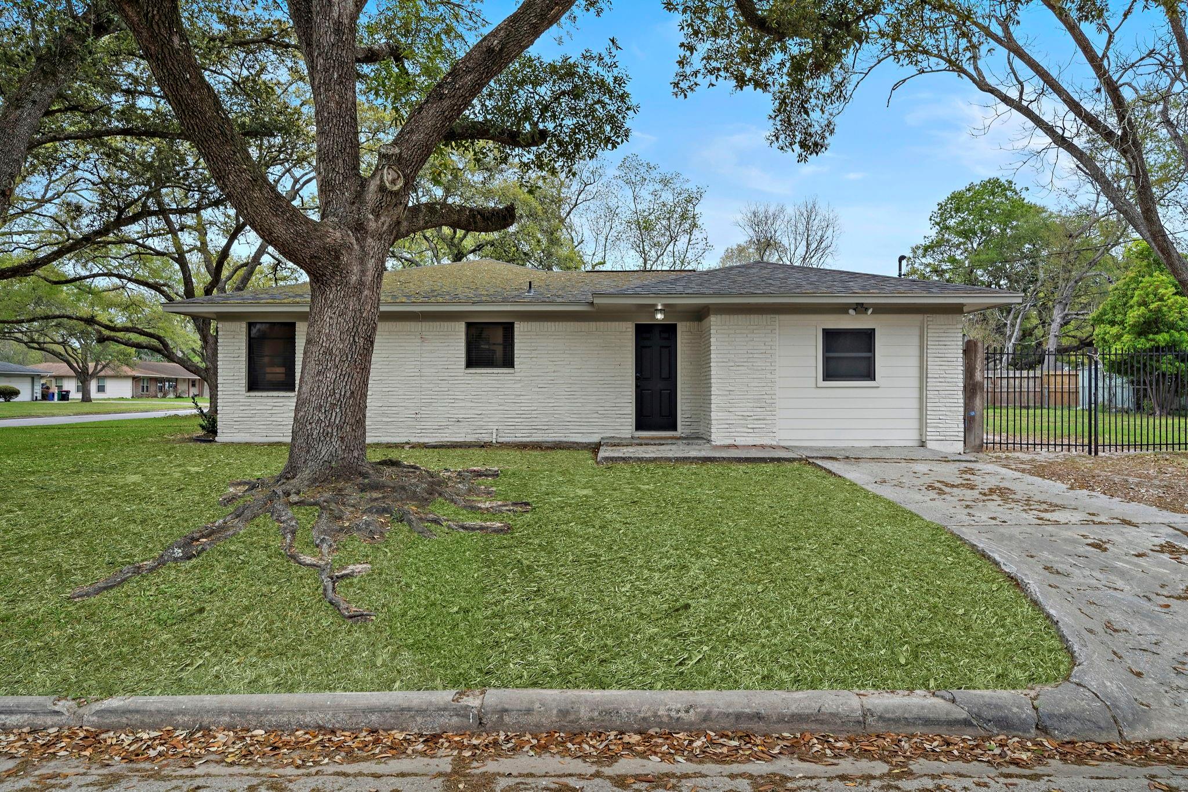
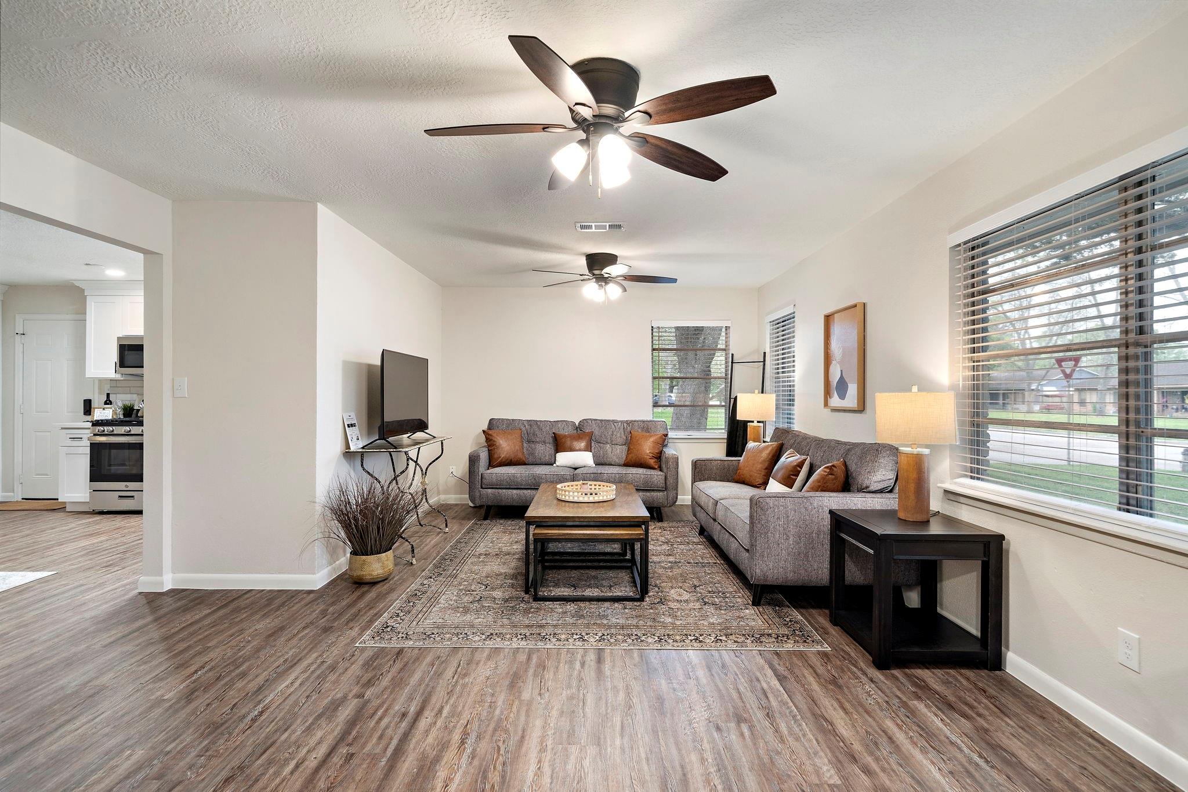
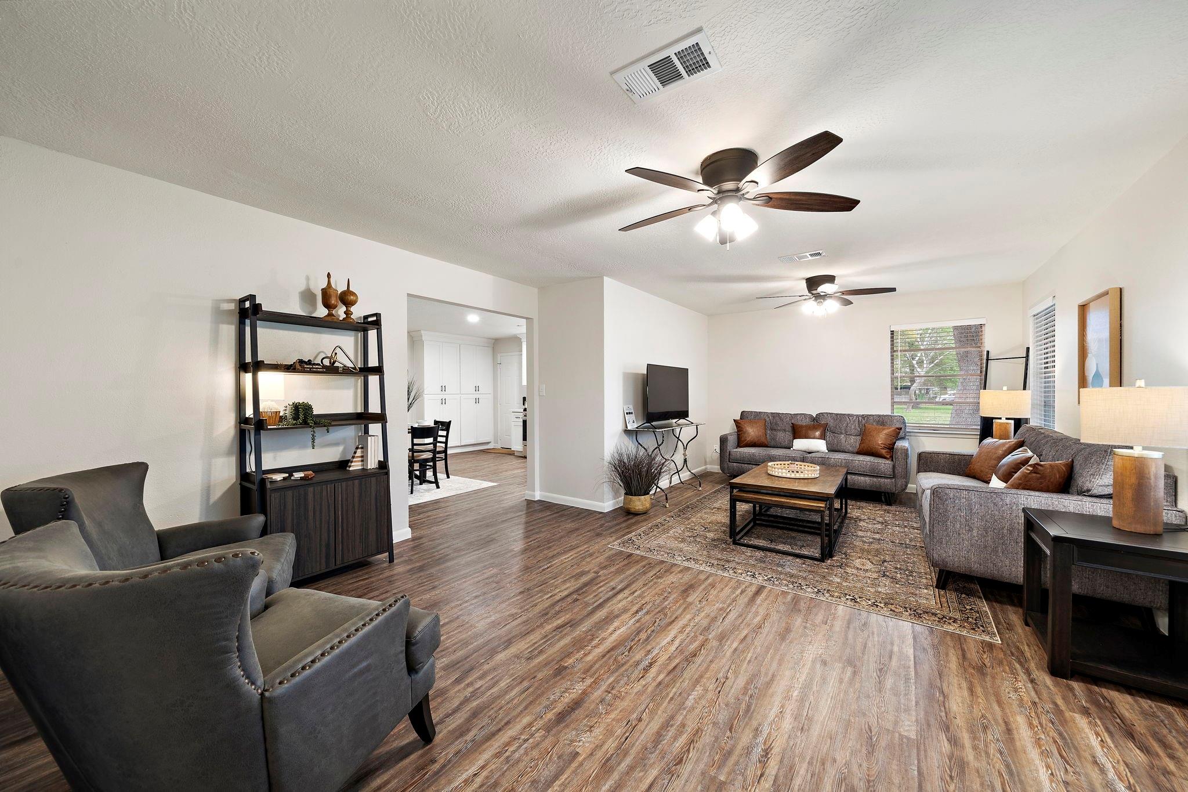
Welcome home to this stunning, fully updated residence nestled on a spacious corner lot beneath mature oak trees. From the freshly painted white brick exterior to the inviting open-concept interior. Step inside to discover luxury vinyl plank flooring, abundant natural light, recessed lighting, and a spacious living room perfect for gathering with family and friends. The beautifully remodeled kitchen is the heart of the home, featuring white shaker cabinetry, stainless steel appliances, quartz-style countertops, subway tile backsplash, modern hardware, and an open flow into the dining area—ideal for everyday living and entertaining. The generously sized bedrooms provide comfortable retreats, while the updated bathrooms offer clean, timeless finishes. Outside, enjoy a large covered patio overlooking the expansive fenced backyard, complete with a storage shed and plenty of room for pets, play, gardening, or future outdoor additions.

Save
Ask
Tour
Hide
Share
Listing Snapshot
Price 
$253,000
Days On Site 
43 Days
Bedrooms 
4
Inside Area (SqFt) 
1,554 sqft
Total Baths 
2
Full Baths 
2
Partial Baths 
N/A
Lot Size 
0.281 Acres
Year Built 
1955
MLS® Number 
7184415
Status 
Active
Property Tax 
$3,840
HOA/Condo/Coop Fees 
N/A
Sq Ft Source 
N/A
Friends & Family
Recent Activity
a month agoListing updated with changes from the MLS®
a month agoListing first seen on site
General Features
Acres 
0.281
Disclosures 
Sellers Disclosure
Foundation 
Slab
Garage 
Yes
Levels 
Multi/Split
Parking 
No GarageConverted Garage
Property Sub Type 
Single Family Residence
Sewer 
Public Sewer
SqFt Total 
1554
Style 
Traditional
Water Source 
Public
Interior Features
Appliances 
Gas OvenMicrowaveGas RangeDishwasher
Cooling 
Ceiling Fan(s)Electric
Flooring 
Vinyl
Heating 
Natural Gas
Laundry Features 
Electric Dryer HookupWasher Hookup
Window Features 
Solar Screens
Bedroom 
Dimensions - 15x11Level - FirstArea - 165
Dining Room 
Dimensions - 11x5Level - FirstArea - 55
Kitchen 
Dimensions - 16x9Level - FirstArea - 144
Living Room 
Dimensions - 21x14Level - FirstArea - 294
Master Bedroom 
Dimensions - 13x12Level - FirstArea - 156
Save
Ask
Tour
Hide
Share
Exterior Features
Construction Details 
Brick
Lot Features 
Corner LotSubdivided
Roof 
Composition
Windows/Doors 
Solar Screens
Community Features
MLS Area 
2
School District 
23 - Goose Creek Consolidated
Financing Terms Available 
CashConventionalFHAOwner Will CarryVA Loan
Schools
School District
23 - Goose Creek Consolidated
Elementary School
Lorenzo De Zavala Elementary School (Goose Creek)
Middle School
Horace Mann J H
High School
Lee High School (Goose Creek)
Listing courtesy of Realty Of America, LLC [email protected]

IDX information is provided exclusively for consumers’ personal, non-commercial use. It may not be used for any purpose other than to identify prospective properties consumers may be interested in purchasing. This data is deemed reliable but is not guaranteed accurate by the MLS.

Data provided by HAR.com © 2026. All information provided should be independently verified.

Neighborhood & Commute
Source: Walkscore
Disclosure: Community information and market data powered by Constellation Data Labs. Information is deemed reliable but not guaranteed.
Save
Ask
Tour
Hide
Share