Search For Homes

Save
Ask
Tour
Hide
Share
$1,800
7 Days On Site

21211 Arcadia Park Lane
Humble, TX 77338

For Rent|Single Family Residence|Active
3
Beds
2
Total Baths
2
Full Baths
1,770
SqFt
$1
/SqFt
2004
Built
Subdivision:
Kenswick Forest Sec 02
County:
Harris
Call Now: 346.202.7307
Is this the listing for you? We can help make it yours.
346.202.7307
21211 Arcadia Park Lane21211 Arcadia Park Lane21211 Arcadia Park Lane21211 Arcadia Park Lane
Save
Ask
Tour
Hide
Share

Mortgage Calculator

Monthly Payment (Est.)

Enter an interest rate to see your estimated monthly payment.
Calculator powered by Showcase IDX, a Constellation1 Company. Copyright ©2026 Information is deemed reliable but not guaranteed.

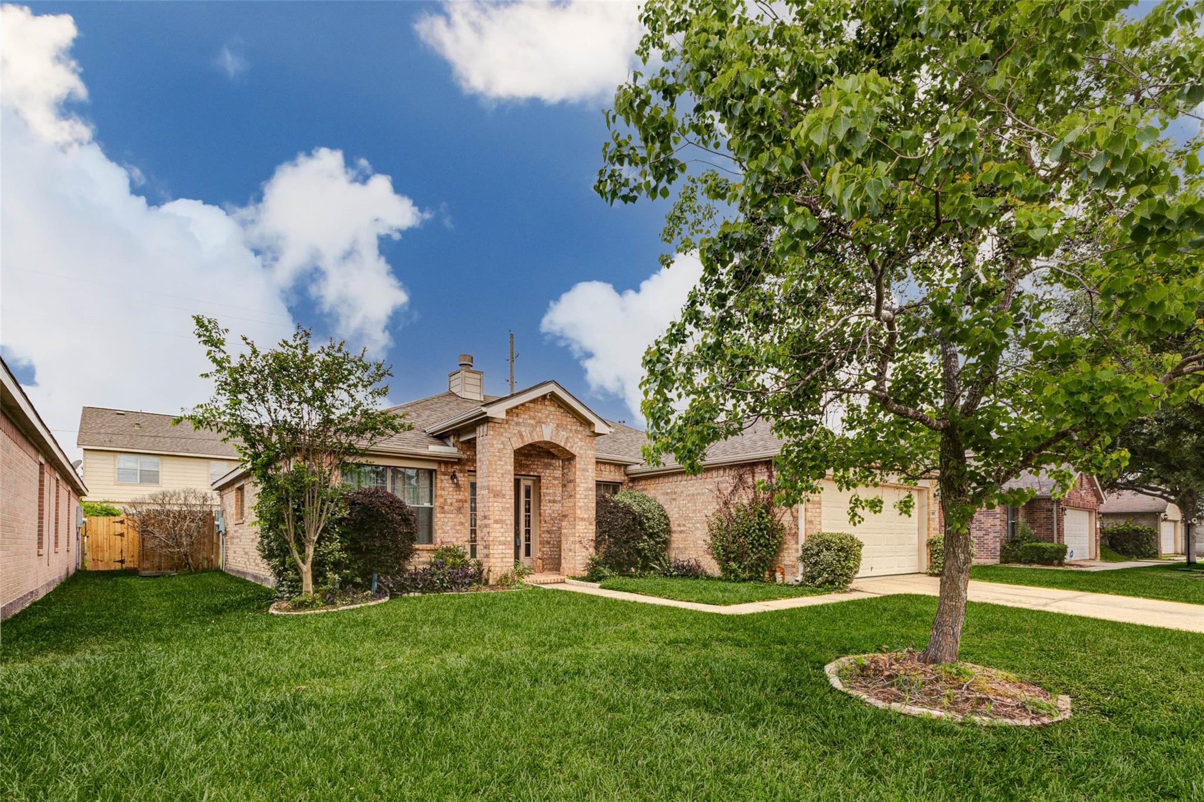
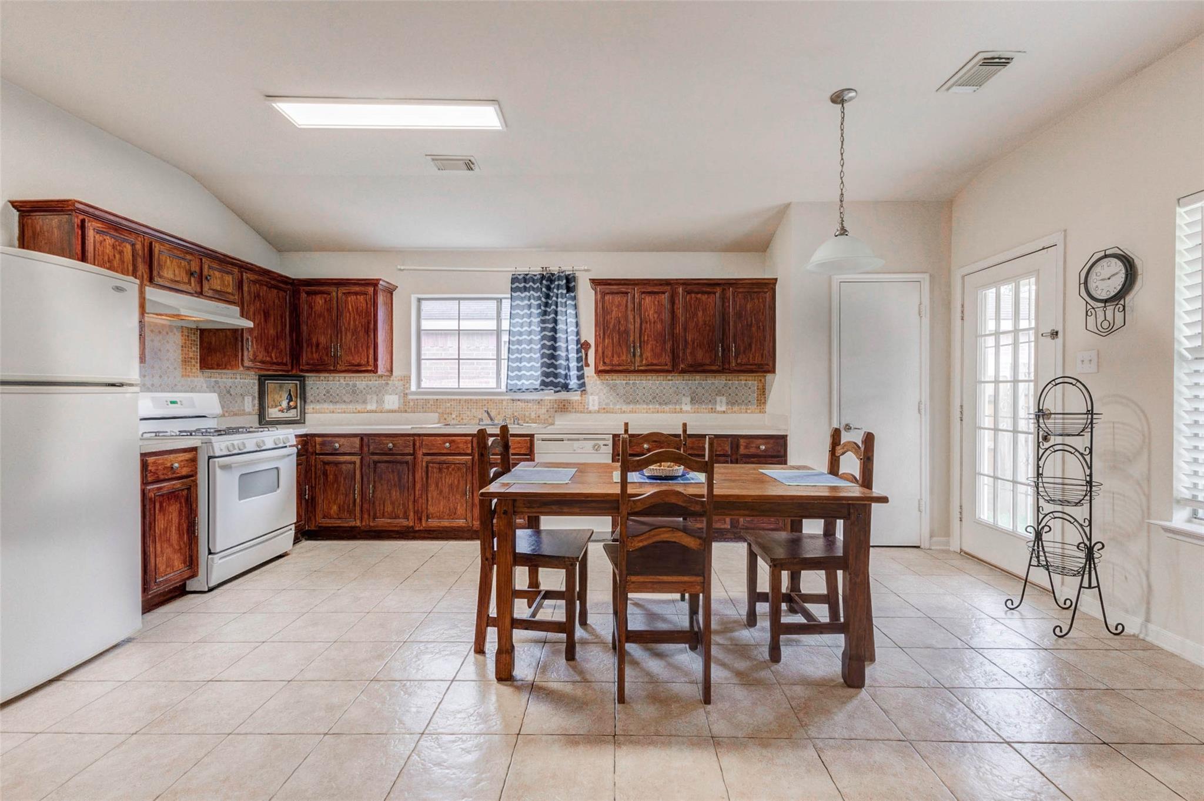
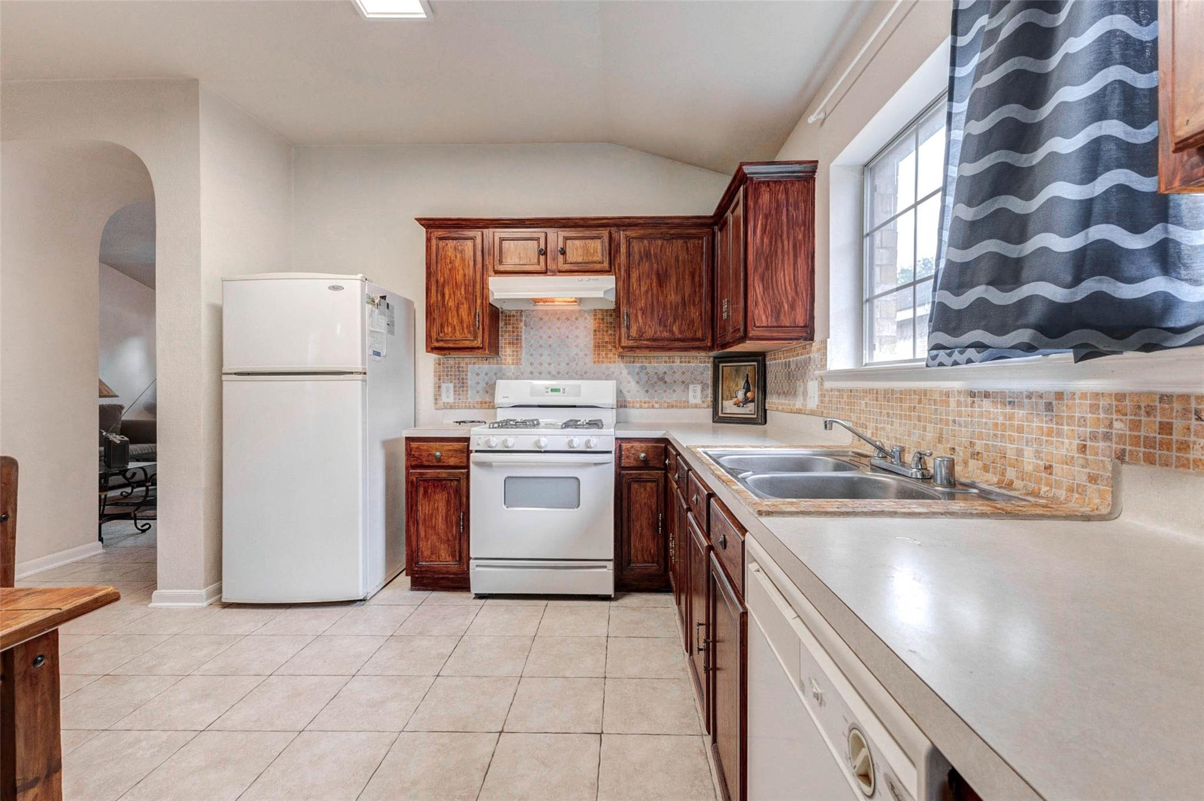
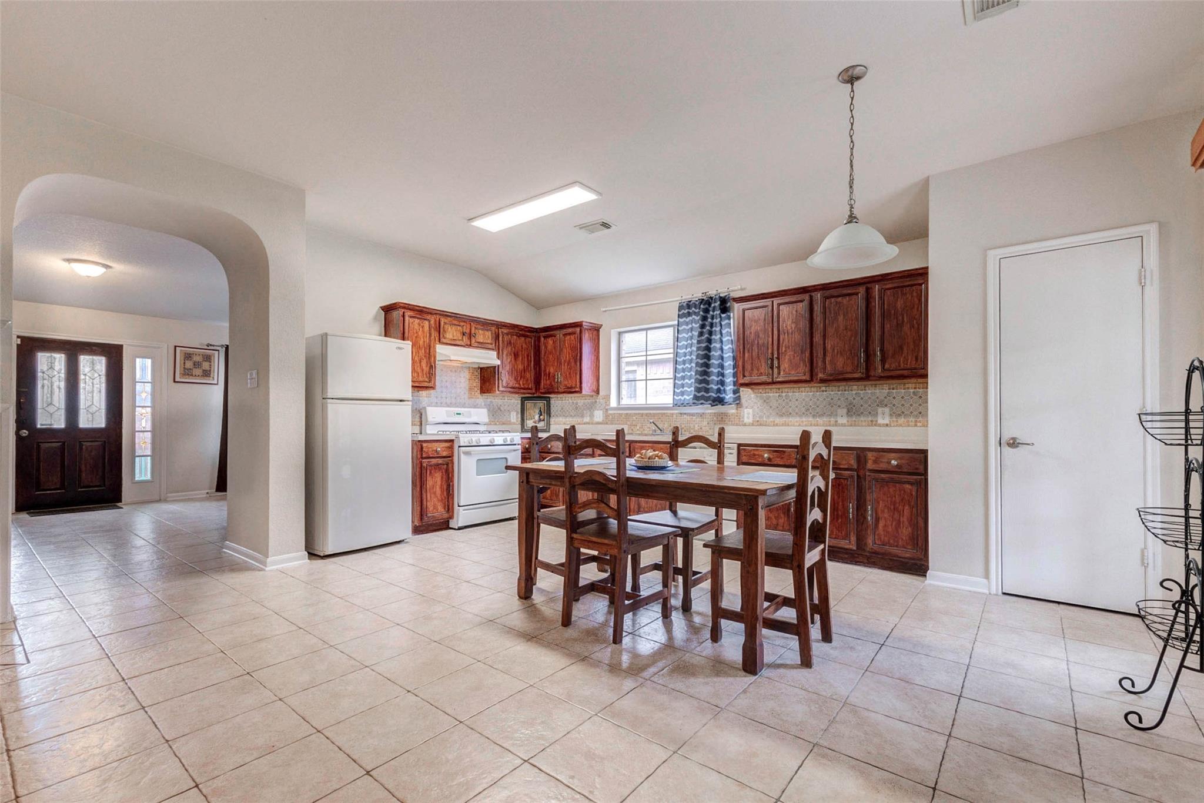
Enjoy comfortable single-story living in Kenswick Forest! This furnished 3-bedroom, 2-bath home offers approximately 1,770 sq. ft. with an open, connected layout, high ceilings, graceful archways, and abundant natural light. The kitchen features warm wood cabinetry, generous counter space, gas cooking, and easy access to the dining and living areas. Relax beside the brick-accent fireplace or retreat to the primary suite with a walk-in closet, jetted soaking tub, and separate shower. The home comes furnished with 2 beds, 2 tables, 2 sofas, 2 TV's, refrigerator, washer, and dryer. A dedicated laundry area and attached garage add everyday convenience. Outside, enjoy a covered patio overlooking the fenced backyard. Located in the established Kenswick Forest community, this move-in-ready home offers comfort, functionality, and the convenience of furnishings already in place. Schedule your private tour today!

Save
Ask
Tour
Hide
Share
Listing Snapshot
Price 
$1,800
Days On Site 
7 Days
Bedrooms 
3
Inside Area (SqFt) 
1,770 sqft
Total Baths 
2
Full Baths 
2
Partial Baths 
N/A
Lot Size 
0.135 Acres
Year Built 
2004
MLS Number 
71849631
Status 
Active
Property Tax 
N/A
HOA/Condo/Coop Fees 
N/A
Sq Ft Source 
N/A
Friends & Family
Recent Activity
a week agoListing updated with changes from the MLS
a week agoListing first seen on site
General Features
Acres 
0.135
Attached Garage 
Yes
Disclosures 
MudSeller's Disclosure
Garage 
Yes
Garage Spaces 
1
Green Energy Efficient 
Thermostat
Lease Term 
12 Months
Parking 
Attached
Parking Spaces 
1
Pets 
No
Property Sub Type 
Single Family Residence
Sewer 
Public Sewer
SqFt Total 
1770
Style 
Traditional
Water Source 
Public
Interior Features
Appliances 
DisposalGas OvenMicrowaveGas RangeDishwasher
Cooling 
Ceiling Fan(s)Electric
Fireplace 
Yes
Fireplace Features 
Gas
Fireplaces 
1
Flooring 
ConcreteTileVinyl
Heating 
Electric
Interior 
High CeilingsSmart Thermostat
Laundry Features 
Electric Dryer HookupWasher Hookup
Bedroom 
Dimensions - 10X11Level - FirstArea - 110
Dining Room 
Level - First
Family Room 
Level - First
Kitchen 
Level - First
Living Room 
Level - First
Master Bedroom 
Dimensions - 13X18Level - FirstArea - 234
Save
Ask
Tour
Hide
Share
Exterior Features
Lot Features 
Subdivided
Community Features
Accessibility Features 
Therapeutic Whirlpool
Association Amenities 
ParkPool
Community Features 
Curbs
MLS Area 
12
School District 
1 - Aldine
Roads 
Concrete
Schools
School District
1 - Aldine
Elementary School
Jones Elementary School (Aldine)
Middle School
Jones Middle School (Aldine)
High School
Nimitz High School (Aldine)
Listing courtesy of Compass RE Texas, LLC - Houston [email protected]

IDX information is provided exclusively for consumers’ personal, non-commercial use. It may not be used for any purpose other than to identify prospective properties consumers may be interested in purchasing. This data is deemed reliable but is not guaranteed accurate by the MLS.

Data provided by HAR.com © 2026. All information provided should be independently verified.

Neighborhood & Commute
Source: Walkscore
Disclosure: Community information and market data powered by Constellation Data Labs. Information is deemed reliable but not guaranteed.
Save
Ask
Tour
Hide
Share