Search For Homes

Save
Ask
Tour
Hide
Share
$729,900
94 Days On Site

1110 Ancrum Hill Lane
Sugar Land, TX 77479

For Sale|Single Family Residence|Active
5
Beds
4
Total Baths
4
Full Baths
3,924
SqFt
$186
/SqFt
2008
Built
Subdivision:
Telfair Sec 9
County:
Fort Bend
Call Now: 346.202.7307
Is this the listing for you? We can help make it yours.
346.202.7307
1110 Ancrum Hill Lane1110 Ancrum Hill Lane1110 Ancrum Hill Lane1110 Ancrum Hill Lane
Save
Ask
Tour
Hide
Share

Mortgage Calculator

Monthly Payment (Est.)

Enter an interest rate to see your estimated monthly payment.
Calculator powered by Showcase IDX, a Constellation1 Company. Copyright ©2026 Information is deemed reliable but not guaranteed.

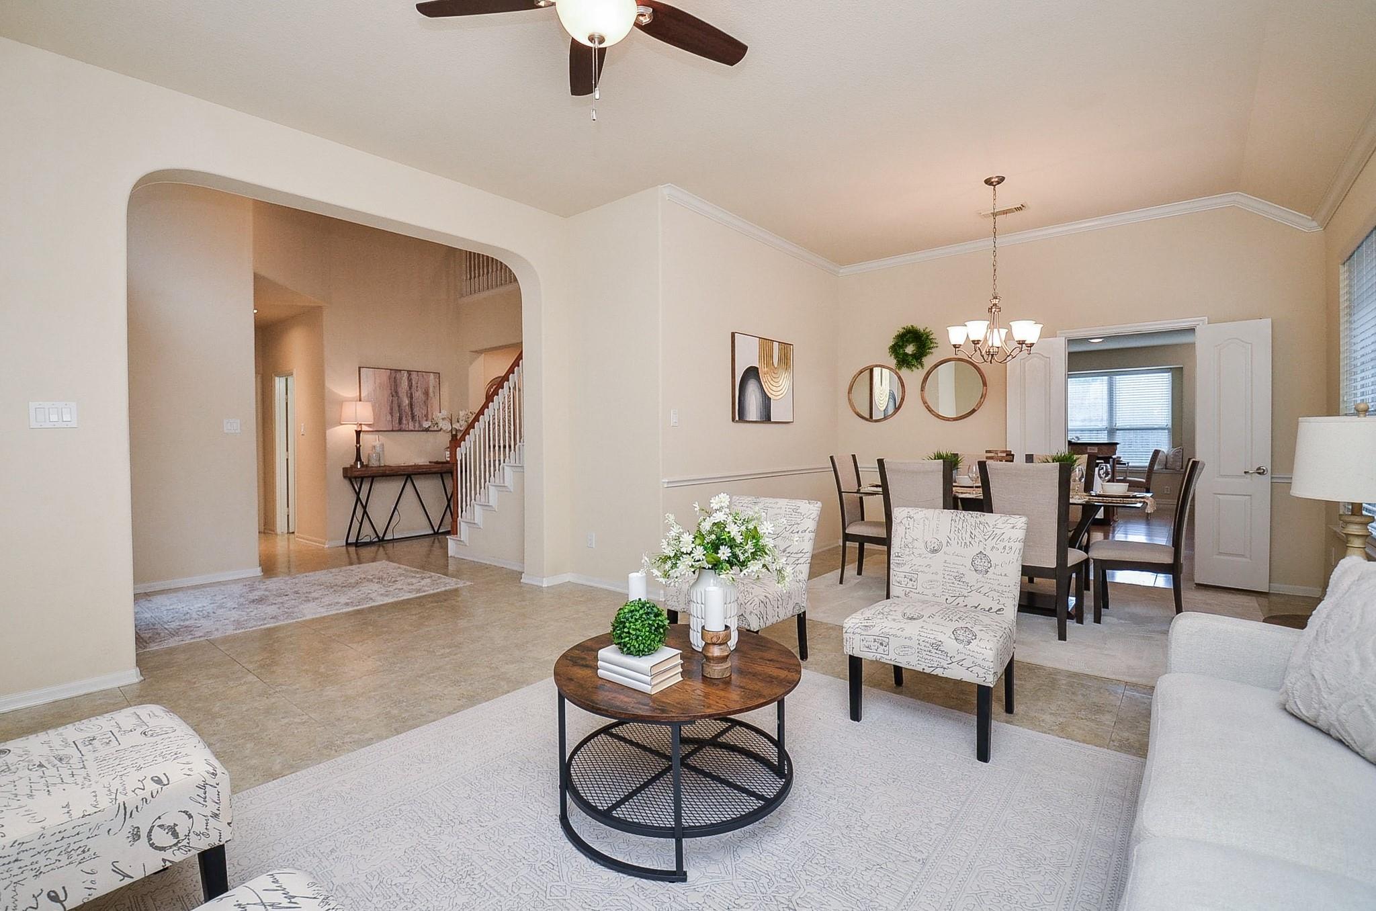
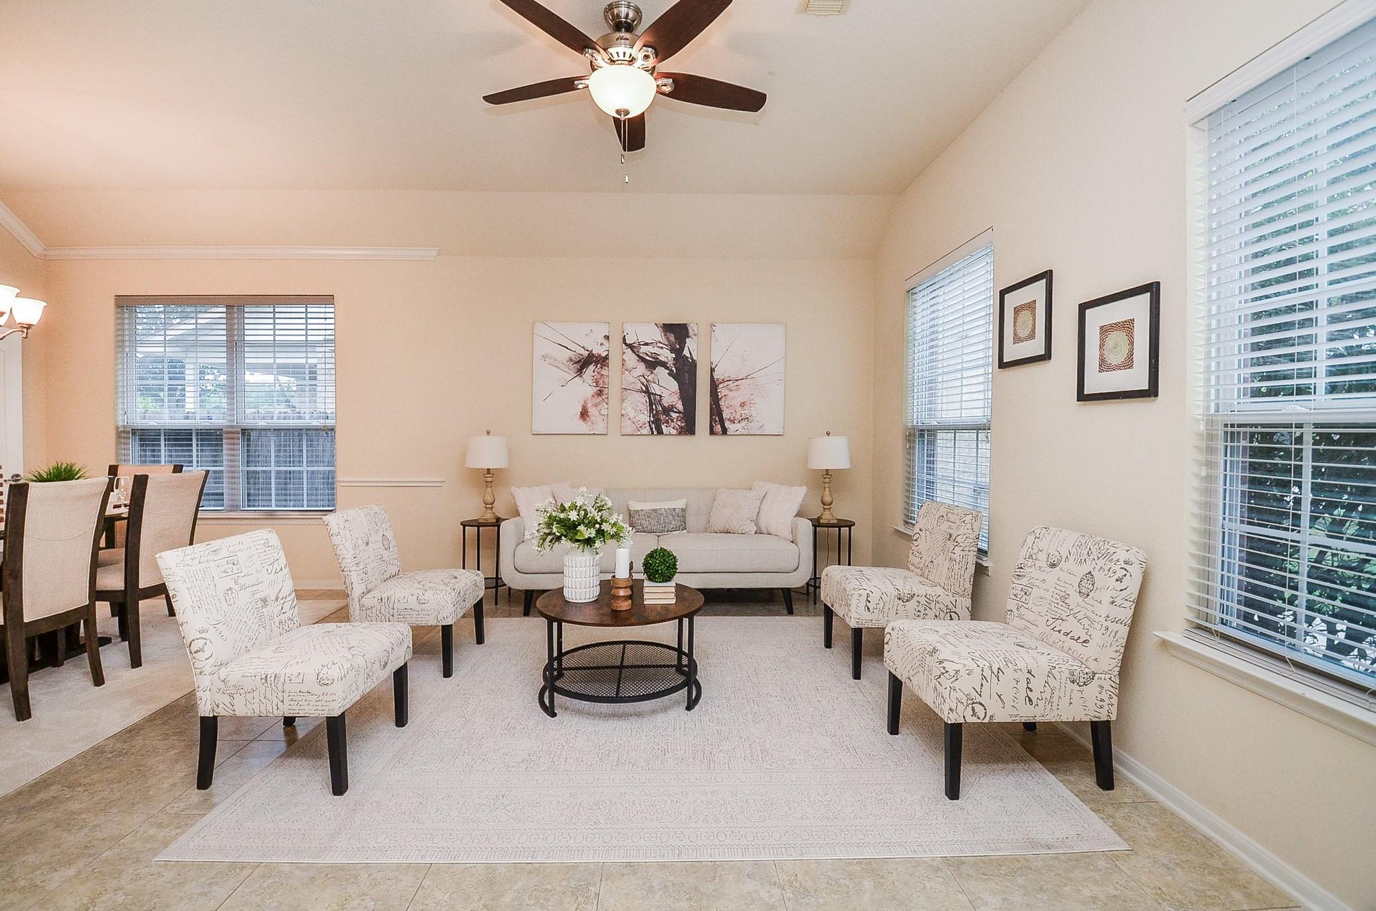
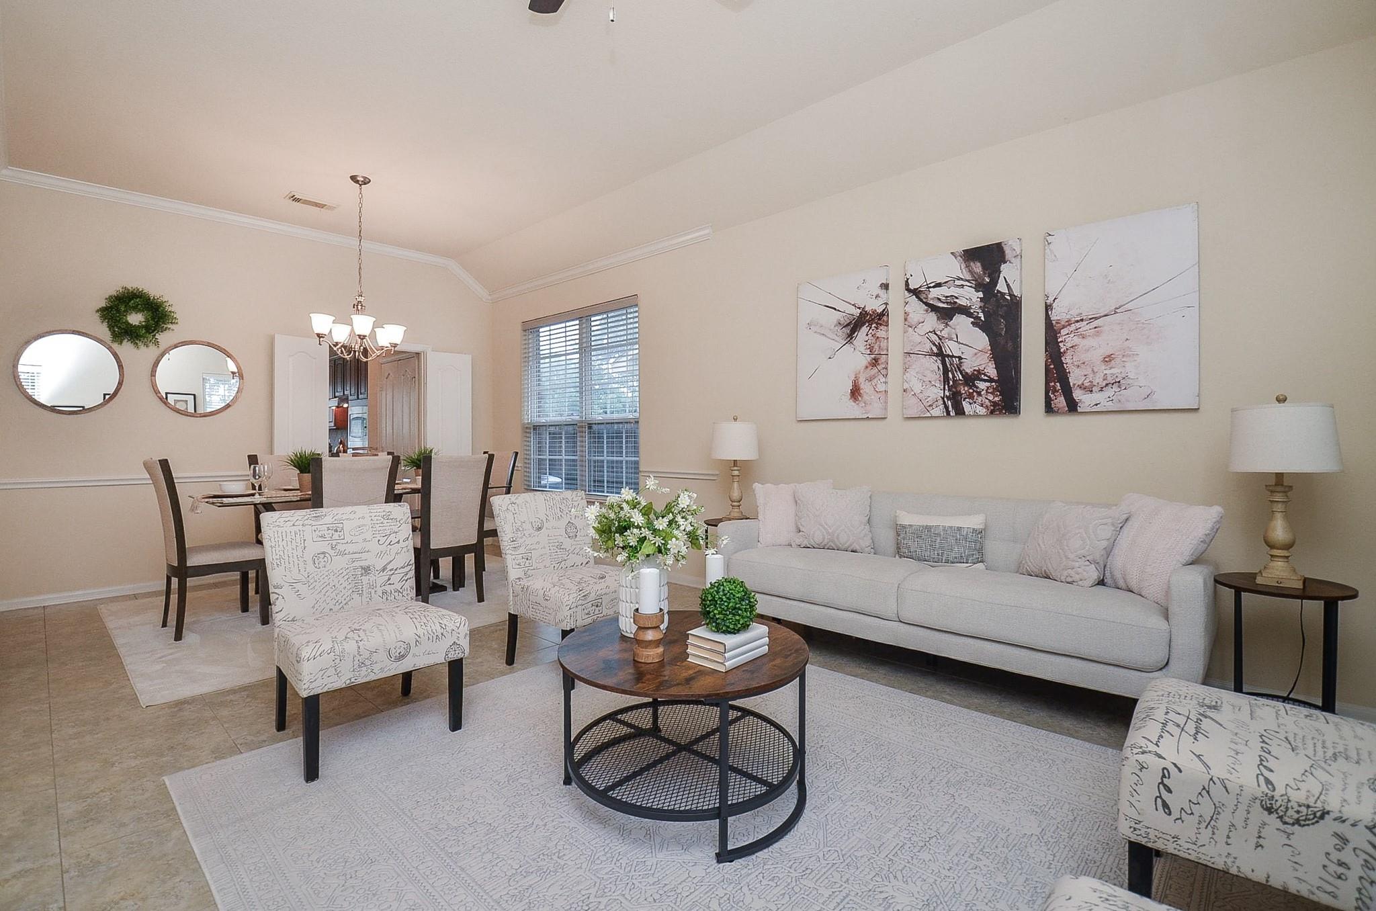
TELAIR'S is Sugar Land best location!! First Floor no carpet !! Situated within the nationally acclaimed, award-winning Telfair master-planned development, 1110 Ancrum Hill Lane commands a premier address in the highly coveted city of Sugar Land. Spanning an impressive 3,924 square feet, this voluminous five-bedroom, four-bathroom Fort Bend County residence sits beautifully on a generous 7,500-square-foot lot. Location serves as the ultimate asset here, offering an effortless daily commute with rapid, immediate access to US-59/I-69 and Highway 6. Residents benefit from Telfair's signature lifestyle landscape—incorporating scenic lakes, winding walking trails, and pristine parks—while remaining close to top-tier local schools, upscale dining, and the vibrant Sugar Land Town Square. Combining expansive interior proportions, excellent yard space, and prestigious community perks, this standout address offers an unparalleled foundation for refined modern living. PRICED TO SELL

Save
Ask
Tour
Hide
Share
Listing Snapshot
Price 
$729,900
Days On Site 
94 Days
Bedrooms 
5
Inside Area (SqFt) 
3,924 sqft
Total Baths 
4
Full Baths 
4
Partial Baths 
N/A
Lot Size 
0.1722 Acres
Year Built 
2008
MLS® Number 
7186801
Status 
Active
Property Tax 
$15,590
HOA/Condo/Coop Fees 
$62.5 monthly
Sq Ft Source 
N/A
Friends & Family
Recent Activity
2 days agoListing updated with changes from the MLS®
2 months agoPrice changed to $729,900
3 months agoListing first seen on site
General Features
Acres 
0.1722
Attached Garage 
Yes
Direction Faces 
East
Disclosures 
MudSeller's Disclosure
Foundation 
Slab
Garage 
Yes
Garage Spaces 
2
Parking 
AttachedGarage Door Opener
Parking Spaces 
2
Property Sub Type 
Single Family Residence
Sewer 
Public Sewer
SqFt Total 
3924
Style 
Traditional
Water Source 
Public
Interior Features
Appliances 
DisposalWater Softener RentedElectric OvenMicrowaveDishwasher
Cooling 
Ceiling Fan(s)Gas
Fireplace 
Yes
Fireplace Features 
Gas Log
Fireplaces 
1
Heating 
Natural Gas
Interior 
Walk-In Closet(s)Kitchen IslandMaster DownstairsDouble VanitySoaking Tub
Laundry Features 
Washer Hookup
Window Features 
Window Coverings
Bedroom 
Dimensions - 11'5''x11'6''Level - SecondArea - 131
Breakfast 
Dimensions - 14'2''x9'5''Level - FirstArea - 133
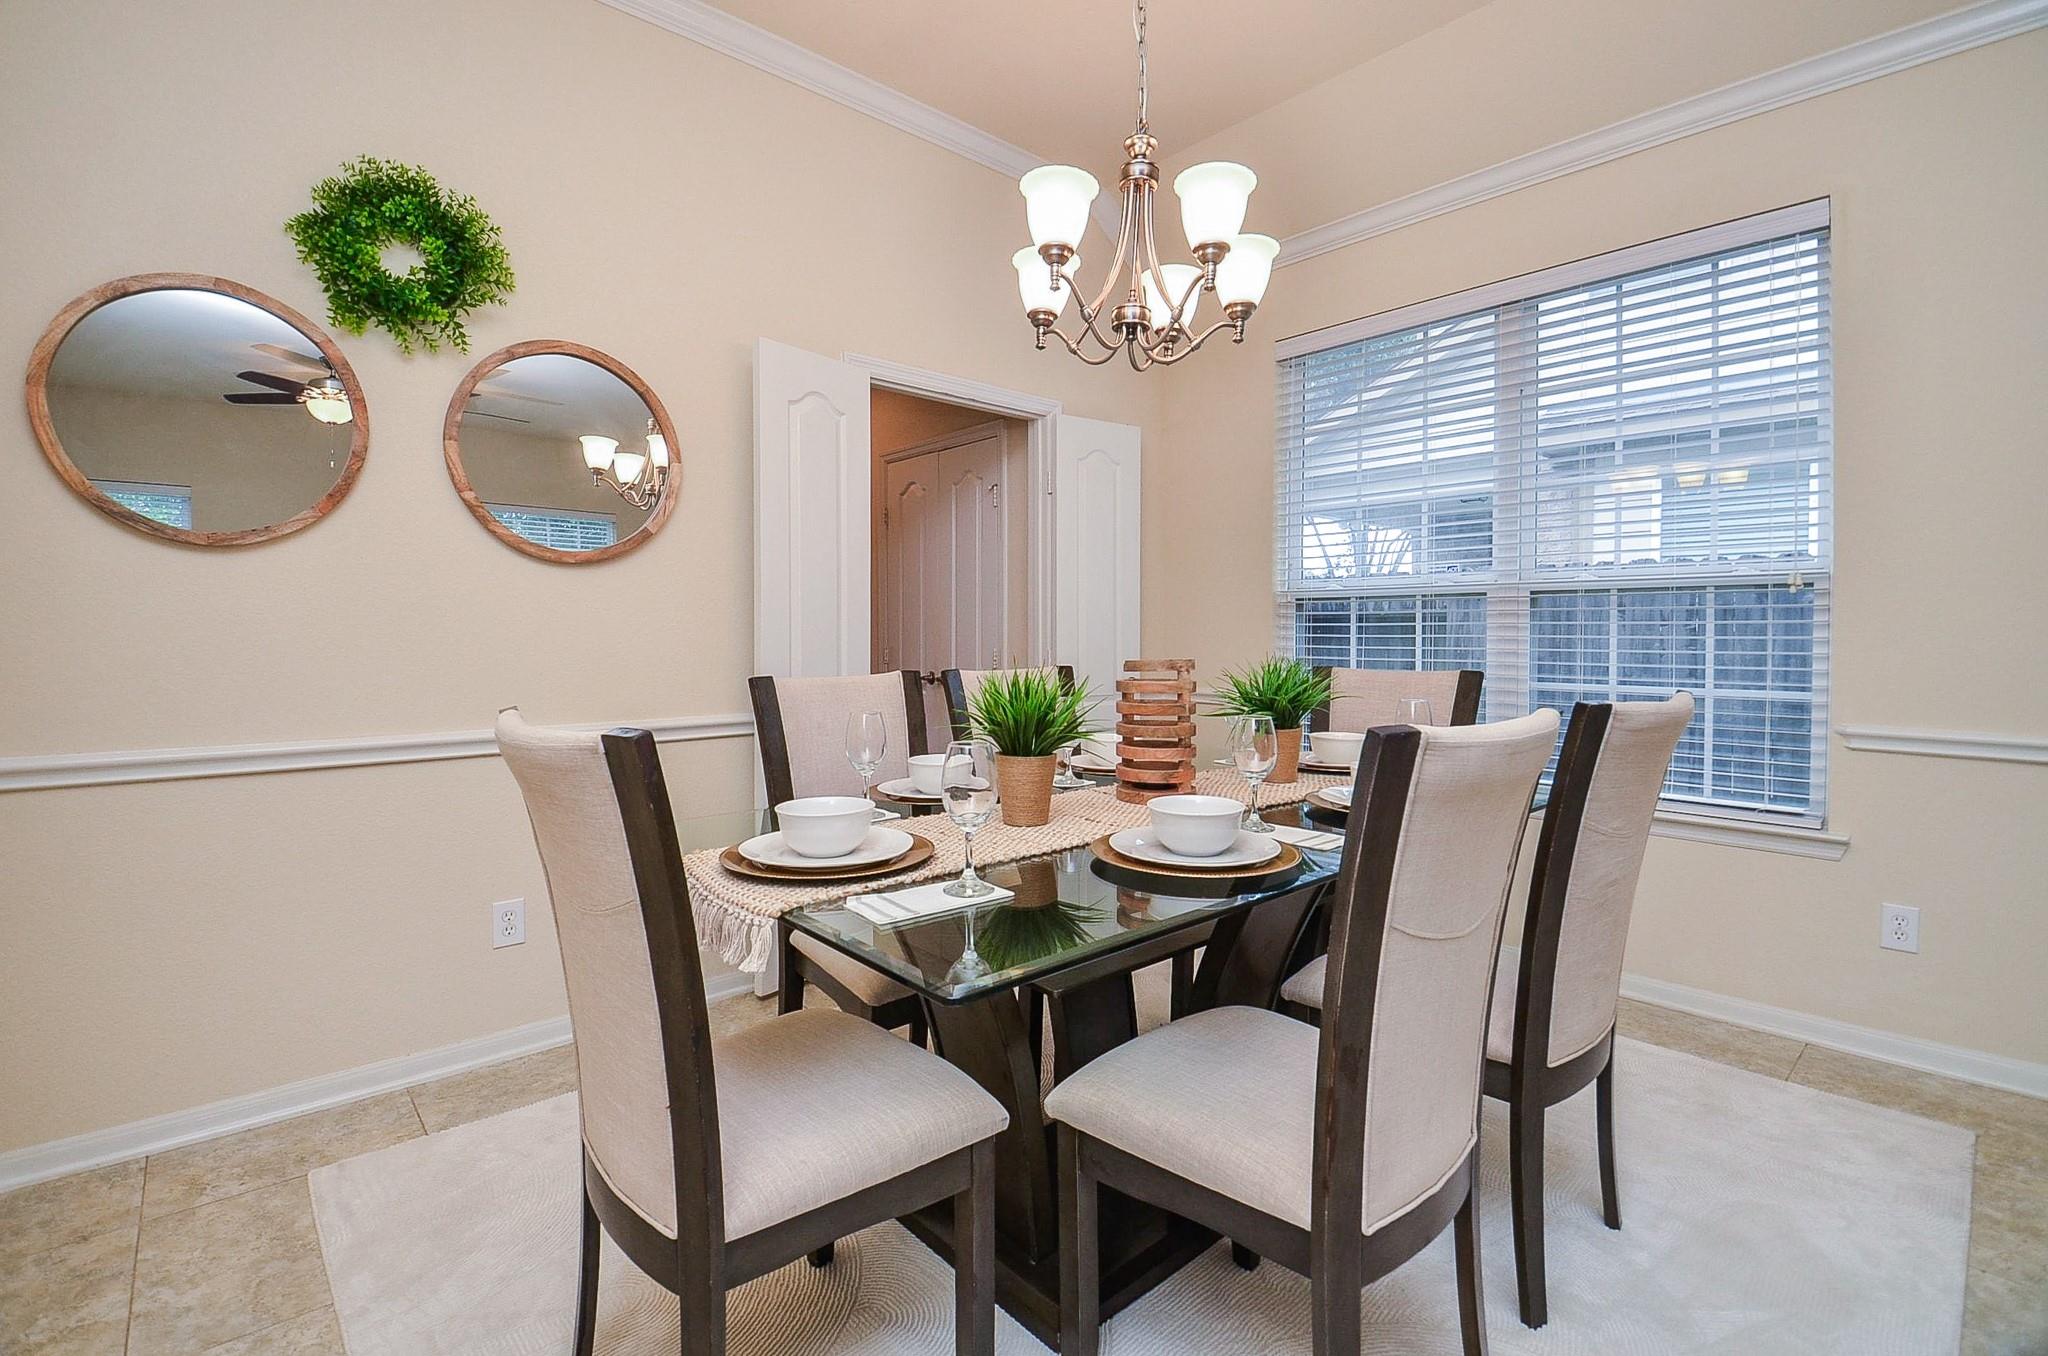
Dining Room 
Dimensions - 12'6''x9'10''Level - FirstArea - 122
Family Room 
Dimensions - 16'4''x20'6''Level - FirstArea - 334
Game Room 
Dimensions - 31'3''x20'Level - SecondArea - 625
Living Room 
Dimensions - 16'x12'6''Level - FirstArea - 200
Master Bedroom 
Dimensions - 14'10''x19'Level - FirstArea - 281
Save
Ask
Tour
Hide
Share
Exterior Features
Construction Details 
Brick
Fencing 
Back Yard
Lot Features 
Back YardSubdivided
Patio And Porch 
Patio
Roof 
Composition
Windows/Doors 
Window Coverings
Community Features
Association Fee 
$750.0
Association Fee Frequency 
Annually
MLS Area 
29
School District 
19 - Fort Bend
Financing Terms Available 
CashConventional
Schools
School District
19 - Fort Bend
Elementary School
Cornerstone Elementary School
Middle School
Sartartia Middle School
High School
Clements High School
Listing courtesy of Keller Williams Realty Southwest [email protected]

IDX information is provided exclusively for consumers’ personal, non-commercial use. It may not be used for any purpose other than to identify prospective properties consumers may be interested in purchasing. This data is deemed reliable but is not guaranteed accurate by the MLS.

Data provided by HAR.com © 2026. All information provided should be independently verified.

Neighborhood & Commute
Source: Walkscore
Disclosure: Community information and market data powered by Constellation Data Labs. Information is deemed reliable but not guaranteed.
Save
Ask
Tour
Hide
Share