Search For Homes

Save
Ask
Tour
Hide
Share
$275,000
124 Days On Site

11214 Sky Ridge Drive
Cypress, TX 77429

Single Family Residence|Pending
3
Beds
2
Total Baths
1
Full Bath
1
Partial Bath
2,042
SqFt
$135
/SqFt
1983
Built
Subdivision:
Mill Ridge North
County:
Harris
Call Now: 346.202.7307
Is this the listing for you? We can help make it yours.
346.202.7307
11214 Sky Ridge Drive11214 Sky Ridge Drive11214 Sky Ridge Drive11214 Sky Ridge Drive
Save
Ask
Tour
Hide
Share

Mortgage Calculator

Monthly Payment (Est.)

Enter an interest rate to see your estimated monthly payment.
Calculator powered by Showcase IDX, a Constellation1 Company. Copyright ©2026 Information is deemed reliable but not guaranteed.

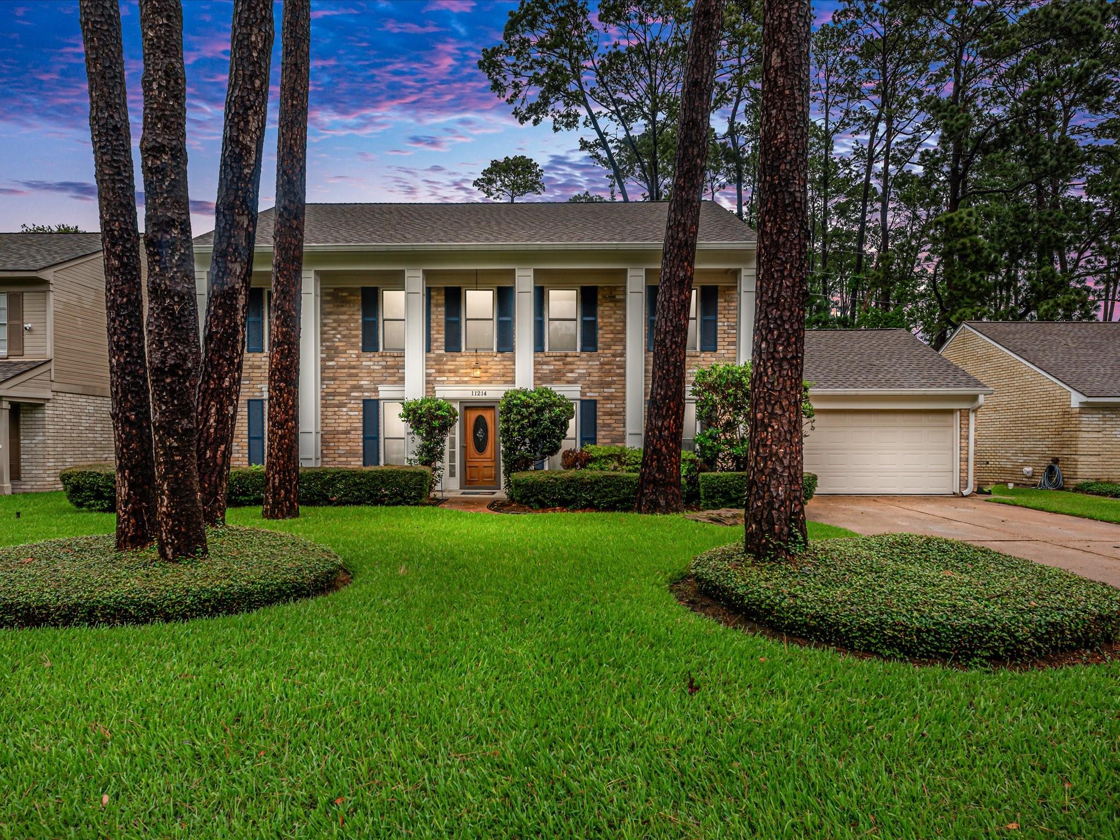
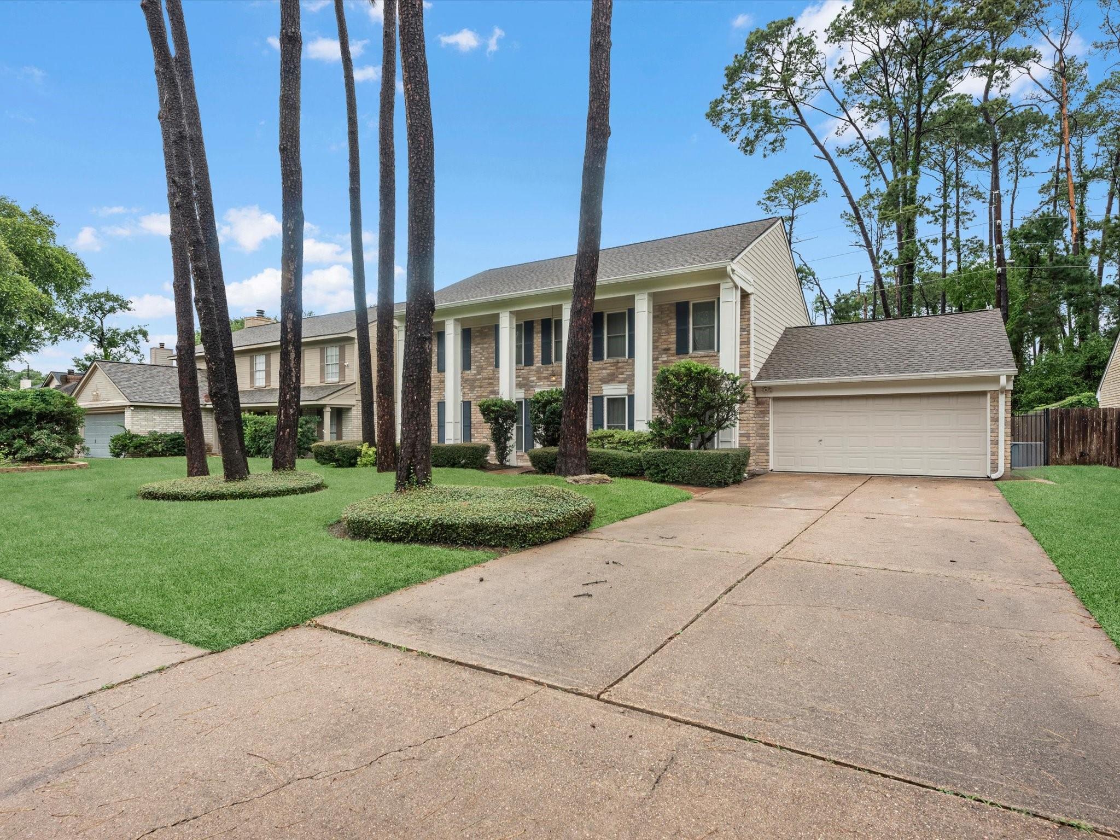
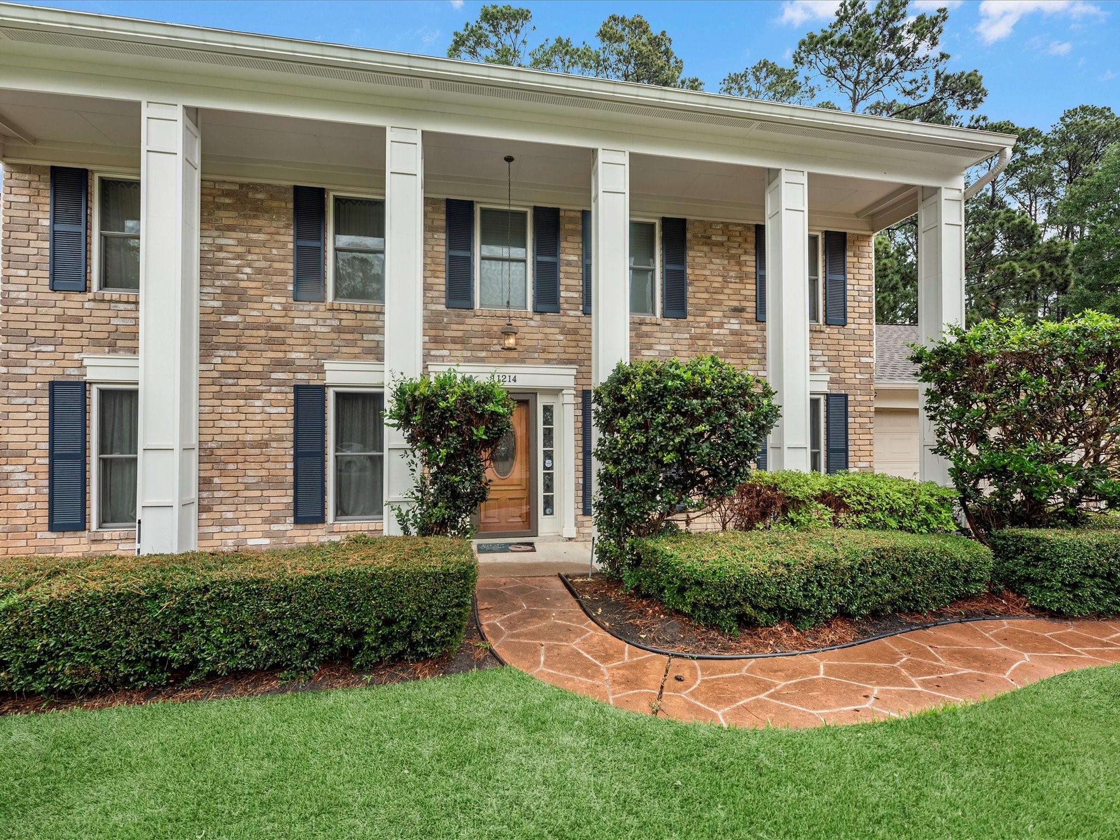
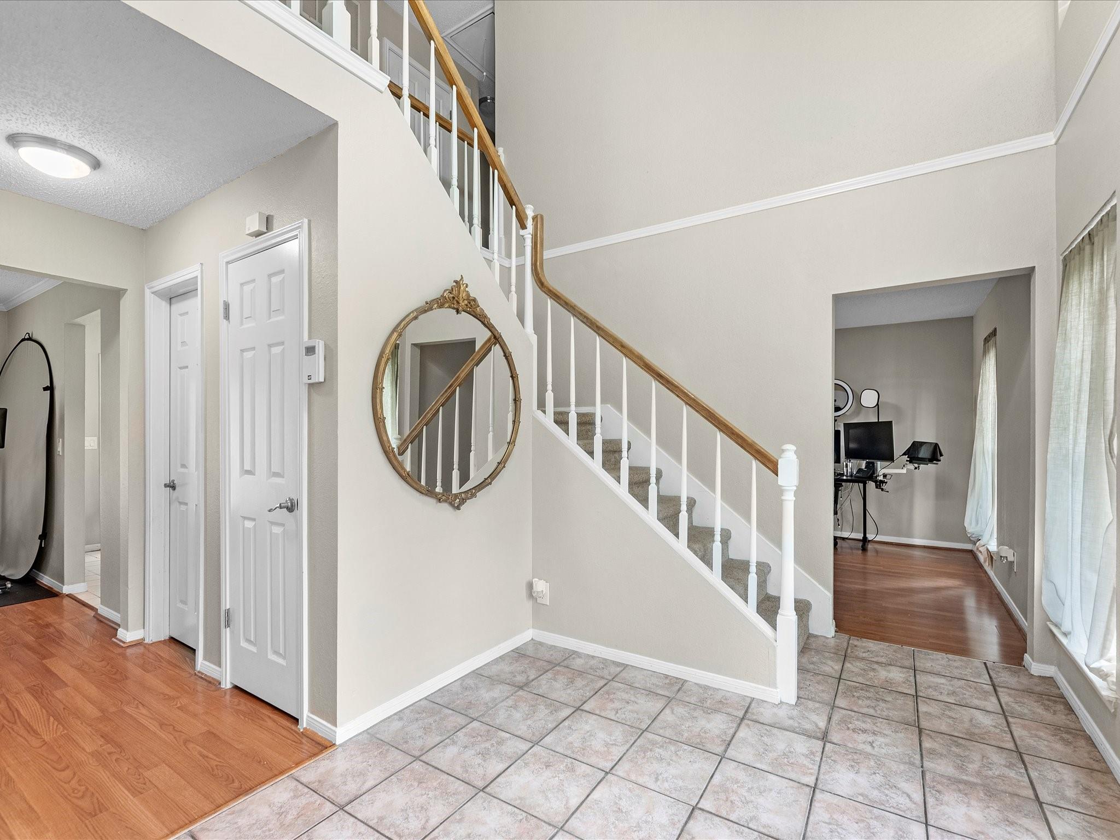
Conveniently located between Hwy 249 & Hwy 290, this home makes commuting easy and puts shopping, restaurants, and everyday conveniences just minutes away. Walking distance to the neighborhood pool & park. Inside you’ll find gorgeous wood floors, a grand two-story entry, a formal dining room, & a spacious living area with a cozy fireplace that opens to the kitchen, great for both daily living & entertaining guests. The oversized backyard with an extended patio, is a standout feature, offering space to relax or play, with no rear neighbors for added privacy & a storage shed for extra space. Enough room to add that pool you have been wanting! This home has fantastic curb appeal w/mature landscaping & a welcoming exterior. Even better, many of the big-ticket updates have already been taken care of, recent roof, AC system, windows, sprinkler system, fence, water heater, & leaf-free gutters. The renovated secondary bathroom shines, while the primary bath is ready for your personal vision!

Save
Ask
Tour
Hide
Share
Listing Snapshot
Price 
$275,000
Days On Site 
124 Days
Bedrooms 
3
Inside Area (SqFt) 
2,042 sqft
Total Baths 
2
Full Baths 
1
Partial Baths 
1
Lot Size 
0.1976 Acres
Year Built 
1983
MLS® Number 
7189069
Status 
Pending
Property Tax 
$5,747
HOA/Condo/Coop Fees 
$48.33 monthly
Sq Ft Source 
N/A
Friends & Family
Recent Activity
2 weeks agoListing updated with changes from the MLS®
2 weeks agoStatus changed to Pending
3 months agoPrice changed to $275,000
4 months agoListing first seen on site
General Features
Acres 
0.1976
Attached Garage 
Yes
Direction Faces 
West
Disclosures 
ExclusionsMudSeller's Disclosure
Foundation 
Slab
Garage 
Yes
Garage Spaces 
2
Green Energy Efficient 
ThermostatHVACAppliances
Parking 
AttachedGarage Door Opener
Parking Spaces 
2
Property Sub Type 
Single Family Residence
SqFt Total 
2042
Style 
Traditional
Water Source 
Public
Interior Features
Appliances 
ENERGY STAR Qualified AppliancesDisposalGas OvenMicrowaveGas RangeDishwasher
Cooling 
Electric
Fireplace 
Yes
Fireplace Features 
Gas Log
Fireplaces 
1
Flooring 
CarpetTileWood
Heating 
Natural Gas
Interior 
Crown MoldingHigh CeilingsWalk-In Closet(s)PantrySmart Thermostat
Laundry Features 
Electric Dryer HookupGas Dryer HookupWasher Hookup
Window Features 
Window CoveringsLow Emissivity Windows
Bedroom 
Dimensions - 14x12Level - SecondArea - 168
Breakfast 
Dimensions - 9x9Level - FirstArea - 81
Dining Room 
Dimensions - 12x11Level - FirstArea - 132
Kitchen 
Dimensions - 14x9Level - FirstArea - 126
Living Room 
Dimensions - 25x15Level - FirstArea - 375
Master Bedroom 
Dimensions - 15x15Level - SecondArea - 225
Save
Ask
Tour
Hide
Share
Exterior Features
Construction Details 
BrickCement Siding
Fencing 
Back Yard
Lot Features 
Subdivided
Other Structures 
Shed(s)
Patio And Porch 
PorchPatio
Roof 
Composition
Windows/Doors 
Window CoveringsLow Emissivity Windows
Community Features
Association Amenities 
ParkPlaygroundPoolRecreation Facilities
Association Fee 
$580.0
Association Fee Frequency 
Annually
Community Features 
Curbs
MLS Area 
10
School District 
13 - Cypress-Fairbanks
Financing Terms Available 
CashConventional
Roads 
Concrete
Schools
School District
13 - Cypress-Fairbanks
Elementary School
Millsap Elementary School (Cypress-Fairbanks)
Middle School
Hamilton Middle School (Cypress-Fairbanks)
High School
Cypress Creek High School
Listing courtesy of RE/MAX Partners [email protected]

IDX information is provided exclusively for consumers’ personal, non-commercial use. It may not be used for any purpose other than to identify prospective properties consumers may be interested in purchasing. This data is deemed reliable but is not guaranteed accurate by the MLS.

Data provided by HAR.com © 2026. All information provided should be independently verified.

Neighborhood & Commute
Source: Walkscore
Disclosure: Community information and market data powered by Constellation Data Labs. Information is deemed reliable but not guaranteed.
Save
Ask
Tour
Hide
Share