
November 2, 2017
Save
Ask
Tour
Hide
$1,115
61 Days On Site
4639 Techniplex Drive 1103Stafford, TX 77477
For Rent|Apartment|Active
1
Bed
1
Total Bath
1
Full Bath
650
SqFt
$2
/SqFt
2024
Built
Subdivision:
Southwest Techniplex Sec 4
County:
Fort Bend
Call Now: 346.202.7307
Is this the listing for you? We can help make it yours.
346.202.7307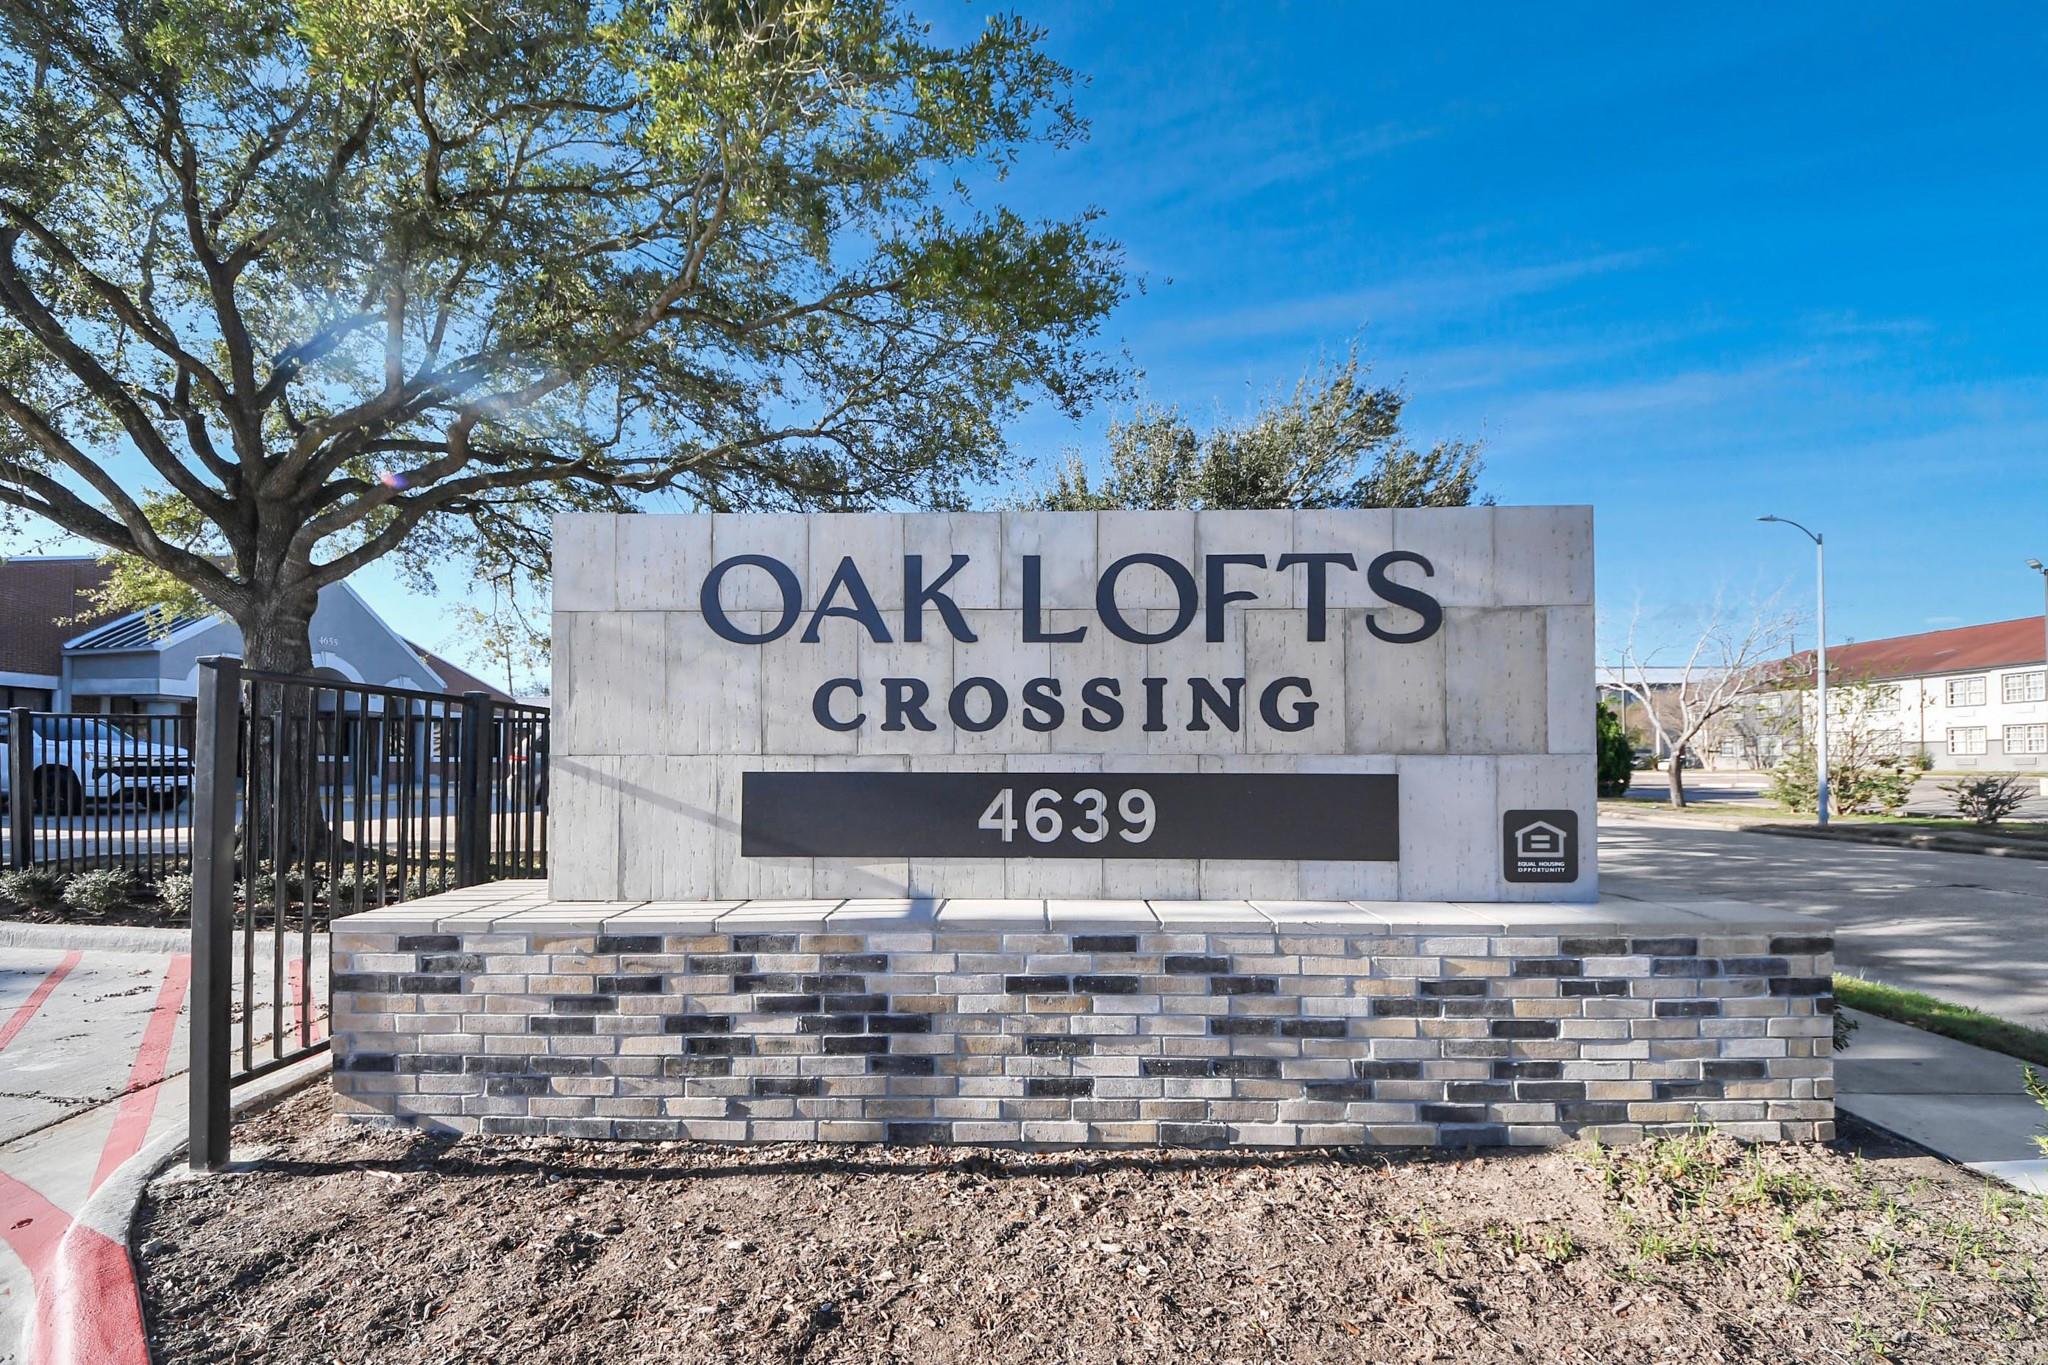
Save
Ask
Tour
Hide
Mortgage Calculator
Monthly Payment (Est.)
Enter an interest rate to see your estimated monthly payment.Calculator powered by Showcase IDX, a Constellation1 Company. Copyright ©2026 Information is deemed reliable but not guaranteed.
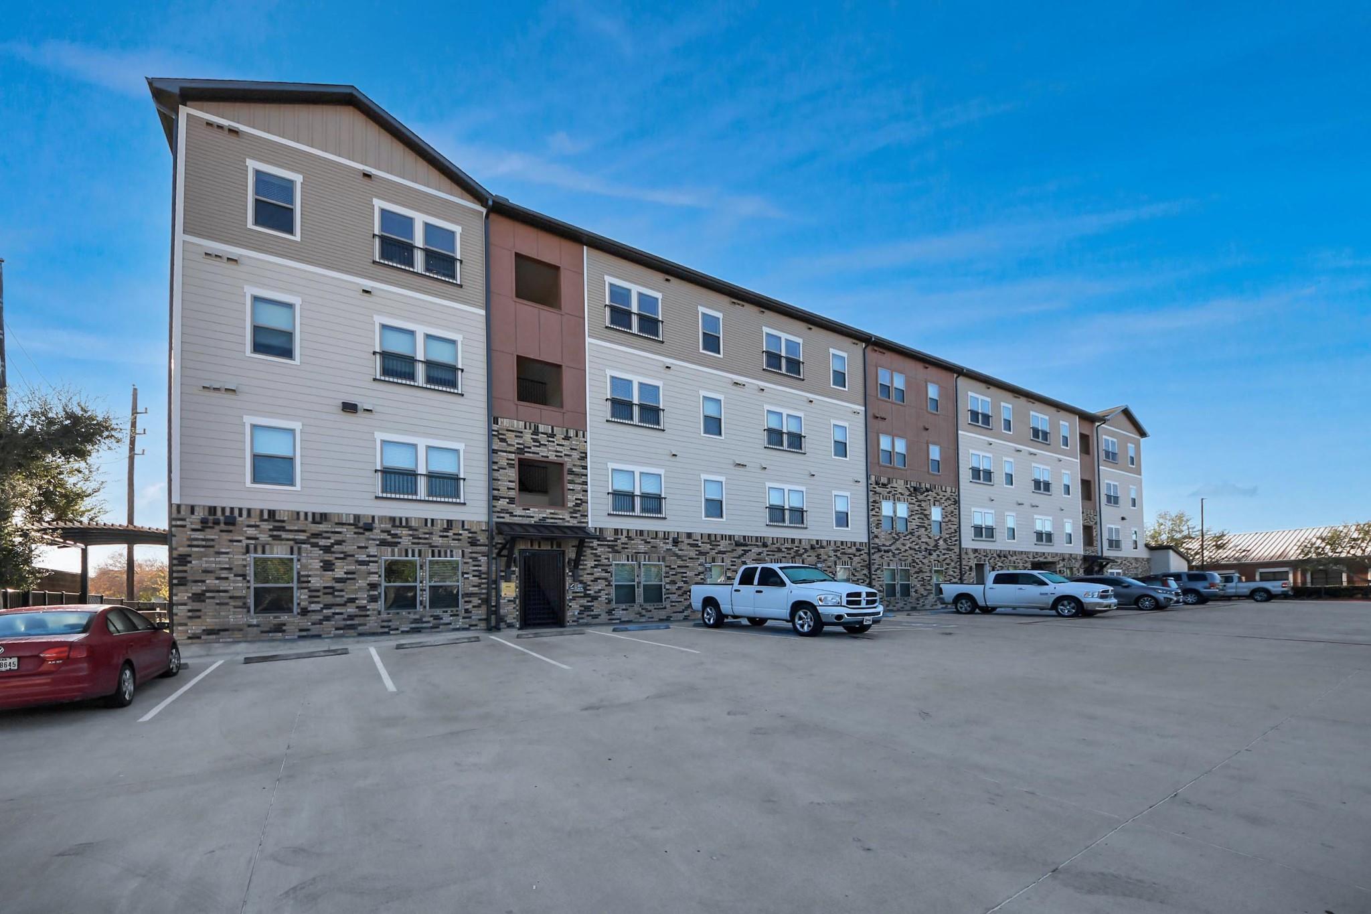
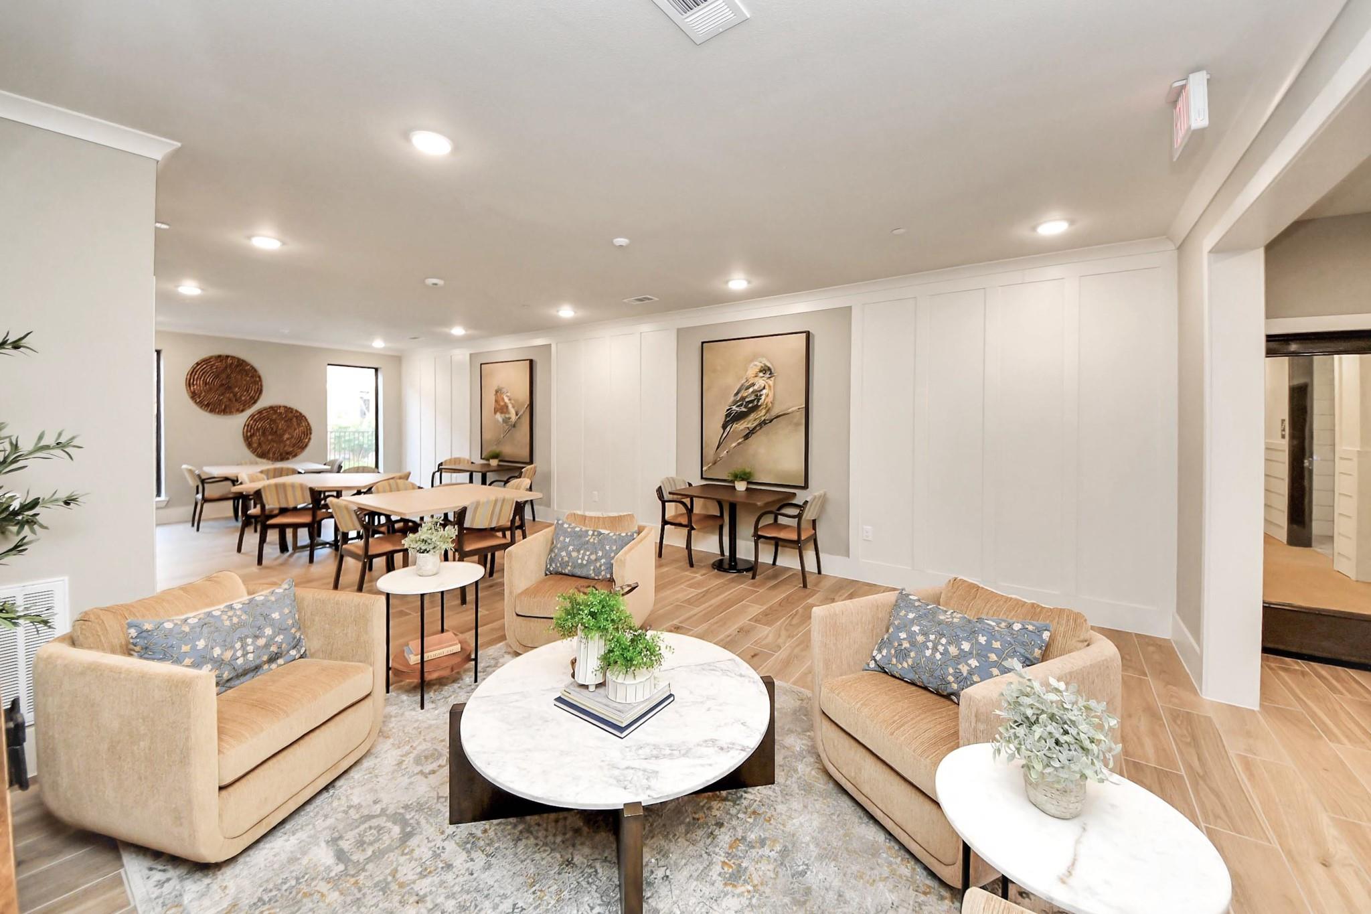
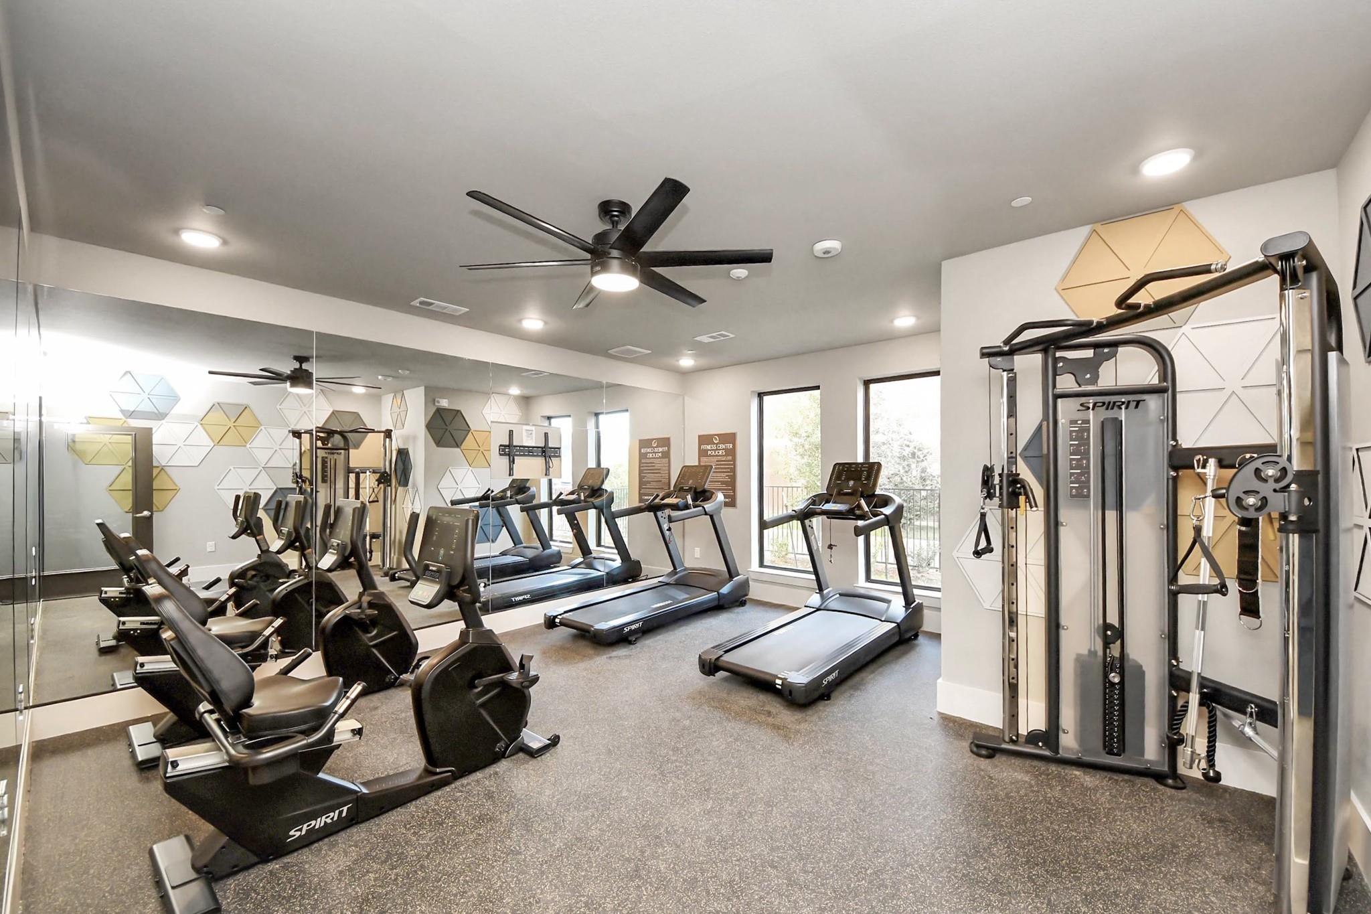
Welcome to Oak Lofts Crossing- Affordable Senior Living for active adults age 55+ in Stafford. Thoughtfully designed apartment homes for comfort, connection, and ease. Close to shopping, dining, healthcare, and local businesses including the Fountains and the Grid. Amenities include fitness center, office center, hobby room, club room and controlled access. Each apartment includes refrigerator, stove with range, built-in microwave, washer, dryer and dishwasher. Utilities include water, trash, and sewer. Relax, feel secure, and enjoy independence in a community that supports comfort and connection. Call Oak Lofts Crossing your home.
Save
Ask
Tour
Hide
Listing Snapshot
Price
$1,115
Days On Site
61 Days
Bedrooms
1
Inside Area (SqFt)
650 sqft
Total Baths
1
Full Baths
1
Partial Baths
N/A
Lot Size
1.2491 Acres
Year Built
2024
MLS® Number
71908368
Status
Active
Property Tax
N/A
HOA/Condo/Coop Fees
N/A
Sq Ft Source
N/A
Friends & Family
Recent Activity
| a month ago | Listing updated with changes from the MLS® | |
| 2 months ago | Listing first seen on site |
General Features
Acres
1.2491
Disclosures
Approved Seniors Project
Garage
Yes
Green Energy Efficient
ThermostatAppliances
Lease Term
12 Months
Levels
One
Number Of Stories
4
Parking
No GarageUnassigned
Pets
Call
Property Condition
New Construction
Property Sub Type
Apartment
SqFt Total
650
Style
Contemporary/Modern
Utilities
Cable Available
Water Source
Public
Interior Features
Appliances
ENERGY STAR Qualified AppliancesElectric OvenOvenMicrowaveElectric RangeDryerRefrigeratorWasherDishwasher
Cooling
Ceiling Fan(s)Electric
Flooring
Vinyl
Furnished
Unfurnished
Heating
Electric
Interior
ElevatorWalk-In Closet(s)Breakfast BarKitchen IslandPantryMaster DownstairsGranite CountersSmart Thermostat
Laundry Features
Electric Dryer HookupWasher Hookup
Window Features
Window CoveringsLow Emissivity Windows
Living Room
Dimensions - 11x13Level - FirstArea - 143
Master Bedroom
Dimensions - 11x10Level - FirstArea - 110
Save
Ask
Tour
Hide
Exterior Features
Lot Features
Other
Patio And Porch
Patio
Windows/Doors
Window CoveringsLow Emissivity Windows
Community Features
Accessibility Features
Accessible Common AreaAccessible DoorsAccessible Elevator InstalledAccessible EntranceAccessible Hallway(s)Accessible Full Bath
Association Amenities
Fitness CenterParty Room
MLS Area
29
School District
50 - Stafford
Senior Community
Yes
Schools
School District
50 - Stafford
Elementary School
Stafford Elementary School (Stafford Msd)
Middle School
Stafford Middle School
High School
Stafford High School
Listing courtesy of RE/MAX Fine Properties [email protected]
IDX information is provided exclusively for consumers’ personal, non-commercial use. It may not be used for any purpose other than to identify prospective properties consumers may be interested in purchasing. This data is deemed reliable but is not guaranteed accurate by the MLS.
Data provided by HAR.com © 2026. All information provided should be independently verified.
IDX information is provided exclusively for consumers’ personal, non-commercial use. It may not be used for any purpose other than to identify prospective properties consumers may be interested in purchasing. This data is deemed reliable but is not guaranteed accurate by the MLS.
Data provided by HAR.com © 2026. All information provided should be independently verified.
Neighborhood & Commute
Source: Walkscore
Disclosure: Community information and market data powered by Constellation Data Labs. Information is deemed reliable but not guaranteed.
Save
Ask
Tour
Hide
Did you know? You can invite friends and family to your search. They can join your search, rate and discuss listings with you.