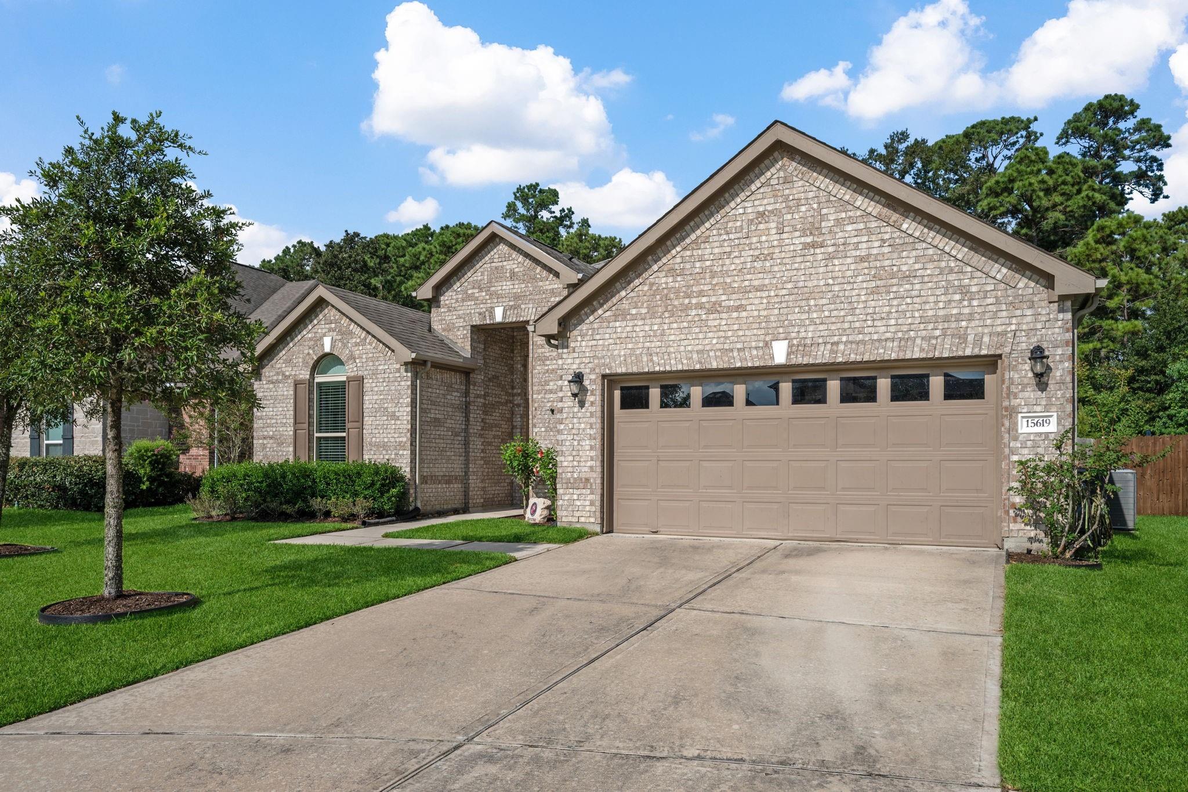
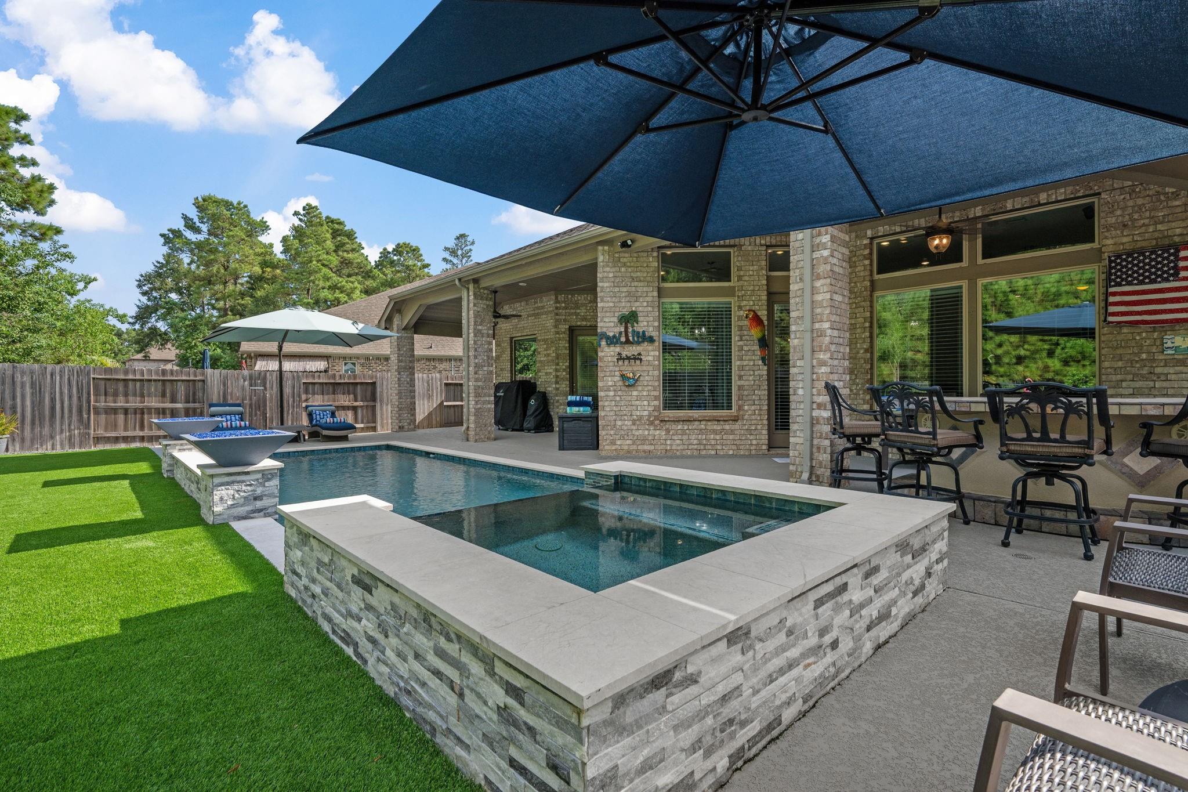
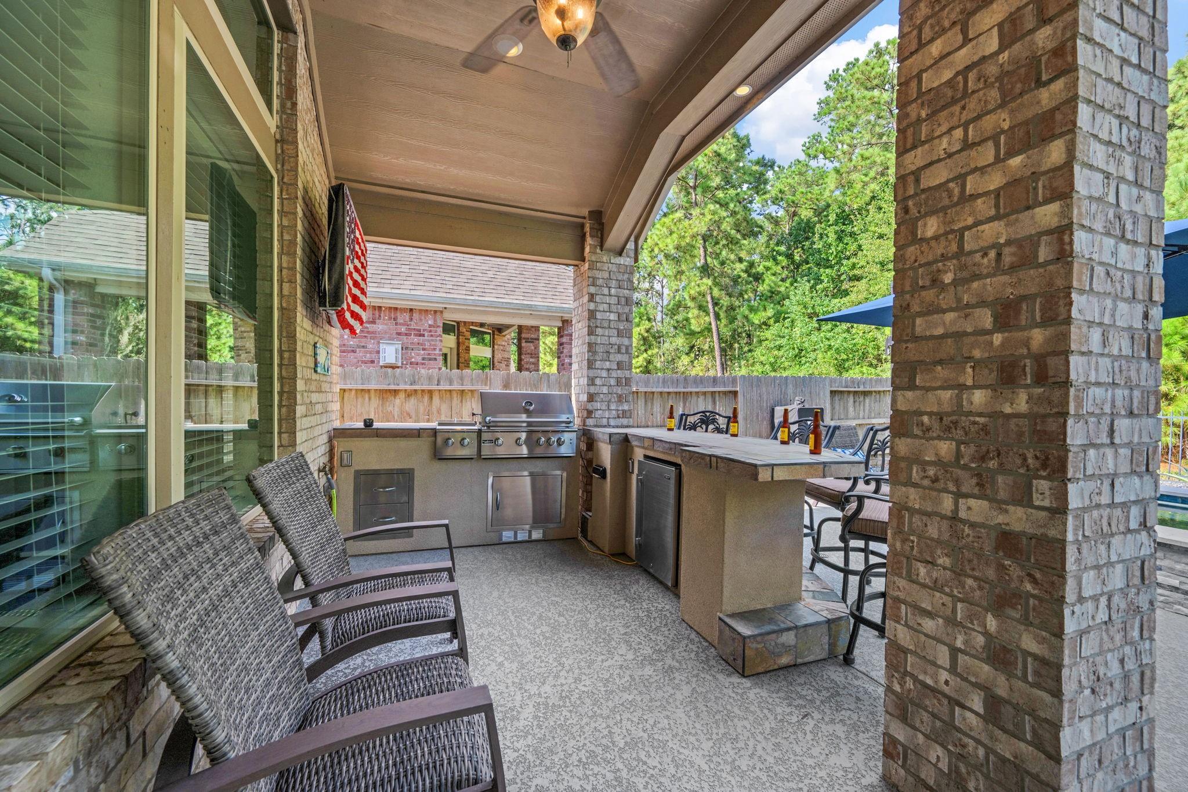
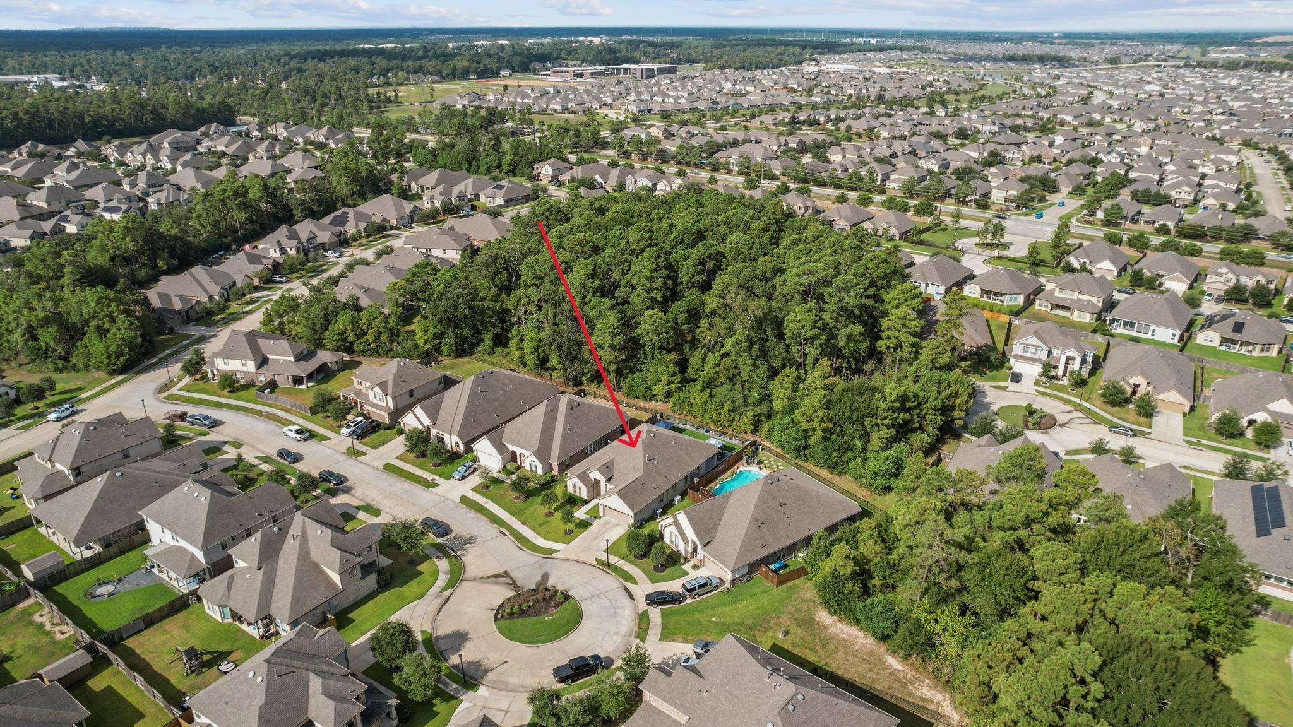
Absolutely gorgeous single-story home tucked away on a quiet cul-de-sac in a gated community with no back neighbors and just a short walk to Lake Houston! Step inside to beautiful wood floors, an open-concept design, and an abundance of windows filling the home with natural light. The spacious kitchen features a huge island with bar seating, stainless steel appliances, and plenty of storage. Work from home in the private office with French doors or use as a workout room as current owner has. Formal dining room offers flexibility as a game room or additional living space. Step outside to your own backyard paradise featuring a sparkling pool, relaxing hot tub, dramatic fire pots, and outdoor kitchen—perfect for entertaining! Architectural soft lighting surrounds the home, enhancing security while creating striking curb appeal after sunset. A full-home generator adds peace of mind. Convenient to shopping, dining, entertainment, IAH Airport, and Downtown Houston.
Save
Ask
Tour
Hide
Share
Listing Snapshot
Price
$438,000
Days On Site
12 Days
Bedrooms
3
Inside Area (SqFt)
2,794 sqft
Total Baths
2
Full Baths
2
Partial Baths
N/A
Lot Size
0.1876 Acres
Year Built
2018
MLS® Number
71920939
Status
Active
Property Tax
$14,220
HOA/Condo/Coop Fees
$86.67 monthly
Sq Ft Source
N/A
Friends & Family
React
Comment
Invite
No Comments Yet
Did you know? You can invite friends and family to your search. They can join your search, rate and discuss listings with you.
Recent Activity
yesterday
Listing updated with changes from the MLS®
2 weeks ago
Listing first seen on site
General Features
Acres
0.1876
Attached Garage
Yes
Disclosures
ExclusionsMudSeller's Disclosure
Foundation
Slab
Garage
Yes
Garage Spaces
2
Green Energy Efficient
ThermostatHVACAppliances
Parking
AttachedGarage Door Opener
Parking Spaces
2
Property Sub Type
Single Family Residence
Security
Prewired
Sewer
Public Sewer
SqFt Total
2794
Style
Traditional
Water Source
Public
Interior Features
Appliances
ENERGY STAR Qualified AppliancesDisposalElectric OvenOvenMicrowaveGas CooktopDishwasher
Cooling
Ceiling Fan(s)Electric
Flooring
CarpetTileVinyl
Heating
Natural Gas
Interior
High CeilingsWired for SoundWalk-In Closet(s)Breakfast BarEntrance FoyerPantryStone CountersDouble VanitySoaking TubSmart Thermostat
Laundry Features
Electric Dryer HookupGas Dryer HookupWasher Hookup
Spa
Yes
Window Features
Window CoveringsLow Emissivity Windows
Bedroom
Dimensions - 11x11Level - FirstArea - 121
Breakfast
Dimensions - 13x12Level - FirstArea - 156
Dining Room
Dimensions - 15x10Level - FirstArea - 150
Living Room
Dimensions - 18x18Level - FirstArea - 324
Master Bedroom
Dimensions - 25x14Level - FirstArea - 350
Save
Ask
Tour
Hide
Share
Exterior Features
Construction Details
BrickCement Siding
Exterior
Outdoor Kitchen
Fencing
Back Yard
Lot Features
Cul-De-SacSubdivided
Patio And Porch
CoveredPorchPatio
Pool Features
GuniteIn Ground
Private Pool
Yes
Roof
Composition
Spa
Yes
Waterfront Features
Pond
Windows/Doors
Window CoveringsLow Emissivity Windows
Community Features
Association Amenities
ClubhouseJogging PathPicnic AreaPlaygroundPool
Association Fee
$1040.0
Association Fee Frequency
Annually
Community Features
CurbsClubhouse
MLS Area
1
School District
29 - Humble
Financing Terms Available
CashConventionalFHAVA Loan
Roads
Concrete
Schools
School District
29 - Humble
Elementary School
Centennial Elementary School (Humble)
Middle School
Lake Houston Middle School (Humble)
High School
Summer Creek High School
Listing courtesy of Keller Williams Realty Northeast [email protected]
IDX information is provided exclusively for consumers’ personal, non-commercial use. It may not be used for any purpose other than to identify prospective properties consumers may be interested in purchasing. This data is deemed reliable but is not guaranteed accurate by the MLS.
Did you know? You can invite friends and family to your search. They can join your search, rate and discuss listings with you.