Search For Homes

Save
Ask
Tour
Hide
Share
$1,650
9 Days On Site

16314 Luzerne Drive D
Houston, TX 77070

For Rent|Apartment|Active
2
Beds
2
Total Baths
2
Full Baths
1,012
SqFt
$2
/SqFt
1985
Built
Subdivision:
Charterwood Sec 11
County:
Harris
Call Now: 346.202.7307
Is this the listing for you? We can help make it yours.
346.202.7307
16314 Luzerne Drive D16314 Luzerne Drive D16314 Luzerne Drive D16314 Luzerne Drive D
Save
Ask
Tour
Hide
Share

Mortgage Calculator

Monthly Payment (Est.)

Enter an interest rate to see your estimated monthly payment.
Calculator powered by Showcase IDX, a Constellation1 Company. Copyright ©2026 Information is deemed reliable but not guaranteed.

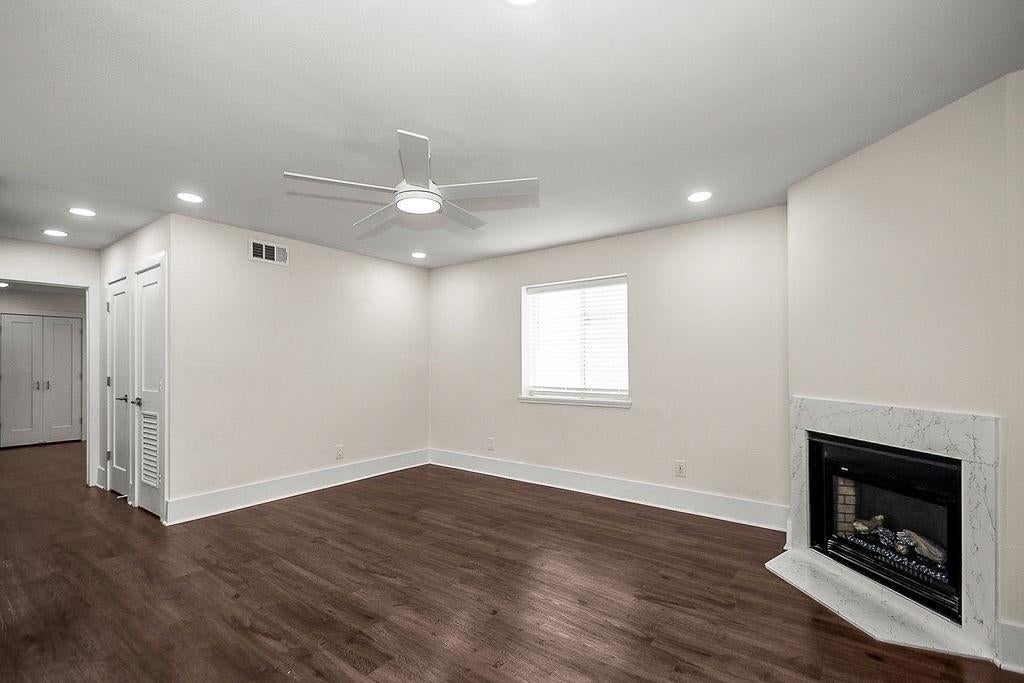
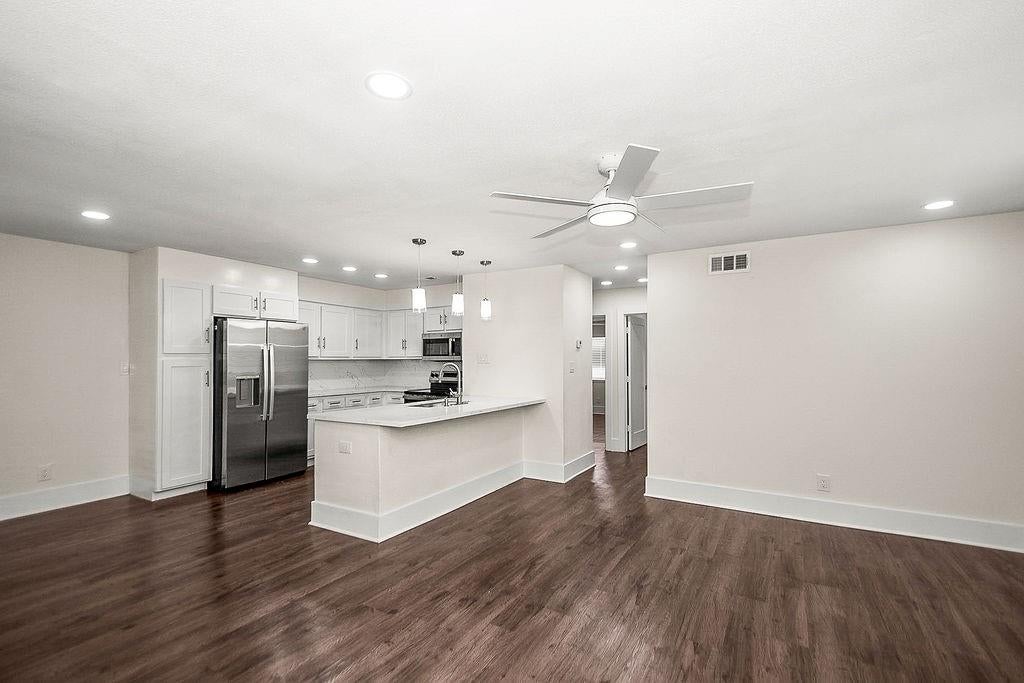
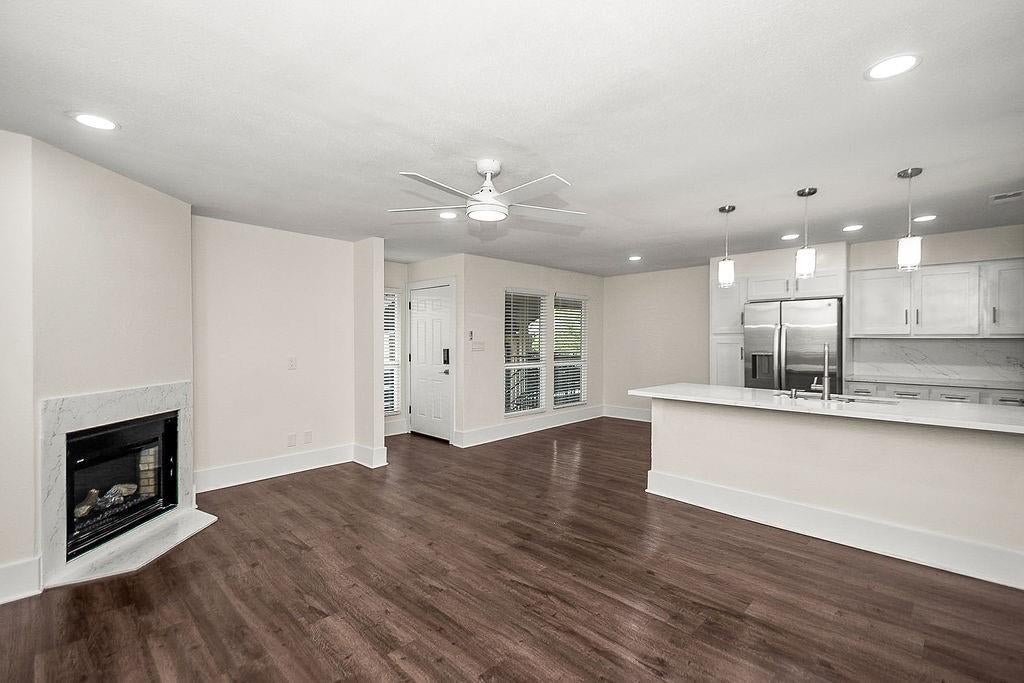
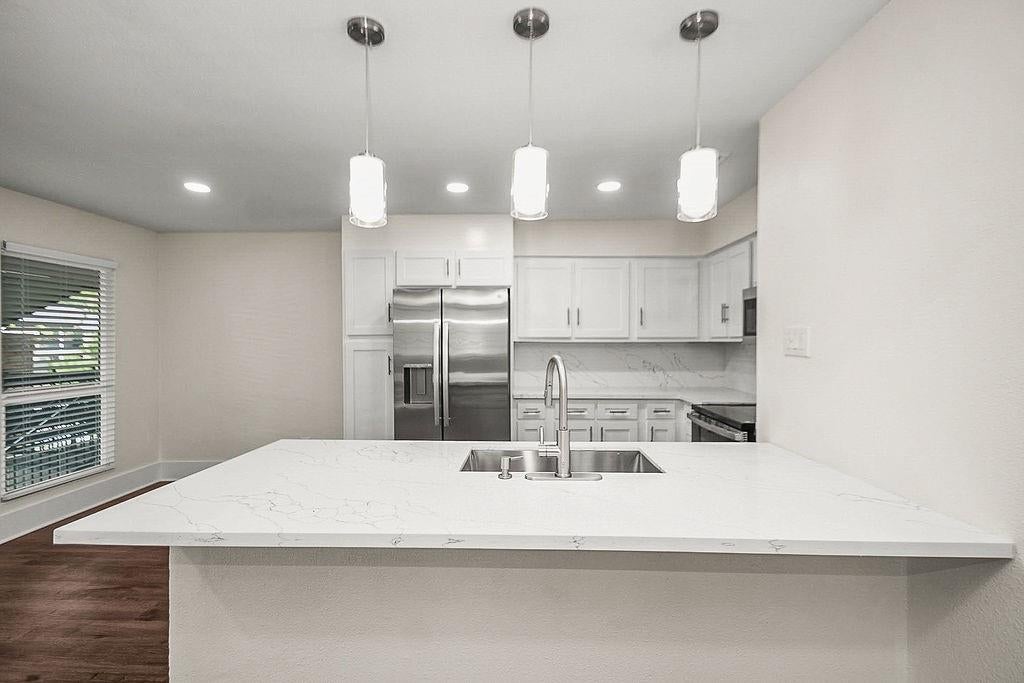
Welcome to 16314 Luzerne Dr, Unit D! This beautifully renovated apartment offers modern finishes, an open floor plan, and a bright, inviting atmosphere. The stunning kitchen features quartz countertops, white shaker cabinets, stainless steel appliances, a spacious island with breakfast bar, and stylish pendant lighting. Enjoy beautiful wood look flooring, recessed lighting, ceiling fans, and a cozy fireplace in the living area. The updated bathroom features elegant marble look finishes, a glass enclosed shower, and an illuminated vanity mirror. Additional highlights include generous closet space, a convenient in unit washer and dryer, and a covered private balcony perfect for relaxing. Enjoy access to a nearby park with walking trails, ideal for outdoor activities and peaceful strolls. This move in ready home combines modern style, comfort, and convenience. Schedule your private showing today!

Save
Ask
Tour
Hide
Share
Listing Snapshot
Price 
$1,650
Days On Site 
9 Days
Bedrooms 
2
Inside Area (SqFt) 
1,012 sqft
Total Baths 
2
Full Baths 
2
Partial Baths 
N/A
Lot Size 
0.1527 Acres
Year Built 
1985
MLS Number 
7192404
Status 
Active
Property Tax 
N/A
HOA/Condo/Coop Fees 
N/A
Sq Ft Source 
N/A
Friends & Family
Recent Activity
4 days agoListing updated with changes from the MLS
a week agoListing first seen on site
General Features
Acres 
0.1527
Direction Faces 
West
Disclosures 
Other Disclosures
Green Energy Efficient 
Appliances
Number Of Stories 
2
Parking 
Assigned
Pets 
Breed Restrictions
Property Sub Type 
Apartment
SqFt Total 
1012
Utilities 
Cable Available
Water Source 
Public
Interior Features
Appliances 
ENERGY STAR Qualified AppliancesDisposalConvection OvenElectric OvenMicrowaveElectric RangeWasher/Dryer StackedDishwasher
Cooling 
Ceiling Fan(s)Electric
Fireplace 
Yes
Fireplaces 
1
Flooring 
Laminate
Furnished 
Unfurnished
Heating 
Electric
Interior 
Breakfast BarPantry
Laundry Features 
Electric Dryer HookupWasher Hookup
Bedroom 
Dimensions - 11x11Level - SecondArea - 121
Dining Room 
Dimensions - 8x10Level - SecondArea - 80
Family Room 
Dimensions - 14x16Level - SecondArea - 224
Kitchen 
Dimensions - 8x7Level - SecondArea - 56
Master Bathroom 
Dimensions - 5x8Level - SecondArea - 40
Master Bedroom 
Dimensions - 12x11Level - SecondArea - 132
Save
Ask
Tour
Hide
Share
Exterior Features
Exterior 
Balcony
Lot Features 
Subdivided
Community Features
MLS Area 
13
School District 
32 - Klein
Roads 
Asphalt
Schools
School District
32 - Klein
Elementary School
Krahn Elementary School
Middle School
Ulrich Intermediate School
High School
Klein Cain High School
Listing courtesy of Walzel Properties - Corporate Office [email protected]

IDX information is provided exclusively for consumers’ personal, non-commercial use. It may not be used for any purpose other than to identify prospective properties consumers may be interested in purchasing. This data is deemed reliable but is not guaranteed accurate by the MLS.

Data provided by HAR.com © 2026. All information provided should be independently verified.

Neighborhood & Commute
Source: Walkscore
Disclosure: Community information and market data powered by Constellation Data Labs. Information is deemed reliable but not guaranteed.
Save
Ask
Tour
Hide
Share