Search For Homes

Save
Ask
Tour
Hide
Share
$2,500
105 Days On Site

Bayou Lofts
915 Franklin Street 2L
Houston, TX 77002

For Rent|Condominium|Pending
2
Beds
2
Total Baths
2
Full Baths
1,363
SqFt
$2
/SqFt
1997
Built
Subdivision:
Bayou Lofts Condo 02 Amd
County:
Harris
Call Now: 346.202.7307
Is this the listing for you? We can help make it yours.
346.202.7307
915 Franklin Street 2L915 Franklin Street 2L915 Franklin Street 2L915 Franklin Street 2L
Save
Ask
Tour
Hide
Share

Mortgage Calculator

Monthly Payment (Est.)

Enter an interest rate to see your estimated monthly payment.
Calculator powered by Showcase IDX, a Constellation1 Company. Copyright ©2026 Information is deemed reliable but not guaranteed.

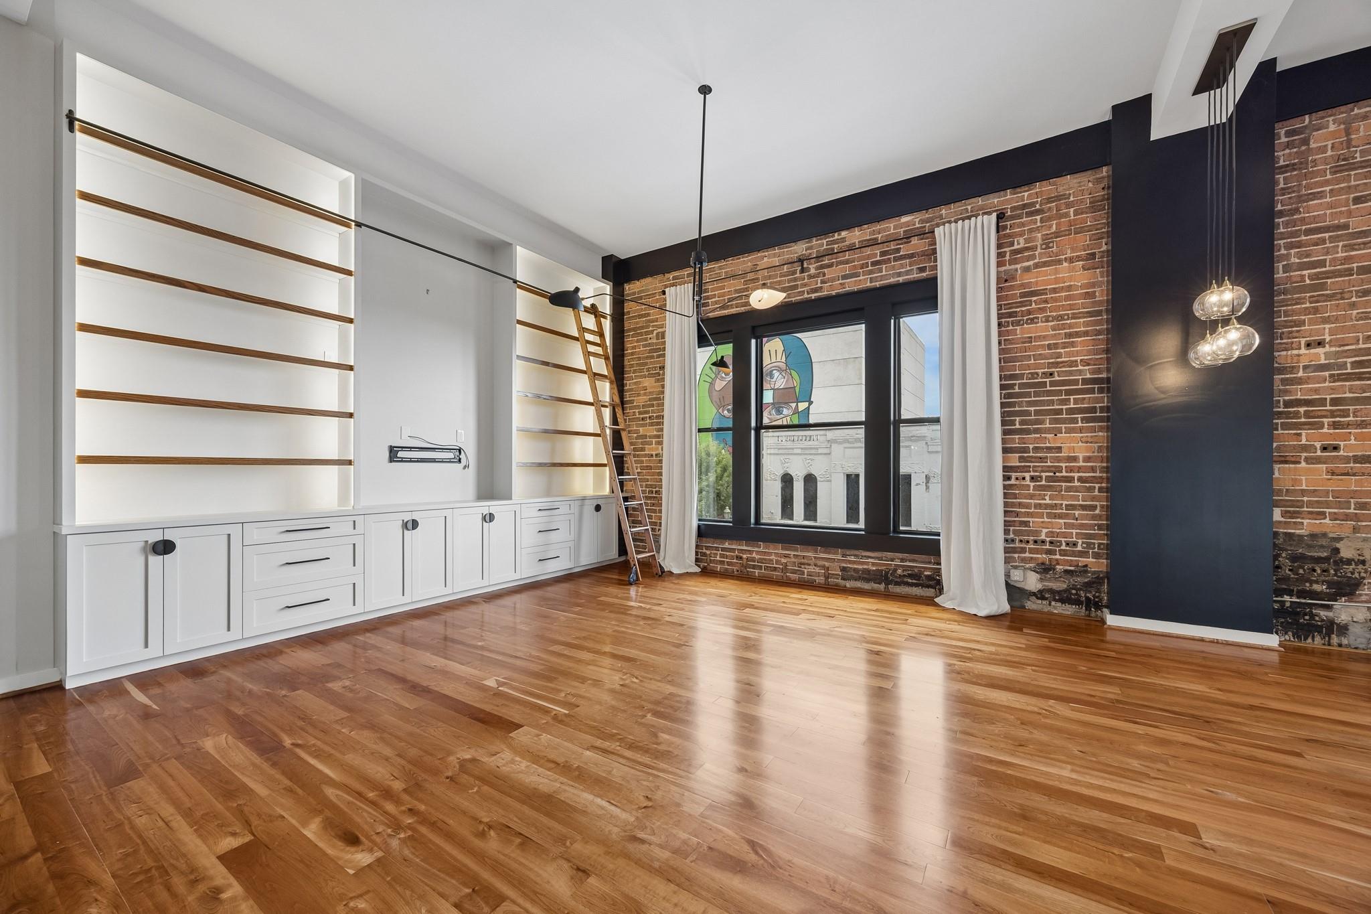
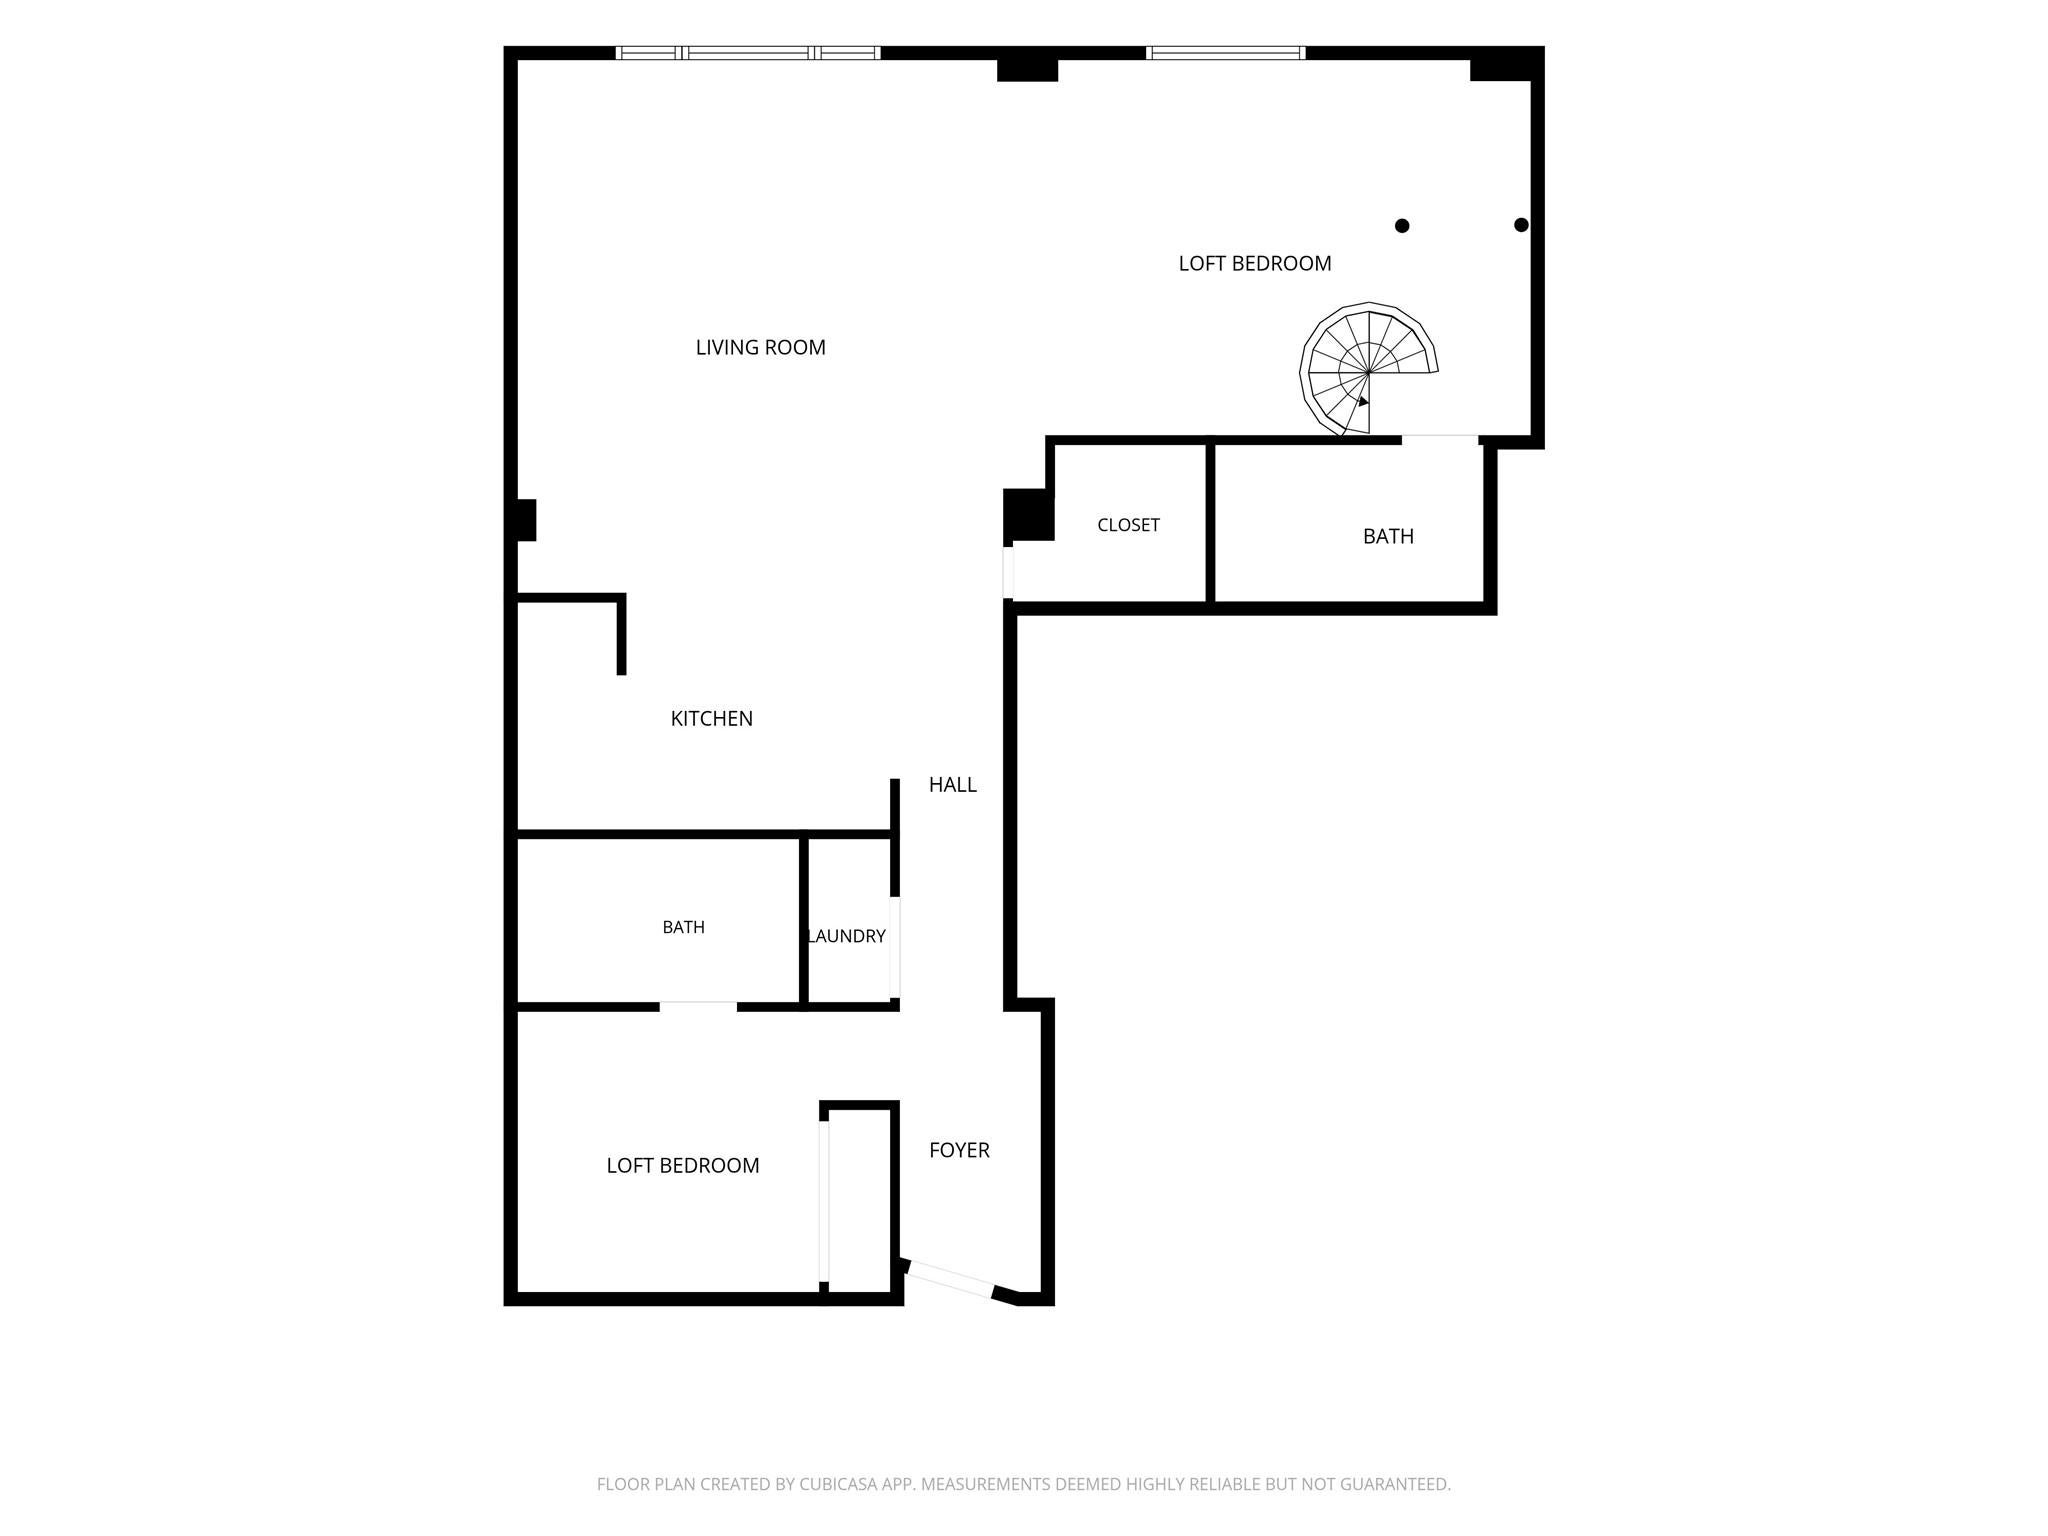
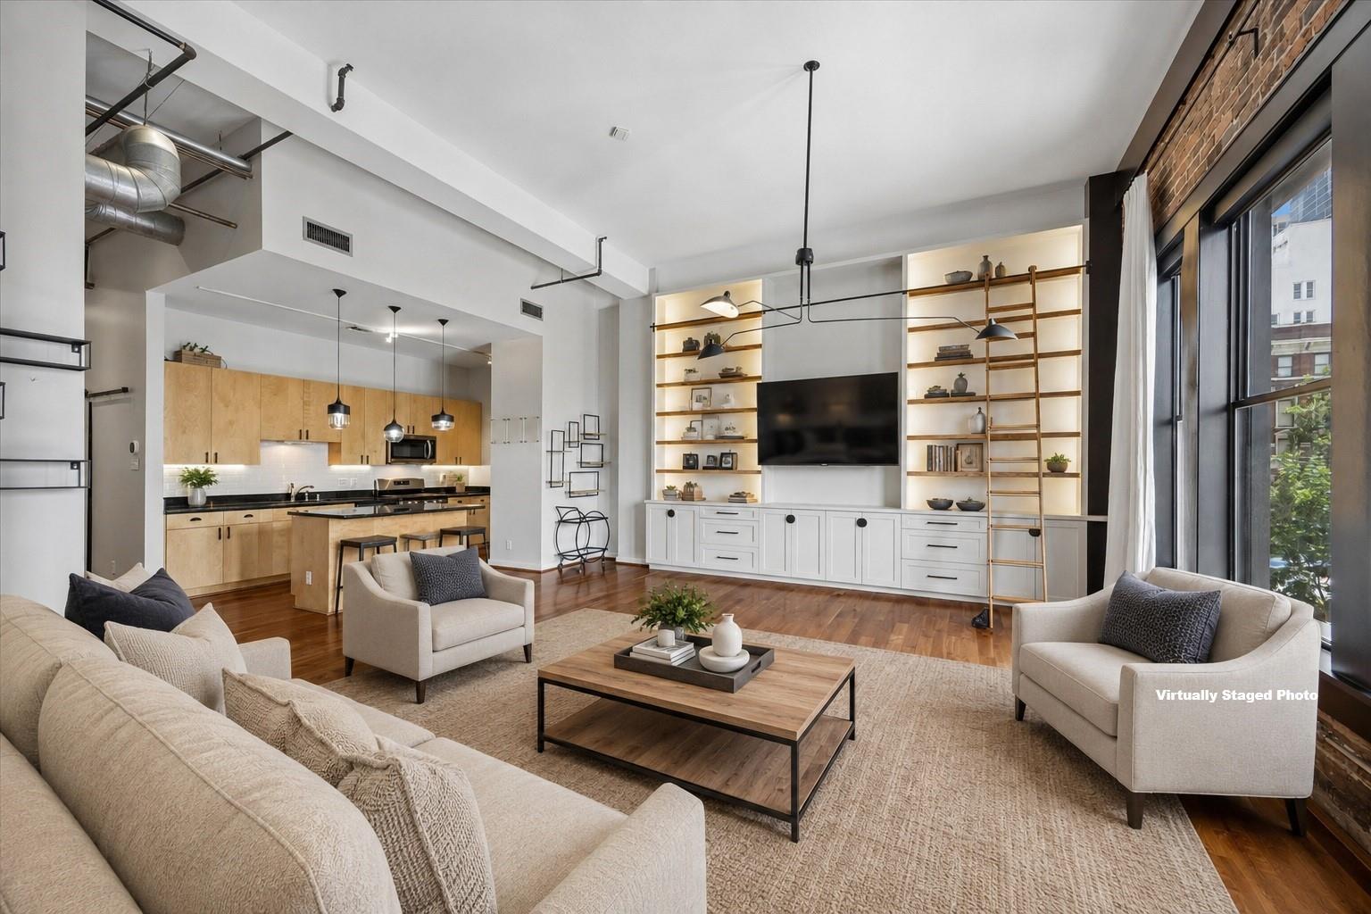
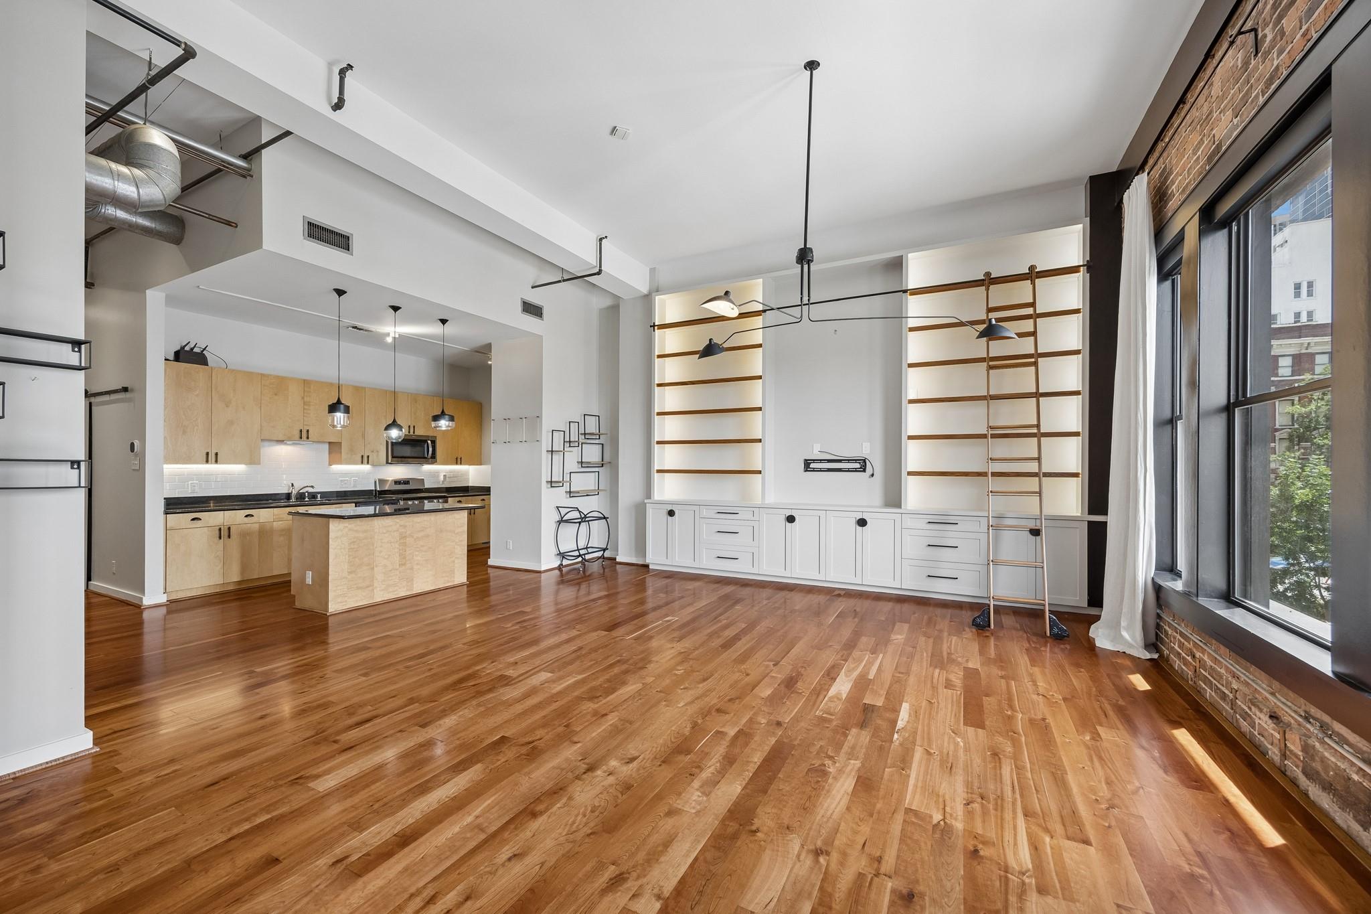
Experience authentic luxury loft living at Bayou Lofts, a historic building in the heart of Downtown Houston. This spacious 2-bed, 2-bath corner residence with exposed brick walls, hardwood floors, soaring industrial-style windows, and abundant natural light. A versatile lofted bunk bed accessed by a charming spiral staircase and is elevated above a flexible space below, ideal for a home office, study area, or creative workspace. Kitchen features granite countertops, stainless steel appliances, and ample cabinet storage, while custom built-in cabinetry provides exceptional organization throughout. Rare for Downtown living, the unit includes 2 assigned parking spaces. Residents enjoy 24/7 concierge service, a fitness center, and a rooftop pool terrace with skyline views. Conveniently located near METRORail, Market Square Park, restaurants, entertainment, and Houston's vibrant Theater District. Internet, Gas, Water, Sewer Included! Must make 3x monthly rent, 650+rental credit score.

Save
Ask
Tour
Hide
Share
Listing Snapshot
Price 
$2,500
Days On Site 
105 Days
Bedrooms 
2
Inside Area (SqFt) 
1,363 sqft
Total Baths 
2
Full Baths 
2
Partial Baths 
N/A
Lot Size 
1.1719 Acres
Year Built 
1997
MLS® Number 
71960881
Status 
Pending
Property Tax 
N/A
HOA/Condo/Coop Fees 
N/A
Sq Ft Source 
N/A
Friends & Family
Recent Activity
a week agoListing updated with changes from the MLS®
4 weeks agoStatus changed to Pending
2 months agoPrice changed to $2,500
3 months agoListing first seen on site
General Features
Acres 
1.1719
Attached Garage 
Yes
Disclosures 
No Disclosures
Garage 
Yes
Garage Spaces 
2
Lease Term 
12 Months
Number Of Stories 
9
Parking 
AttachedAssignedGarage Door Opener
Parking Spaces 
2
Pets 
Call
Property Sub Type 
Condominium
Sewer 
Public Sewer
SqFt Total 
1363
Style 
Other
Utilities 
Cable Not AvailableNatural Gas Connected
Water Source 
Public
Interior Features
Appliances 
DisposalElectric OvenMicrowaveGas CooktopDryerRefrigeratorWasherDishwasher
Cooling 
Electric
Flooring 
Wood
Furnished 
Unfurnished
Heating 
Electric
Interior 
Breakfast BarKitchen Island
Laundry Features 
Electric Dryer Hookup
Bedroom 
Dimensions - 19x15Level - FirstArea - 285
Kitchen 
Dimensions - 14x8Level - FirstArea - 112
Living Room 
Dimensions - 18x20Level - FirstArea - 360
Master Bedroom 
Dimensions - 14x10Level - FirstArea - 140
Save
Ask
Tour
Hide
Share
Community Features
Association Amenities 
Fitness CenterPool
MLS Area 
9
School District 
27 - Houston
Roads 
Concrete
Schools
School District
27 - Houston
Elementary School
Crockett Elementary School (Houston)
Middle School
Gregory-Lincoln Middle School
High School
Northside High School
Listing courtesy of Better Homes and Gardens Real Estate Gary Greene - West Gray [email protected]

IDX information is provided exclusively for consumers’ personal, non-commercial use. It may not be used for any purpose other than to identify prospective properties consumers may be interested in purchasing. This data is deemed reliable but is not guaranteed accurate by the MLS.

Data provided by HAR.com © 2026. All information provided should be independently verified.

Neighborhood & Commute
Source: Walkscore
Disclosure: Community information and market data powered by Constellation Data Labs. Information is deemed reliable but not guaranteed.
Save
Ask
Tour
Hide
Share