
November 2, 2017
Save
Ask
Tour
Hide
$374,999
42 Days On Site
4023 Laverock RoadSpring, TX 77388
For Sale|Single Family Residence|Active
5
Beds
4
Total Baths
3
Full Baths
1
Partial Bath
2,934
SqFt
$128
/SqFt
1972
Built
Subdivision:
Cypresswood
County:
Harris
Call Now: 346.202.7307
Is this the listing for you? We can help make it yours.
346.202.7307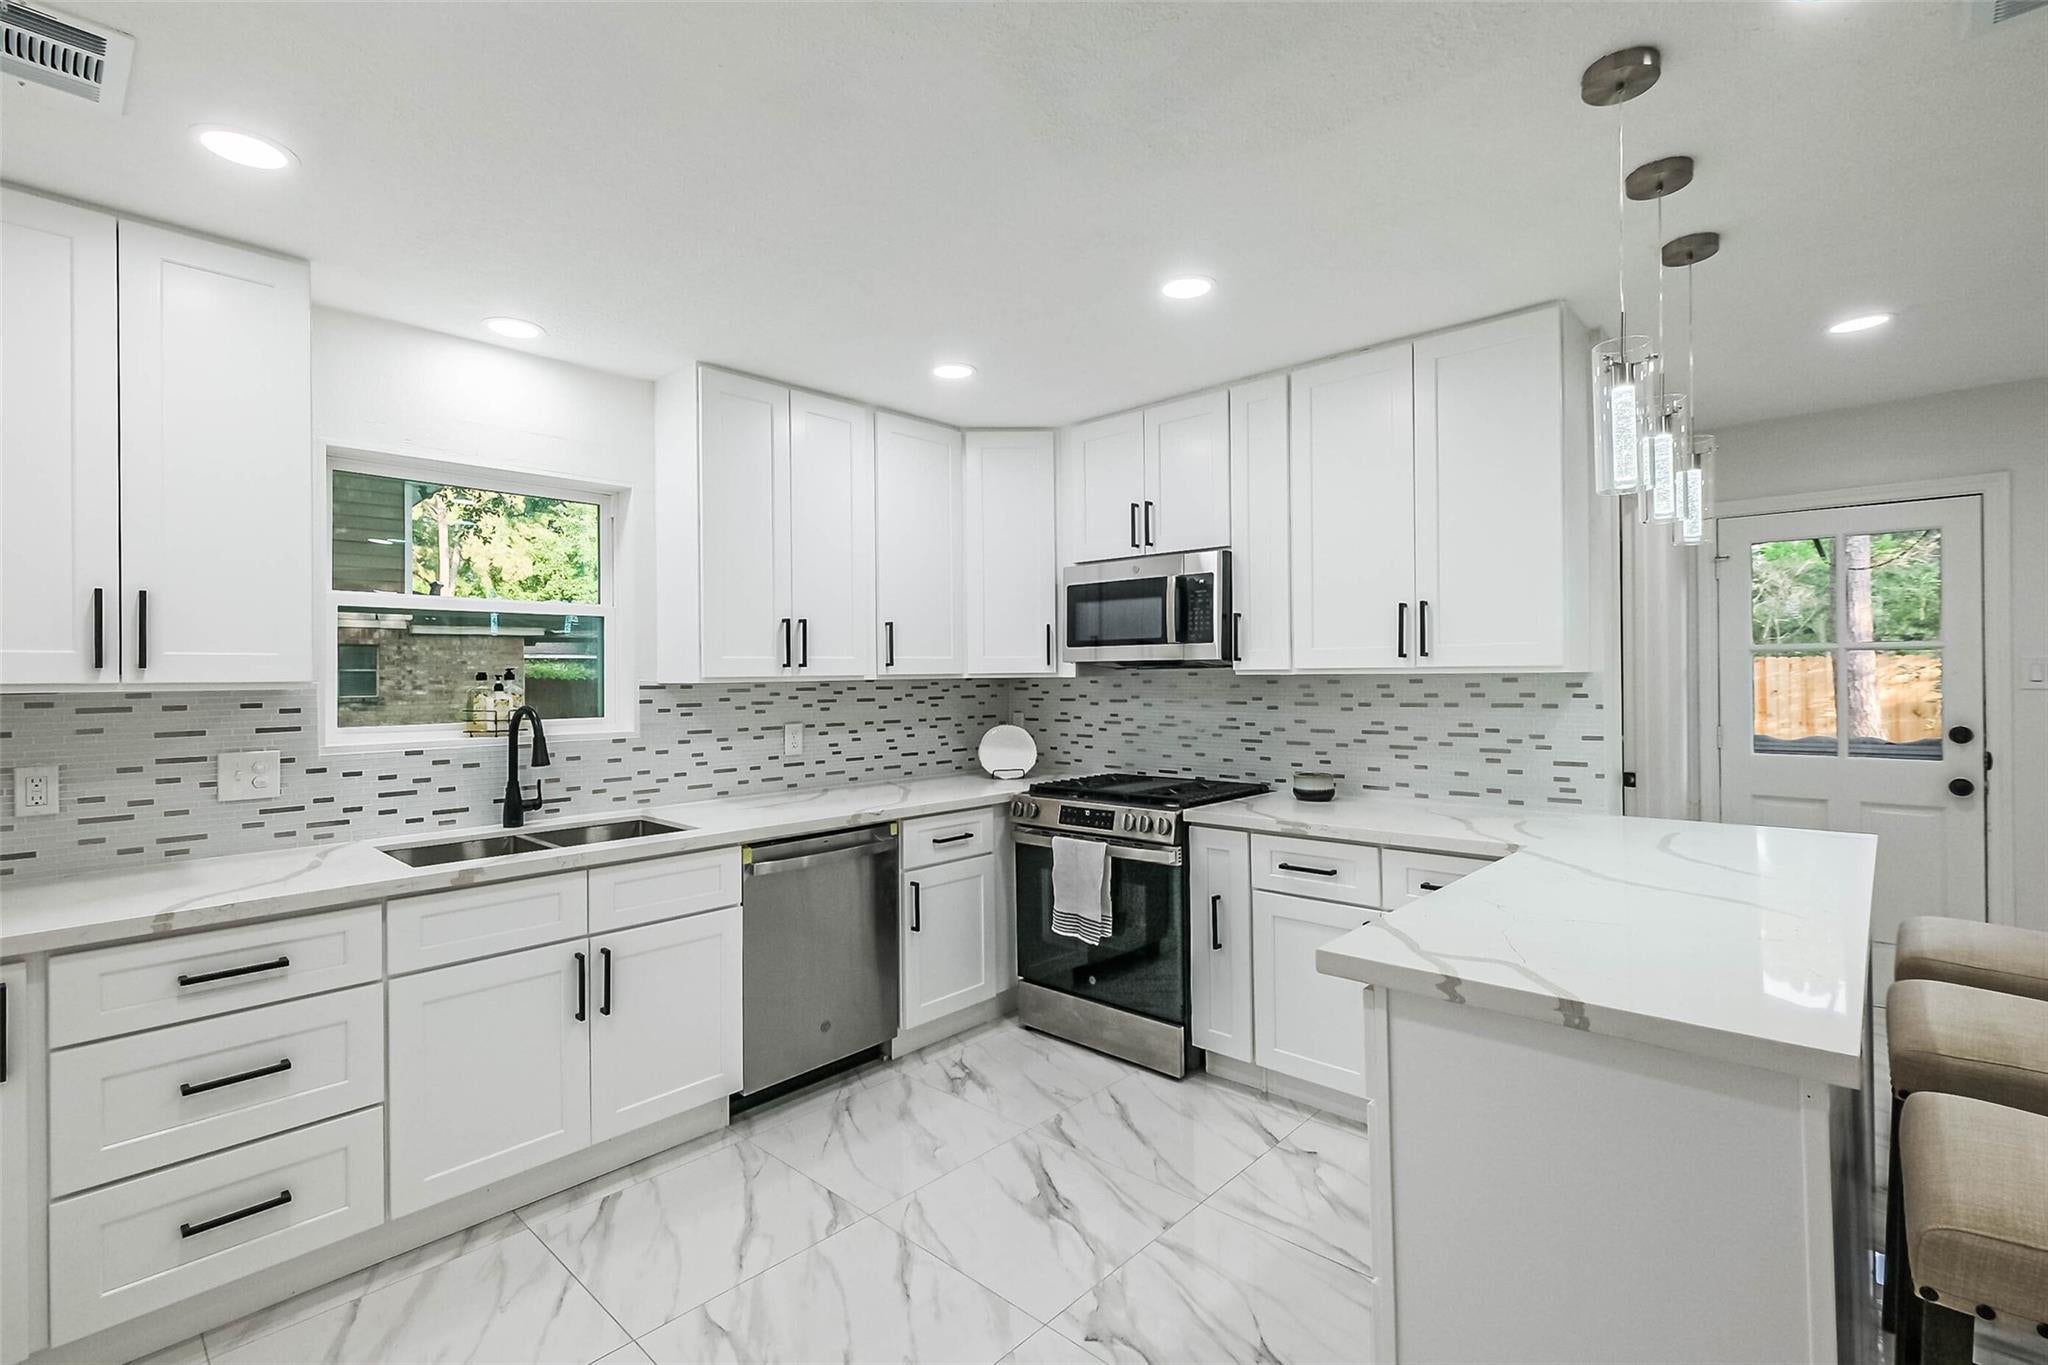
Save
Ask
Tour
Hide
Mortgage Calculator
Monthly Payment (Est.)
Enter an interest rate to see your estimated monthly payment.Calculator powered by Showcase IDX, a Constellation1 Company. Copyright ©2026 Information is deemed reliable but not guaranteed.
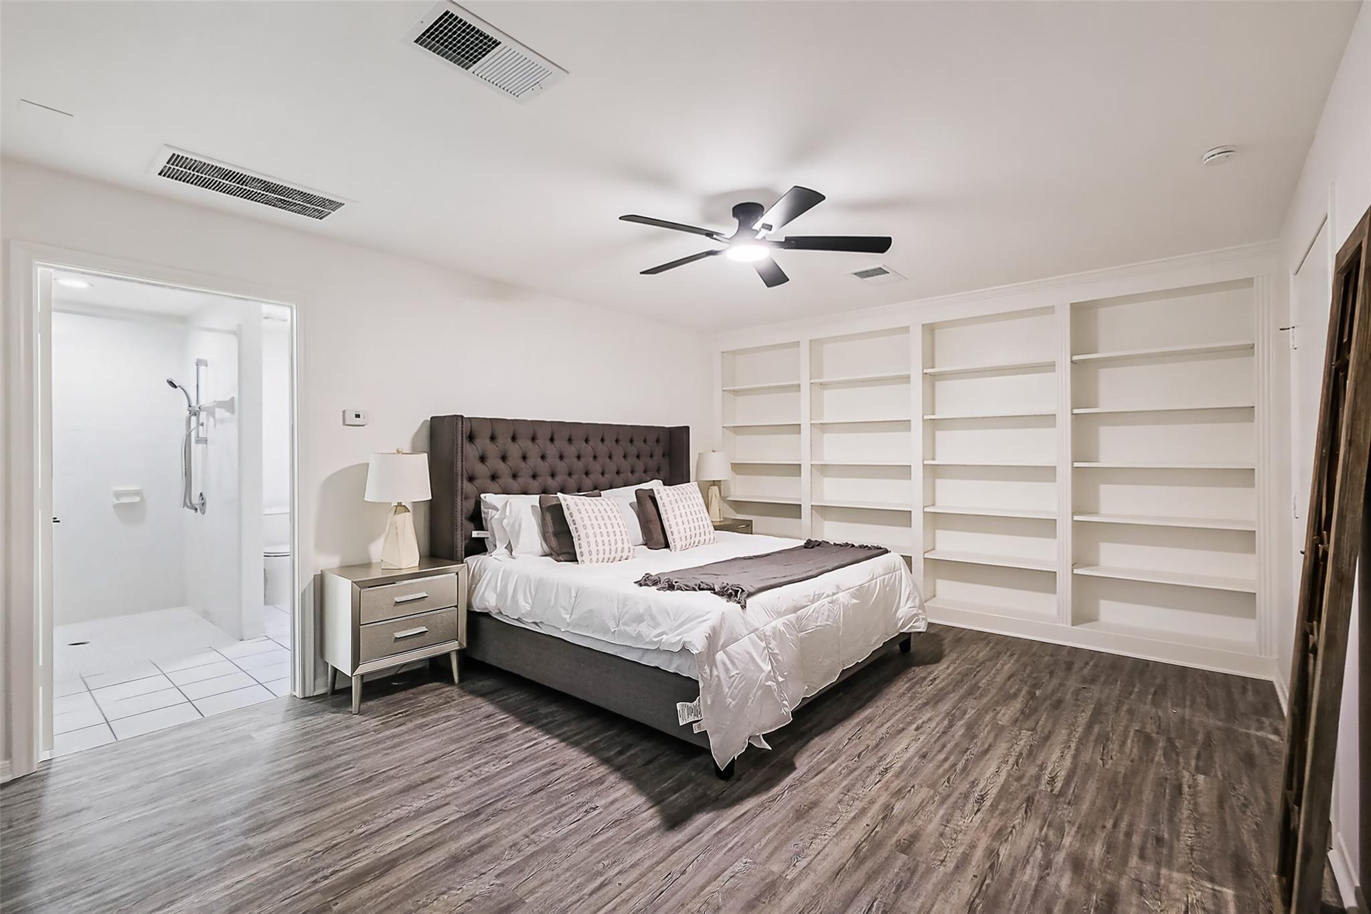
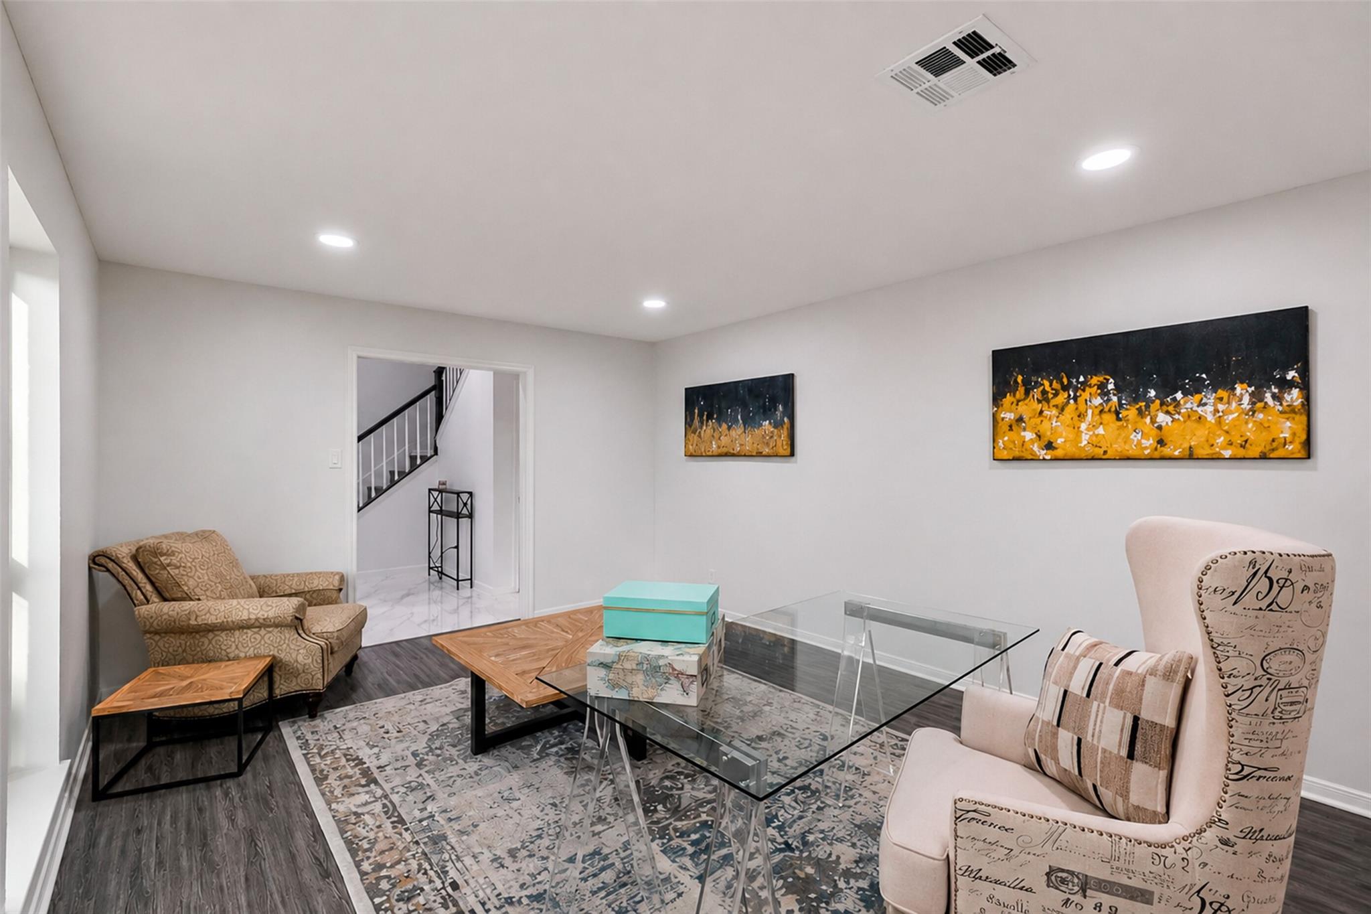
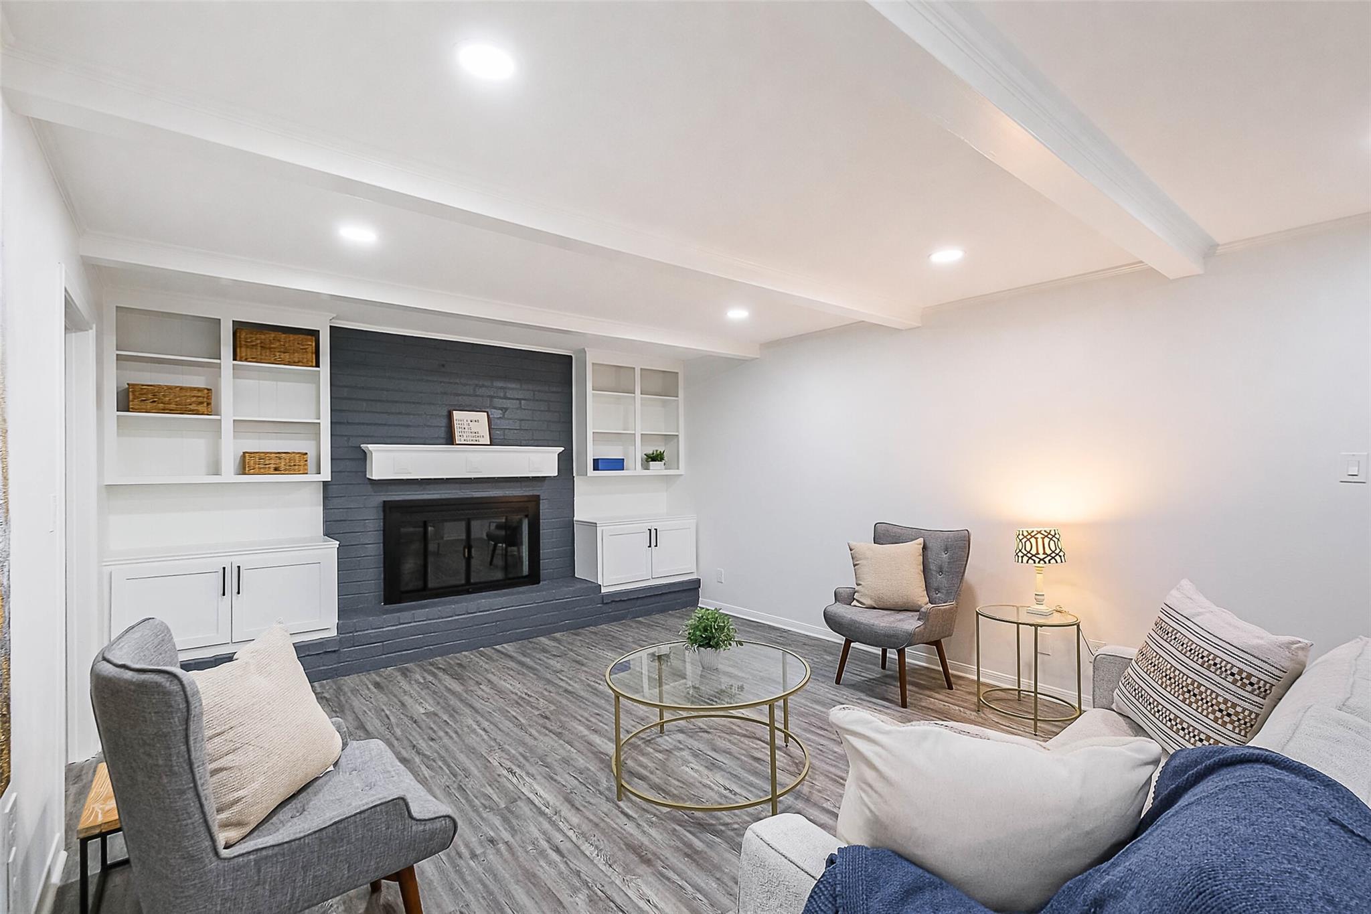
Fully renovated 5-bed, 3.5-bath. 2 Primary Suites - First-floor ADA-compatible Primary. Remodeled upstairs Primary with quartz vanity & oversized shower. NEW Low-E windows & PEX plumbing, NEW electrical panel & LED lighting, NEW quartz countertops & appliances and NEW luxury vinyl plank & porcelain tile flooring. The home enjoys an Open-concept kitchen, living & dining space. The sizable lot has a PRIVATE backyard. A great place to live, Cypresswood community has pools, tennis, playgrounds & clubhouse. The fantastic family home is full of modern updates and offers flexible living in a fantastic location. If this home checks all your boxes, come and check it out!
Save
Ask
Tour
Hide
Listing Snapshot
Price
$374,999
Days On Site
42 Days
Bedrooms
5
Inside Area (SqFt)
2,934 sqft
Total Baths
4
Full Baths
3
Partial Baths
1
Lot Size
0.2718 Acres
Year Built
1972
MLS® Number
71973187
Status
Active
Property Tax
$5,779
HOA/Condo/Coop Fees
$49.08 monthly
Sq Ft Source
N/A
Friends & Family
Recent Activity
| 3 days ago | Listing updated with changes from the MLS® | |
| a month ago | Listing first seen on site |
General Features
Acres
0.2718
Direction Faces
North
Disclosures
Seller's Disclosure
Foundation
Slab
Garage
Yes
Garage Spaces
2
Parking
DetachedAdditional ParkingGarage Door Opener
Parking Spaces
2
Property Sub Type
Single Family Residence
SqFt Total
2934
Style
Colonial
Water Source
Public
Interior Features
Appliances
DisposalGas OvenMicrowaveGas RangeDishwasher
Cooling
Ceiling Fan(s)Electric
Fireplace
Yes
Fireplace Features
Gas Log
Fireplaces
1
Flooring
MarbleTileVinyl
Heating
Natural Gas
Interior
High CeilingsWalk-In Closet(s)PantryDouble Vanity
Laundry Features
Electric Dryer HookupGas Dryer HookupWasher Hookup
Window Features
Low Emissivity Windows
Bedroom
Dimensions - 13.0 x 13.9Level - SecondArea - 180
Dining Room
Dimensions - 13.9 x 12.9Level - FirstArea - 179
Kitchen
Dimensions - 11.3 x 10.6Level - FirstArea - 119
Living Room
Dimensions - 24.5 x 14.3Level - FirstArea - 350
Master Bedroom
Dimensions - 17.8 x 12.8Level - SecondArea - 227
Save
Ask
Tour
Hide
Exterior Features
Construction Details
Brick
Fencing
Back Yard
Lot Features
Subdivided
Roof
Composition
Waterfront Features
Pond
Windows/Doors
Low Emissivity Windows
Community Features
Accessibility Features
Accessible BedroomAccessible ClosetsAccessible Full BathAccessible Hallway(s)Accessible KitchenAccessible Entrance
Association Amenities
ClubhouseJogging PathPlaygroundTrail(s)Recreation Facilities
Association Fee
$589.0
Association Fee Frequency
Annually
Community Features
Clubhouse
MLS Area
13
School District
32 - Klein
Financing Terms Available
CashConventionalFHA
Roads
Asphalt
Schools
School District
32 - Klein
Elementary School
Haude Elementary School
Middle School
Strack Intermediate School
High School
Klein Collins High School
Listing courtesy of Nan & Company Properties - Corporate Office (Heights) [email protected]
IDX information is provided exclusively for consumers’ personal, non-commercial use. It may not be used for any purpose other than to identify prospective properties consumers may be interested in purchasing. This data is deemed reliable but is not guaranteed accurate by the MLS.
Data provided by HAR.com © 2026. All information provided should be independently verified.
IDX information is provided exclusively for consumers’ personal, non-commercial use. It may not be used for any purpose other than to identify prospective properties consumers may be interested in purchasing. This data is deemed reliable but is not guaranteed accurate by the MLS.
Data provided by HAR.com © 2026. All information provided should be independently verified.
Neighborhood & Commute
Source: Walkscore
Disclosure: Community information and market data powered by Constellation Data Labs. Information is deemed reliable but not guaranteed.
Save
Ask
Tour
Hide
Did you know? You can invite friends and family to your search. They can join your search, rate and discuss listings with you.