Search For Homes

Save
Ask
Tour
Hide
Share
$145,000
11 Days On Site

2475 Underwood Street 280
Hockley, TX 77030

For Sale|Condominium|Active
2
Beds
2
Total Baths
2
Full Baths
1,224
SqFt
$118
/SqFt
1977
Built
Subdivision:
Brentwood Condo
County:
Harris
Call Now: 346.202.7307
Is this the listing for you? We can help make it yours.
346.202.7307
2475 Underwood Street 2802475 Underwood Street 2802475 Underwood Street 2802475 Underwood Street 280
Save
Ask
Tour
Hide
Share

Mortgage Calculator

Monthly Payment (Est.)

Enter an interest rate to see your estimated monthly payment.
Calculator powered by Showcase IDX, a Constellation1 Company. Copyright ©2026 Information is deemed reliable but not guaranteed.

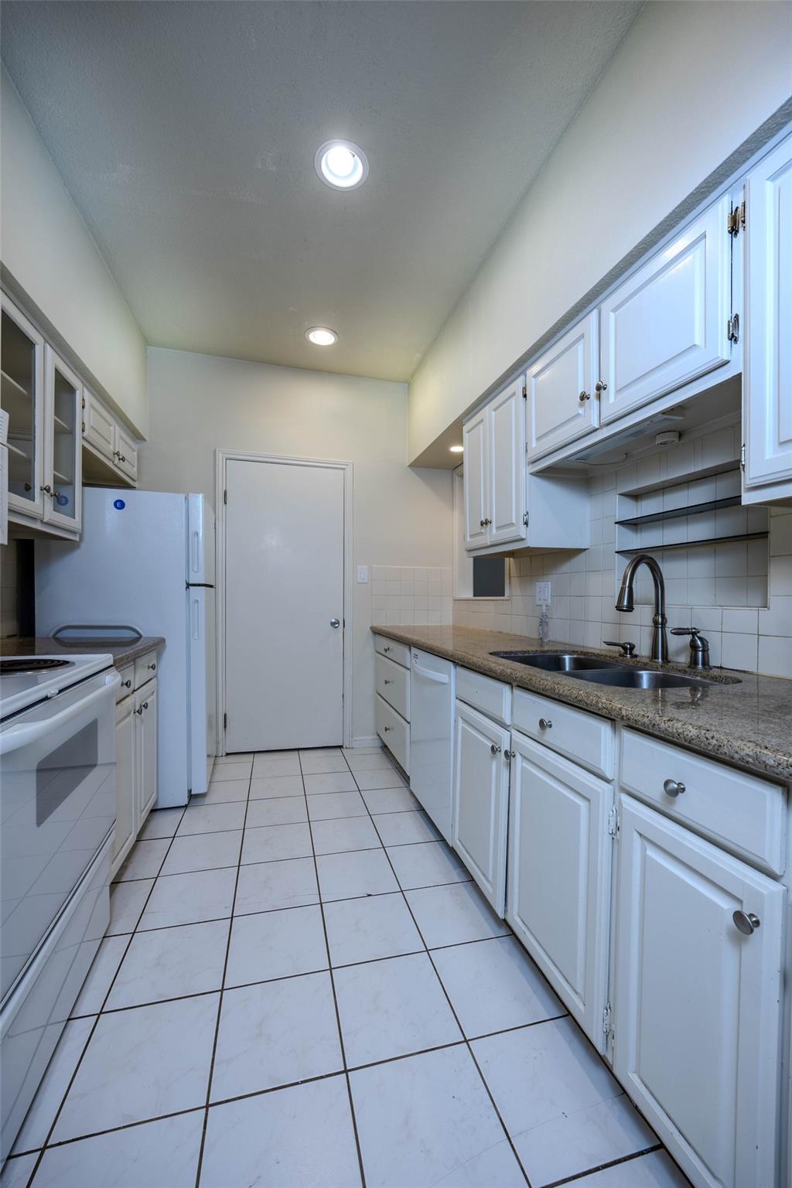
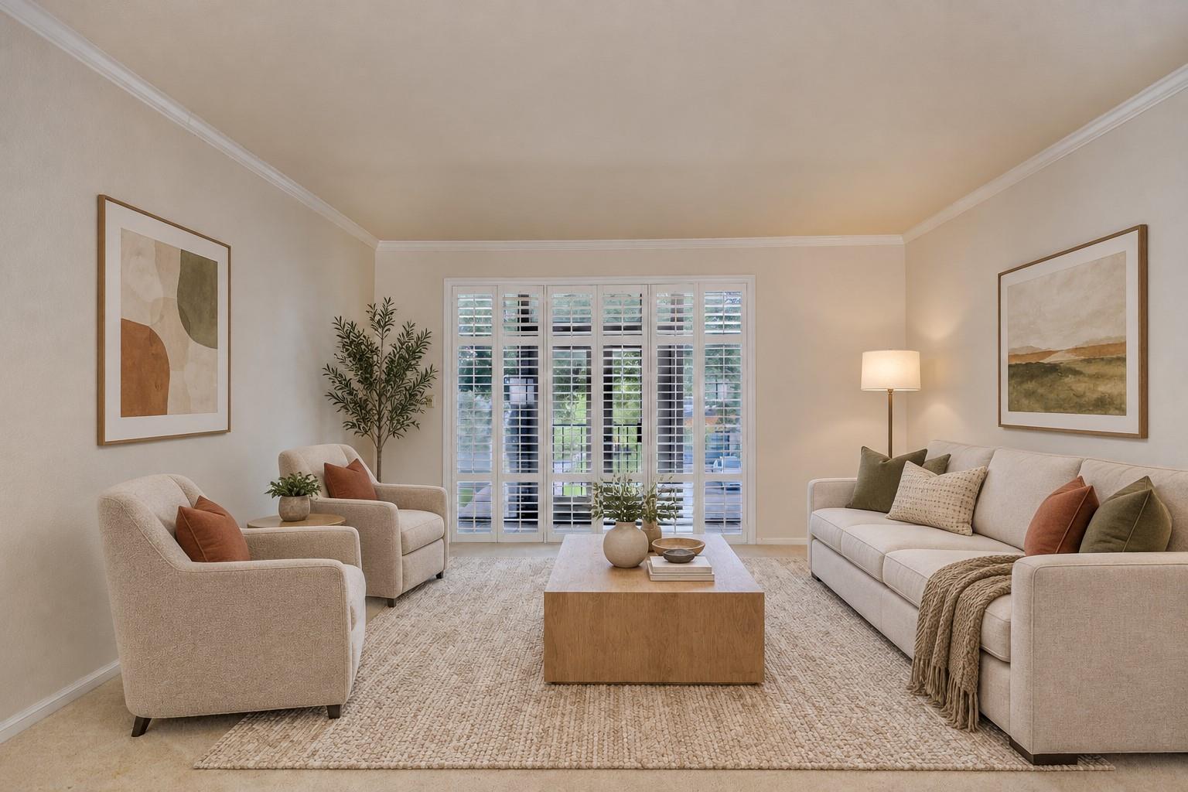
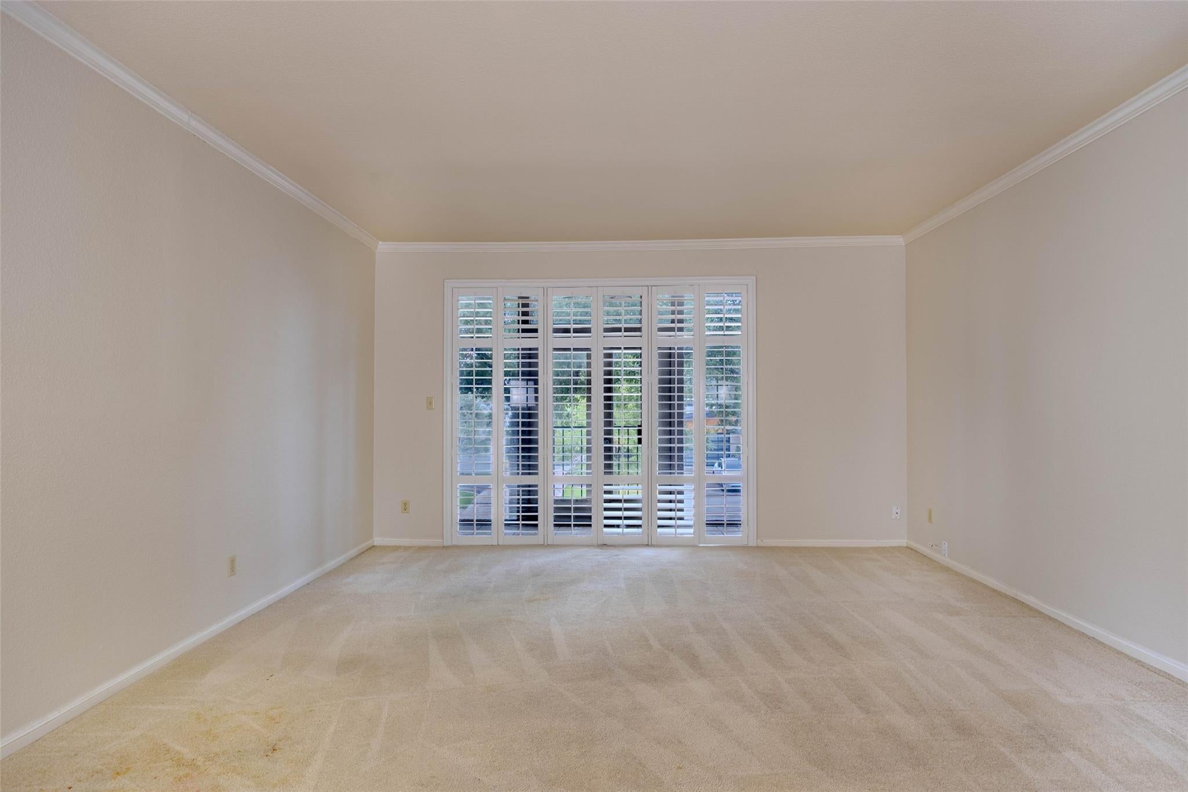
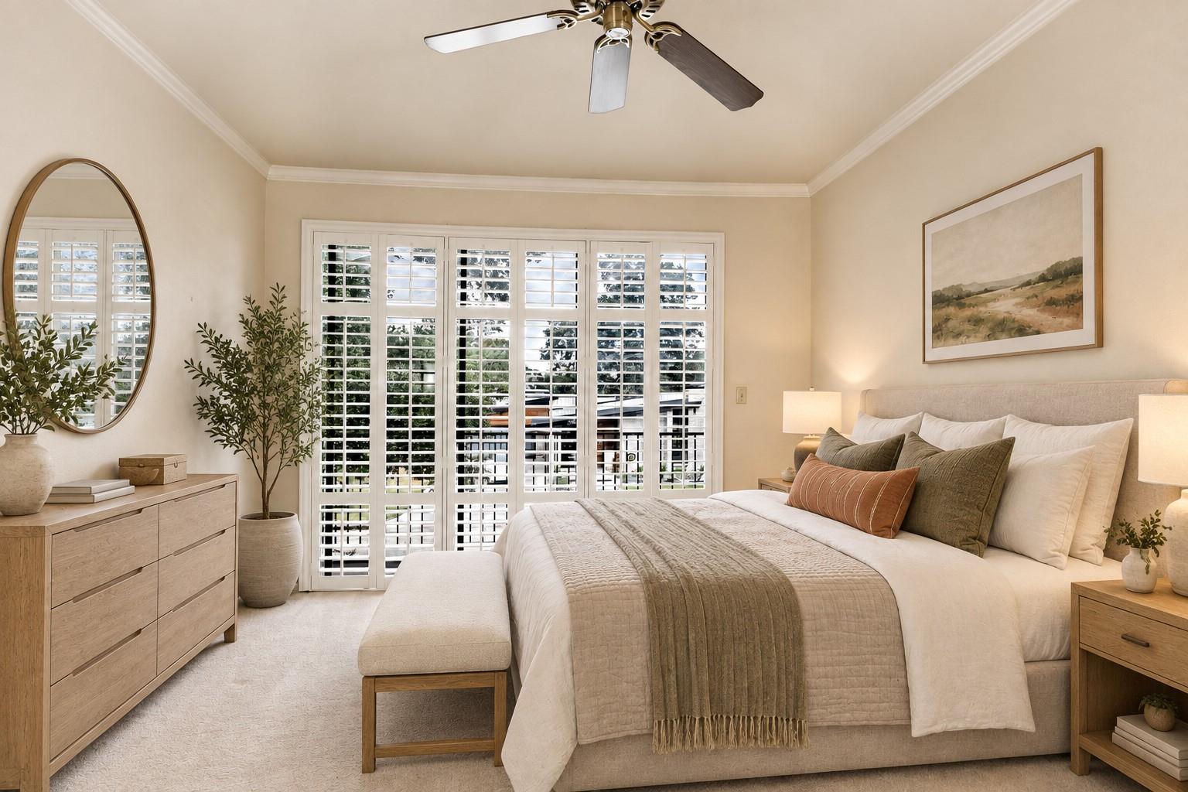
A great opportunity at an unbeatable price for new comers to Houston whether you are working or studying at the Medical Center/Rice University area. A spacious two-bedroom, two-bath condominium The one-level floor plan features generous living and dining spaces filled with natural light, and plantation shutters. A balcony provides additional flexible space for relaxing, reading, or enjoying your morning coffee. Both bedrooms are comfortably sized, including a primary suite with a private bath and a large walk-in closet. The second bedroom works equally well for guests, a home office, or a roommate arrangement. Located in the established Brentwood Condominiums community, this property offers convenient access to the Texas Medical Center, Rice University, Hermann Park, the Museum District, Braes Bayou trails, shopping, dining, and major thoroughfares. Some photographs have been virtually staged to illustrate the rooms’ potential.

Save
Ask
Tour
Hide
Share
Listing Snapshot
Price 
$145,000
Days On Site 
11 Days
Bedrooms 
2
Inside Area (SqFt) 
1,224 sqft
Total Baths 
2
Full Baths 
2
Partial Baths 
N/A
Lot Size 
N/A
Year Built 
1977
MLS® Number 
72012985
Status 
Active
Property Tax 
$2,985
HOA/Condo/Coop Fees 
$687 monthly
Sq Ft Source 
N/A
Friends & Family
Recent Activity
a week agoListing updated with changes from the MLS®
2 weeks agoListing first seen on site
General Features
Carport 
1
Disclosures 
EstateNo Disclosures
Foundation 
Slab
Number Of Stories 
3
Parking Spaces 
1
Property Sub Type 
Condominium
Security 
Security Guard
Sewer 
Public Sewer
SqFt Total 
1224
Style 
Traditional
Water Source 
Public
Interior Features
Cooling 
Electric
Flooring 
CarpetTile
Heating 
Electric
Interior 
Elevator
Bathroom 
Dimensions - 10' x 5'Level - SecondArea - 50
Bedroom 
Dimensions - 16' x 11'Level - SecondArea - 176
Kitchen 
Dimensions - 10.5' x 8'Level - SecondArea - 84
Living Room 
Dimensions - 21.5' x 15.5'Level - SecondArea - 333
Master Bathroom 
Dimensions - 11' x 5'Level - SecondArea - 55
Master Bedroom 
Dimensions - 20' x 12'Level - SecondArea - 240
Save
Ask
Tour
Hide
Share
Exterior Features
Construction Details 
BrickCement SidingOtherWood Siding
Exterior 
Balcony
Roof 
Composition
Community Features
Accessibility Features 
Accessible Elevator Installed
Association Amenities 
PoolSecurityTrashWaterRecreation Facilities
Association Fee 
$687.0
Association Fee Frequency 
Monthly
MLS Area 
17
School District 
27 - Houston
Financing Terms Available 
CashConventional
Roads 
AsphaltConcrete
Schools
School District
27 - Houston
Elementary School
Roberts Elementary School (Houston)
Middle School
Pershing Middle School
High School
Lamar High School (Houston)
Listing courtesy of Keller Williams Realty Metropolitan [email protected]

IDX information is provided exclusively for consumers’ personal, non-commercial use. It may not be used for any purpose other than to identify prospective properties consumers may be interested in purchasing. This data is deemed reliable but is not guaranteed accurate by the MLS.

Data provided by HAR.com © 2026. All information provided should be independently verified.

Neighborhood & Commute
Source: Walkscore
Disclosure: Community information and market data powered by Constellation Data Labs. Information is deemed reliable but not guaranteed.
Save
Ask
Tour
Hide
Share