Search For Homes

Save
Ask
Tour
Hide
Share
$5,750
New Listing

11 Tillamook Court
Spring, TX 77389

For Rent|Single Family Residence|Active
5
Beds
4
Total Baths
3
Full Baths
1
Partial Bath
2,748
SqFt
$2
/SqFt
2008
Built
Subdivision:
The Woodlands Creekside Park 05
County:
Harris
Call Now: 346.202.7307
Is this the listing for you? We can help make it yours.
346.202.7307
11 Tillamook Court11 Tillamook Court11 Tillamook Court11 Tillamook Court
Save
Ask
Tour
Hide
Share

Mortgage Calculator

Monthly Payment (Est.)

Enter an interest rate to see your estimated monthly payment.
Calculator powered by Showcase IDX, a Constellation1 Company. Copyright ©2026 Information is deemed reliable but not guaranteed.

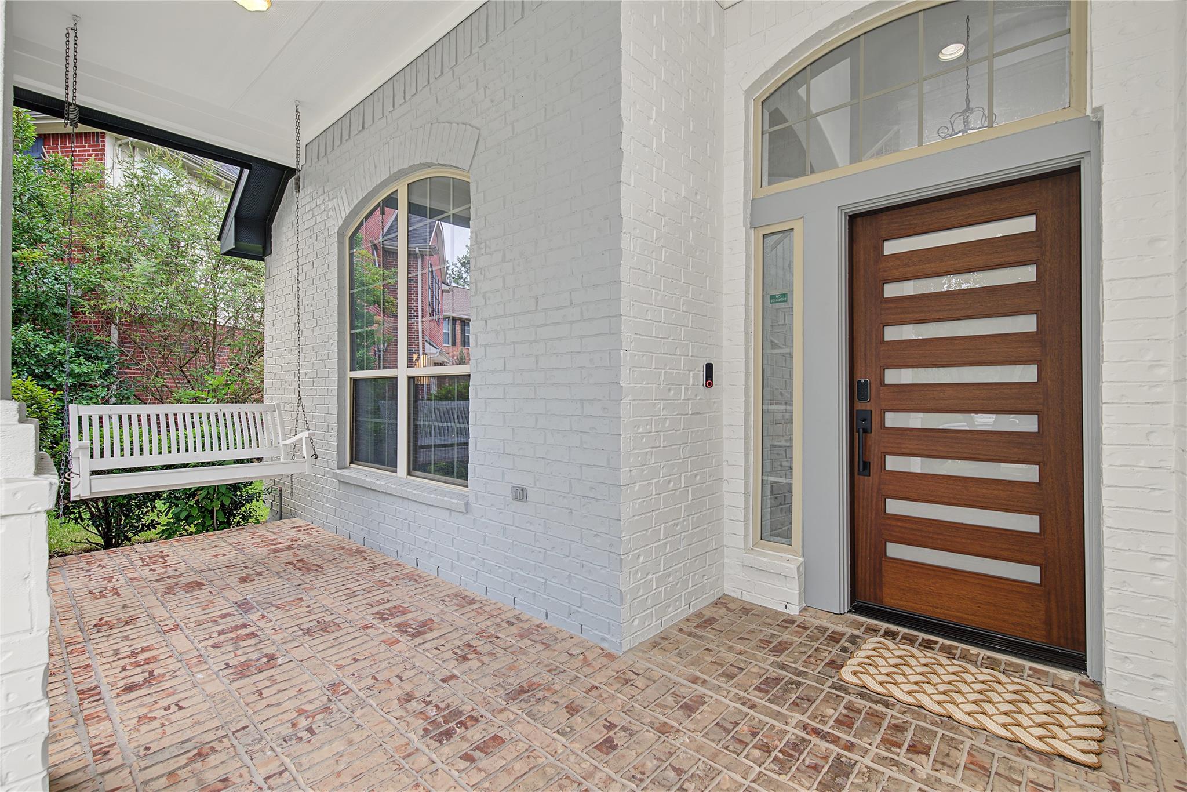
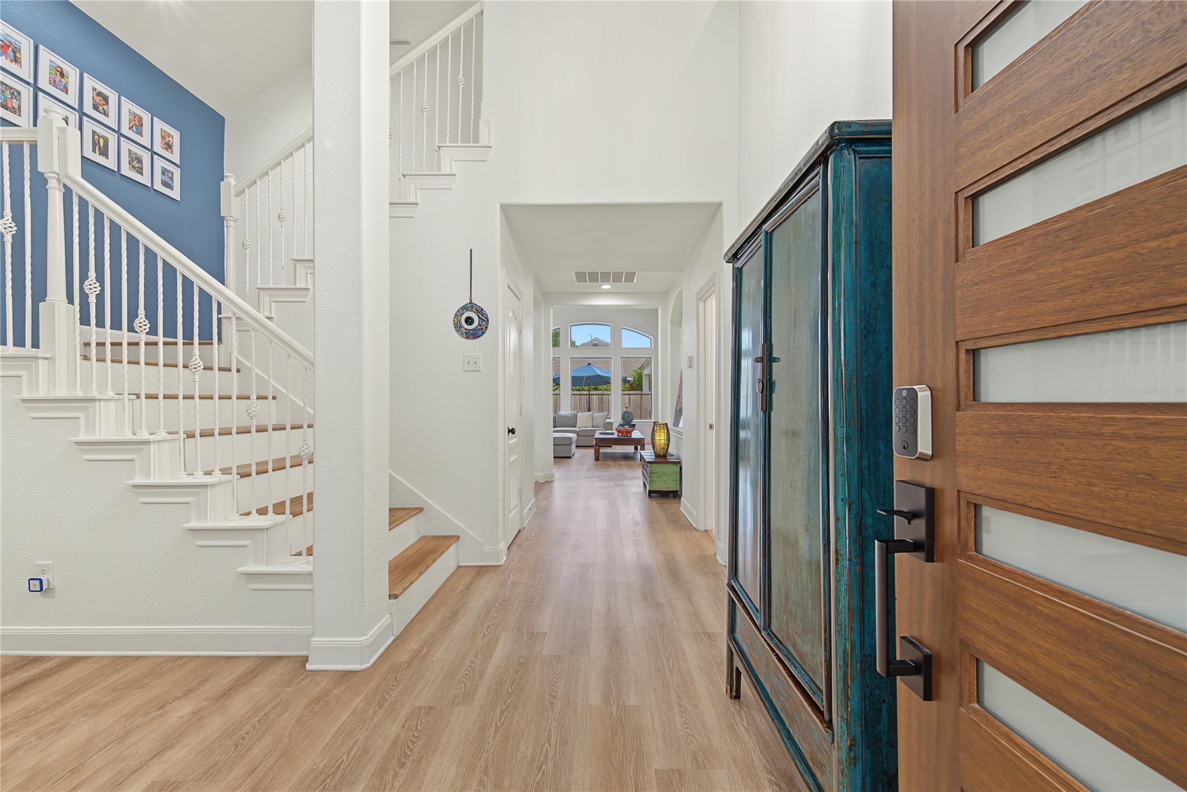
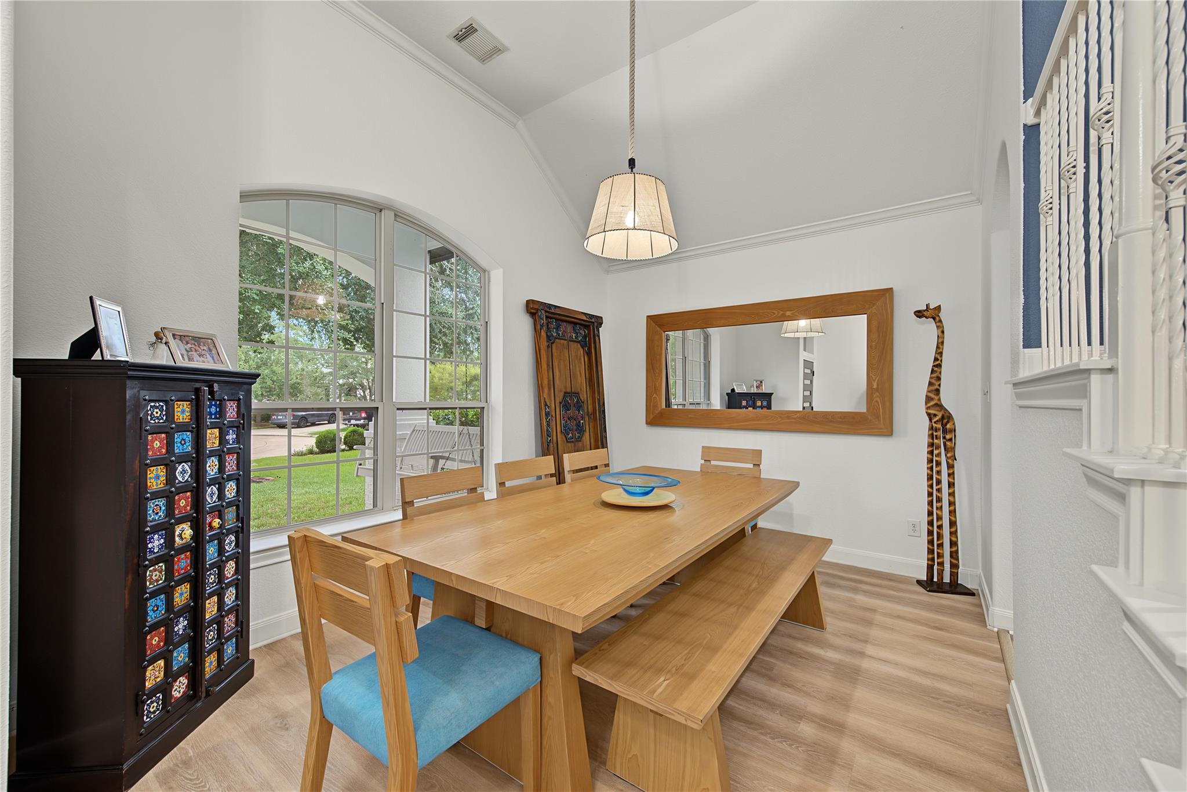
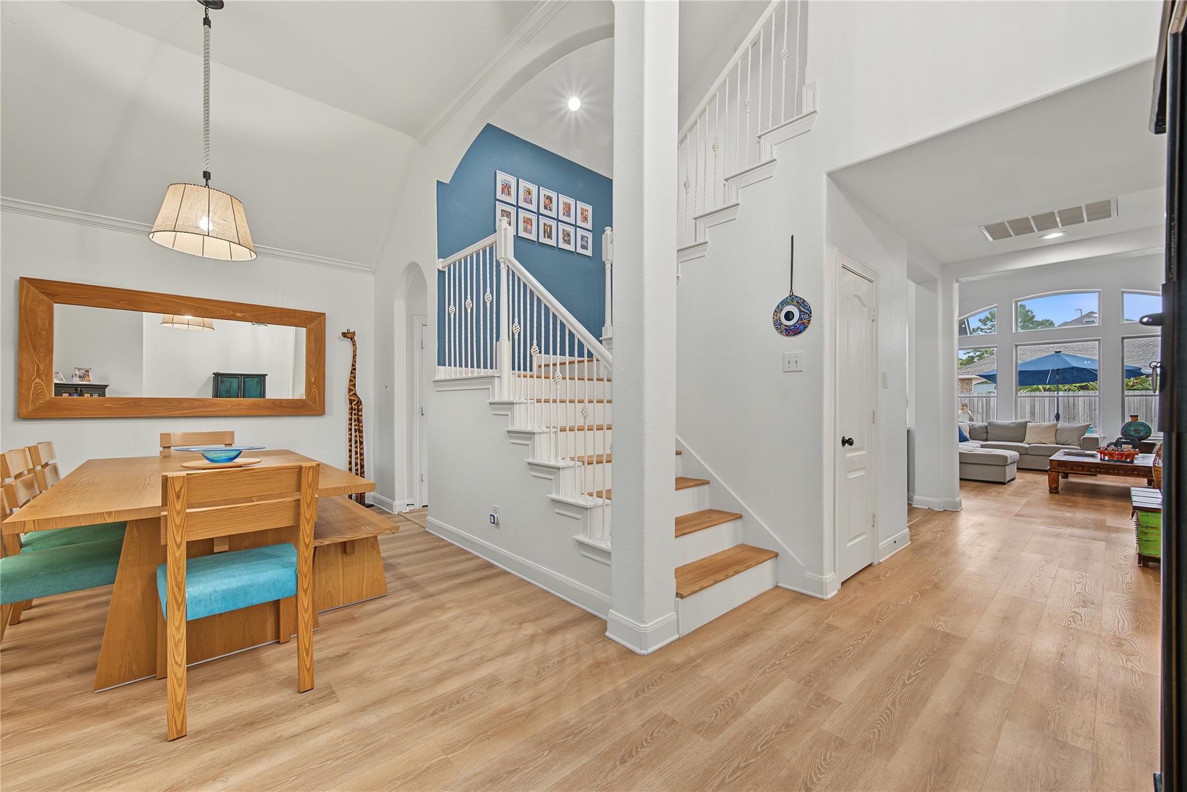
Credit Score 650+,Monthy income 3 times the rent, Lovely 5-bedroom, 3.5-bath home on an oversized cul-de-sac lot in the desirable Creekside subdivision. Elegance welcomes you with a spacious front porch and tall ceilings in the entryway. The inviting open-concept layout flows seamlessly from the entry into the kitchen and living room, with expansive windows providing abundant natural light. The updated kitchen features upgraded stainless steel appliances. The first floor also offers a spacious primary suite and a flexible room with French doors, perfect for an office or additional living space. Upstairs features a large game room, two split bathrooms, and four spacious bedrooms. Ample storage throughout includes cabinets in the laundry room, garage storage racks, and extra flooring in the attic. Enjoy the spacious backyard featuring a covered patio, swimming pool, and hot tub, with plenty of room for relaxing and entertaining. The home has never flooded.

Save
Ask
Tour
Hide
Share
Listing Snapshot
Price 
$5,750
Days On Site 
0 Days
Bedrooms 
5
Inside Area (SqFt) 
2,748 sqft
Total Baths 
4
Full Baths 
3
Partial Baths 
1
Lot Size 
0.2029 Acres
Year Built 
2008
MLS® Number 
72027404
Status 
Active
Property Tax 
N/A
HOA/Condo/Coop Fees 
N/A
Sq Ft Source 
N/A
Friends & Family
Recent Activity
12 hours agoListing updated with changes from the MLS®
12 hours agoListing first seen on site
General Features
Acres 
0.2029
Attached Garage 
Yes
Disclosures 
Mud
Garage 
Yes
Garage Spaces 
2
Lease Term 
12 Months
Parking 
Attached
Parking Spaces 
2
Pets 
Call
Property Sub Type 
Single Family Residence
SqFt Total 
2748
Style 
Traditional
Water Source 
Public
Interior Features
Appliances 
DisposalConvection OvenMicrowaveDishwasher
Cooling 
Electric
Heating 
Natural Gas
Interior 
Walk-In Closet(s)Breakfast BarMaster DownstairsDouble Vanity
Bedroom 
Dimensions - 12X10Level - SecondArea - 120
Dining Room 
Dimensions - 13X10Level - FirstArea - 130
Kitchen 
Dimensions - 14X12Level - FirstArea - 168
Living Room 
Dimensions - 16X19Level - FirstArea - 304
Master Bedroom 
Dimensions - 14X17Level - FirstArea - 238
Save
Ask
Tour
Hide
Share
Exterior Features
Lot Features 
Cul-De-Sac
Pool Features 
In Ground
Private Pool 
Yes
Community Features
MLS Area 
14
School District 
53 - Tomball
Schools
School District
53 - Tomball
Elementary School
Creekside Forest Elementary School
Middle School
Creekside Park Junior High School
High School
Tomball High School
Listing courtesy of Zarco Properties, LLC [email protected]

IDX information is provided exclusively for consumers’ personal, non-commercial use. It may not be used for any purpose other than to identify prospective properties consumers may be interested in purchasing. This data is deemed reliable but is not guaranteed accurate by the MLS.

Data provided by HAR.com © 2026. All information provided should be independently verified.

Neighborhood & Commute
Source: Walkscore
Disclosure: Community information and market data powered by Constellation Data Labs. Information is deemed reliable but not guaranteed.
Save
Ask
Tour
Hide
Share