Search For Homes

Save
Ask
Tour
Hide
Share
$2,550
33 Days On Site

2506 Little Forest Court
Spring, TX 77373

For Rent|Residential Lease|Active
4
Beds
3
Total Baths
2
Full Baths
1
Partial Bath
3,385
SqFt
$1
/SqFt
2005
Built
Subdivision:
Bradbury Forest Sec 03
County:
Harris
Call Now: 346.202.7307
Is this the listing for you? We can help make it yours.
346.202.7307
2506 Little Forest Court2506 Little Forest Court2506 Little Forest Court2506 Little Forest Court
Save
Ask
Tour
Hide
Share

Mortgage Calculator

Monthly Payment (Est.)

Enter an interest rate to see your estimated monthly payment.
Calculator powered by Showcase IDX, a Constellation1 Company. Copyright ©2026 Information is deemed reliable but not guaranteed.

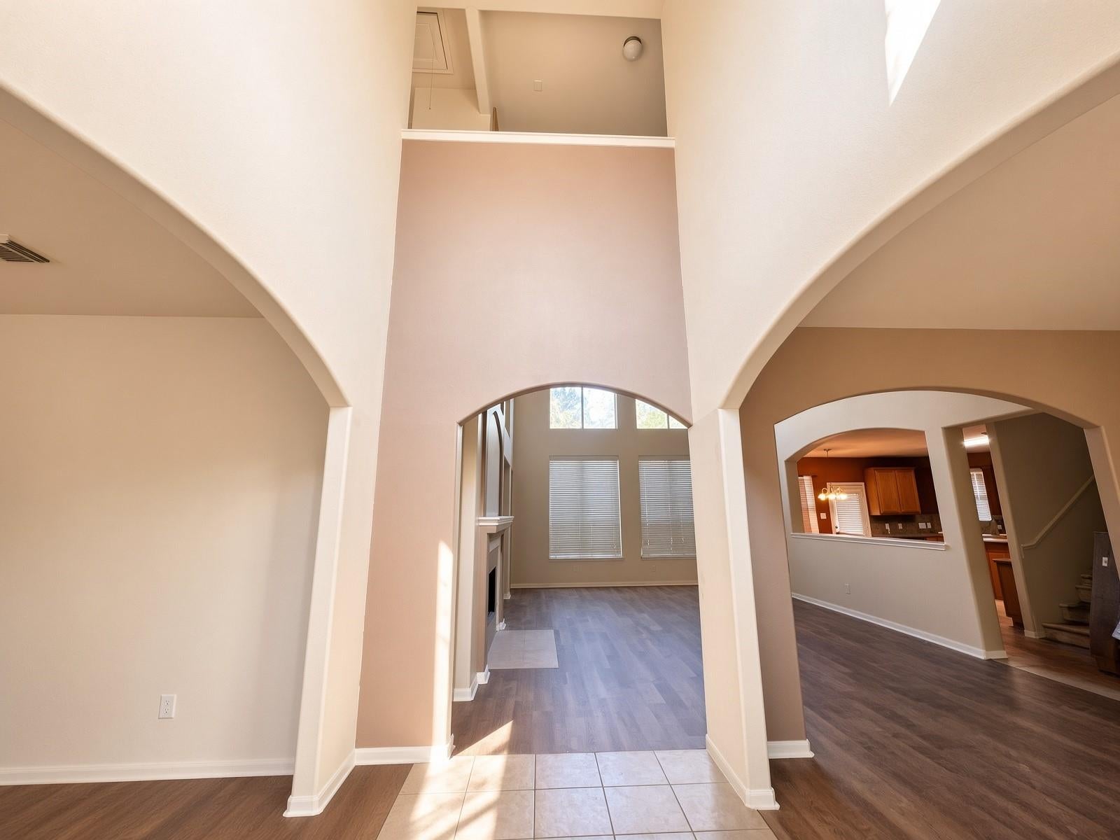
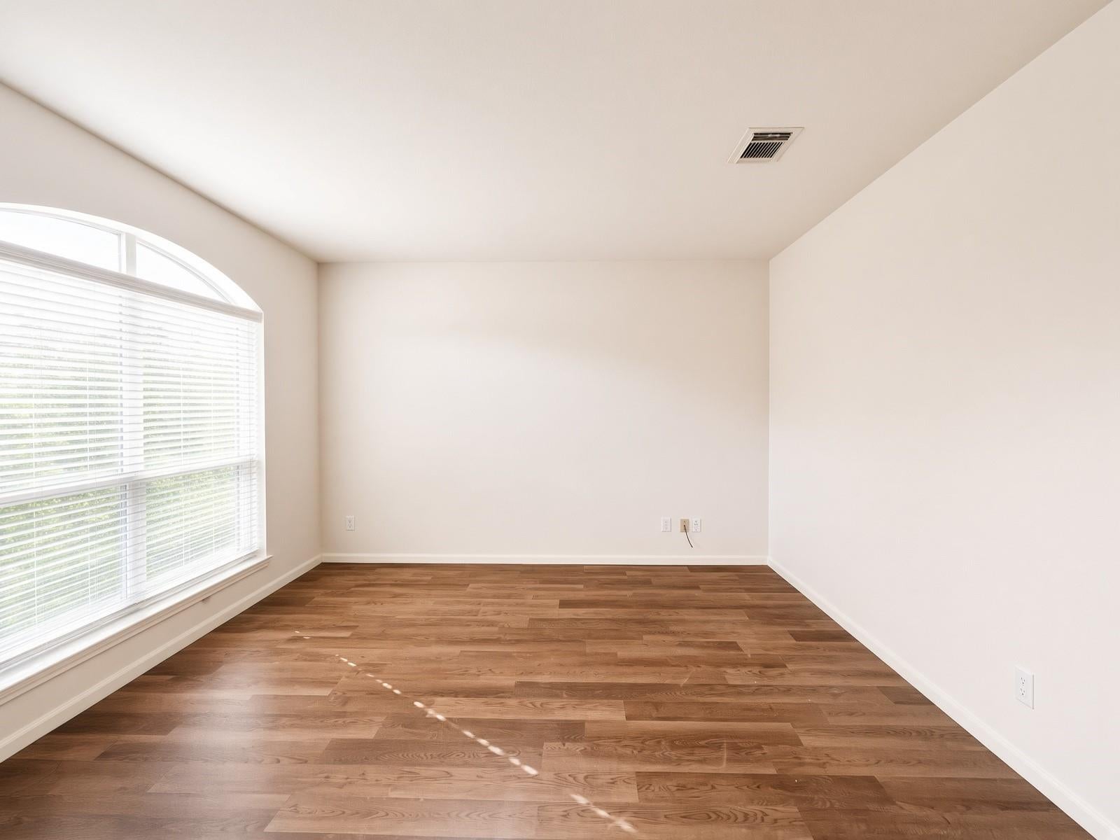
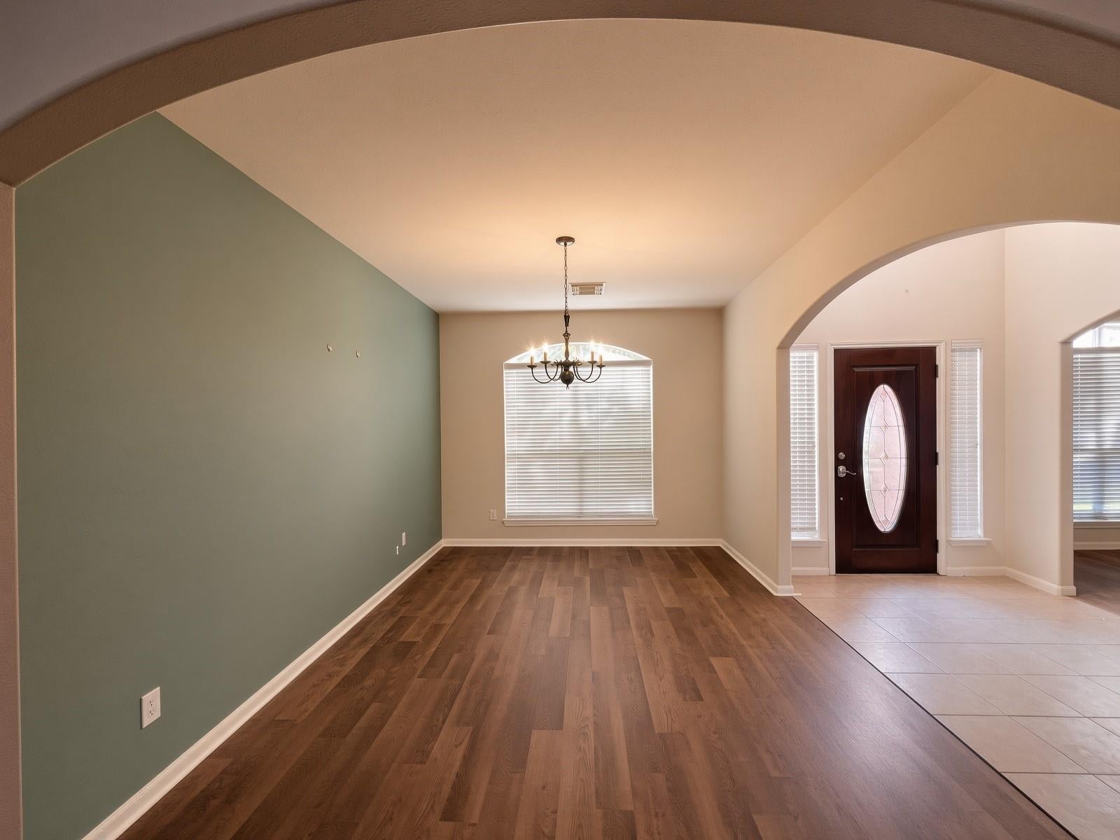
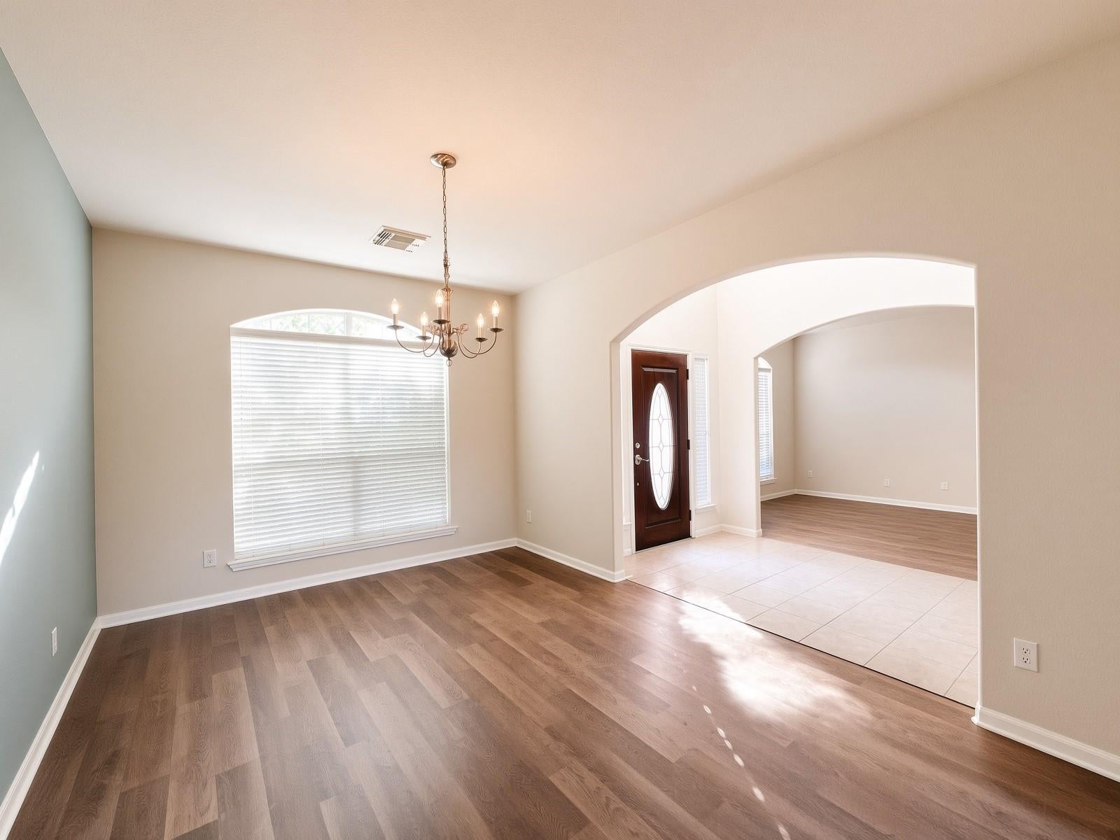
Super clean, spacious, and move-in ready home on a quiet cul-de-sac! This beautiful property offers easy access to I-45, Hardy Toll Road, shopping, dining, and major thoroughfares. Recent updates include fresh interior paint and new vinyl flooring throughout the home. The impressive entry opens to both formal living and dining areas, leading to a spacious two-story family room with a dramatic wall of windows that provides abundant natural light. The private first-floor primary suite features a spacious bath with dual vanities, a separate garden tub and shower, and a large walk-in closet. The open island kitchen offers ample cabinetry and an electrical outlet at the island. Upstairs features a powder bath, spacious game room, and private den/study. Enjoy the spacious backyard with a concrete patio, perfect for outdoor entertaining and family gatherings. An elongated driveway provides plenty of parking for family and guests. Refrigerator, washer, and dryer are included.

Save
Ask
Tour
Hide
Share
Listing Snapshot
Price 
$2,550
Days On Site 
33 Days
Bedrooms 
4
Inside Area (SqFt) 
3,385 sqft
Total Baths 
3
Full Baths 
2
Partial Baths 
1
Lot Size 
0.1716 Acres
Year Built 
2005
MLS® Number 
7205073
Status 
Active
Property Tax 
N/A
HOA/Condo/Coop Fees 
N/A
Sq Ft Source 
N/A
Friends & Family
Recent Activity
a week agoListing updated with changes from the MLS®
a week agoPrice changed to $2,550
a month agoListing first seen on site
General Features
Acres 
0.1716
Attached Garage 
Yes
Disclosures 
No Disclosures
Garage 
Yes
Garage Spaces 
2
Lease Term 
12 Months
Number Of Stories 
2
Parking 
Attached
Parking Spaces 
2
Pets 
Call
Sewer 
Public Sewer
SqFt Total 
3385
Water Source 
Public
Interior Features
Appliances 
DisposalGas OvenMicrowaveGas CooktopDryerRefrigeratorWasherDishwasherCooktop
Cooling 
Ceiling Fan(s)Electric
Fireplace 
Yes
Fireplace Features 
Gas Log
Fireplaces 
1
Flooring 
TileVinyl
Heating 
Natural Gas
Interior 
Walk-In Closet(s)PantryMaster DownstairsKitchen IslandDouble Vanity
Laundry Features 
Electric Dryer HookupWasher Hookup
Bedroom 
Dimensions - 14 x 11Level - SecondArea - 154
Den 
Dimensions - 12 x 6Level - SecondArea - 72
Dining Room 
Dimensions - 15 x 11Level - FirstArea - 165
Game Room 
Dimensions - 19 x 17Level - SecondArea - 323
Living Room 
Dimensions - 16 x 25Level - FirstArea - 400
Master Bedroom 
Dimensions - 22 x 13Level - FirstArea - 286
Save
Ask
Tour
Hide
Share
Exterior Features
Lot Features 
Subdivided
Community Features
MLS Area 
12
School District 
48 - Spring
Schools
School District
48 - Spring
Elementary School
John Winship Elementary School
Middle School
Twin Creeks Middle School
High School
Spring High School
Listing courtesy of B & W Realty Group LLC [email protected]

IDX information is provided exclusively for consumers’ personal, non-commercial use. It may not be used for any purpose other than to identify prospective properties consumers may be interested in purchasing. This data is deemed reliable but is not guaranteed accurate by the MLS.

Data provided by HAR.com © 2026. All information provided should be independently verified.

Neighborhood & Commute
Source: Walkscore
Disclosure: Community information and market data powered by Constellation Data Labs. Information is deemed reliable but not guaranteed.
Save
Ask
Tour
Hide
Share