Search For Homes

Save
Ask
Tour
Hide
Share
$359,000
46 Days On Site

14810 Maverick Valley Lane
Cypress, TX 77429

Single Family Residence|Pending
3
Beds
2
Total Baths
2
Full Baths
2,230
SqFt
$161
/SqFt
2007
Built
Subdivision:
Stablewood Farms Sec 03
County:
Harris
Call Now: 346.202.7307
Is this the listing for you? We can help make it yours.
346.202.7307
14810 Maverick Valley Lane14810 Maverick Valley Lane14810 Maverick Valley Lane14810 Maverick Valley Lane
Save
Ask
Tour
Hide
Share

Mortgage Calculator

Monthly Payment (Est.)

$1,638
Calculator powered by Showcase IDX, a Constellation1 Company. Copyright ©2026 Information is deemed reliable but not guaranteed.

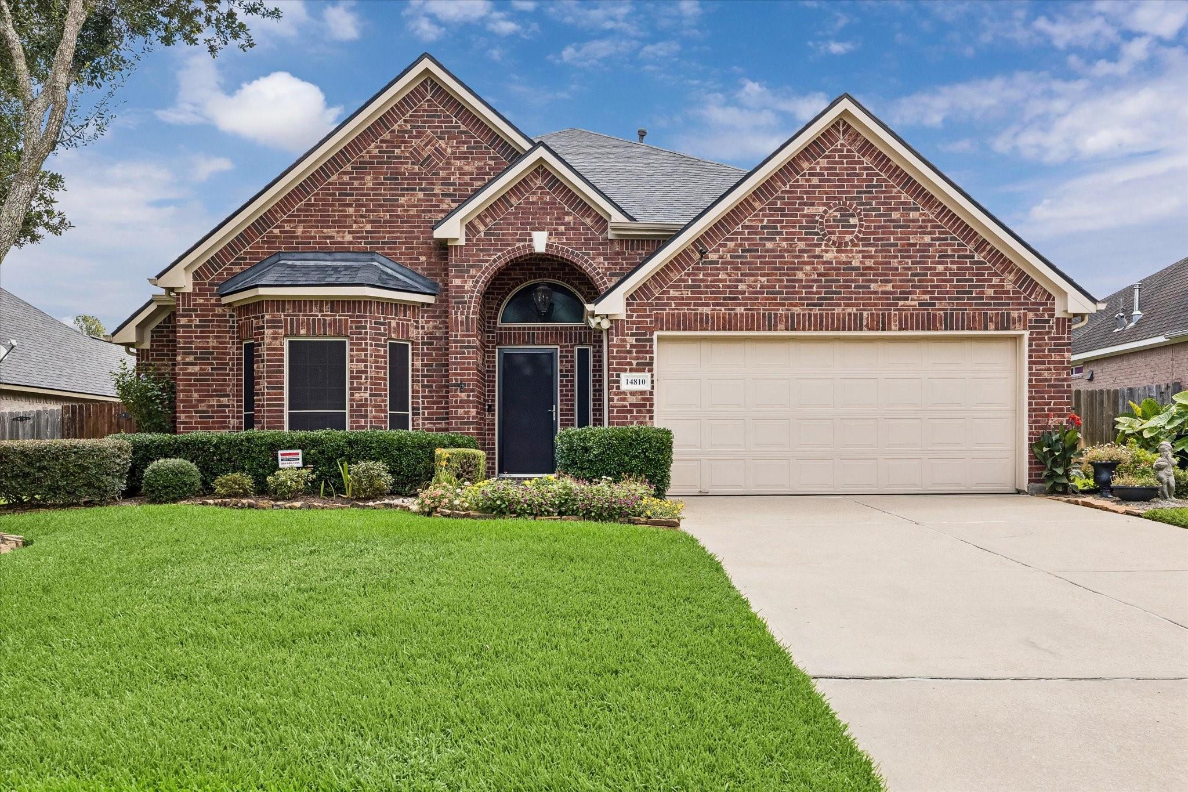
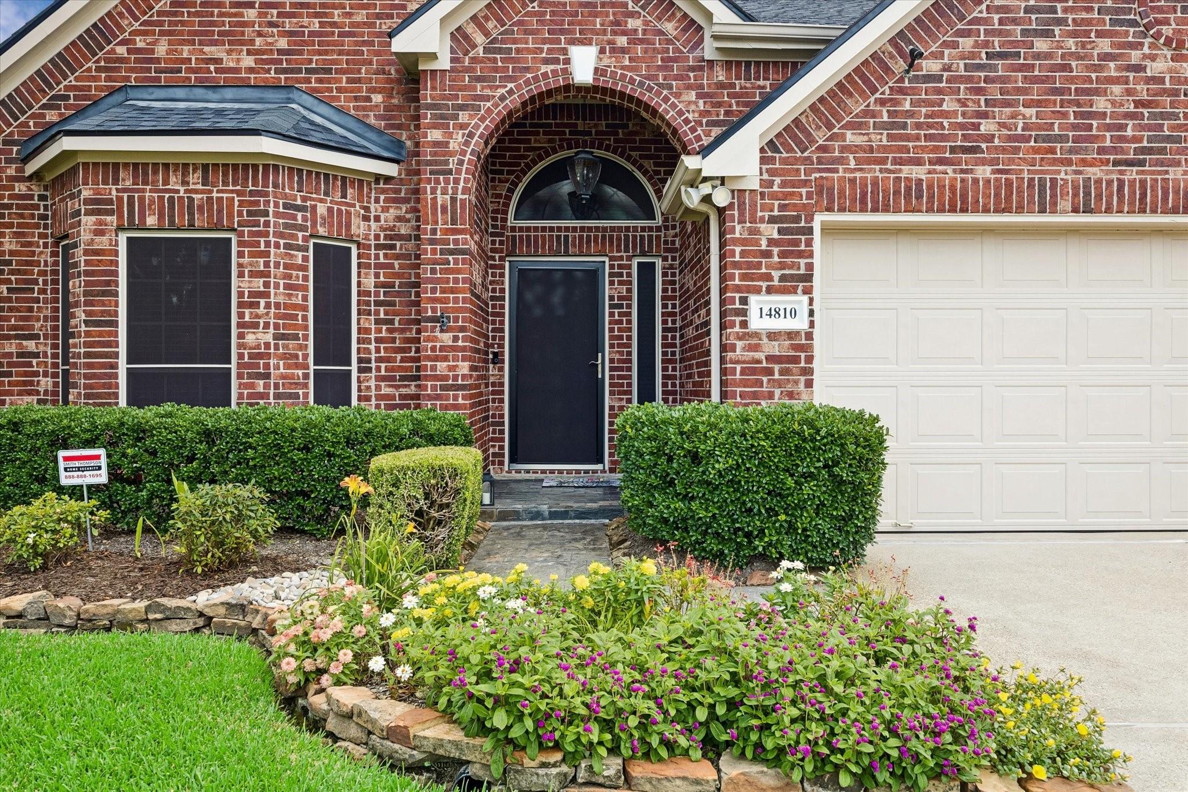
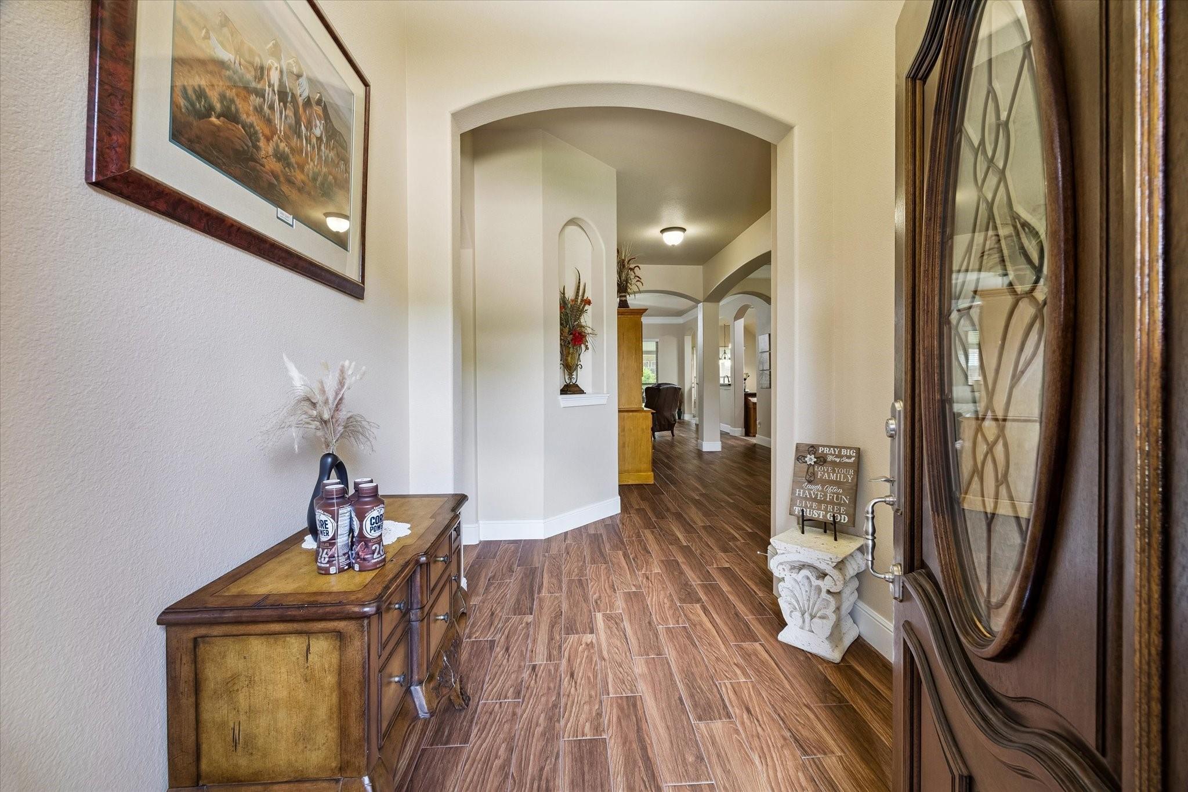
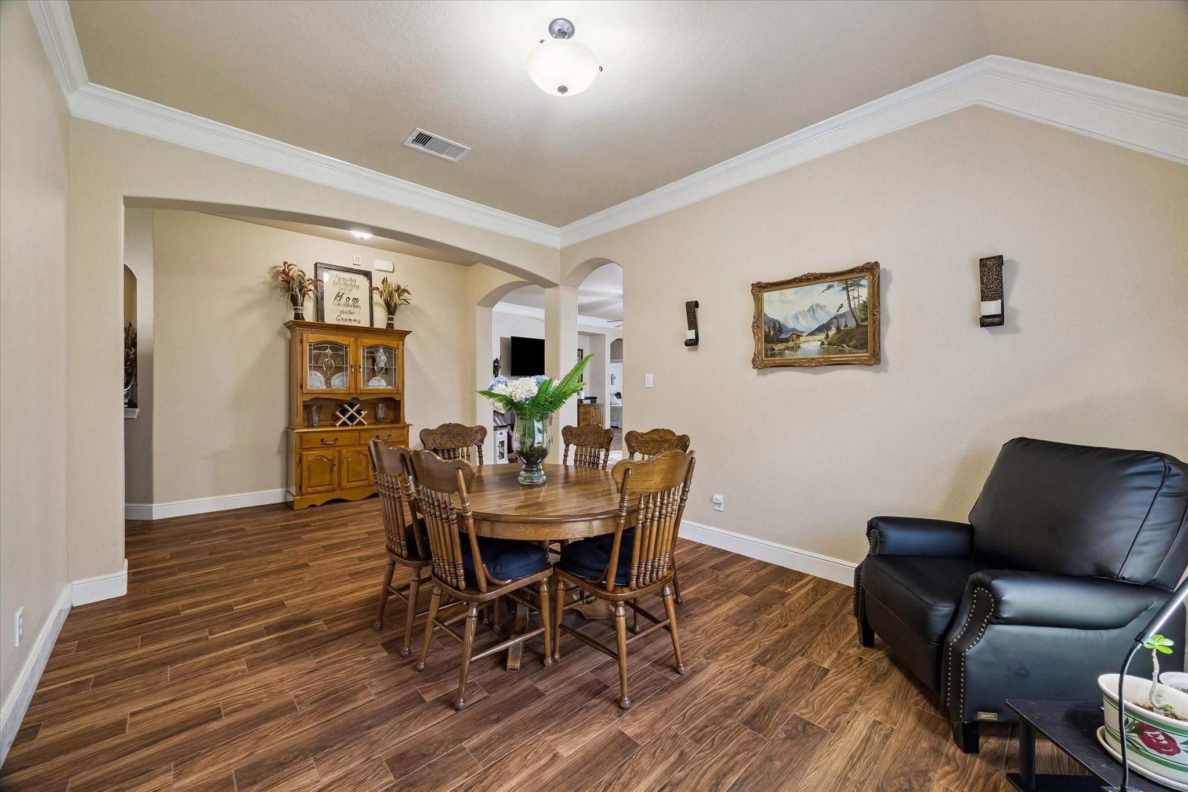
Stunning all brick home built by Gracepoint Builders. This home has lots of custom features thru-out! Professionally landscaped front, back &side yards w/full irrigation system (sprinklers & drains)+incoming water filtration system. Impressive Entry w/ 12” ceilings. You will love the durable wood-look-tile-floors! Huge Dining Room. The kitchen has a large food bar that opens to the Family Room. The kitchen also has an island plus a breakfast area & lots of cabinets & counter space! Enjoy watching the big screen TV in this large covered patio that views onto the beautiful landscaped yard. There is even an outdoor kitchen! The Primary Bedroom has a raised coffered ceiling+large windows that view onto the backyard. The Primary bath was updated in 2023 with an amazing shower frameless glass walls & a rain-head + hand-held shower heads. Extra large walk-in Primary Closet. Tankless H2O heater; roof is 6 yrs old; whole-home-generator, floored attic over garage; extra insulation in attic.

Save
Ask
Tour
Hide
Share
Listing Snapshot
Price 
$359,000
Days On Site 
46 Days
Bedrooms 
3
Inside Area (SqFt) 
2,230 sqft
Total Baths 
2
Full Baths 
2
Partial Baths 
N/A
Lot Size 
0.1827 Acres
Year Built 
2007
MLS® Number 
72051387
Status 
Pending
Property Tax 
$6,854
HOA/Condo/Coop Fees 
$64.58 monthly
Sq Ft Source 
N/A
Friends & Family
Recent Activity
17 hours agoListing updated with changes from the MLS®
17 hours agoStatus changed to Pending
a month agoPrice changed to $359,000
2 months agoListing first seen on site
General Features
Acres 
0.1827
Attached Garage 
Yes
Disclosures 
Seller's Disclosure
Foundation 
Slab
Garage 
Yes
Garage Spaces 
2
Parking 
AttachedGarage Door Opener
Parking Spaces 
2
Property Sub Type 
Single Family Residence
Sewer 
Public Sewer
SqFt Total 
2230
Style 
Traditional
Water Source 
Public
Interior Features
Appliances 
DisposalElectric OvenOvenMicrowaveElectric CooktopDishwasher
Cooling 
Electric
Fireplace 
Yes
Fireplaces 
1
Flooring 
Tile
Heating 
Natural Gas
Interior 
Crown MoldingDry BarHigh CeilingsWalk-In Closet(s)Entrance FoyerMaster DownstairsSoaking Tub
Laundry Features 
Electric Dryer HookupWasher Hookup
Window Features 
Window Coverings
Bedroom 
Dimensions - 14'4"x11'7"Level - FirstArea - 166
Breakfast 
Dimensions - 11'1"x7'10"Level - FirstArea - 86
Dining Room 
Dimensions - 21'4"x11'10"Level - FirstArea - 252
Exterior Porch/Balcony 
Dimensions - 27'2"x15'11"Level - FirstArea - 432
Family Room 
Dimensions - 22'x19'6"Level - FirstArea - 429
Kitchen 
Dimensions - 18'7"x11'1"Level - FirstArea - 205
Master Bedroom 
Dimensions - 16'x15'4"Level - FirstArea - 245
Save
Ask
Tour
Hide
Share
Exterior Features
Construction Details 
Brick
Fencing 
Back Yard
Lot Features 
Back YardSubdivided
Patio And Porch 
PorchPatio
Roof 
Composition
Windows/Doors 
Window Coverings
Community Features
Association Fee 
$775.0
Association Fee Frequency 
Annually
Community Features 
Curbs
MLS Area 
35
School District 
13 - Cypress-Fairbanks
Financing Terms Available 
CashConventionalFHAVA Loan
Roads 
Concrete
Schools
School District
13 - Cypress-Fairbanks
Elementary School
Farney Elementary School
Middle School
Goodson Middle School
High School
Cypress Woods High School
Listing courtesy of RealtyWalk [email protected]

IDX information is provided exclusively for consumers’ personal, non-commercial use. It may not be used for any purpose other than to identify prospective properties consumers may be interested in purchasing. This data is deemed reliable but is not guaranteed accurate by the MLS.

Data provided by HAR.com © 2026. All information provided should be independently verified.

Neighborhood & Commute
Source: Walkscore
Disclosure: Community information and market data powered by Constellation Data Labs. Information is deemed reliable but not guaranteed.
Save
Ask
Tour
Hide
Share