Search For Homes

Save
Ask
Tour
Hide
Share
$2,650
71 Days On Site

3106 Valley Court
Manvel, TX 77578

For Rent|Single Family Residence|Active
4
Beds
3
Total Baths
2
Full Baths
1
Partial Bath
2,422
SqFt
$1
/SqFt
2002
Built
Subdivision:
Stonebridge Sec 1-2-3 At Silve
County:
Brazoria
Call Now: 346.202.7307
Is this the listing for you? We can help make it yours.
346.202.7307
3106 Valley Court3106 Valley Court3106 Valley Court3106 Valley Court
Save
Ask
Tour
Hide
Share

Mortgage Calculator

Monthly Payment (Est.)

Enter an interest rate to see your estimated monthly payment.
Calculator powered by Showcase IDX, a Constellation1 Company. Copyright ©2026 Information is deemed reliable but not guaranteed.

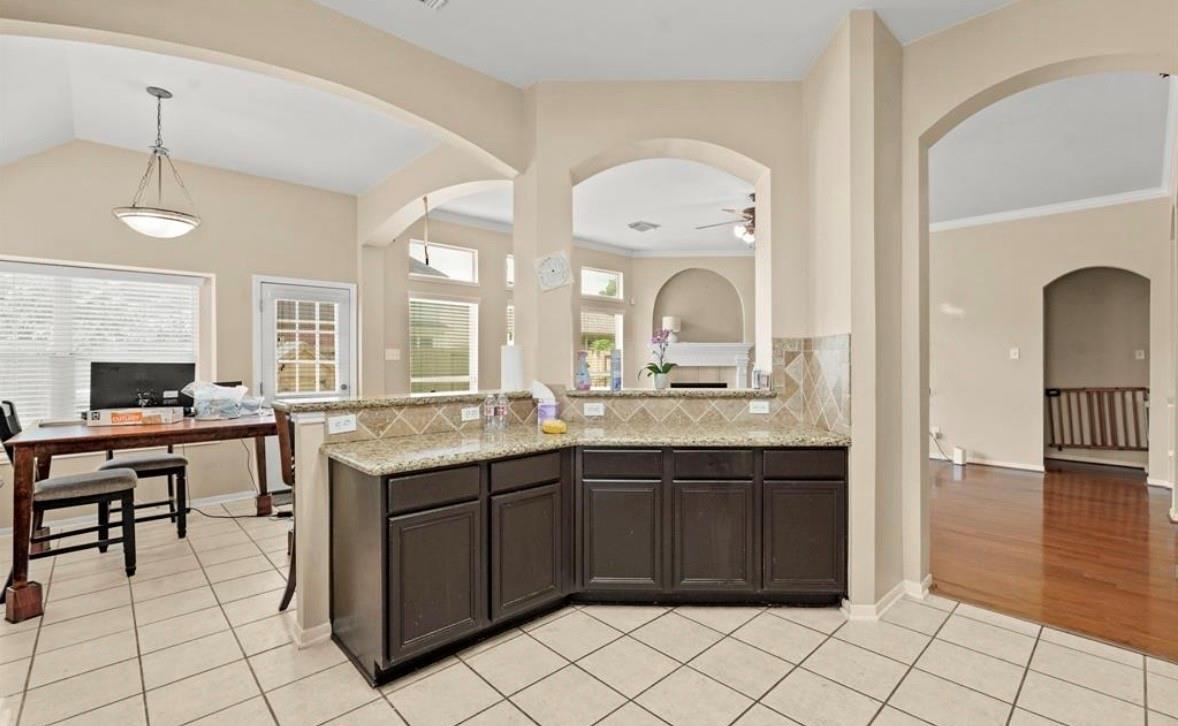
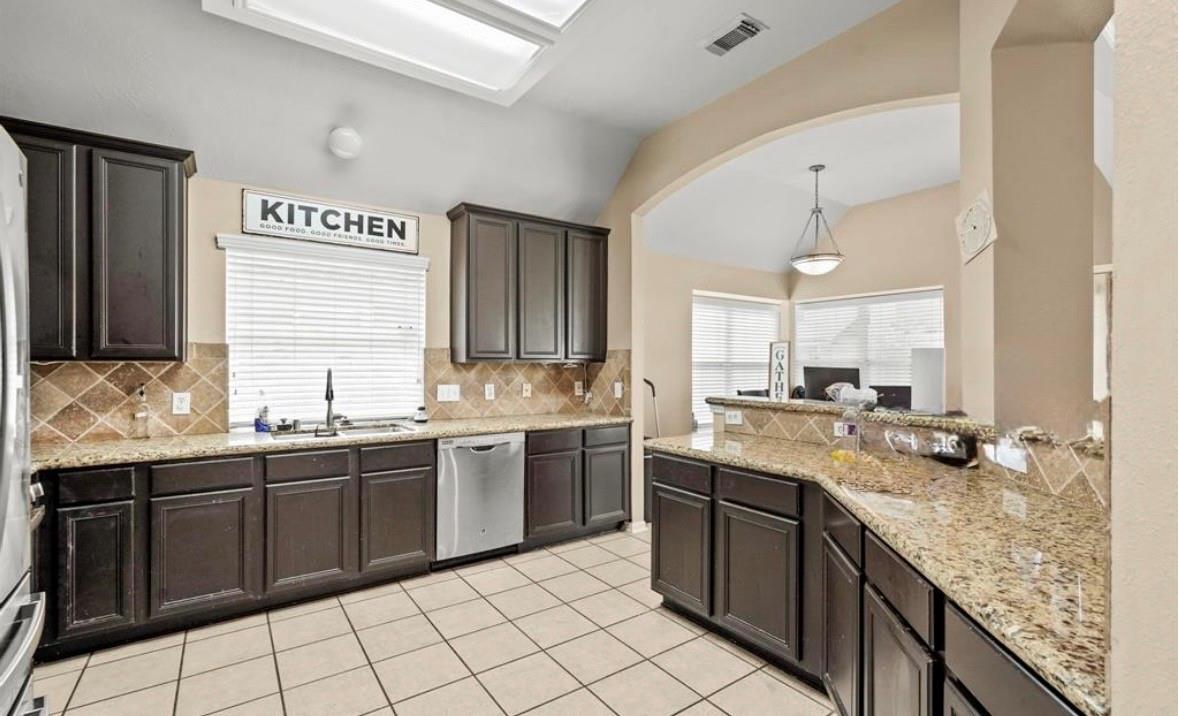
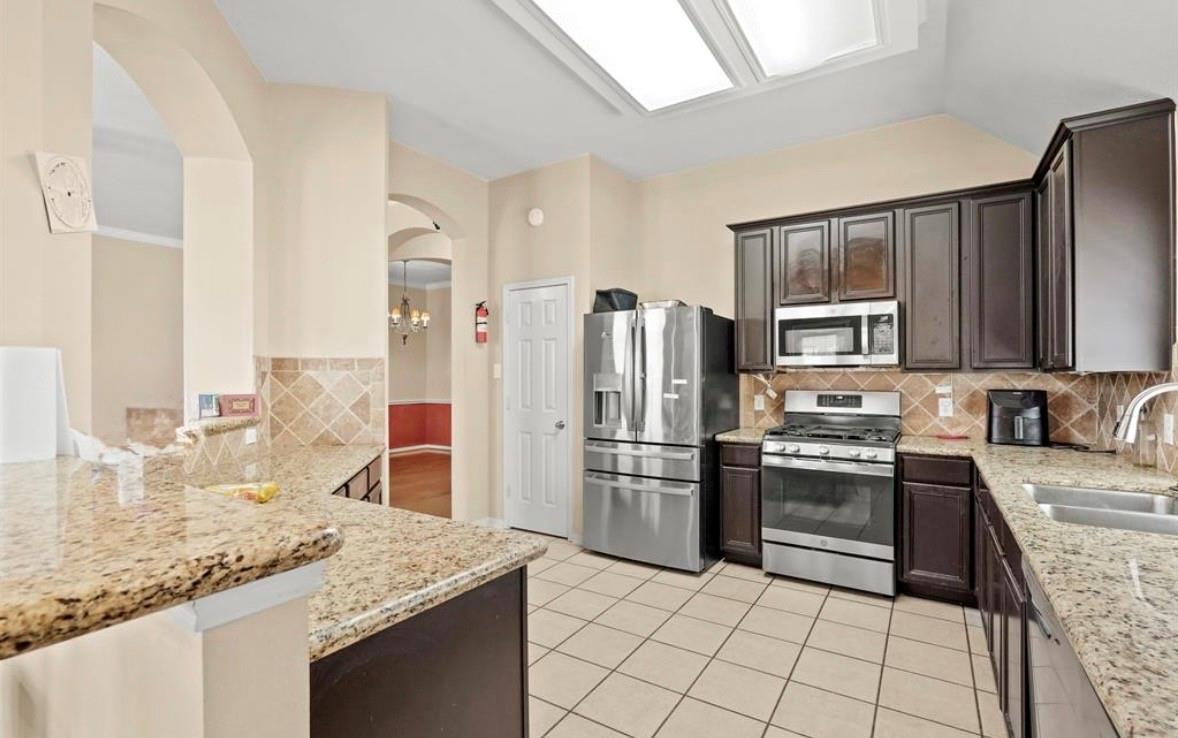
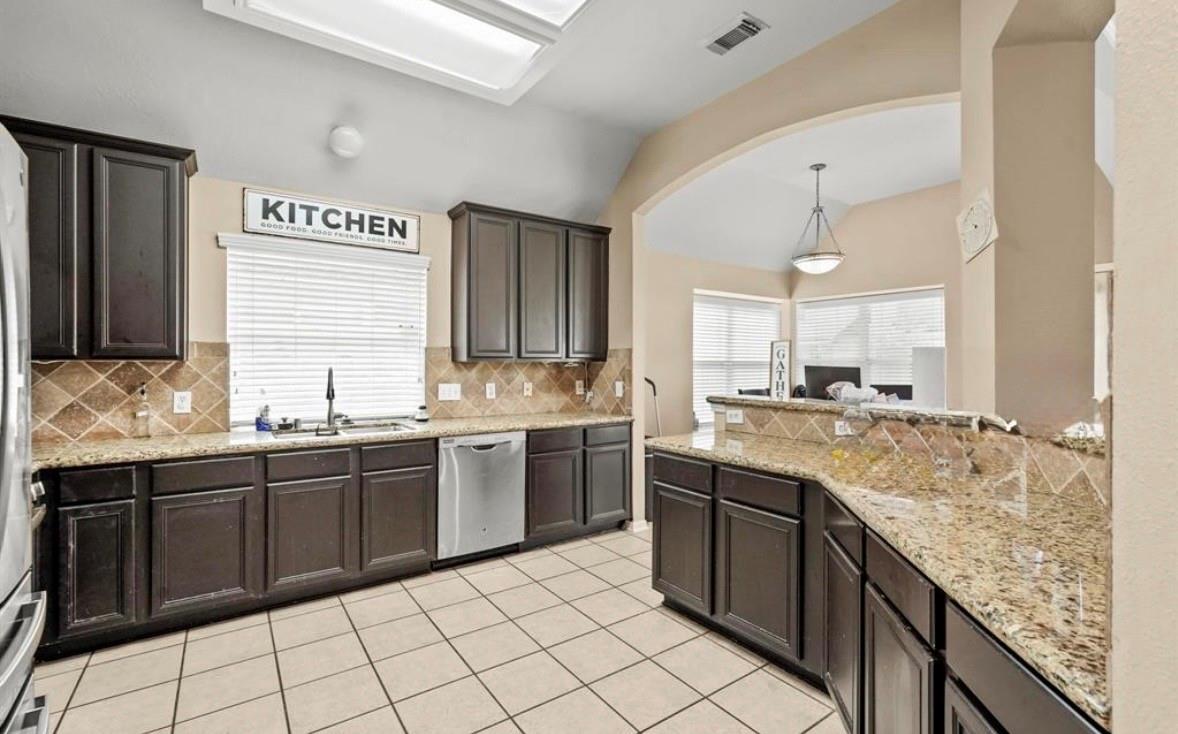
Welcome home to 3106 Valley Court in Manvel! Nestled on a quiet double cul-de-sac street with minimal traffic, this spacious home offers the perfect blend of comfort, functionality, and location. Featuring 4 bedrooms, 2 full bathrooms, plus a versatile upstairs loft with its own half bath, you'll have the flexibility to use the space as a 5th bedroom, home office, game room, or flex space to fit your lifestyle. The open-concept floor plan creates a bright and inviting atmosphere, perfect for everyday living and entertaining. Enjoy a generously sized backyard with plenty of room to relax or host family and friends. Located in a highly desirable school district and just minutes from shopping, dining, and major commuter routes, this home checks all the boxes. Don't wait—schedule your private showing today and make this your next home before it's gone!

Save
Ask
Tour
Hide
Share
Listing Snapshot
Price 
$2,650
Days On Site 
71 Days
Bedrooms 
4
Inside Area (SqFt) 
2,422 sqft
Total Baths 
3
Full Baths 
2
Partial Baths 
1
Lot Size 
0.1447 Acres
Year Built 
2002
MLS® Number 
72053004
Status 
Active
Property Tax 
N/A
HOA/Condo/Coop Fees 
N/A
Sq Ft Source 
N/A
Friends & Family
Recent Activity
2 weeks agoListing updated with changes from the MLS®
2 months agoListing first seen on site
General Features
Acres 
0.1447
Attached Garage 
Yes
Disclosures 
Mud
Garage 
Yes
Garage Spaces 
2
Green Energy Efficient 
Thermostat
Lease Term 
12 Months
Number Of Stories 
2
Parking 
AttachedGarage Door Opener
Parking Spaces 
2
Pets 
Call
Property Sub Type 
Single Family Residence
Sewer 
Public Sewer
SqFt Total 
2422
Style 
Traditional
Water Source 
Public
Interior Features
Appliances 
DisposalWater SoftenerGas OvenMicrowaveGas RangeDryerRefrigeratorWasherDishwasher
Cooling 
Ceiling Fan(s)Electric
Fireplace 
Yes
Fireplace Features 
Gas Log
Fireplaces 
1
Heating 
Electric
Interior 
Crown MoldingWalk-In Closet(s)PantryGranite CountersDouble VanitySmart Thermostat
Laundry Features 
Electric Dryer HookupWasher Hookup
Bedroom 
Dimensions - 13 x 12Level - FirstArea - 156
Extra Room 
Dimensions - 20 x 17Level - SecondArea - 340
Master Bedroom 
Dimensions - 17 x 14Level - FirstArea - 238
Save
Ask
Tour
Hide
Share
Exterior Features
Fencing 
Back Yard
Lot Features 
Subdivided
Patio And Porch 
Patio
Community Features
Association Amenities 
Dog ParkParkParty RoomPlaygroundPool
MLS Area 
5
School District 
42 - Pearland
Schools
School District
42 - Pearland
Elementary School
Silvercrest Elementary School
Middle School
Berry Miller Junior High School
High School
Glenda Dawson High School
Listing courtesy of LPT Realty, LLC [email protected]

IDX information is provided exclusively for consumers’ personal, non-commercial use. It may not be used for any purpose other than to identify prospective properties consumers may be interested in purchasing. This data is deemed reliable but is not guaranteed accurate by the MLS.

Data provided by HAR.com © 2026. All information provided should be independently verified.

Neighborhood & Commute
Source: Walkscore
Disclosure: Community information and market data powered by Constellation Data Labs. Information is deemed reliable but not guaranteed.
Save
Ask
Tour
Hide
Share