Search For Homes

Save
Ask
Tour
Hide
Share
$3,100
19 Days On Site

5914 Emerald Ranch Lane
Fulshear, TX 77441

For Rent|Single Family Residence|Active
4
Beds
4
Total Baths
3
Full Baths
1
Partial Bath
3,100
SqFt
$1
/SqFt
2023
Built
Subdivision:
Creek Rush At Cross Creek Ranch Sec 3
County:
Fort Bend
Call Now: 346.202.7307
Is this the listing for you? We can help make it yours.
346.202.7307
5914 Emerald Ranch Lane5914 Emerald Ranch Lane5914 Emerald Ranch Lane5914 Emerald Ranch Lane
Save
Ask
Tour
Hide
Share

Mortgage Calculator

Monthly Payment (Est.)

$14
Calculator powered by Showcase IDX, a Constellation1 Company. Copyright ©2026 Information is deemed reliable but not guaranteed.

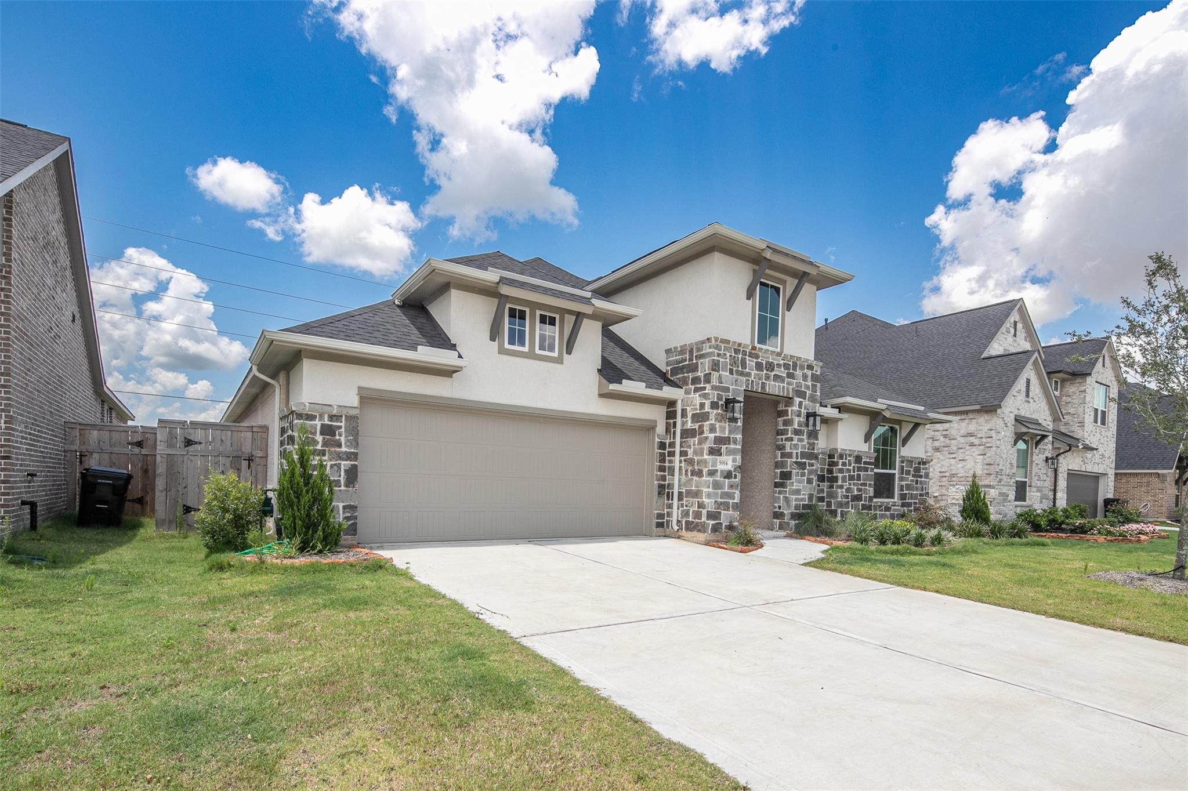
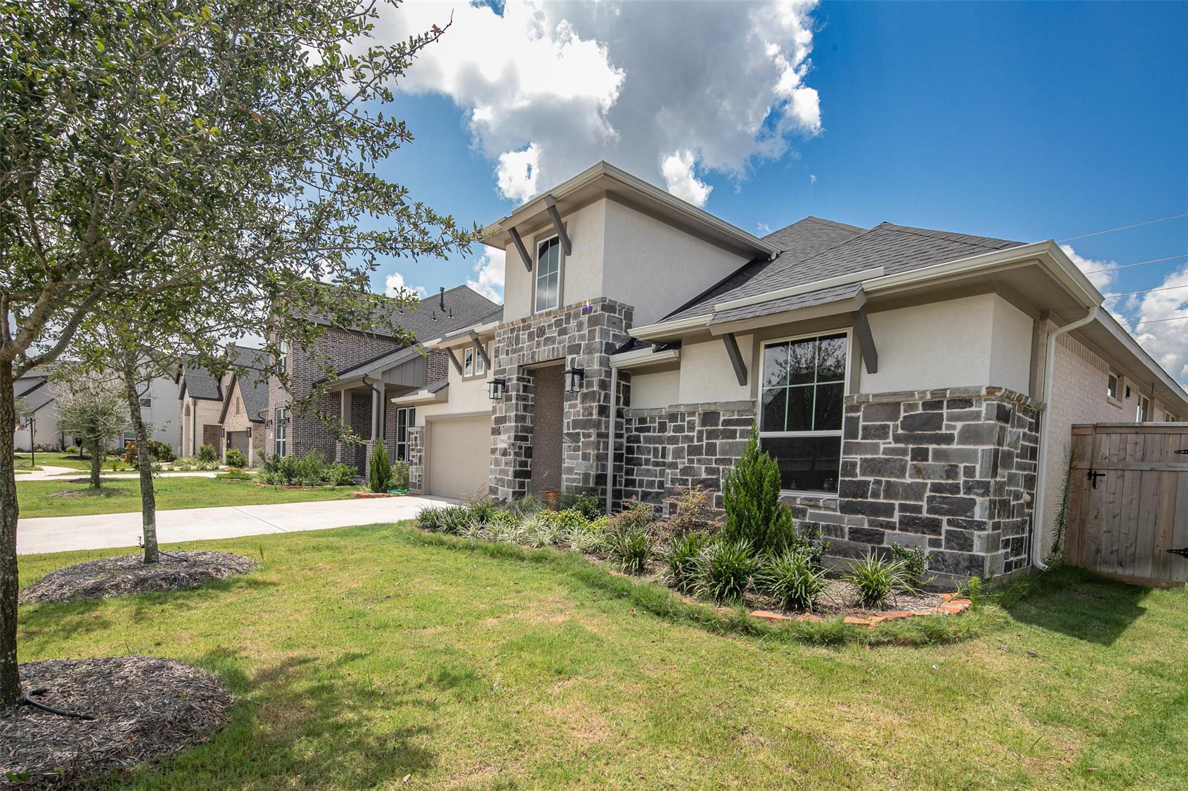
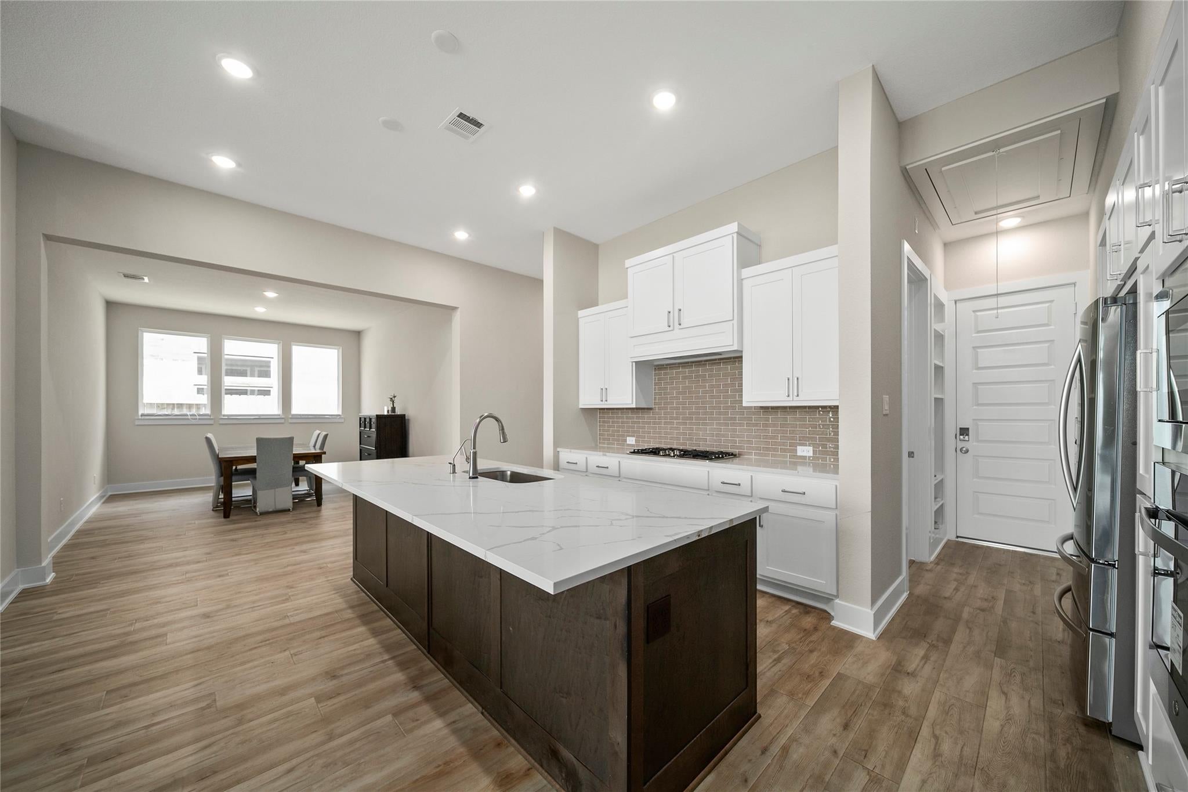
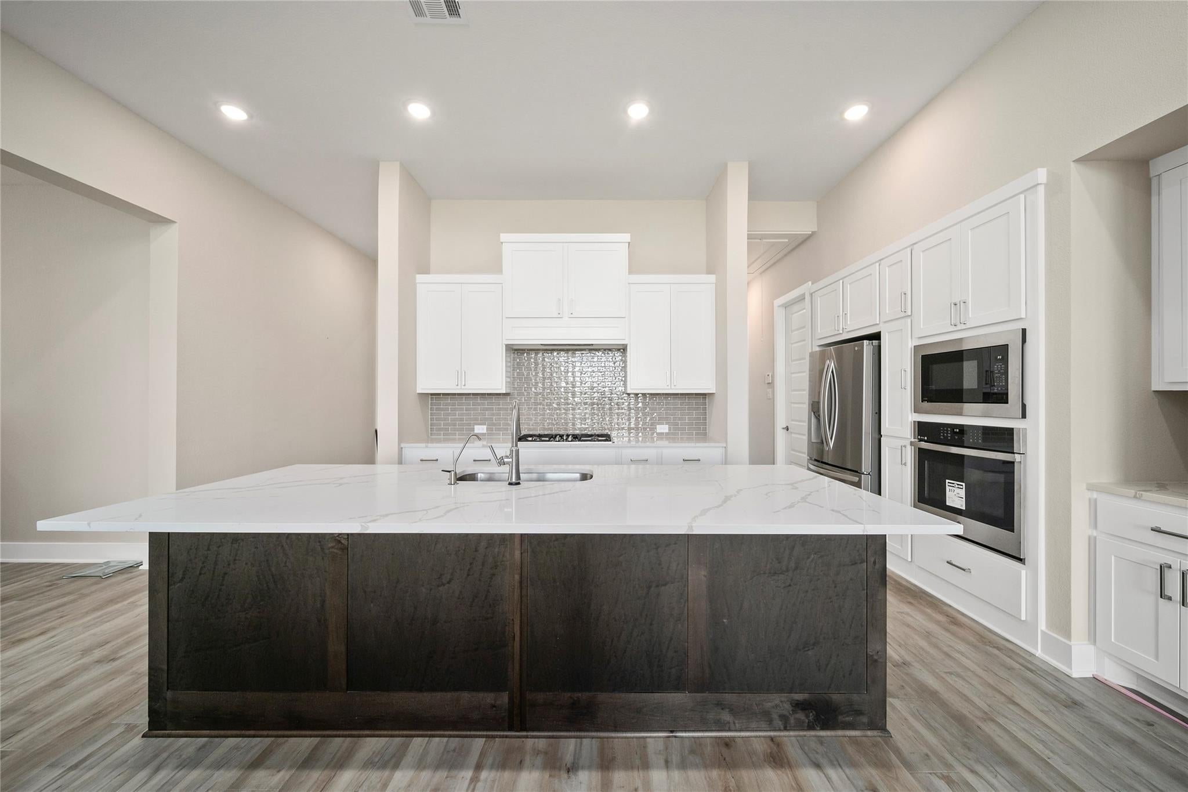
Stunning single-story home built in 2023 offering 4 bedrooms, 3.5 bathrooms, a game room/study, and a two-car garage. The spacious, open floor plan features soaring ceilings. The kitchen boasts stainless steel appliances with quartz counters and a large kitchen island. Wood floors extend throughout the common areas, while the bedrooms are carpeted. The vaulted ceiling in the family room adds extra living space. The beautiful backyard and a spacious covered patio with no neighbors behind, are great for family entertainment. Nestled in the highly sought-after Cross Creek Ranch (CCR), this contemporary home is zoned to top-rated schools. CCR is a master-planned community with outstanding amenities, including water parks, tennis courts, sports fields, playgrounds, a state-of-the-art fitness center, and over 60 miles of hike-and-bike trails. Discover more about this charming new neighborhood at: https://bit.ly/3PcfoZq

Save
Ask
Tour
Hide
Share
Listing Snapshot
Price 
$3,100
Days On Site 
19 Days
Bedrooms 
4
Inside Area (SqFt) 
3,100 sqft
Total Baths 
4
Full Baths 
3
Partial Baths 
1
Lot Size 
0.1791 Acres
Year Built 
2023
MLS® Number 
72098765
Status 
Active
Property Tax 
N/A
HOA/Condo/Coop Fees 
N/A
Sq Ft Source 
N/A
Friends & Family
Recent Activity
21 hours agoListing updated with changes from the MLS®
21 hours agoPrice changed to $3,100
3 weeks agoListing first seen on site
General Features
Acres 
0.1791
Attached Garage 
Yes
Disclosures 
No Disclosures
Garage 
Yes
Garage Spaces 
2
Lease Term 
12 Months
Parking 
Attached
Parking Spaces 
2
Pets 
Call
Property Sub Type 
Single Family Residence
Sewer 
Public Sewer
SqFt Total 
3100
Water Source 
Public
Interior Features
Appliances 
DisposalGas OvenMicrowaveGas CooktopDishwasher
Cooling 
Attic FanElectric
Heating 
Natural Gas
Bedroom 
Dimensions - 15x13Level - FirstArea - 195
Dining Room 
Dimensions - 16x12Level - FirstArea - 192
Living Room 
Dimensions - 16x21Level - FirstArea - 336
Master Bedroom 
Dimensions - 18x15Level - FirstArea - 270
Save
Ask
Tour
Hide
Share
Exterior Features
View 
LakeWater
Waterview 
LakeWater
Community Features
MLS Area 
30
School District 
33 - Lamar Consolidated
Schools
School District
33 - Lamar Consolidated
Elementary School
Viola Gilmore Randle Elementary
Middle School
Leaman Junior High School
High School
Fulshear High School
Listing courtesy of Anja Realty,LLC [email protected]

IDX information is provided exclusively for consumers’ personal, non-commercial use. It may not be used for any purpose other than to identify prospective properties consumers may be interested in purchasing. This data is deemed reliable but is not guaranteed accurate by the MLS.

Data provided by HAR.com © 2026. All information provided should be independently verified.

Neighborhood & Commute
Source: Walkscore
Disclosure: Community information and market data powered by Constellation Data Labs. Information is deemed reliable but not guaranteed.
Save
Ask
Tour
Hide
Share