Search For Homes

Save
Ask
Tour
Hide
Share
$389,800
42 Days On Site

18583 Martinique Drive
Nassau Bay, TX 77058

For Sale|Single Family Residence|Active
4
Beds
3
Total Baths
3
Full Baths
2,936
SqFt
$133
/SqFt
1967
Built
Subdivision:
Nassau Bay
County:
Harris
Call Now: 346.202.7307
Is this the listing for you? We can help make it yours.
346.202.7307
18583 Martinique Drive18583 Martinique Drive18583 Martinique Drive18583 Martinique Drive
Save
Ask
Tour
Hide
Share

Mortgage Calculator

Monthly Payment (Est.)

$1,778
Calculator powered by Showcase IDX, a Constellation1 Company. Copyright ©2026 Information is deemed reliable but not guaranteed.

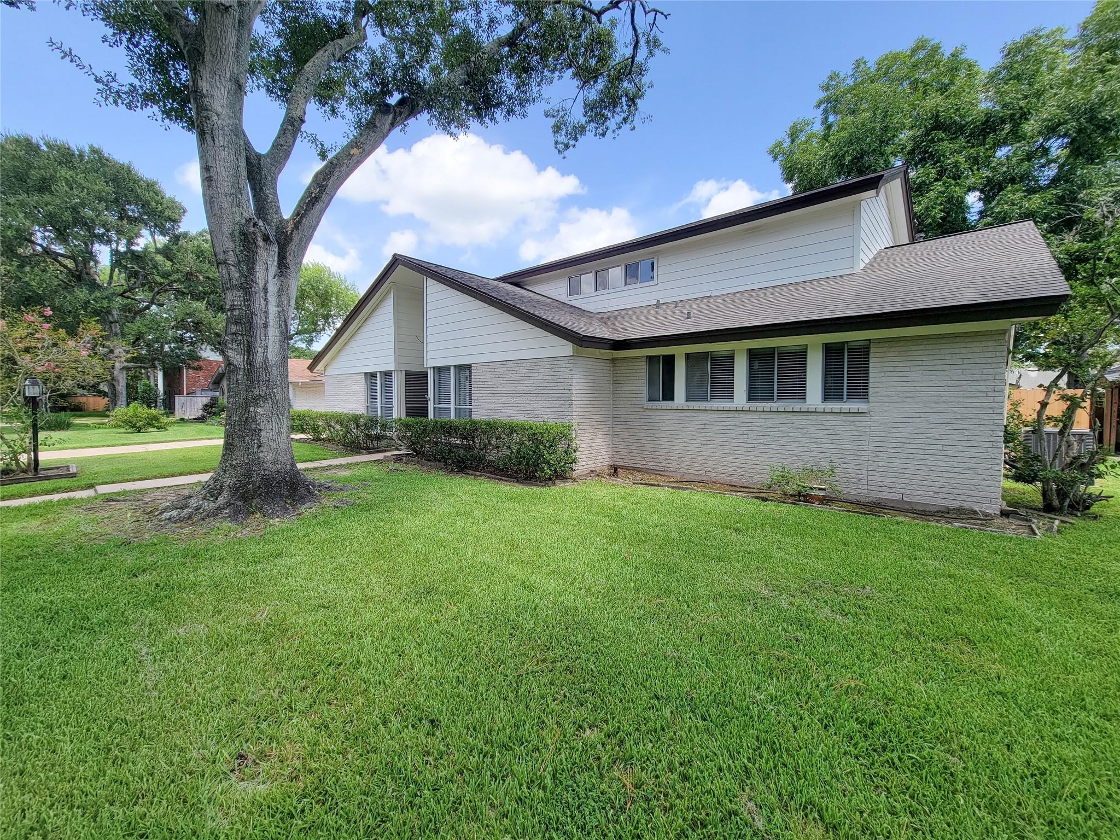
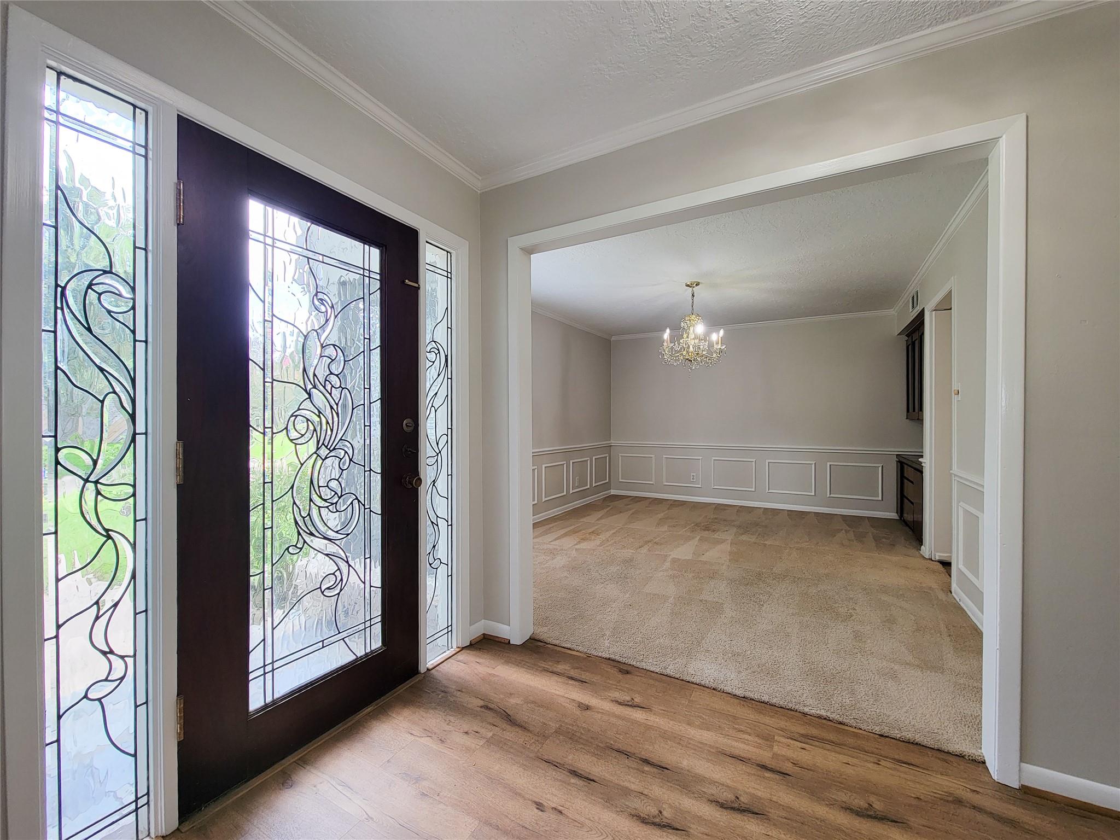
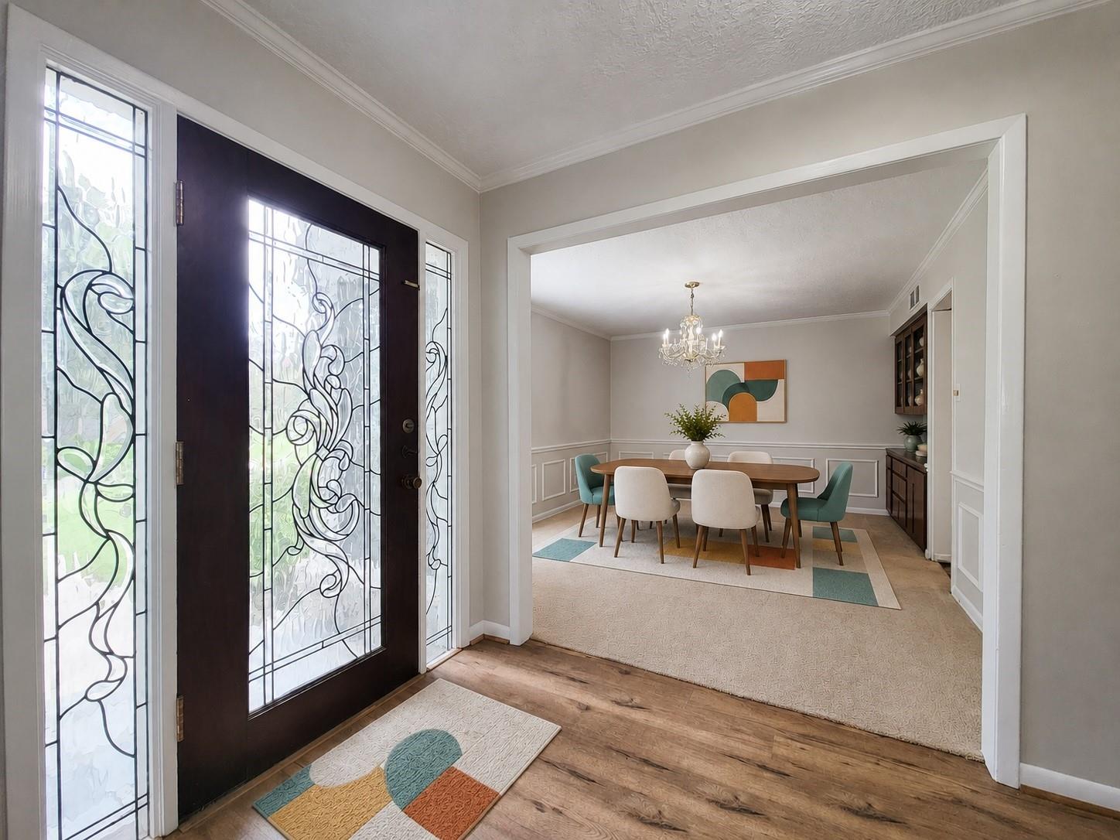
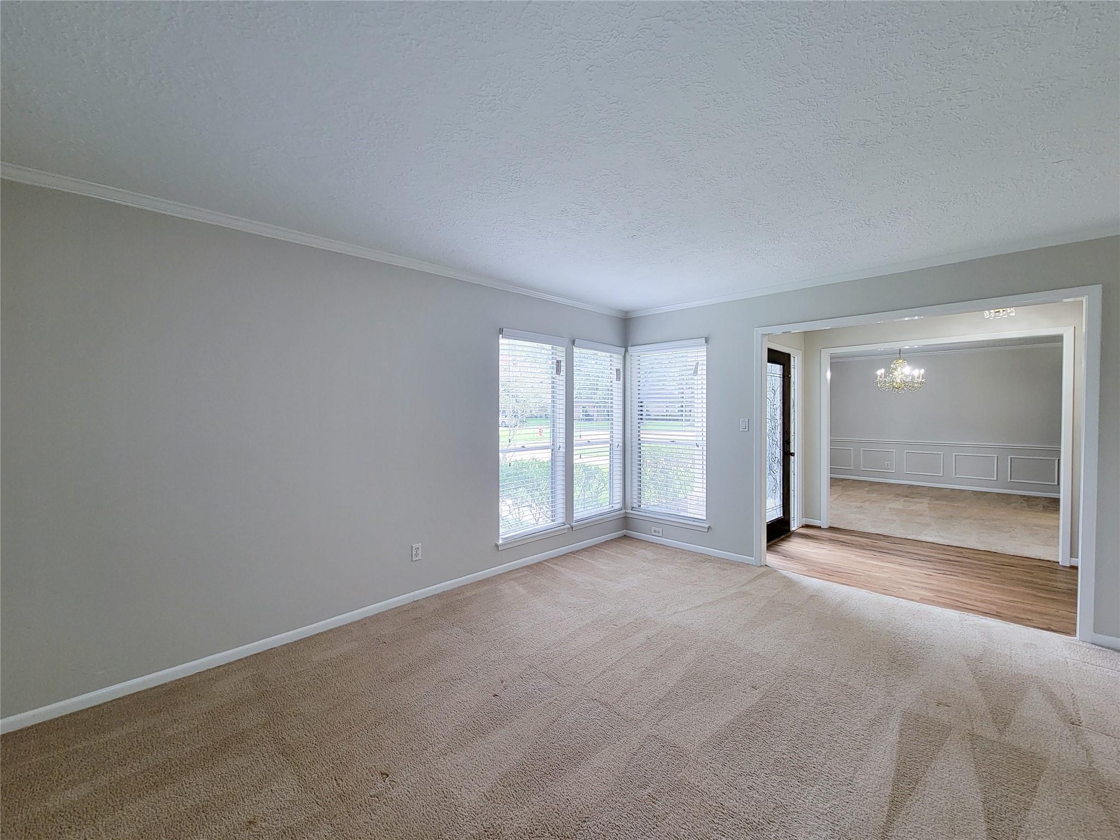
Nestled in the heart of Nassau Bay,this mid-century modern home offers a versatile,popular floorplan w/two bedrooms downstairs, each featuring its en-suite bathroom.New interior paint &vinyl plank flooring enhance the home.The formal living room provides flexibility as a home office & opens to a spacious dining room that can function as a combined den/dining area.The kitchen features well-maintained cabinetry & is ready for your personal design & remodeling vision. Both the primary,secondary downstairs bathrooms offer double vanities, providing space for future design & remodeling. Upstairs, you’ll find two additional bedrooms,gameroom and a shared full bathroom.Step outside to a covered patio & built-out space for screens;overlooking the backyard. Major updates include new AC,under-slab plumbing replacement,and roof replacement. Conveniently located near the park and bay. Never flooded.

Save
Ask
Tour
Hide
Share
Listing Snapshot
Price 
$389,800
Days On Site 
42 Days
Bedrooms 
4
Inside Area (SqFt) 
2,936 sqft
Total Baths 
3
Full Baths 
3
Partial Baths 
N/A
Lot Size 
0.2217 Acres
Year Built 
1967
MLS® Number 
72100087
Status 
Active
Property Tax 
$9,245
HOA/Condo/Coop Fees 
$8.33 monthly
Sq Ft Source 
N/A
Friends & Family
Recent Activity
2 weeks agoListing updated with changes from the MLS®
4 weeks agoPrice changed to $389,800
a month agoListing first seen on site
General Features
Acres 
0.2217
Disclosures 
Sellers Disclosure
Foundation 
Slab
Garage 
Yes
Garage Spaces 
2
Parking 
DetachedGarage Door OpenerDriveway
Parking Spaces 
2
Property Sub Type 
Single Family Residence
Sewer 
Public Sewer
SqFt Total 
2936
Style 
Contemporary/ModernTraditional
Water Source 
Public
Interior Features
Appliances 
DisposalDishwasherRefrigerator
Cooling 
Ceiling Fan(s)Electric
Fireplace 
Yes
Fireplace Features 
Gas
Fireplaces 
1
Flooring 
CarpetTileVinyl
Heating 
Natural Gas
Interior 
Walk-In Closet(s)Entrance FoyerMaster DownstairsPantryDouble Vanity
Laundry Features 
Electric Dryer HookupWasher Hookup
Window Features 
Window Coverings
Bathroom 
Dimensions - 7x10Level - FirstArea - 70
Bedroom 
Dimensions - 11x15Level - SecondArea - 165
Breakfast 
Dimensions - 10x11Level - FirstArea - 110
Dining Room 
Dimensions - 13x14Level - FirstArea - 182
Family Room 
Level - First
Game Room 
Dimensions - 15x17Level - SecondArea - 255
Kitchen 
Dimensions - 11x18Level - FirstArea - 198
Living Room 
Dimensions - 12x15Level - FirstArea - 180
Master Bathroom 
Dimensions - 7x9Level - FirstArea - 63
Master Bedroom 
Dimensions - 11x15Level - FirstArea - 165
Save
Ask
Tour
Hide
Share
Exterior Features
Construction Details 
Batts InsulationBrickWood Siding
Lot Features 
Subdivided
Patio And Porch 
ScreenedPatio
Roof 
Composition
Windows/Doors 
Window Coverings
Community Features
Association Amenities 
Jogging PathPlayground
Association Fee 
$100.0
Association Fee Frequency 
Annually
MLS Area 
7
School District 
9 - Clear Creek
Financing Terms Available 
CashConventionalVA Loan
Roads 
Concrete
Schools
School District
9 - Clear Creek
Elementary School
Robinson Elementary School (Clear Creek)
Middle School
Space Center Intermediate School
High School
Clear Creek High School
Listing courtesy of RE/MAX Bluebonnet Properties [email protected]

IDX information is provided exclusively for consumers’ personal, non-commercial use. It may not be used for any purpose other than to identify prospective properties consumers may be interested in purchasing. This data is deemed reliable but is not guaranteed accurate by the MLS.

Data provided by HAR.com © 2026. All information provided should be independently verified.

Neighborhood & Commute
Source: Walkscore
Disclosure: Community information and market data powered by Constellation Data Labs. Information is deemed reliable but not guaranteed.
Save
Ask
Tour
Hide
Share