Search For Homes

Save
Ask
Tour
Hide
Share
$349,000
29 Days On Site

17135 Devon Dogwood Trail
Richmond, TX 77407

For Sale|Single Family Residence|Active
4
Beds
3
Total Baths
2
Full Baths
1
Partial Bath
2,508
SqFt
$139
/SqFt
2018
Built
Subdivision:
Camellia Sec 2
County:
Fort Bend
Call Now: 346.202.7307
Is this the listing for you? We can help make it yours.
346.202.7307
17135 Devon Dogwood Trail17135 Devon Dogwood Trail17135 Devon Dogwood Trail17135 Devon Dogwood Trail
Save
Ask
Tour
Hide
Share

Mortgage Calculator

Monthly Payment (Est.)

$1,592
Calculator powered by Showcase IDX, a Constellation1 Company. Copyright ©2026 Information is deemed reliable but not guaranteed.

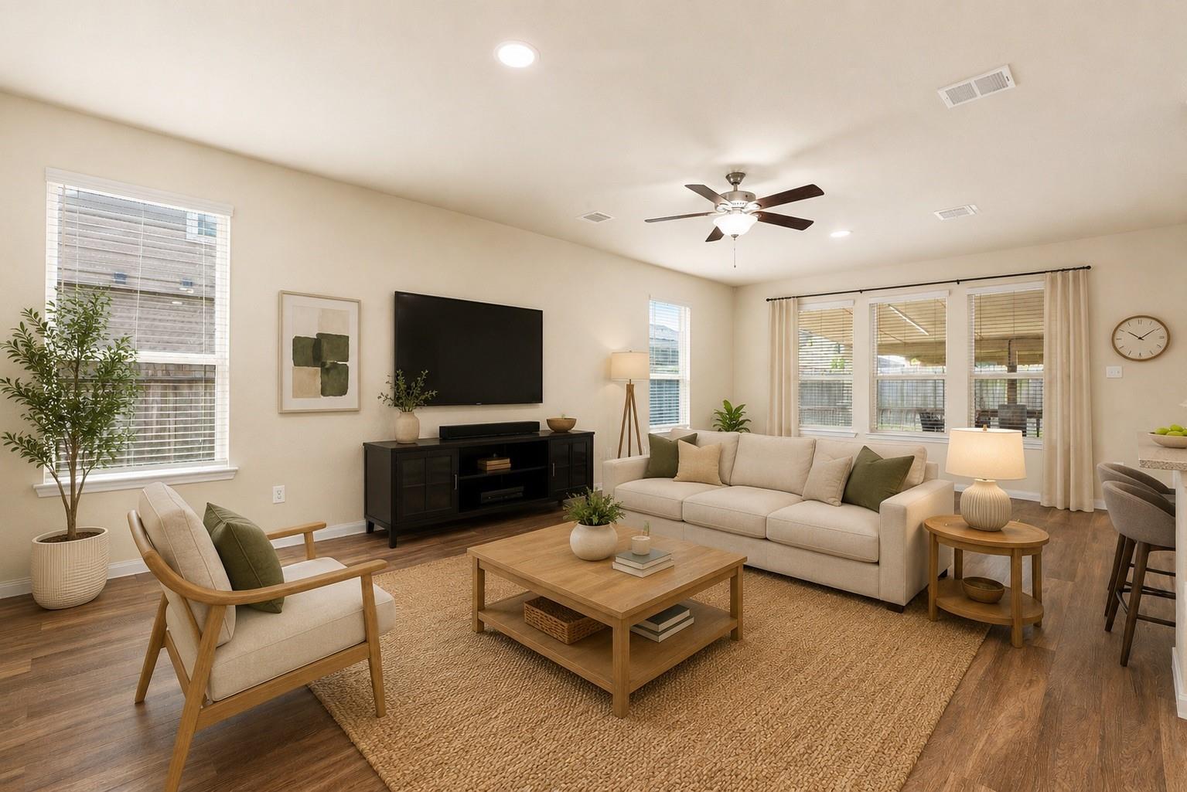
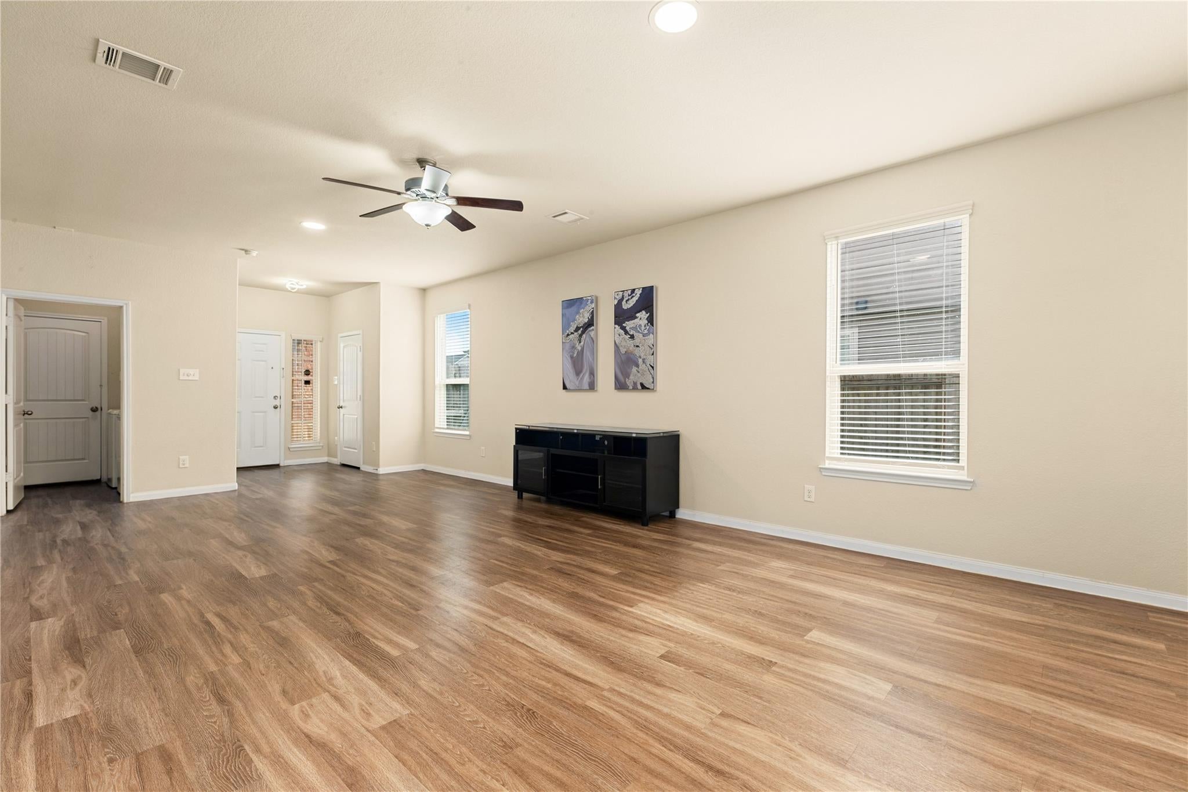
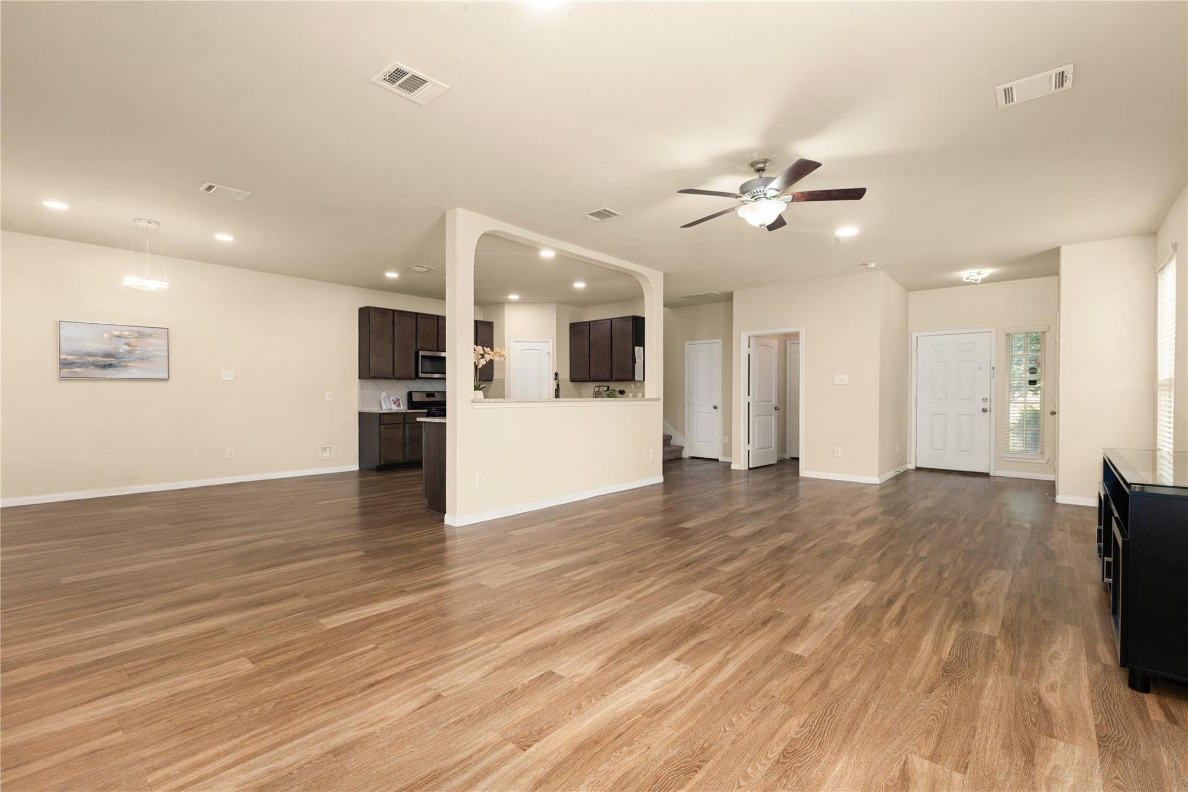
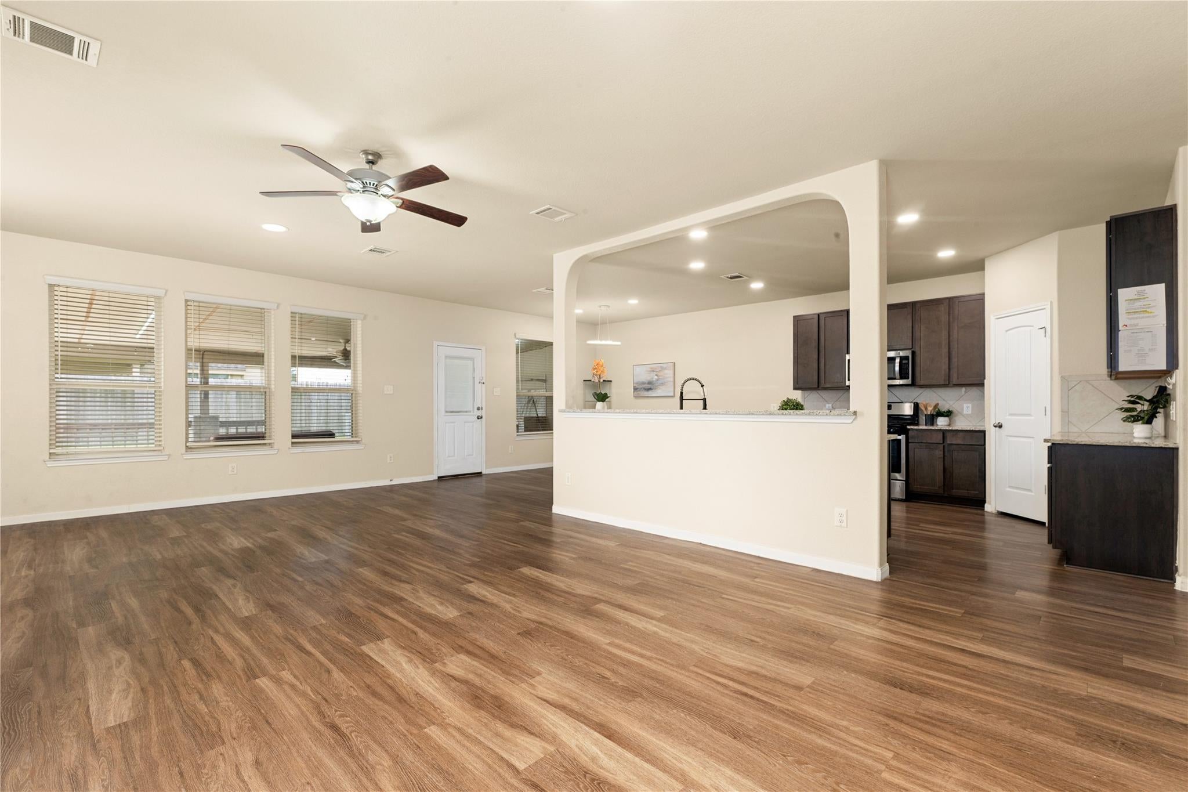
Welcome to this beautiful and spacious 4-bedroom, 2.5-bath home in the desirable Camellia community! With 2,508 sq. ft. of living space, this two-story home offers generous room for comfortable everyday living and entertaining. The well-designed floor plan provides flexibility for families, guests, or a home office. Step outside and enjoy the **seller-upgraded patio**, a wonderful extension of the living space and the perfect setting for morning coffee, weekend BBQs, or gatherings with family and friends. With a spacious backyard, established community setting, and convenient access to shopping, dining, and major roadways, this home offers the space, comfort, and location today's buyers are looking for. Schedule your private showing and come see what makes this home special!

Save
Ask
Tour
Hide
Share
Listing Snapshot
Price 
$349,000
Days On Site 
29 Days
Bedrooms 
4
Inside Area (SqFt) 
2,508 sqft
Total Baths 
3
Full Baths 
2
Partial Baths 
1
Lot Size 
0.1359 Acres
Year Built 
2018
MLS® Number 
72134188
Status 
Active
Property Tax 
$10,648
HOA/Condo/Coop Fees 
$75 monthly
Sq Ft Source 
N/A
Friends & Family
Recent Activity
13 hours agoListing updated with changes from the MLS®
4 weeks agoListing first seen on site
General Features
Acres 
0.1359
Attached Garage 
Yes
Disclosures 
Seller's Disclosure
Foundation 
Slab
Garage 
Yes
Garage Spaces 
2
Green Energy Efficient 
ThermostatLighting
Parking 
Attached
Parking Spaces 
2
Property Sub Type 
Single Family Residence
SqFt Total 
2508
Style 
Traditional
Water Source 
Public
Interior Features
Appliances 
DisposalTrash CompactorMicrowaveDishwasherCooktop
Cooling 
Ceiling Fan(s)Electric
Flooring 
BrickLaminateVinyl
Heating 
Natural Gas
Interior 
PantryKitchen IslandDouble VanitySoaking TubSmart Thermostat
Laundry Features 
Electric Dryer HookupWasher Hookup
Spa 
Yes
Bedroom 
Dimensions - 11x11Level - SecondArea - 121
Master Bedroom 
Dimensions - 12x15Level - SecondArea - 180
Save
Ask
Tour
Hide
Share
Exterior Features
Construction Details 
BrickVinyl Siding
Fencing 
Back Yard
Lot Features 
Back YardSubdivided
Roof 
Composition
Spa 
Yes
Spa Features 
Private
Community Features
Association Amenities 
Clubhouse
Association Fee 
$900.0
Association Fee Frequency 
Annually
Community Features 
Clubhouse
MLS Area 
37
School District 
19 - Fort Bend
Financing Terms Available 
CashConventionalFHAVA Loan
Roads 
Concrete
Schools
School District
19 - Fort Bend
Elementary School
Holley Elementary School
Middle School
Hodges Bend Middle School
High School
Bush High School
Listing courtesy of eXp Realty LLC [email protected]

IDX information is provided exclusively for consumers’ personal, non-commercial use. It may not be used for any purpose other than to identify prospective properties consumers may be interested in purchasing. This data is deemed reliable but is not guaranteed accurate by the MLS.

Data provided by HAR.com © 2026. All information provided should be independently verified.

Neighborhood & Commute
Source: Walkscore
Disclosure: Community information and market data powered by Constellation Data Labs. Information is deemed reliable but not guaranteed.
Save
Ask
Tour
Hide
Share