Search For Homes

Save
Ask
Tour
Hide
Share
$1,875,000
22 Days On Site

13235 Binnacle Way
Galveston, TX 77554

For Sale|Single Family Residence|Active Under Contract
4
Beds
3
Total Baths
3
Full Baths
2,442
SqFt
$768
/SqFt
1998
Built
Subdivision:
Laffites Cove
County:
Galveston
Call Now: 346.202.7307
Is this the listing for you? We can help make it yours.
346.202.7307
13235 Binnacle Way13235 Binnacle Way13235 Binnacle Way13235 Binnacle Way
Save
Ask
Tour
Hide
Share

Mortgage Calculator

Monthly Payment (Est.)

Enter an interest rate to see your estimated monthly payment.
Calculator powered by Showcase IDX, a Constellation1 Company. Copyright ©2026 Information is deemed reliable but not guaranteed.

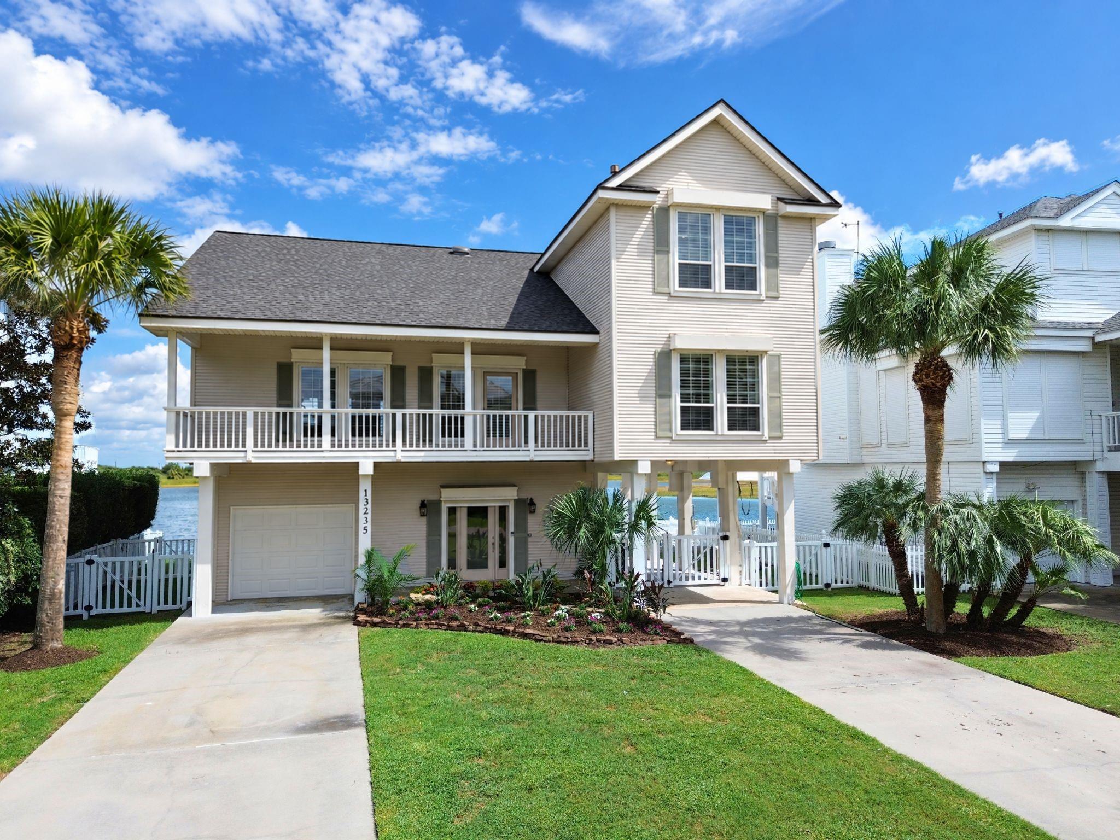
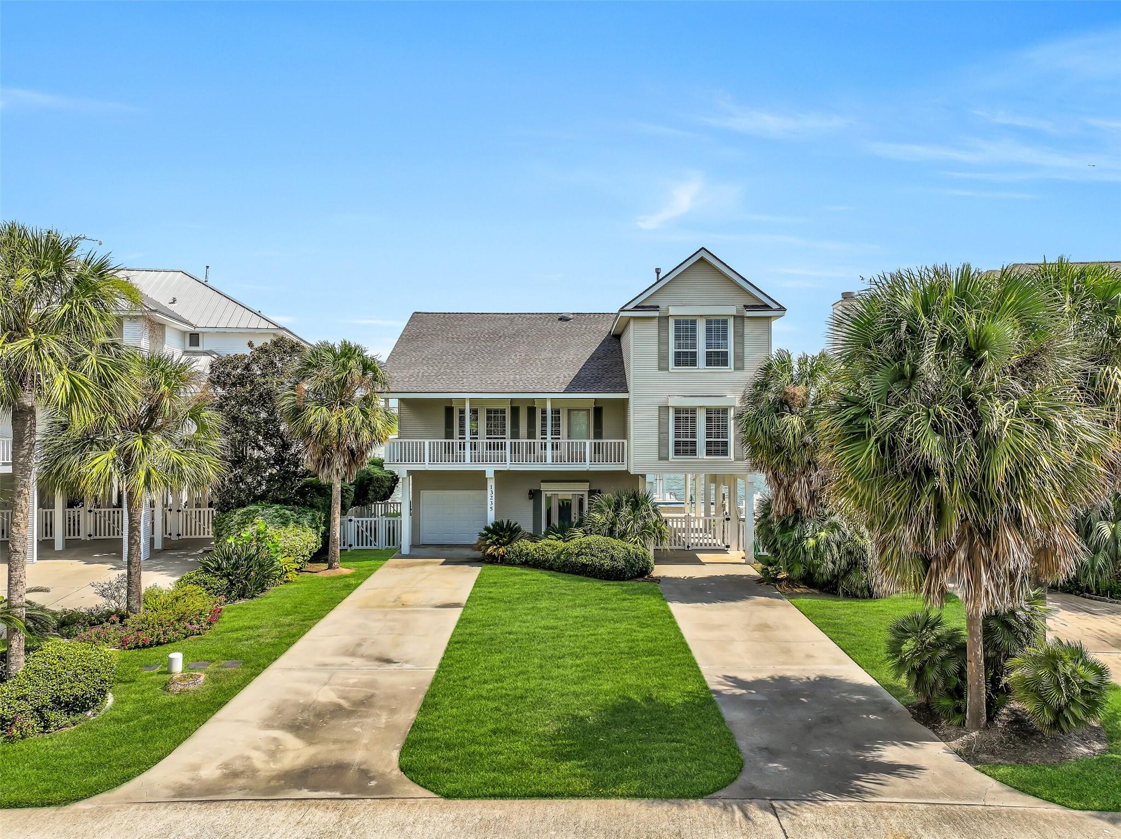
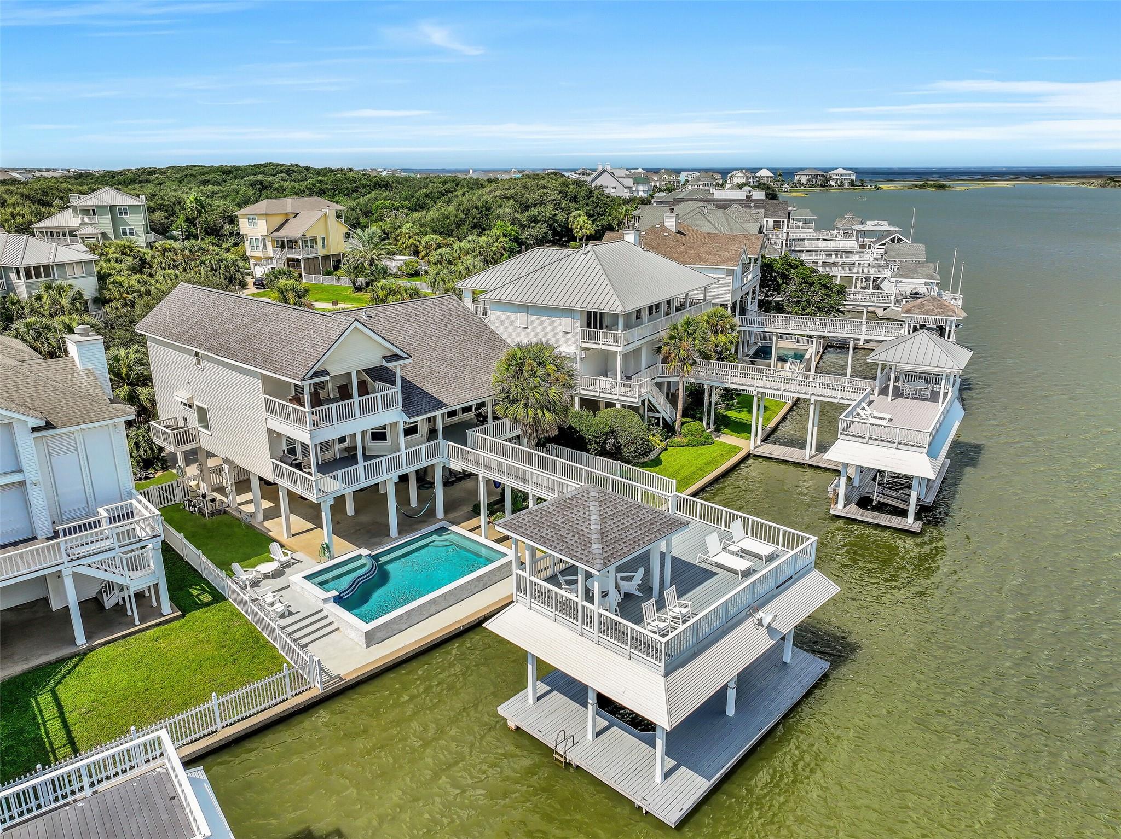
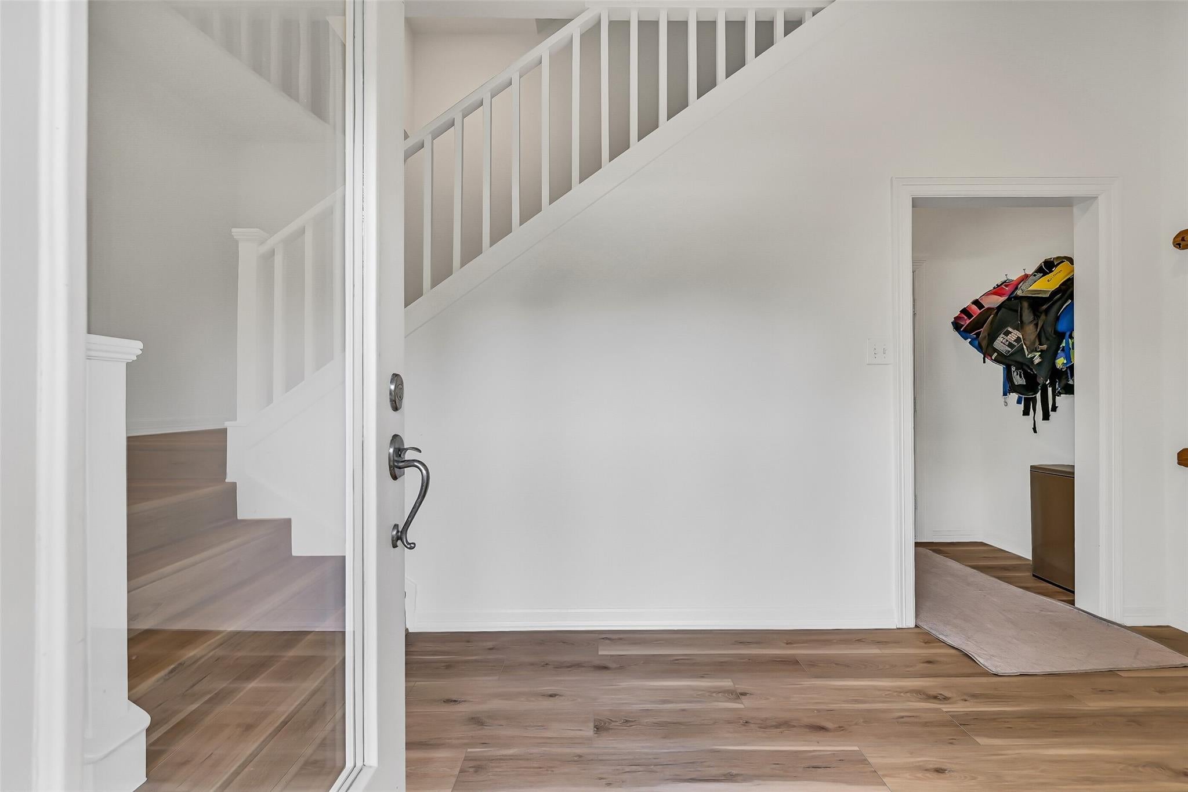
Luxury home with unobstructed waterviews awaits in Laffites Cove! This exceptional 4-bedroom, 3-bath home offers 80 feet of water frontage and stunning sunrise views. Soaring ceilings and an open-concept layout create a bright, sophisticated setting for everyday living and entertaining. The main level features a spacious primary suite with an en-suite bath and private deck access, plus an additional bedroom and full bath. Upstairs, two additional bedrooms and a full bath with washer and dryer provide additional space for family or guests. Outdoors, enjoy multiple east- and west-facing decks with breathtaking views of Eckert's Bayou to the bay, a boathouse, covered ground-floor entertaining space, and a private pool with hot tub overlooking the water. Property conveys with a Galveston Country Club membership - skip the 3+ year waitlist! A rare opportunity to experience elevated waterfront living in a beautiful home. Conveys fully furnished with few exclusions.

Save
Ask
Tour
Hide
Share
Listing Snapshot
Price 
$1,875,000
Days On Site 
22 Days
Bedrooms 
4
Inside Area (SqFt) 
2,442 sqft
Total Baths 
3
Full Baths 
3
Partial Baths 
N/A
Lot Size 
0.2153 Acres
Year Built 
1998
MLS® Number 
72136620
Status 
Active Under Contract
Property Tax 
$22,957
HOA/Condo/Coop Fees 
$87.83 monthly
Sq Ft Source 
N/A
Friends & Family
Recent Activity
yesterdayListing updated with changes from the MLS®
yesterdayStatus changed to Active Under Contract
3 weeks agoListing first seen on site
General Features
Acres 
0.2153
Attached Garage 
Yes
Carport 
1
Direction Faces 
West
Disclosures 
Seller's Disclosure
Foundation 
Raised
Garage 
Yes
Garage Spaces 
1
Green Energy Efficient 
Thermostat
Parking 
AttachedGolf Cart GarageDrivewayWorkshop in GarageAttached Carport
Parking Spaces 
2
Property Sub Type 
Single Family Residence
Security 
Prewired
Sewer 
Public Sewer
SqFt Total 
2442
Style 
Contemporary/Modern
Water Source 
Public
Interior Features
Appliances 
DisposalGas OvenMicrowaveGas RangeDishwasherDryerRefrigeratorWasher
Cooling 
Ceiling Fan(s)Electric
Fireplace 
Yes
Fireplace Features 
Wood Burning
Fireplaces 
1
Flooring 
TileWood
Heating 
Electric
Interior 
High CeilingsWalk-In Closet(s)Breakfast BarPantryEntrance FoyerMaster DownstairsDouble VanitySmart Thermostat
Laundry Features 
Electric Dryer HookupWasher Hookup
Spa 
Yes
Window Features 
Storm Window(s)ShuttersWindow Coverings
Bedroom 
Dimensions - 15 x 11Level - SecondArea - 165
Save
Ask
Tour
Hide
Share
Exterior Features
Construction Details 
Vinyl Siding
Exterior 
BalconyBoat Slip
Fencing 
Back YardFull
Frontage 
Waterfront
Lot Features 
SubdividedWaterfront
Other Structures 
WorkshopBoat House
Patio And Porch 
PorchPatio
Pool Features 
GuniteHeatedIn Ground
Private Pool 
Yes
Roof 
Composition
Spa 
Yes
View 
BayWater
Waterfront 
Yes
Waterfront Features 
Waterfront
Waterview 
BayWater
Windows/Doors 
Storm Window(s)ShuttersWindow Coverings
Community Features
Association Fee 
$1054.0
Association Fee Frequency 
Annually
MLS Area 
33
School District 
22 - Galveston
Financing Terms Available 
CashConventional
Roads 
Concrete
Schools
School District
22 - Galveston
Elementary School
Gisd Open Enroll
Middle School
Gisd Open Enroll
High School
Ball High School
Listing courtesy of RE/MAX Leading Edge [email protected]

IDX information is provided exclusively for consumers’ personal, non-commercial use. It may not be used for any purpose other than to identify prospective properties consumers may be interested in purchasing. This data is deemed reliable but is not guaranteed accurate by the MLS.

Data provided by HAR.com © 2026. All information provided should be independently verified.

Neighborhood & Commute
Source: Walkscore
Disclosure: Community information and market data powered by Constellation Data Labs. Information is deemed reliable but not guaranteed.
Save
Ask
Tour
Hide
Share