Search For Homes

Save
Ask
Tour
Hide
Share
$175,000
12 Days On Site

793 Davis Road 111
League City, TX 77573

For Sale|Condominium|Active
2
Beds
2
Total Baths
2
Full Baths
897
SqFt
$195
/SqFt
1980
Built
Subdivision:
South Point Condos 88
County:
Galveston
Call Now: 346.202.7307
Is this the listing for you? We can help make it yours.
346.202.7307
793 Davis Road 111793 Davis Road 111793 Davis Road 111793 Davis Road 111
Save
Ask
Tour
Hide
Share

Mortgage Calculator

Monthly Payment (Est.)

Enter an interest rate to see your estimated monthly payment.
Calculator powered by Showcase IDX, a Constellation1 Company. Copyright ©2026 Information is deemed reliable but not guaranteed.

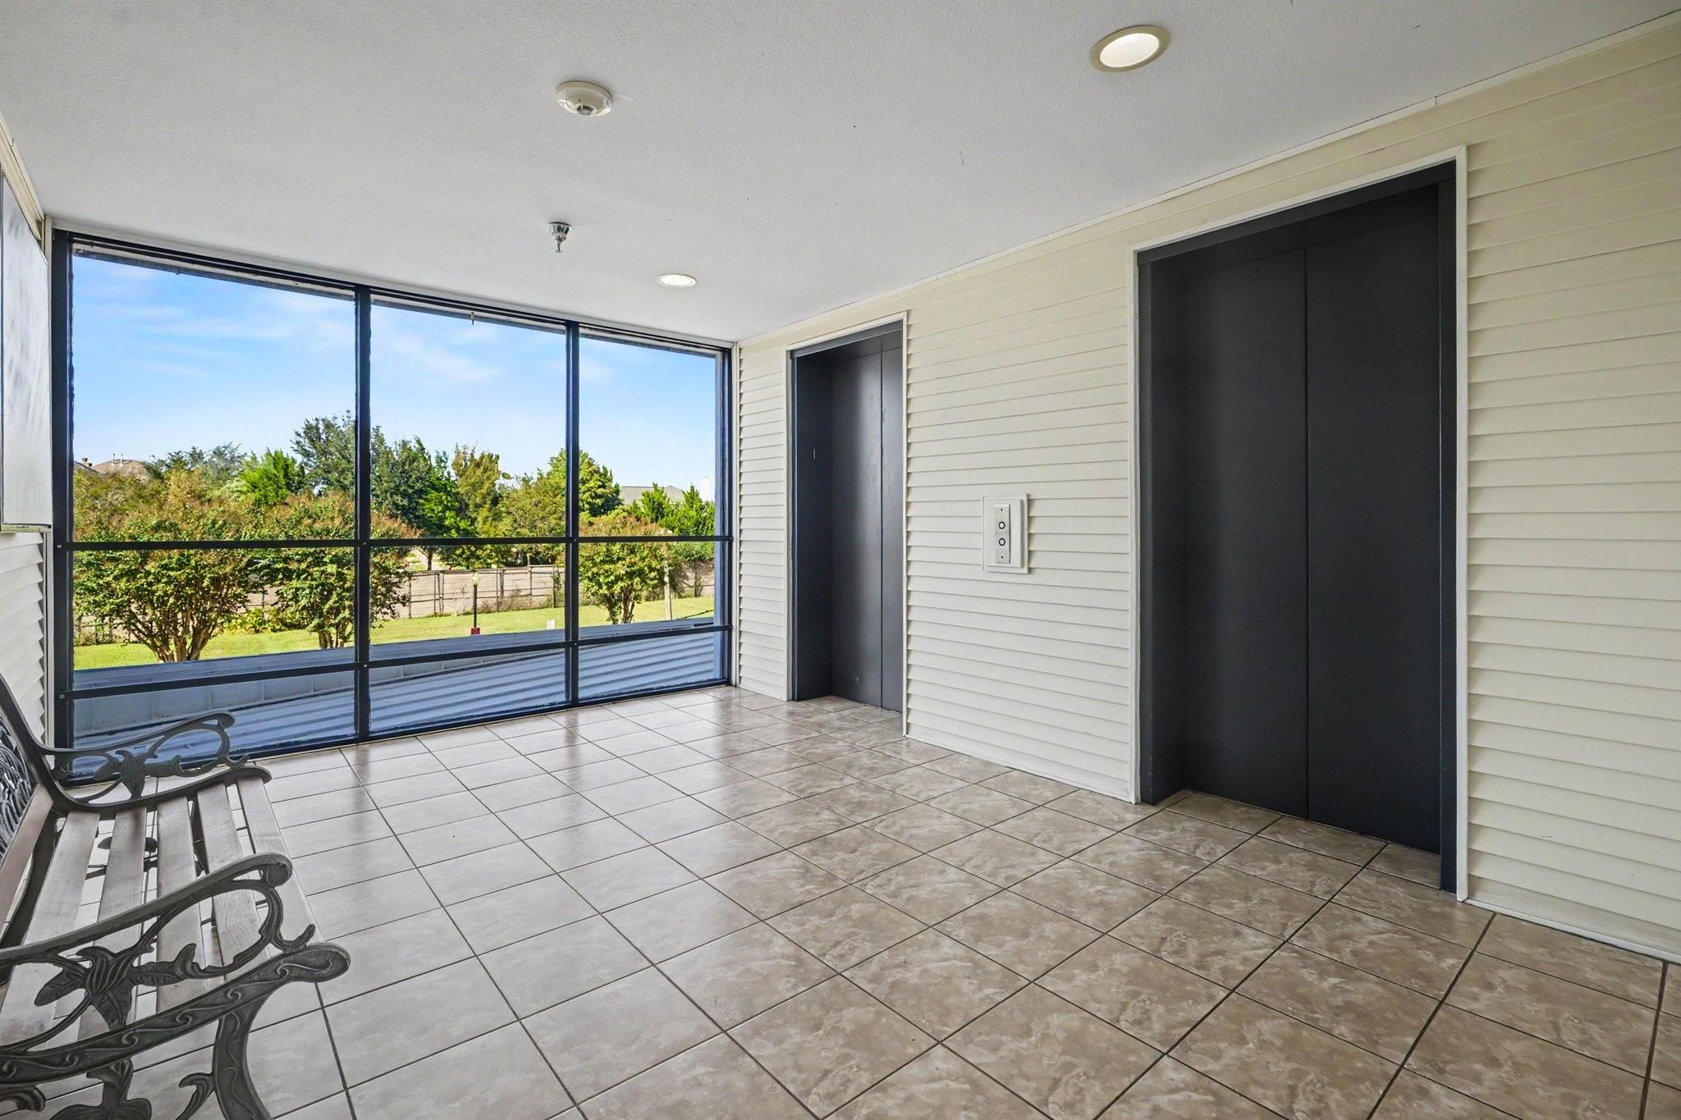
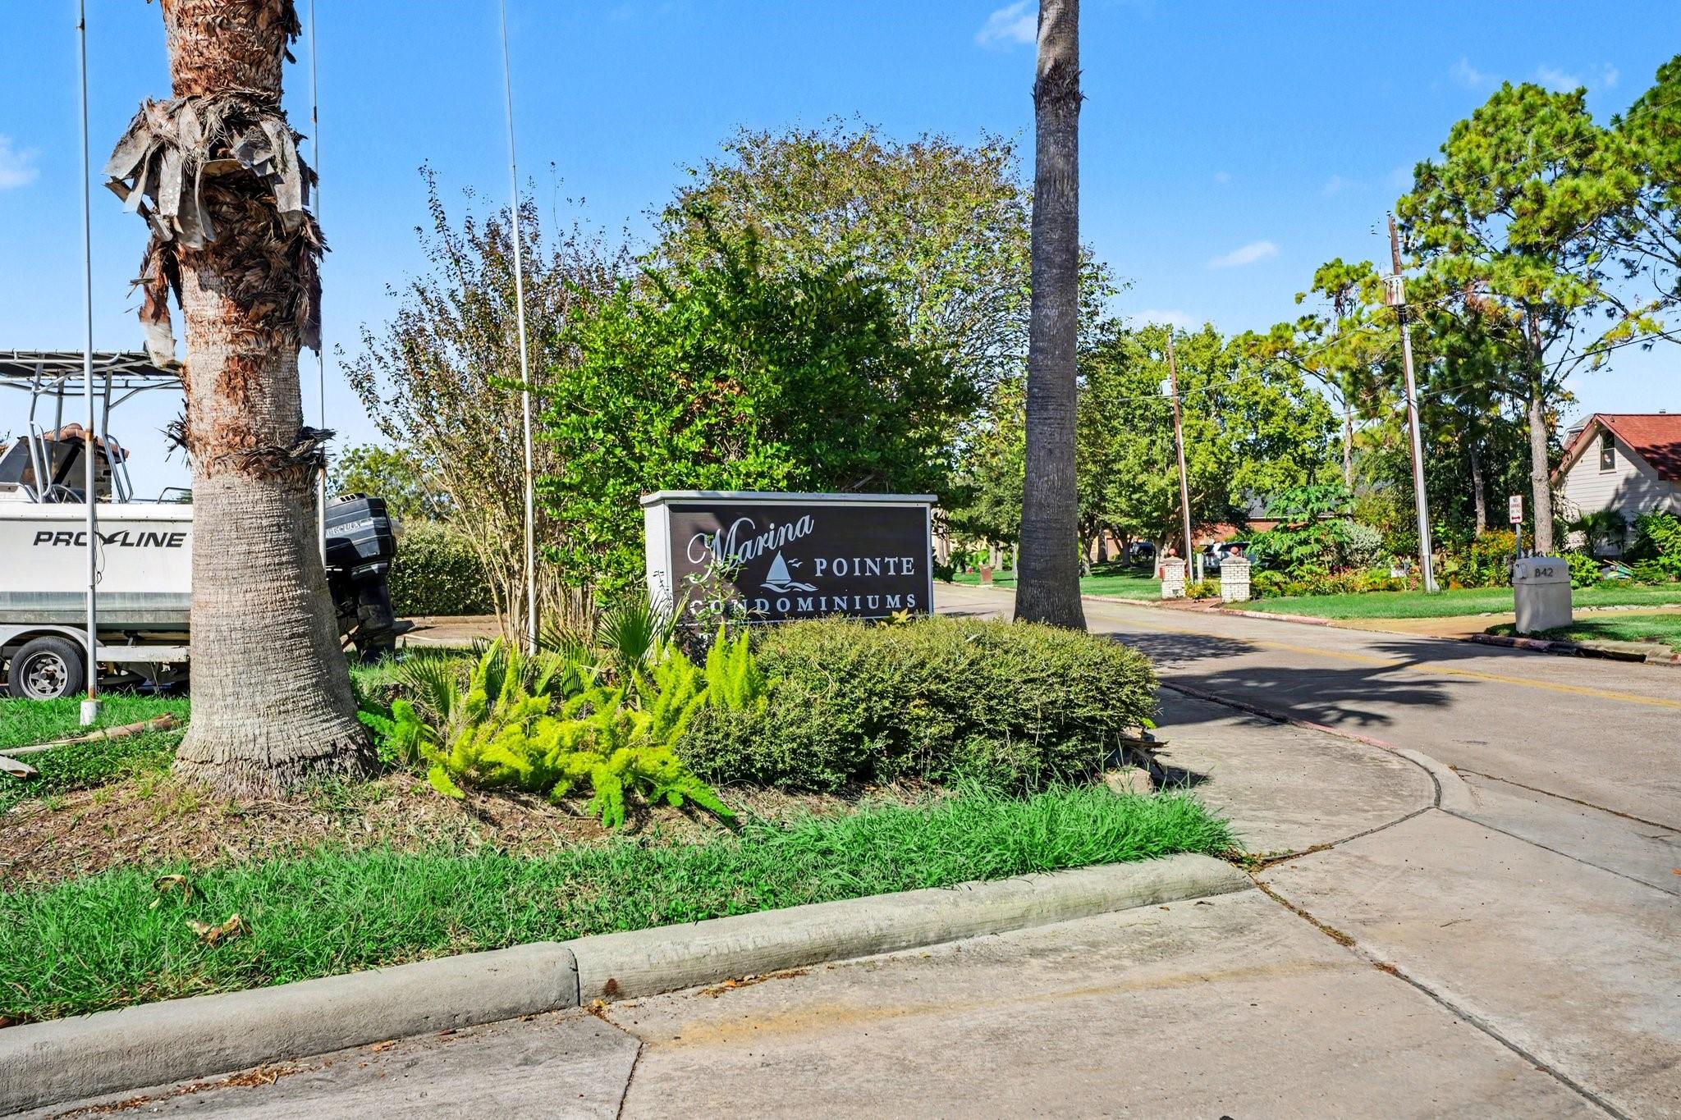
Welcome to Marina Pointe Condominium Community/Gated ! This 2-bedroom waterfront condo offers cherrywood cabinets, granite counters, all appliances, full-size washer/dryer and vinyl plank flooring. Primary suite overlooks a scenic courtyard for homeowners to enjoy; primary bath offers a large shower and nice spacious counters. Guest bath features a large soaking tub/shower. Both bedrooms have walk-in closets. Relax on your balcony and enjoy the beautiful water view at sunrise and sunset! Enjoy a pool, fitness room, clubhouse, elevators, courtyard with pet area, covered garage parking, on-site management and maintenance. Possible dock access. Option to purchase Boat Slip with power and water. See agent remarks for Boat Slip ID. If any questions contact listing agent.

Save
Ask
Tour
Hide
Share
Listing Snapshot
Price 
$175,000
Days On Site 
12 Days
Bedrooms 
2
Inside Area (SqFt) 
897 sqft
Total Baths 
2
Full Baths 
2
Partial Baths 
N/A
Lot Size 
897 Acres
Year Built 
1980
MLS Number 
72161676
Status 
Active
Property Tax 
$3,464
HOA/Condo/Coop Fees 
$594 monthly
Sq Ft Source 
N/A
Friends & Family
Recent Activity
6 days agoListing updated with changes from the MLS
6 days agoStatus changed to Active
2 weeks agoListing first seen on site
General Features
Acres 
897
Attached Garage 
Yes
Direction Faces 
Southwest
Disclosures 
Seller's Disclosure
Garage 
Yes
Garage Spaces 
1
Levels 
One
Number Of Stories 
2
Parking 
AttachedAssignedElectric GateGated
Parking Spaces 
1
Pets 
Breed Restrictions
Property Sub Type 
Condominium
Sewer 
Public Sewer
SqFt Total 
897
Style 
Traditional
Water Source 
Public
Interior Features
Appliances 
DisposalIce MakerElectric OvenOvenMicrowaveElectric CooktopElectric RangeFree-Standing RangeDryerRefrigeratorWasher/Dryer StackedWasherDishwasherWasher/Dryer
Cooling 
Electric
Flooring 
Vinyl
Heating 
Electric
Interior 
ElevatorWalk-In Closet(s)Breakfast BarPantryMaster DownstairsGranite Counters
Laundry Features 
InsideElectric Dryer Hookup
Window Features 
Window Coverings
Bedroom 
Dimensions - 13x12Level - FirstArea - 156
Dining Room 
Dimensions - 11x10Level - FirstArea - 110
Kitchen 
Dimensions - 11x8Level - FirstArea - 88
Living Room 
Dimensions - 14x13Level - FirstArea - 182
Master Bedroom 
Dimensions - 14x13Level - FirstArea - 182
Save
Ask
Tour
Hide
Share
Exterior Features
Construction Details 
Other
Exterior 
BalconyCourtyardDock
Lot Features 
Other
Roof 
Composition
View 
Water
Waterview 
Water
Windows/Doors 
Window Coverings
Community Features
Accessibility Features 
Accessible Approach with RampAccessible Elevator InstalledAccessible EntranceAccessible Hallway(s)
Association Amenities 
ClubhouseDog ParkDry DockFitness CenterPoolTrashWaterRecreation FacilitiesMaintenance Grounds
Association Fee 
$594.0
Association Fee Frequency 
Monthly
Community Features 
Clubhouse
MLS Area 
33
School District 
9 - Clear Creek
Financing Terms Available 
CashConventional
Roads 
Concrete
Schools
School District
9 - Clear Creek
Elementary School
Ferguson Elementary School
Middle School
Clear Creek Intermediate School
High School
Clear Creek High School
Listing courtesy of Keller Williams Realty Clear Lake / NASA [email protected]

IDX information is provided exclusively for consumers’ personal, non-commercial use. It may not be used for any purpose other than to identify prospective properties consumers may be interested in purchasing. This data is deemed reliable but is not guaranteed accurate by the MLS.

Data provided by HAR.com © 2026. All information provided should be independently verified.

Neighborhood & Commute
Source: Walkscore
Disclosure: Community information and market data powered by Constellation Data Labs. Information is deemed reliable but not guaranteed.
Save
Ask
Tour
Hide
Share