Search For Homes

Save
Ask
Tour
Hide
Share
$849,000
11 Days On Site

11846 Cardow Drive
Richmond, TX 77407

For Sale|Single Family Residence|Active
5
Beds
5
Total Baths
4
Full Baths
1
Partial Bath
3,508
SqFt
$242
/SqFt
2019
Built
Subdivision:
Aliana Sec 63
County:
Fort Bend
Call Now: 346.202.7307
Is this the listing for you? We can help make it yours.
346.202.7307
Upcoming Open Houses
Sat, Sep 19, 2:00 PM - 4:00 PM
11846 Cardow Drive11846 Cardow Drive11846 Cardow Drive11846 Cardow Drive
Save
Ask
Tour
Hide
Share

Mortgage Calculator

Monthly Payment (Est.)

$3,873
Calculator powered by Showcase IDX, a Constellation1 Company. Copyright ©2026 Information is deemed reliable but not guaranteed.

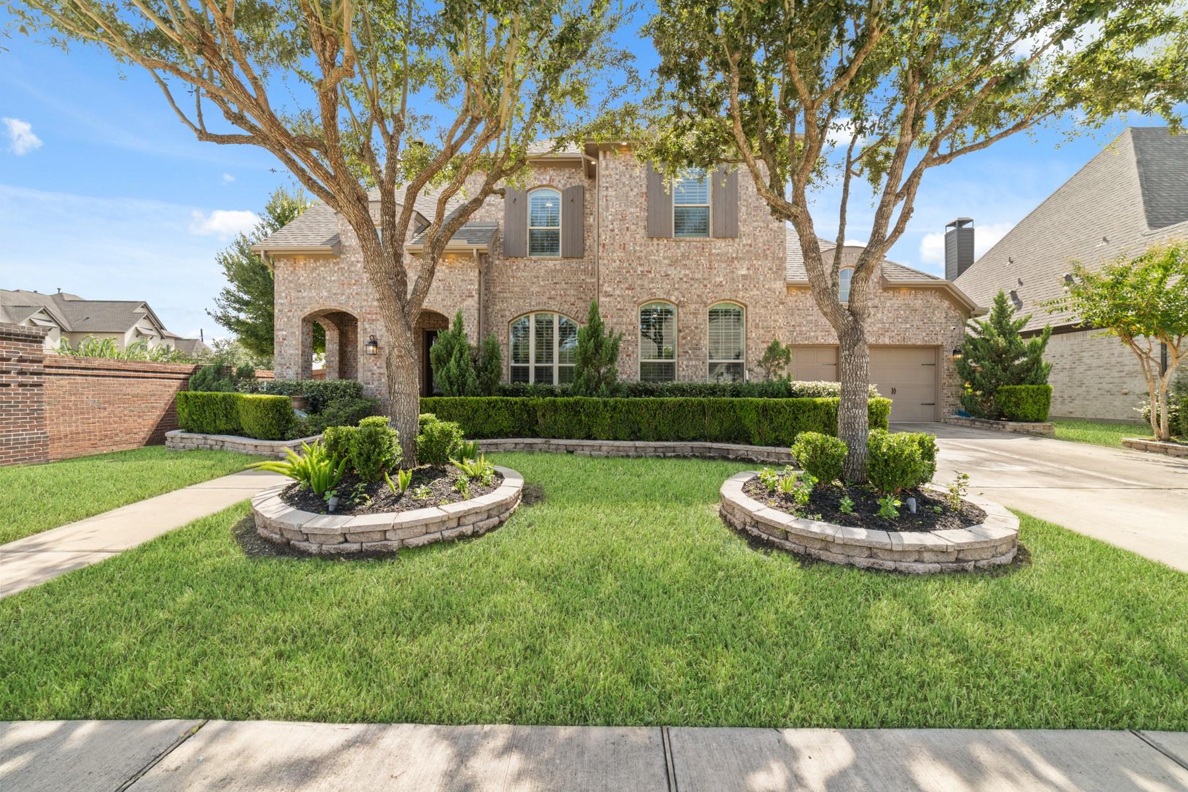
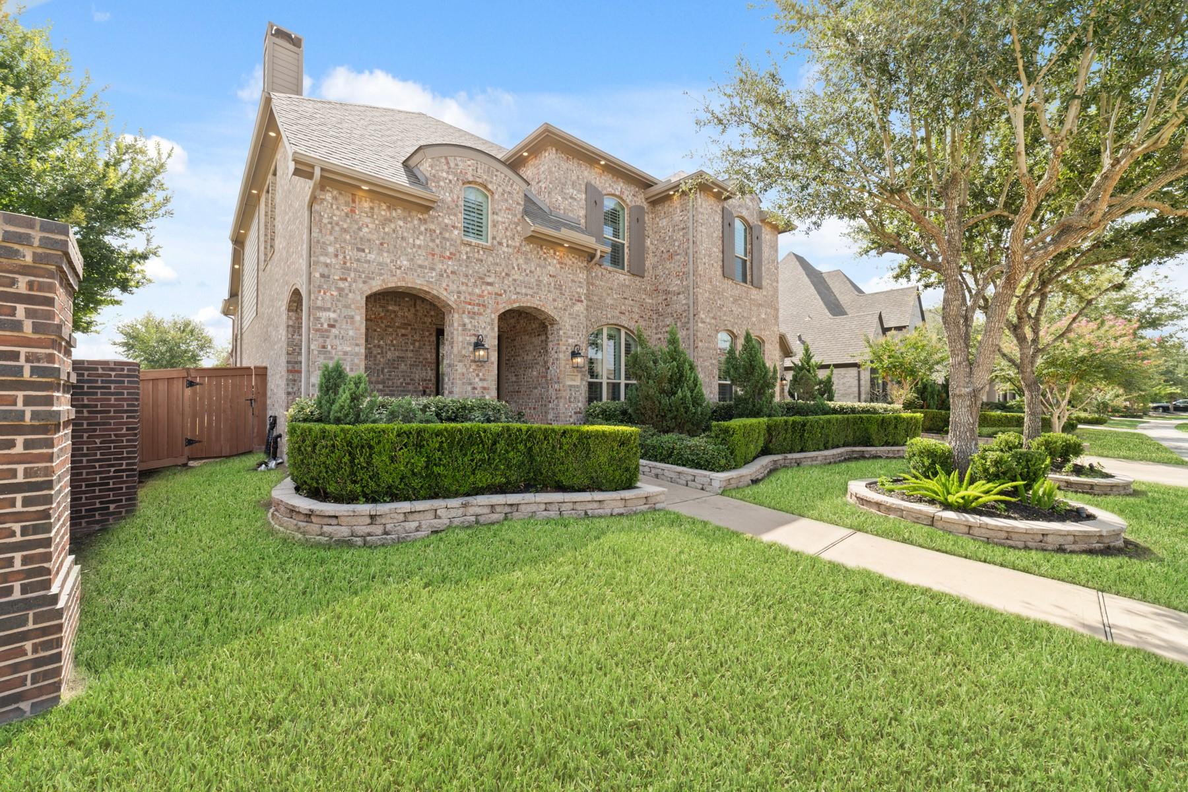
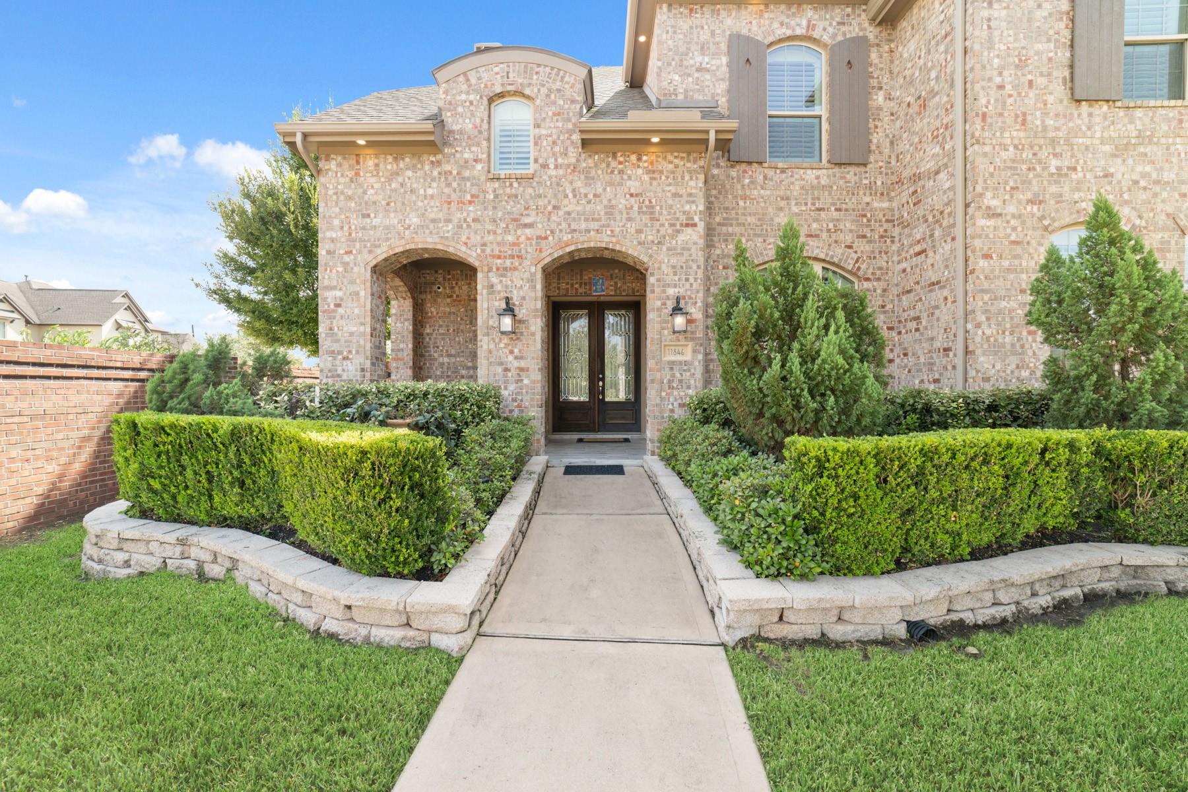
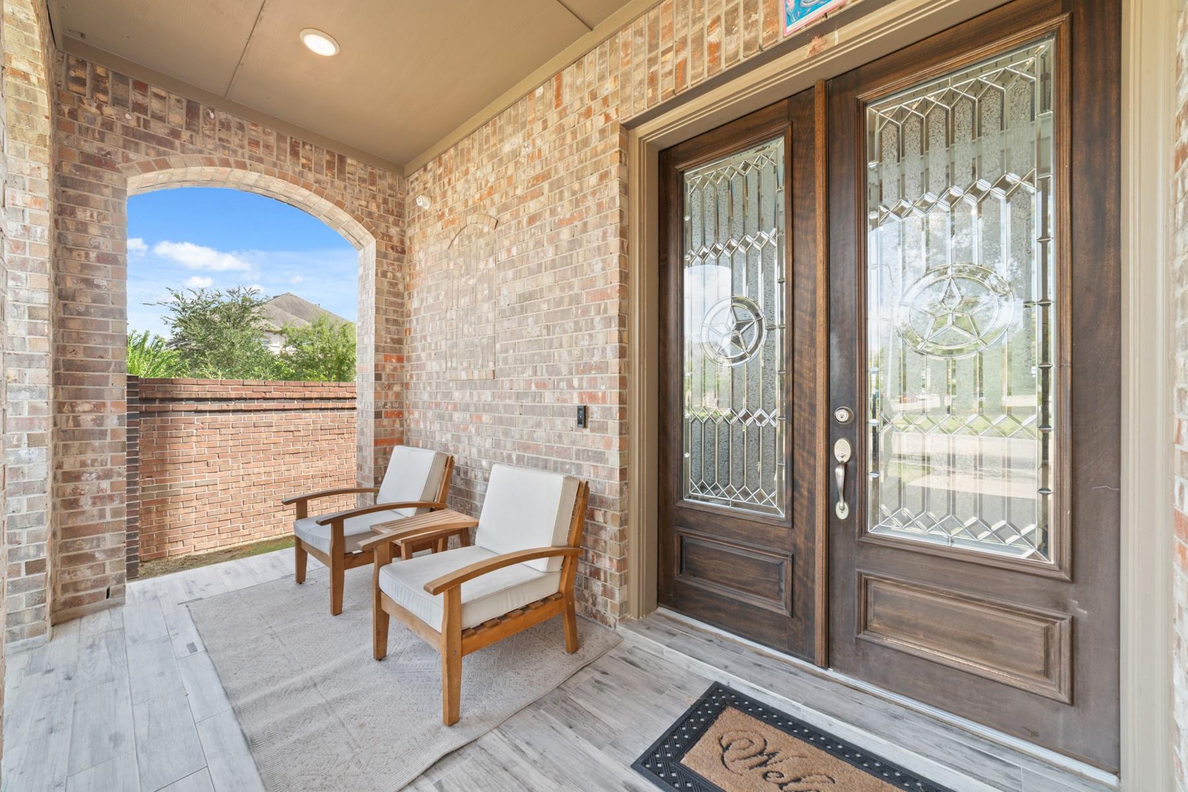
Priced to SELL!! Welcome to this beautifully updated Highland Home on a desirable 70-foot lot in the award-winning Aliana community! This spacious home offers 5 bedrooms, 4.5 bathrooms, a private study, and a 3-car tandem garage. Recent updates include freshly repainted white cabinetry, luxury vinyl plank flooring, and energy-efficient solar panels. The backyard is designed for entertaining with an enclosed patio, fully equipped outdoor kitchen, and a half basketball court. Located just minutes from Malala Elementary School, this home also provides convenient access to Aliana's three amenity centers featuring resort-style pools, fitness centers, parks, playgrounds, tennis courts, and miles of scenic walking and biking trails. Enjoy being close to premier shopping, restaurants, and major commuter routes while experiencing one of Fort Bend County's most sought-after master-planned communities. This home perfectly combines luxury, comfort, and an exceptional lifestyle.

Save
Ask
Tour
Hide
Share
Listing Snapshot
Price 
$849,000
Days On Site 
11 Days
Bedrooms 
5
Inside Area (SqFt) 
3,508 sqft
Total Baths 
5
Full Baths 
4
Partial Baths 
1
Lot Size 
0.2354 Acres
Year Built 
2019
MLS® Number 
72175425
Status 
Active
Property Tax 
$16,055
HOA/Condo/Coop Fees 
$108.33 monthly
Sq Ft Source 
N/A
Friends & Family
Recent Activity
3 hours agoListing updated with changes from the MLS®
2 weeks agoListing first seen on site
General Features
Acres 
0.2354
Attached Garage 
Yes
Direction Faces 
Northeast
Disclosures 
MudSellers Disclosure
Foundation 
Slab
Garage 
Yes
Garage Spaces 
3
Green Energy Efficient 
HVAC
Parking 
Attached
Parking Spaces 
3
Property Sub Type 
Single Family Residence
Security 
Security Service
SqFt Total 
3508
Style 
Traditional
Water Source 
PublicWell
Interior Features
Appliances 
Water HeaterDisposalWater SoftenerElectric OvenMicrowaveGas CooktopDishwasher
Cooling 
Ceiling Fan(s)Electric
Fireplace 
Yes
Fireplace Features 
GasGas Log
Fireplaces 
1
Flooring 
CarpetTileVinyl
Heating 
Natural Gas
Interior 
Crown MoldingWalk-In Closet(s)PantryMaster DownstairsDouble Vanity
Laundry Features 
Electric Dryer HookupWasher Hookup
Save
Ask
Tour
Hide
Share
Exterior Features
Construction Details 
Brick
Lot Features 
Back YardSubdivided
Roof 
Composition
Community Features
Association Amenities 
Basketball CourtClubhouseFitness CenterParkParty RoomPicnic AreaPlaygroundPoolSecurityTennis Court(s)Trail(s)Recreation FacilitiesMaintenance GroundsSport Court
Association Fee 
$1300.0
Association Fee Frequency 
Annually
Community Features 
CurbsClubhouse
MLS Area 
37
School District 
19 - Fort Bend
Financing Terms Available 
CashConventionalFHAVA Loan
Roads 
Concrete
Schools
School District
19 - Fort Bend
Elementary School
Malala Elementary School
Middle School
Garcia Middle School (Fort Bend)
High School
Austin High School (Fort Bend)
Listing courtesy of Keller Williams Realty Southwest [email protected]

IDX information is provided exclusively for consumers’ personal, non-commercial use. It may not be used for any purpose other than to identify prospective properties consumers may be interested in purchasing. This data is deemed reliable but is not guaranteed accurate by the MLS.

Data provided by HAR.com © 2026. All information provided should be independently verified.

Neighborhood & Commute
Source: Walkscore
Disclosure: Community information and market data powered by Constellation Data Labs. Information is deemed reliable but not guaranteed.
Save
Ask
Tour
Hide
Share