Search For Homes

Save
Ask
Tour
Hide
Share
$270,000
33 Days On Site

350 Champions Colony Iii
Houston, TX 77069

Single Family Residence|Pending
3
Beds
2
Total Baths
2
Full Baths
2,021
SqFt
$134
/SqFt
1982
Built
Subdivision:
Champions Colony
County:
Harris
Call Now: 346.202.7307
Is this the listing for you? We can help make it yours.
346.202.7307
350 Champions Colony Iii350 Champions Colony Iii350 Champions Colony Iii350 Champions Colony Iii
Save
Ask
Tour
Hide
Share

Mortgage Calculator

Monthly Payment (Est.)

$1,232
Calculator powered by Showcase IDX, a Constellation1 Company. Copyright ©2026 Information is deemed reliable but not guaranteed.

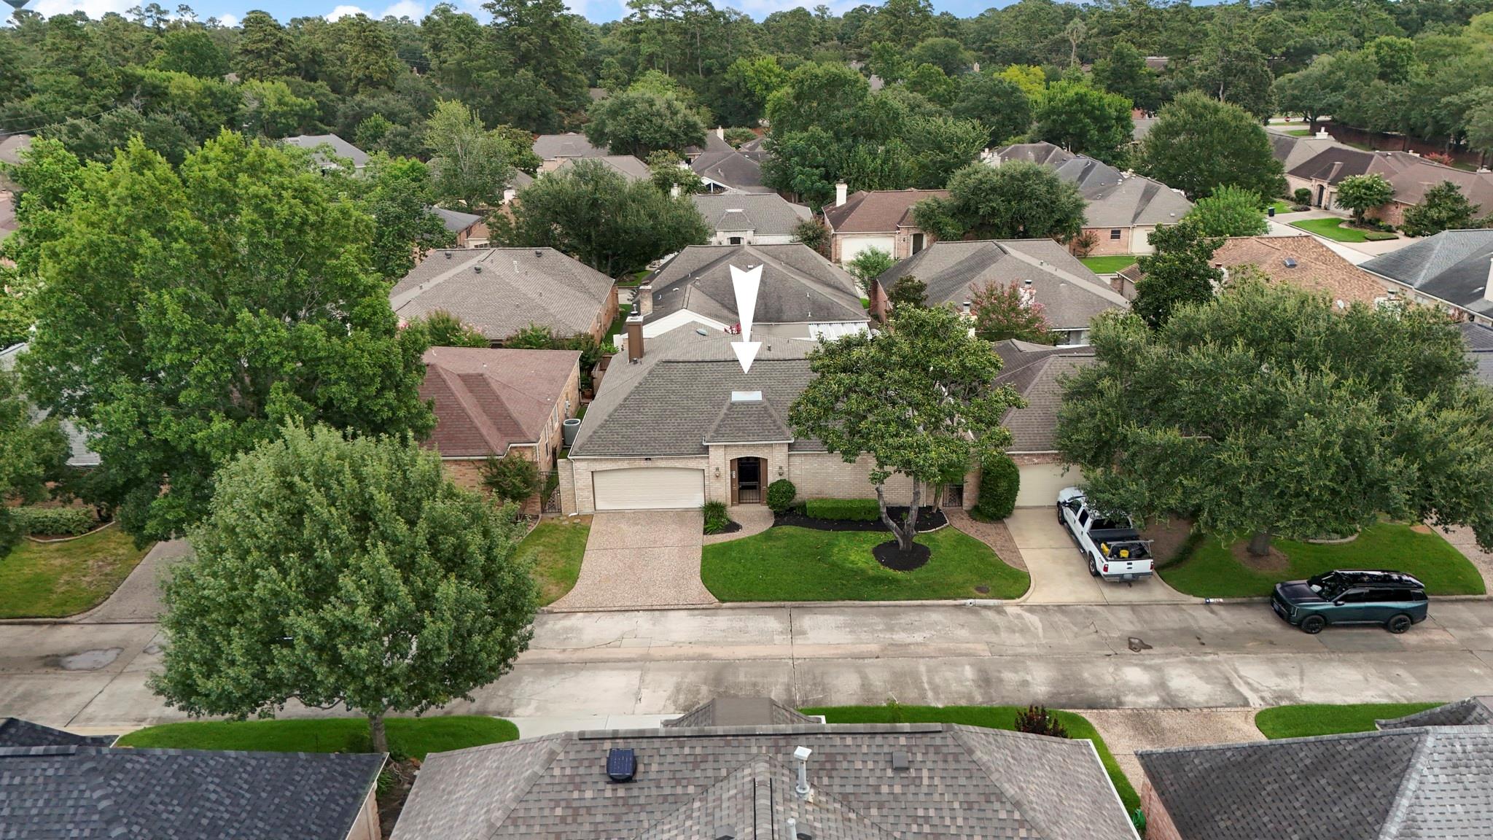
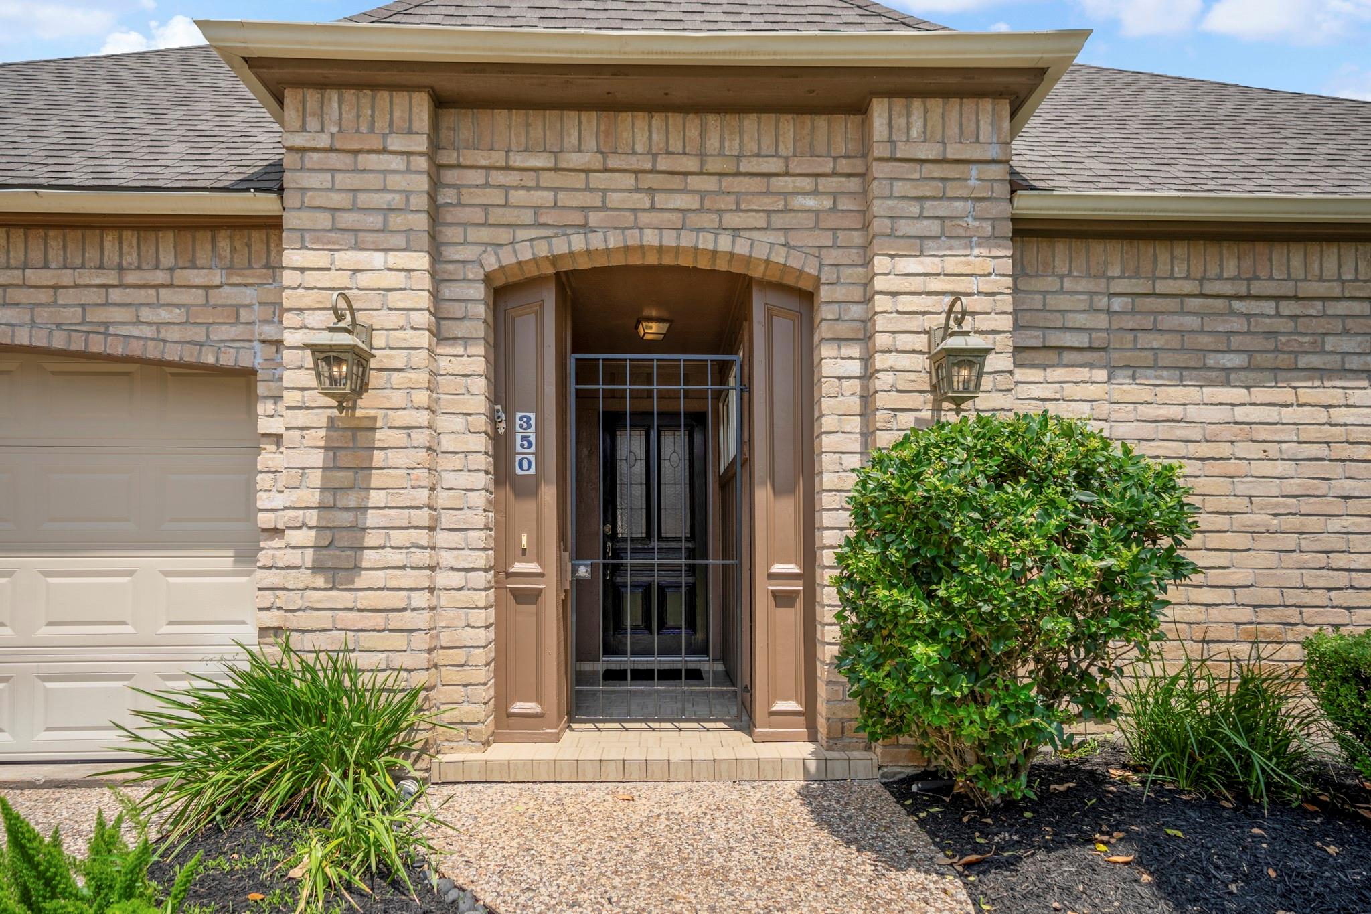
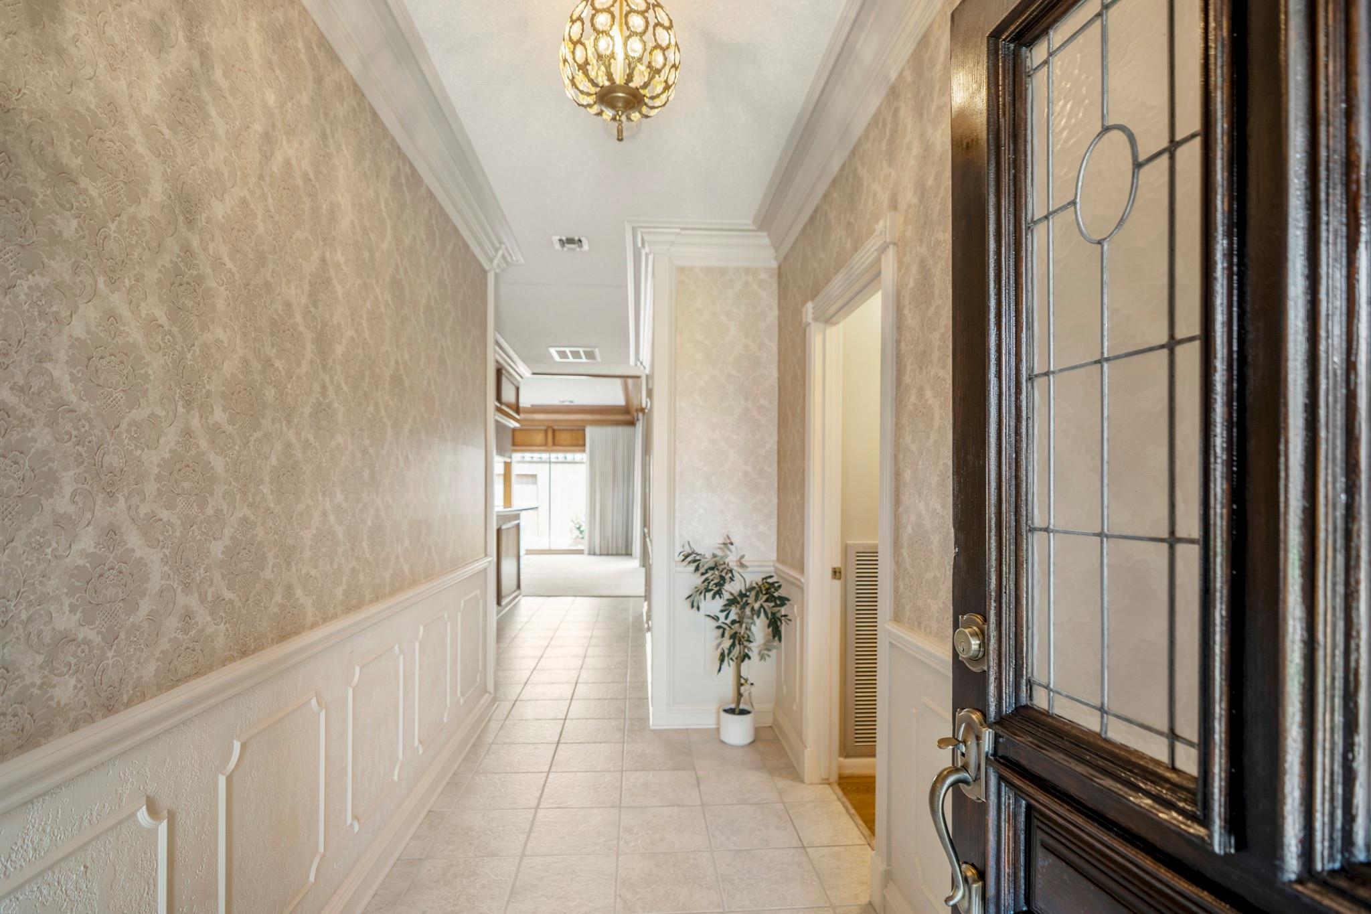
Timeless character and low-maintenance living come together in this 3-bed, 2-bath home in Champions Colony. Detailed moldings, trim work, floor-to-ceiling windows and a wood-burning fireplace bring a level of craftsmanship that sets the home apart from newer construction. The formal foyer opens to distinct living and dining spaces, while the remodeled kitchen features granite counters, updated appliances, and abundant cabinetry and counterspace. The primary suite offers a spacious walk-in closet and a lux bath with dual sided vanities, separate tub, oversized shower, and tons of storage. And yes! Every bedroom has a walk-in closet. Major improvements include a whole-house PEX repipe, 4-ton Trane A/C with replaced ductwork, 2023 GAF Timberline roof with transferable warranty, 2026 exterior paint and a new cedar fence. HOA dues include lawn care, water, sewer and trash, leaving more time to enjoy nearby Champions Golf Club, Vintage Park, Meyer Park, and convenient access to Hwy 249.

Save
Ask
Tour
Hide
Share
Listing Snapshot
Price 
$270,000
Days On Site 
33 Days
Bedrooms 
3
Inside Area (SqFt) 
2,021 sqft
Total Baths 
2
Full Baths 
2
Partial Baths 
N/A
Lot Size 
0.1065 Acres
Year Built 
1982
MLS® Number 
72262765
Status 
Pending
Property Tax 
$5,967
HOA/Condo/Coop Fees 
$216.67 monthly
Sq Ft Source 
N/A
Friends & Family
Recent Activity
2 days agoListing updated with changes from the MLS®
2 days agoStatus changed to Pending
3 weeks agoPrice changed to $270,000
a month agoListing first seen on site
General Features
Acres 
0.1065
Attached Garage 
Yes
Direction Faces 
Southwest
Disclosures 
MudSellers Disclosure
Foundation 
Slab
Garage 
Yes
Garage Spaces 
2
Parking 
AttachedGarage Door Opener
Parking Spaces 
2
Property Sub Type 
Single Family Residence
SqFt Total 
2021
Style 
Traditional
Water Source 
Public
Interior Features
Appliances 
DisposalElectric OvenMicrowaveElectric CooktopDishwasherCooktop
Cooling 
Ceiling Fan(s)Electric
Fireplace 
Yes
Fireplace Features 
Wood Burning
Fireplaces 
1
Flooring 
CarpetTile
Heating 
Electric
Interior 
Crown MoldingWalk-In Closet(s)Breakfast BarPantryEntrance FoyerMaster DownstairsGranite CountersVaulted Ceiling(s)Kitchen IslandDouble VanitySoaking Tub
Laundry Features 
Electric Dryer HookupWasher Hookup
Window Features 
Window Coverings
Bedroom 
Dimensions - 12x10.5Level - FirstArea - 126
Breakfast 
Dimensions - 10x7Level - FirstArea - 70
Dining Room 
Dimensions - 13x10Level - FirstArea - 130
Kitchen 
Dimensions - 13x11Level - FirstArea - 143
Living Room 
Dimensions - 20x17Level - FirstArea - 340
Master Bedroom 
Dimensions - 15x14Level - FirstArea - 210
Utility Room 
Dimensions - 10.5x6Level - FirstArea - 63
Save
Ask
Tour
Hide
Share
Exterior Features
Construction Details 
BrickCement Siding
Fencing 
Back Yard
Lot Features 
Subdivided
Patio And Porch 
CoveredPatio
Roof 
Composition
Windows/Doors 
Window Coverings
Community Features
Association Amenities 
Maintenance Grounds
Association Fee 
$650.0
Association Fee Frequency 
Quarterly
MLS Area 
13
School District 
13 - Cypress-Fairbanks
Financing Terms Available 
CashConventionalFHAVA Loan
Roads 
Concrete
Schools
School District
13 - Cypress-Fairbanks
Elementary School
Yeager Elementary School (Cypress-Fairbanks)
Middle School
Bleyl Middle School
High School
Cypress Creek High School
Listing courtesy of Better Homes and Gardens Real Estate Gary Greene - The Woodlands [email protected]

IDX information is provided exclusively for consumers’ personal, non-commercial use. It may not be used for any purpose other than to identify prospective properties consumers may be interested in purchasing. This data is deemed reliable but is not guaranteed accurate by the MLS.

Data provided by HAR.com © 2026. All information provided should be independently verified.

Neighborhood & Commute
Source: Walkscore
Disclosure: Community information and market data powered by Constellation Data Labs. Information is deemed reliable but not guaranteed.
Save
Ask
Tour
Hide
Share