Search For Homes

Save
Ask
Tour
Hide
Share
$2,995
2 Days On Site

6606 Cadogan Court
Sugar Land, TX 77479

For Rent|Single Family Residence|Active
3
Beds
3
Total Baths
2
Full Baths
1
Partial Bath
2,745
SqFt
$1
/SqFt
2007
Built
Subdivision:
Telfair
County:
Fort Bend
Call Now: 346.202.7307
Is this the listing for you? We can help make it yours.
346.202.7307
6606 Cadogan Court6606 Cadogan Court6606 Cadogan Court6606 Cadogan Court
Save
Ask
Tour
Hide
Share

Mortgage Calculator

Monthly Payment (Est.)

Enter an interest rate to see your estimated monthly payment.
Calculator powered by Showcase IDX, a Constellation1 Company. Copyright ©2026 Information is deemed reliable but not guaranteed.

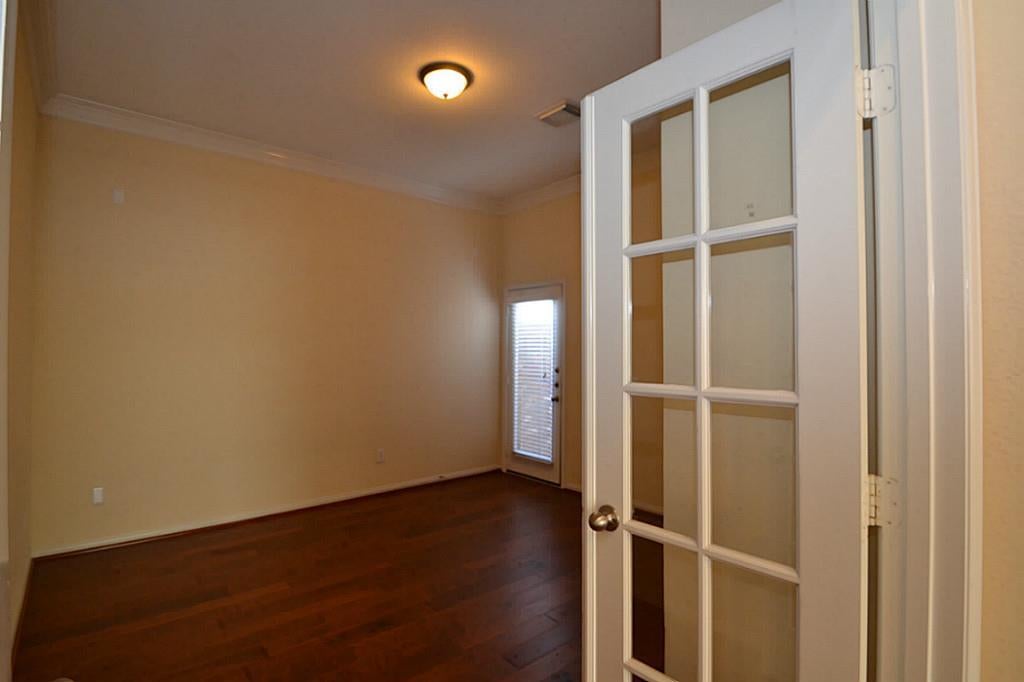
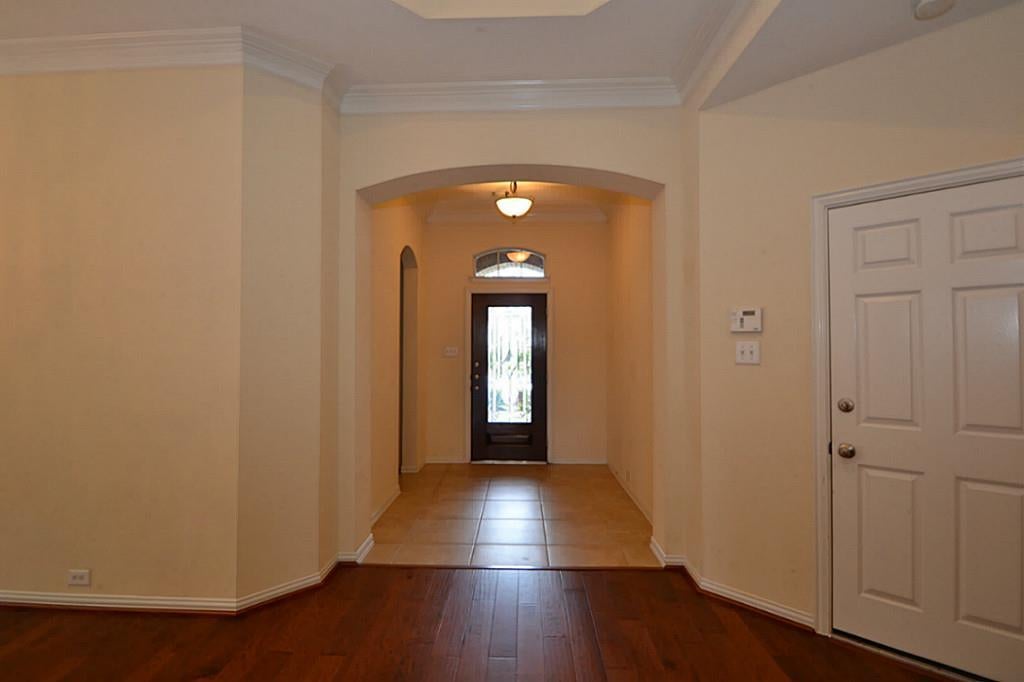
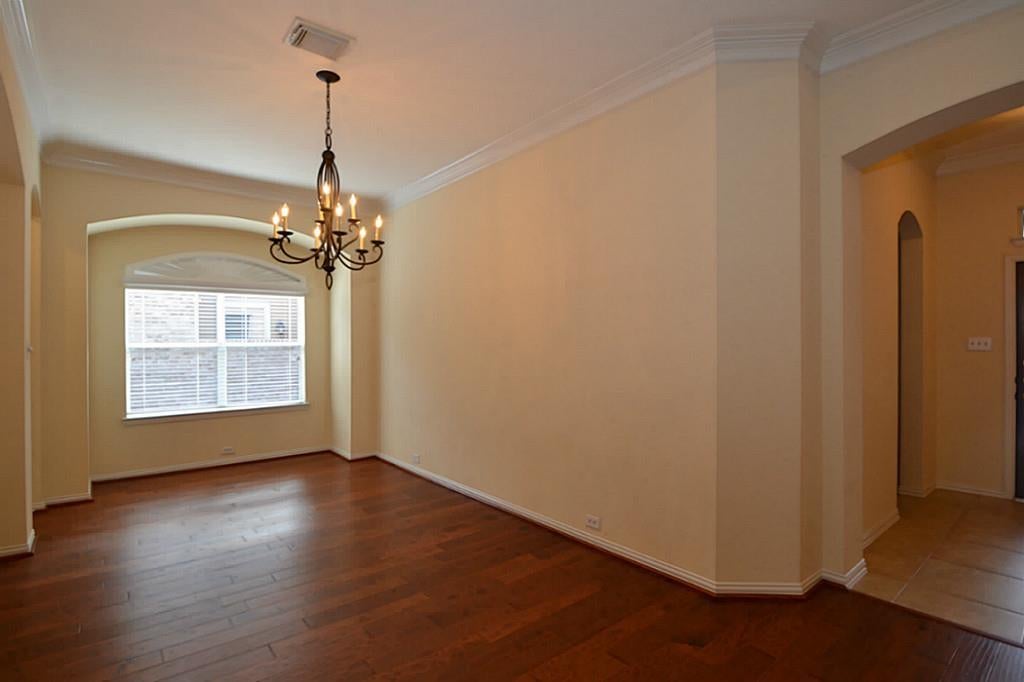
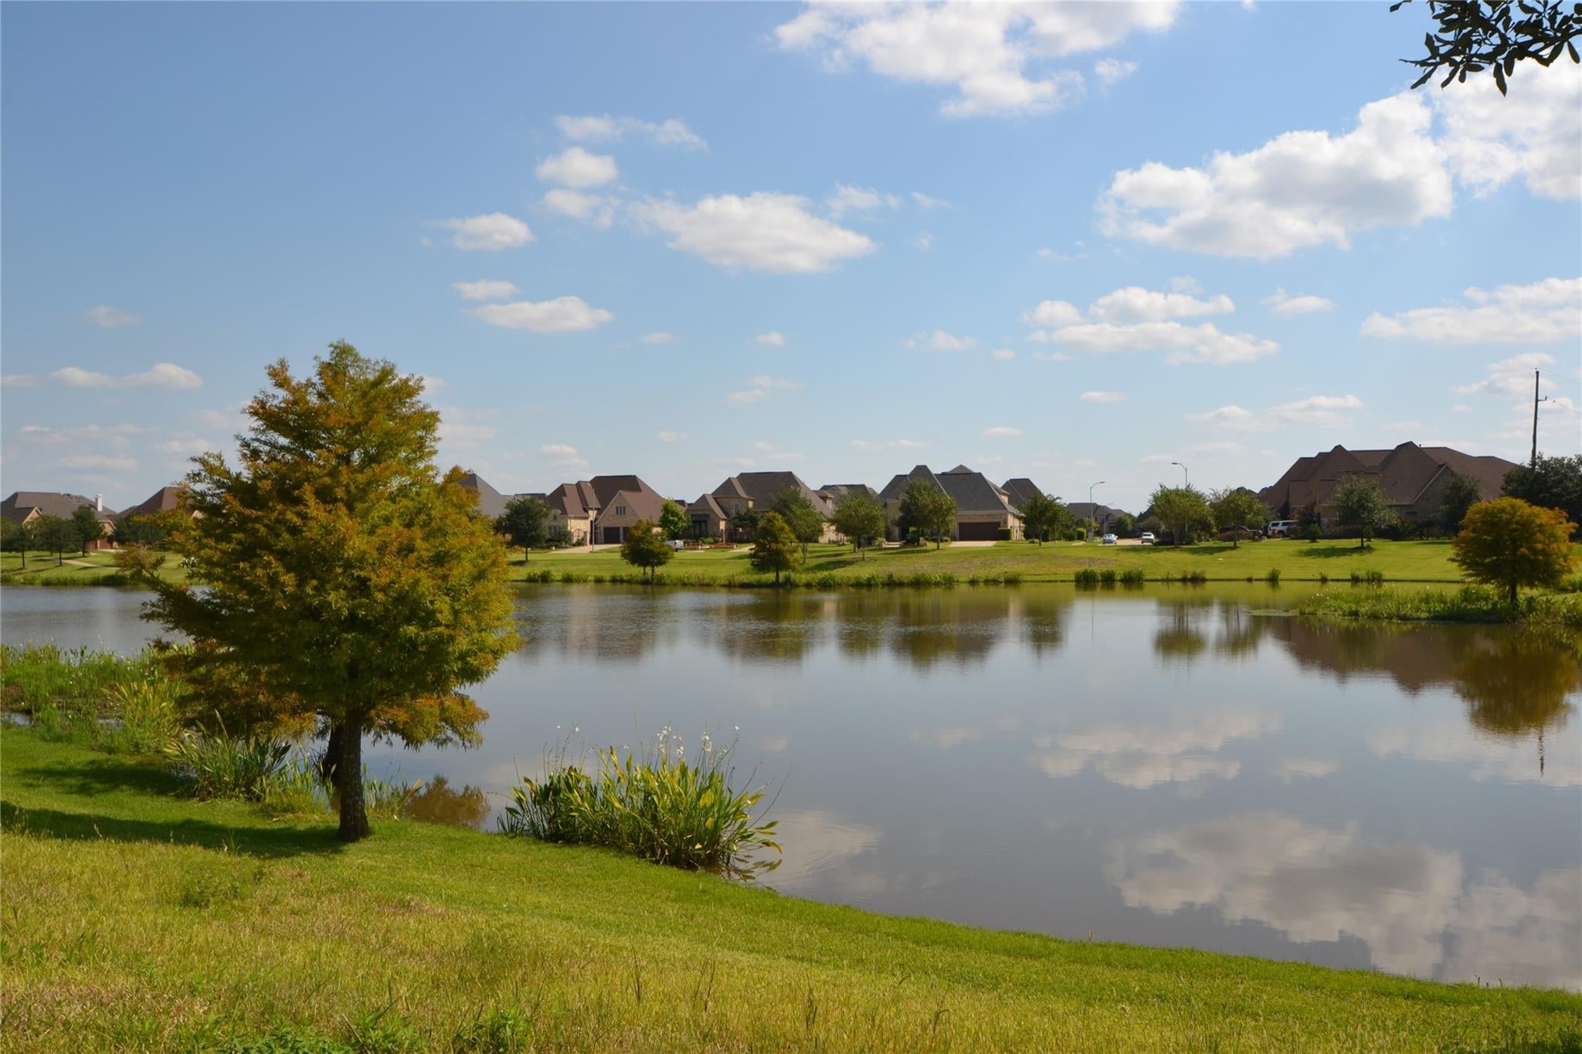
.THIS ONE HAS IT ALL! ? Exceptional one-story home in the highly sought-after Telfair master-planned community! NO CARPET and gorgeous new hardwood flooring throughout. Elegant study with French doors offers the perfect home office or flexible living space. The spacious family room flows seamlessly into the gourmet kitchen, featuring granite countertops, abundant cabinetry, stainless-steel appliances, and generous counter space. Luxurious oversized primary suite boasts dual vanities and a separate shower. Enjoy the covered back porch, beautifully maintained backyard, sprinkler system, and energy-efficient double-pane windows. Washer & dryer included! Excellent schools, wonderful neighborhood, and easy access to major highways, shopping, dining, and more. Priced below market.

Save
Ask
Tour
Hide
Share
Listing Snapshot
Price 
$2,995
Days On Site 
2 Days
Bedrooms 
3
Inside Area (SqFt) 
2,745 sqft
Total Baths 
3
Full Baths 
2
Partial Baths 
1
Lot Size 
N/A
Year Built 
2007
MLS® Number 
72280869
Status 
Active
Property Tax 
N/A
HOA/Condo/Coop Fees 
N/A
Sq Ft Source 
N/A
Friends & Family
Recent Activity
2 days agoListing updated with changes from the MLS®
2 days agoListing first seen on site
General Features
Attached Garage 
Yes
Direction Faces 
North
Disclosures 
No Disclosures
Garage 
Yes
Garage Spaces 
2
Green Energy Efficient 
ThermostatExposure/Shade
Lease Term 
12 Months
Number Of Stories 
1
Parking 
AttachedGarage Door Opener
Parking Spaces 
2
Pets 
Call
Property Sub Type 
Single Family Residence
Sewer 
Public Sewer
SqFt Total 
2745
Style 
Traditional
Utilities 
Cable AvailableNone
Water Source 
Public
Interior Features
Appliances 
DisposalIce MakerConvection OvenElectric OvenMicrowaveElectric RangeDryerDishwasherRefrigeratorWasher
Cooling 
Attic FanCeiling Fan(s)Electric
Fireplace 
Yes
Fireplace Features 
Gas
Fireplaces 
1
Flooring 
LaminateTile
Furnished 
Unfurnished
Heating 
Natural Gas
Interior 
High CeilingsBreakfast BarEntrance FoyerGranite CountersDouble VanitySmart Thermostat
Laundry Features 
Electric Dryer HookupGas Dryer HookupWasher Hookup
Window Features 
Window Coverings
Bedroom 
Dimensions - 12X12Level - FirstArea - 144
Breakfast 
Dimensions - 11X10Level - FirstArea - 110
Den 
Dimensions - 21X20Level - FirstArea - 420
Dining Room 
Dimensions - 15X14Level - FirstArea - 210
Master Bathroom 
Dimensions - 11X10Level - FirstArea - 110Features - Double Vanity
Utility Room 
Dimensions - 7X7Area - 49
Save
Ask
Tour
Hide
Share
Exterior Features
Fencing 
Back YardFencedFull
Lot Features 
Back YardCul-De-Sac
Windows/Doors 
Window Coverings
Community Features
Accessibility Features 
Accessible BedroomAccessible ClosetsAccessible Common AreaAccessible DoorsAccessible Electrical and Environmental ControlsAccessible EntranceAccessible Full BathAccessible KitchenAccessible Kitchen AppliancesAccessible Washer/Dryer
Community Features 
Tennis Court(s)
MLS Area 
29
School District 
19 - Fort Bend
Roads 
Concrete
Schools
School District
19 - Fort Bend
Elementary School
Cornerstone Elementary School
Middle School
Sartartia Middle School
High School
Clements High School
Listing courtesy of Main Realty [email protected]

IDX information is provided exclusively for consumers’ personal, non-commercial use. It may not be used for any purpose other than to identify prospective properties consumers may be interested in purchasing. This data is deemed reliable but is not guaranteed accurate by the MLS.

Data provided by HAR.com © 2026. All information provided should be independently verified.

Neighborhood & Commute
Source: Walkscore
Disclosure: Community information and market data powered by Constellation Data Labs. Information is deemed reliable but not guaranteed.
Save
Ask
Tour
Hide
Share