Search For Homes

Save
Ask
Tour
Hide
Share
$3,000
51 Days On Site

8306 Golden Harbour
Missouri City, TX 77459

For Rent|Single Family Residence|Active
4
Beds
4
Total Baths
3
Full Baths
1
Partial Bath
3,061
SqFt
$1
/SqFt
2005
Built
Subdivision:
Sienna Village Of Anderson Spgs Sec 1-A
County:
Fort Bend
Call Now: 346.202.7307
Is this the listing for you? We can help make it yours.
346.202.7307
8306 Golden Harbour8306 Golden Harbour8306 Golden Harbour8306 Golden Harbour
Save
Ask
Tour
Hide
Share

Mortgage Calculator

Monthly Payment (Est.)

Enter an interest rate to see your estimated monthly payment.
Calculator powered by Showcase IDX, a Constellation1 Company. Copyright ©2026 Information is deemed reliable but not guaranteed.

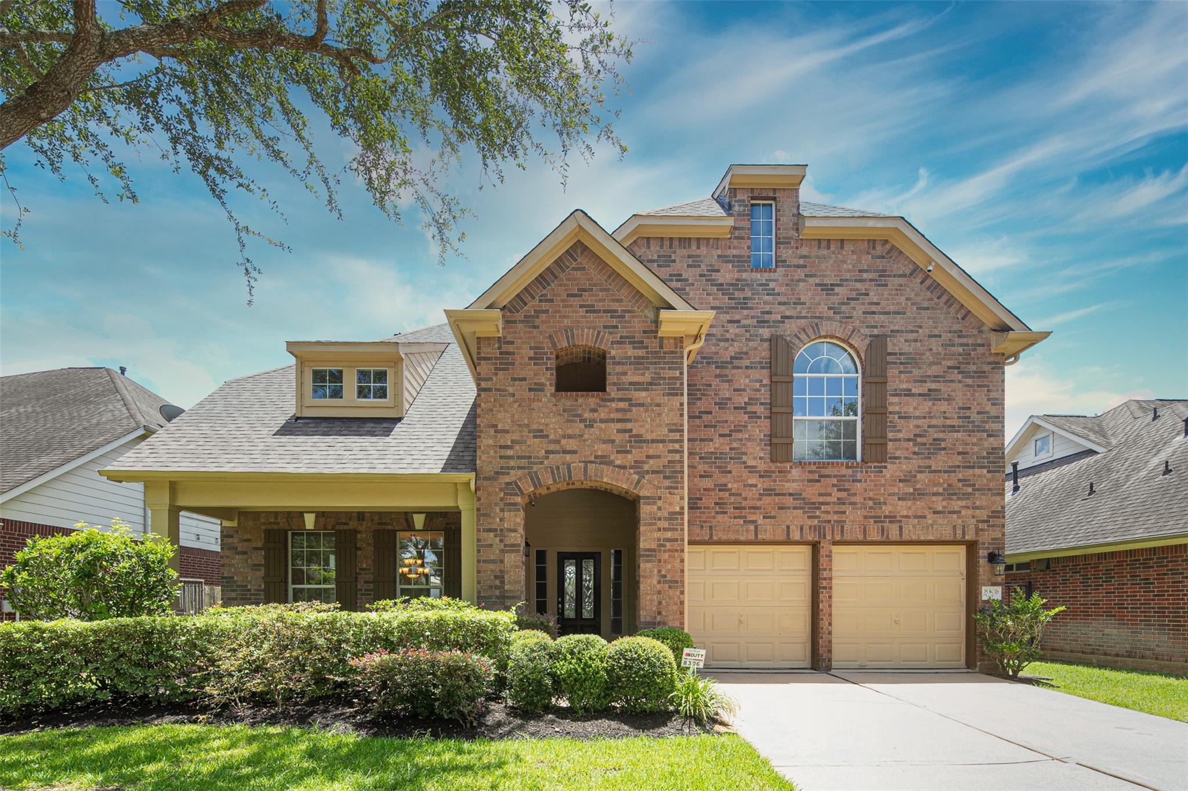
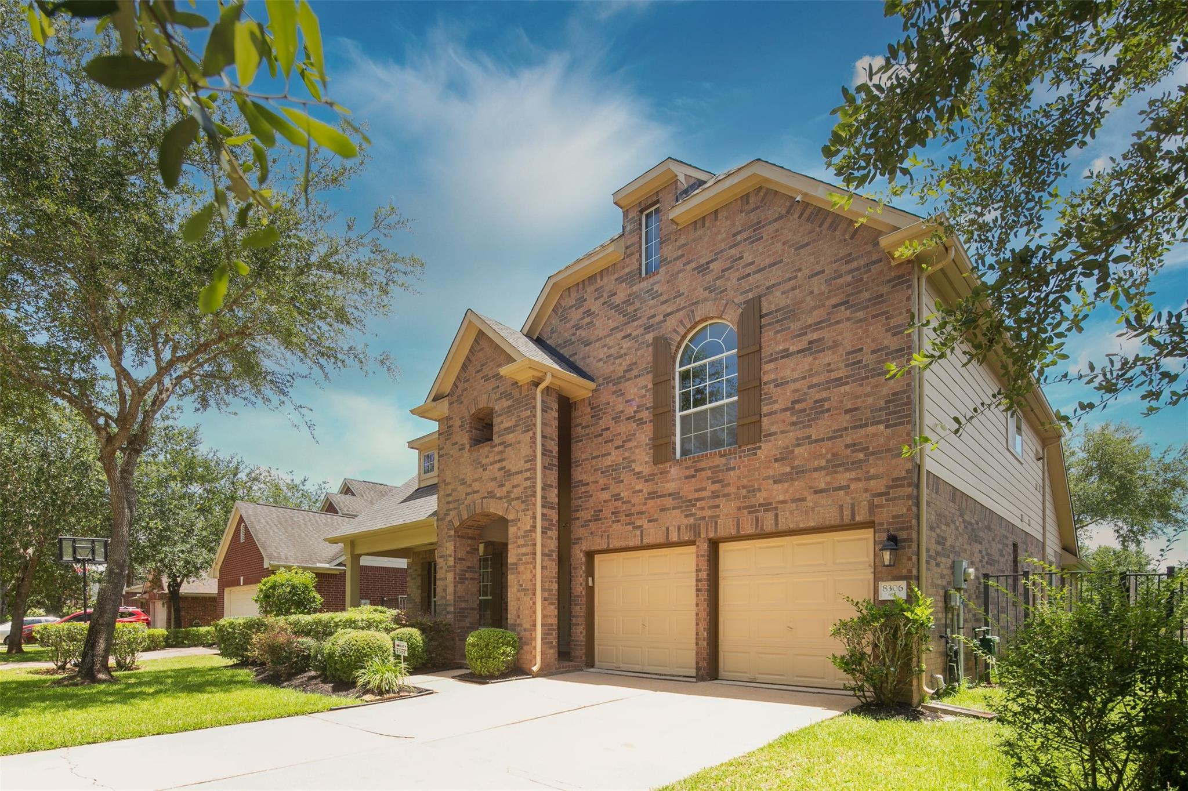
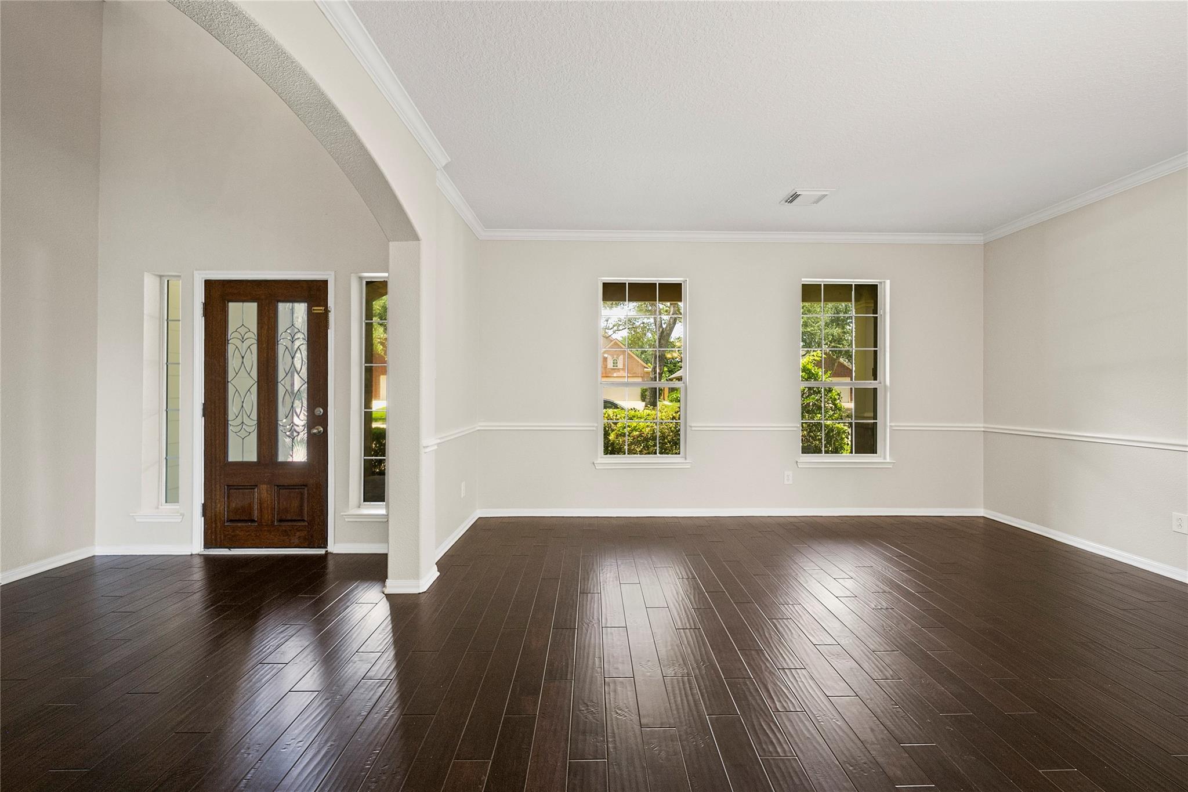
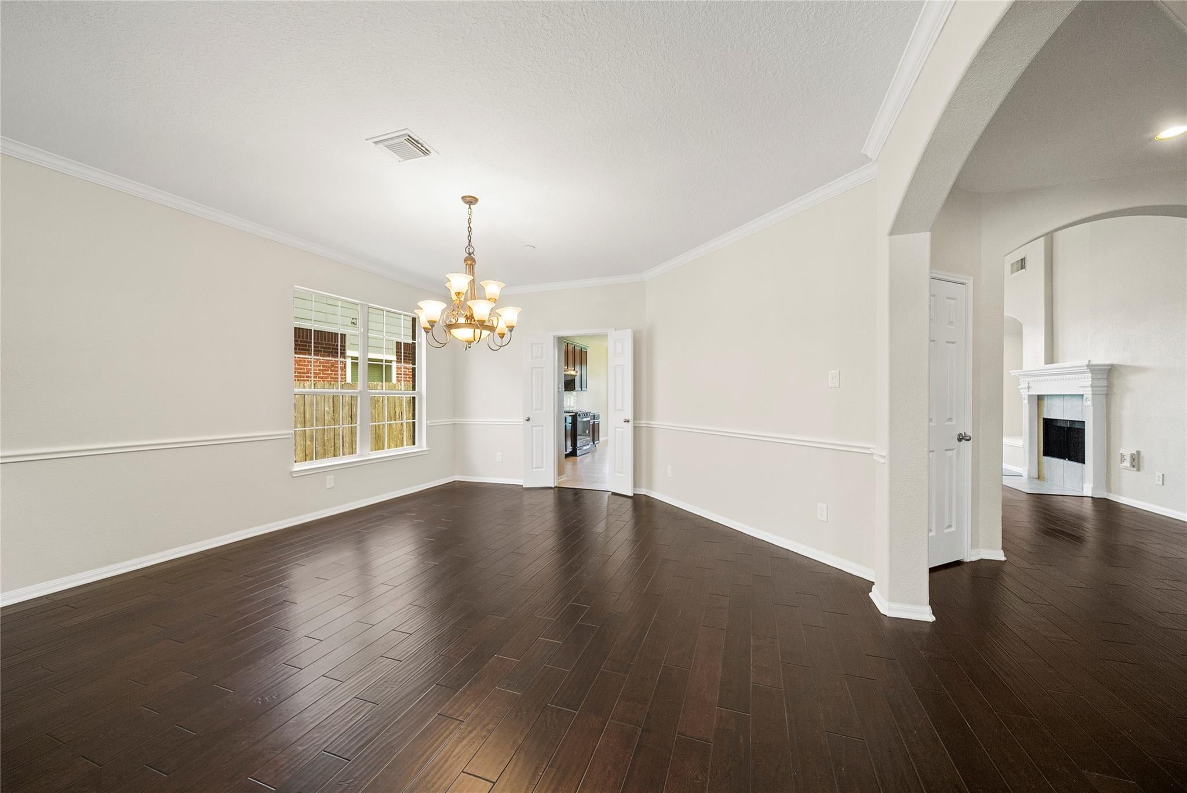
Enjoy breathtaking lake views from the backyard of this beautifully updated home! Featuring a highly desirable floor plan with soaring ceilings, abundant natural light, and spacious living areas, this home offers both comfort and style. Elegant engineered wood flooring runs throughout the entire home with no carpet. Recent upgrades include fresh interior paint (2026), new countertops (2026), roof replaced in 2025, and HVAC replaced in 2024, providing peace of mind for years to come. The bright, open layout is ideal for both everyday living and entertaining. Relax and unwind while enjoying tranquil water views from your own backyard. Conveniently located just minutes from Highway 6, offering easy access to shopping, dining, parks, and major commuting routes. A rare opportunity to own a move-in-ready lakefront home in a prime location!

Save
Ask
Tour
Hide
Share
Listing Snapshot
Price 
$3,000
Days On Site 
51 Days
Bedrooms 
4
Inside Area (SqFt) 
3,061 sqft
Total Baths 
4
Full Baths 
3
Partial Baths 
1
Lot Size 
0.1552 Acres
Year Built 
2005
MLS® Number 
72284797
Status 
Active
Property Tax 
N/A
HOA/Condo/Coop Fees 
N/A
Sq Ft Source 
N/A
Friends & Family
Recent Activity
2 weeks agoListing updated with changes from the MLS®
2 weeks agoPrice changed to $3,000
2 months agoListing first seen on site
General Features
Acres 
0.1552
Attached Garage 
Yes
Disclosures 
No DisclosuresOwner/Agent
Garage 
Yes
Garage Spaces 
2
Green Energy Efficient 
ThermostatHVAC
Lease Term 
12 Months
Parking 
Attached
Parking Spaces 
2
Pets 
Call
Property Sub Type 
Single Family Residence
SqFt Total 
3061
Style 
Traditional
Water Source 
Public
Interior Features
Appliances 
DisposalGas RangeDishwasher
Cooling 
Ceiling Fan(s)Electric
Fireplace 
Yes
Fireplace Features 
Wood Burning
Fireplaces 
1
Flooring 
TileWood
Heating 
Natural Gas
Interior 
Master DownstairsSmart Thermostat
Bedroom 
Dimensions - 11x12Level - SecondArea - 132
Breakfast 
Dimensions - 10x11Level - FirstArea - 110
Dining Room 
Dimensions - 17x16Level - FirstArea - 272
Game Room 
Dimensions - 19x15Level - SecondArea - 285
Kitchen 
Dimensions - 10x16Level - FirstArea - 160
Living Room 
Dimensions - 24x15Level - FirstArea - 360
Master Bedroom 
Dimensions - 15x14Level - FirstArea - 210
Save
Ask
Tour
Hide
Share
Exterior Features
Fencing 
Back Yard
Lot Features 
Back Yard
View 
LakeWater
Waterview 
LakeWater
Community Features
MLS Area 
38
School District 
19 - Fort Bend
Schools
School District
19 - Fort Bend
Elementary School
Schiff Elementary School
Middle School
Baines Middle School
High School
Ridge Point High School
Listing courtesy of KingFay Inc [email protected]

IDX information is provided exclusively for consumers’ personal, non-commercial use. It may not be used for any purpose other than to identify prospective properties consumers may be interested in purchasing. This data is deemed reliable but is not guaranteed accurate by the MLS.

Data provided by HAR.com © 2026. All information provided should be independently verified.

Neighborhood & Commute
Source: Walkscore
Disclosure: Community information and market data powered by Constellation Data Labs. Information is deemed reliable but not guaranteed.
Save
Ask
Tour
Hide
Share