
November 2, 2017
7442 Towerview LaneHouston, TX 77489
Mortgage Calculator
Monthly Payment (Est.)
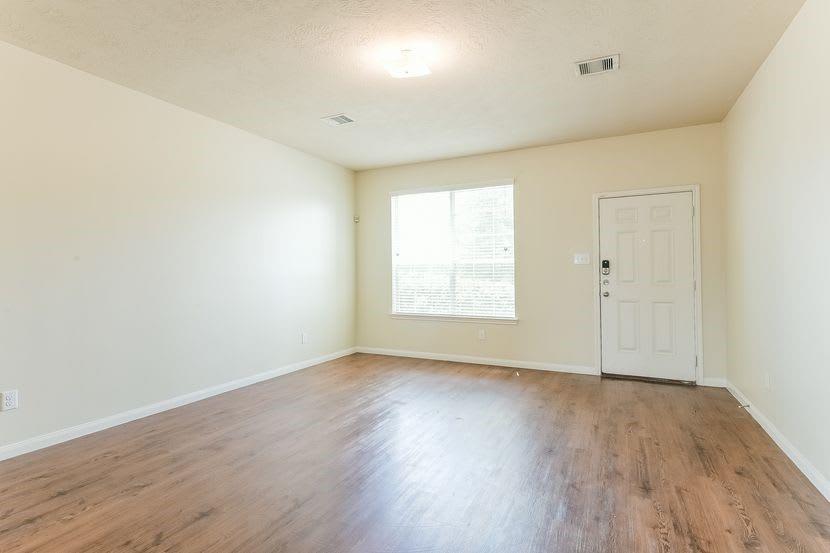
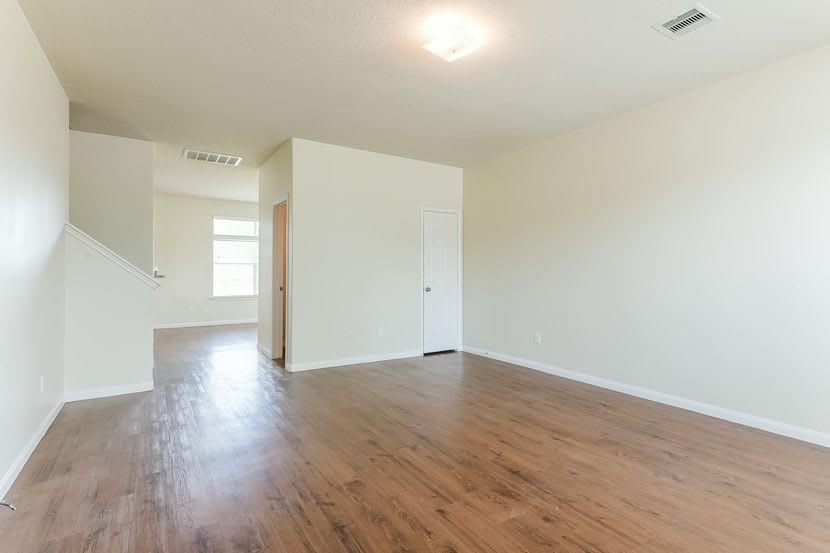
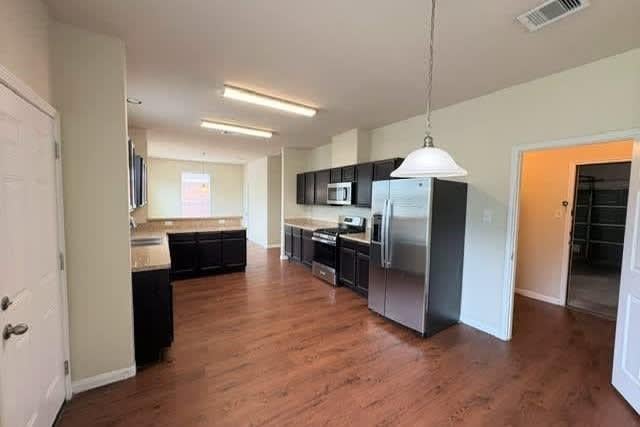
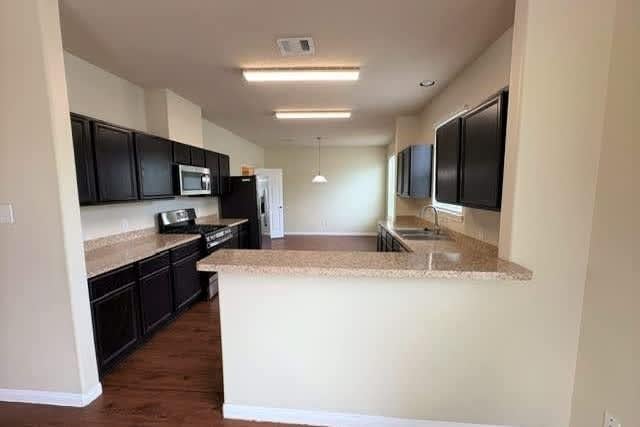
Enter an interest rate to see your estimated monthly payment.Welcome to your new house. The basics are included. Quality is the first word that jumps to mind when you walk through this house's lovely entryway and set foot on the stunning luxury vinyl plank flooring. Enjoy hosting your friends with this upscale kitchen with high-end cabinetry, granite countertops, and stainless-steel appliances. That backyard you’ve been promising them? Here it is. Your pets will love stretching their legs in the fenced backyard while you lounge by the patio. This house has everything you need to make your dream home reality Our Lease Easy bundle is a key part of your worry-free leasing lifestyle (see additional fees below). Monthly fees for pets may also apply. These services are required by your lease (on top of the base rent): Internet & Media: $85 Smart Home Fee: $40.00 Air Filter Fee: $9.95 Utility Management Fee: $9.95
| 3 weeks ago | Listing updated with changes from the MLS® | |
| 3 weeks ago | Listing first seen on site |
IDX information is provided exclusively for consumers’ personal, non-commercial use. It may not be used for any purpose other than to identify prospective properties consumers may be interested in purchasing. This data is deemed reliable but is not guaranteed accurate by the MLS.
Data provided by HAR.com © 2026. All information provided should be independently verified.
Did you know? You can invite friends and family to your search. They can join your search, rate and discuss listings with you.