Search For Homes

Save
Ask
Tour
Hide
Share
$430,000
17 Days On Site

4319 Stonebrook Lane
Missouri City, TX 77459

For Sale|Townhouse|Active
3
Beds
3
Total Baths
2
Full Baths
1
Partial Bath
2,822
SqFt
$152
/SqFt
2007
Built
Subdivision:
Manors At Riverstone
County:
Fort Bend
Call Now: 346.202.7307
Is this the listing for you? We can help make it yours.
346.202.7307
Upcoming Open Houses
Sun, Sep 20, 11:00 AM - 1:00 PM
4319 Stonebrook Lane4319 Stonebrook Lane4319 Stonebrook Lane4319 Stonebrook Lane
Save
Ask
Tour
Hide
Share

Mortgage Calculator

Monthly Payment (Est.)

$1,962
Calculator powered by Showcase IDX, a Constellation1 Company. Copyright ©2026 Information is deemed reliable but not guaranteed.

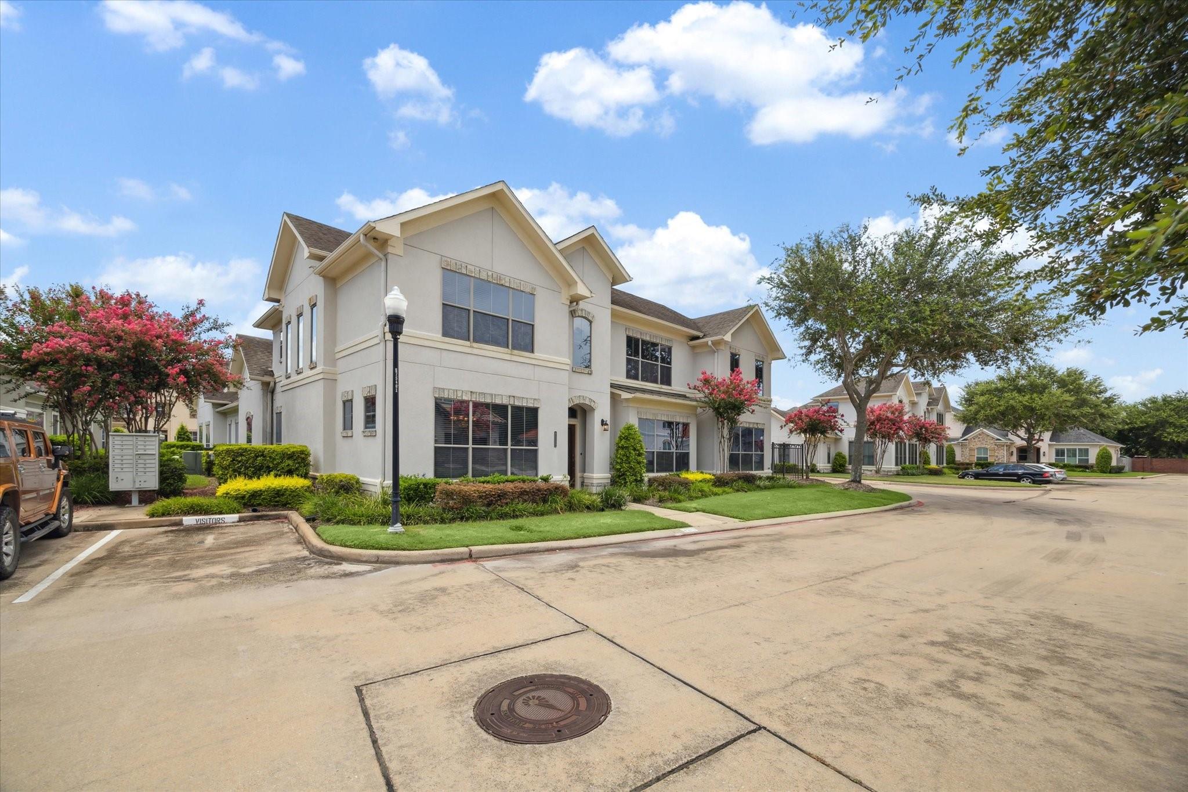
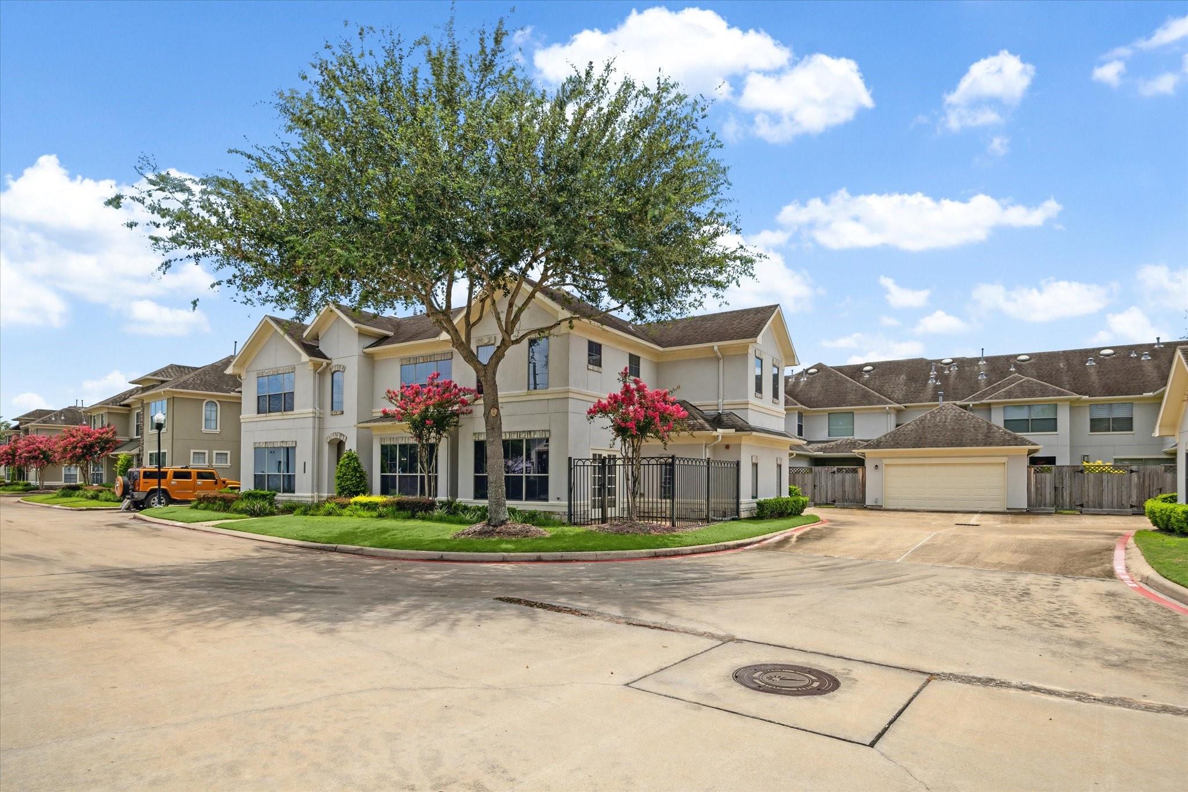
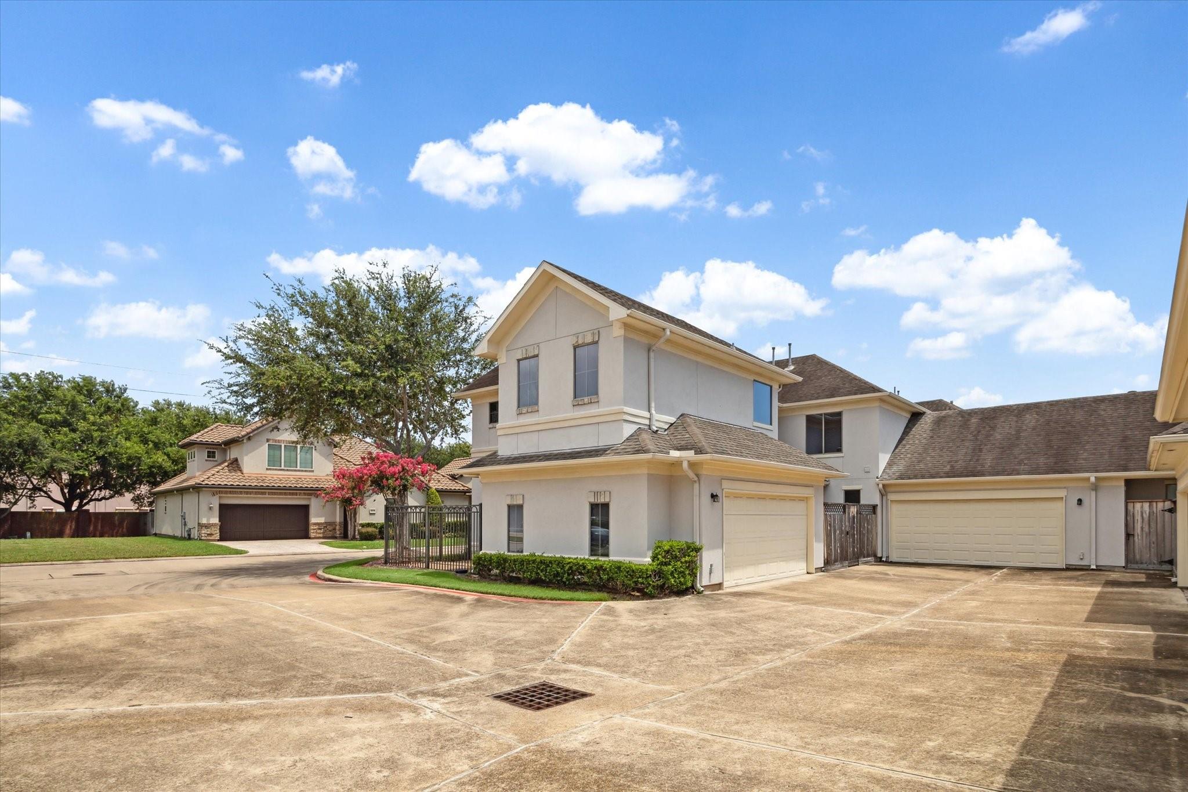
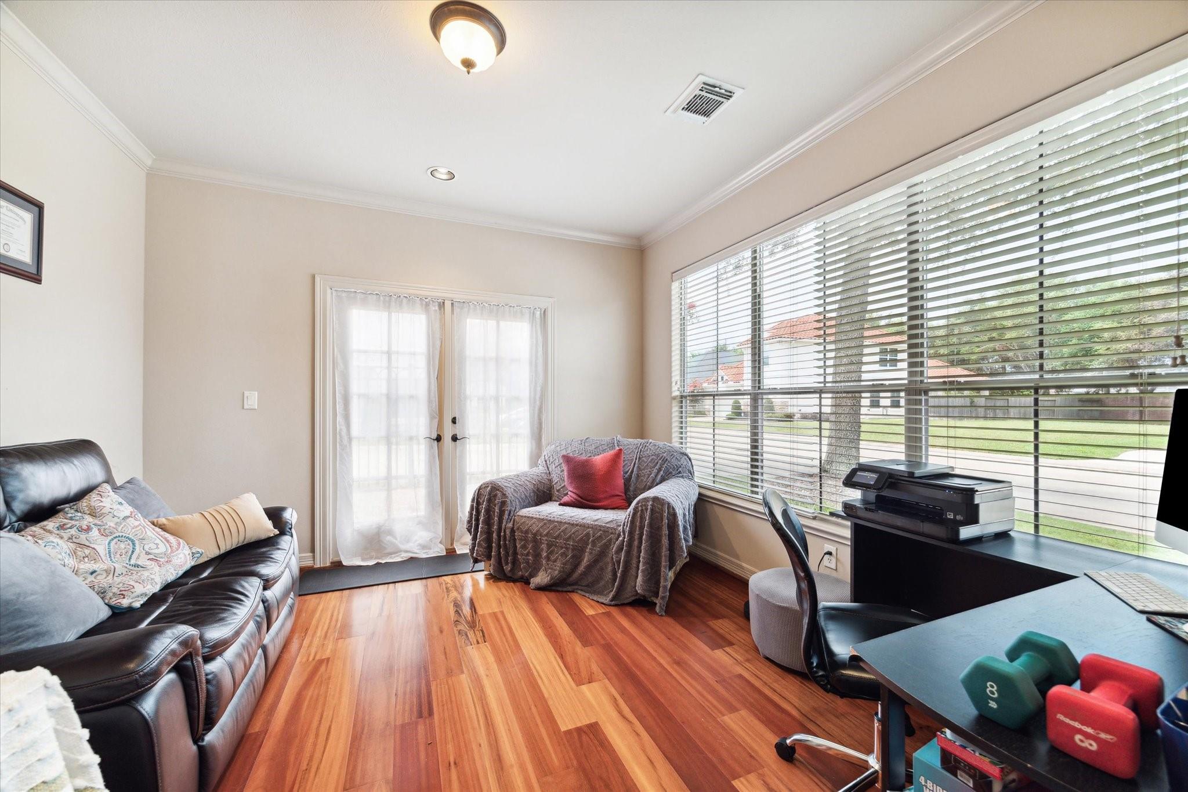
Come see this stunning 3-bedroom, 2½-bathroom townhome built by the award-winning Westport Builder in the highly sought-after gated community of Manors at Riverstone! This home features a flexible, open floor plan with elegant architectural and trim details throughout. The gourmet island kitchen boasts granite countertops, a spacious walk-in pantry, and rich wood cabinetry with custom built-in refrigerator, all seamlessly connected to a lovely dining area. All bedrooms are on 2nd floor. The primary bedroom is a true retreat, offering a spacious 300 sq ft area that adds a special "wow" factor. You'll also appreciate the versatile study with French doors, which can double as an elegant home office. Enjoy relaxing on the private, fenced patio and take advantage of the convenience of a 2-car rear entry garage. Plus, you'll benefit from good schools and a low 2.4% tax rate. Come see this beautiful home for yourself and experience all it has to offer! Call Aida Younis Team!

Save
Ask
Tour
Hide
Share
Listing Snapshot
Price 
$430,000
Days On Site 
17 Days
Bedrooms 
3
Inside Area (SqFt) 
2,822 sqft
Total Baths 
3
Full Baths 
2
Partial Baths 
1
Lot Size 
0.0571 Acres
Year Built 
2007
MLS® Number 
72318044
Status 
Active
Property Tax 
$9,052
HOA/Condo/Coop Fees 
$295 monthly
Sq Ft Source 
N/A
Friends & Family
Recent Activity
21 hours agoListing updated with changes from the MLS®
yesterdayPrice changed to $430,000
2 weeks agoListing first seen on site
General Features
Acres 
0.0571
Attached Garage 
Yes
Disclosures 
MudSeller's Disclosure
Foundation 
Slab
Garage 
Yes
Garage Spaces 
2
Green Energy Efficient 
Thermostat
Number Of Stories 
2
Parking 
AttachedAdditional Parking
Parking Spaces 
2
Property Sub Type 
Townhouse
SqFt Total 
2822
Style 
Mediterranean
Water Source 
Public
Interior Features
Appliances 
DisposalElectric OvenMicrowaveGas RangeDishwasherWasher/Dryer
Cooling 
Attic FanCeiling Fan(s)ElectricZoned
Fireplace 
Yes
Fireplaces 
1
Flooring 
CarpetTileWood
Heating 
Natural GasZoned
Interior 
High CeilingsWalk-In Closet(s)Breakfast BarKitchen IslandPantryGranite CountersDouble VanitySmart Thermostat
Laundry Features 
Inside
Spa 
Yes
Window Features 
Window Coverings
Bedroom 
Dimensions - 13 x 12Level - SecondArea - 156
Breakfast 
Dimensions - 10 x 9Level - FirstArea - 90
Dining Room 
Dimensions - 15 x 10Level - FirstArea - 150
Kitchen 
Dimensions - 15 x 14Level - FirstArea - 210
Living Room 
Dimensions - 18 x 18Level - FirstArea - 324
Master Bedroom 
Dimensions - 15 x 15Level - SecondArea - 225
Save
Ask
Tour
Hide
Share
Exterior Features
Construction Details 
Stucco
Lot Features 
Front Yard
Patio And Porch 
Patio
Roof 
Composition
Spa 
Yes
Windows/Doors 
Window Coverings
Community Features
Accessibility Features 
Therapeutic Whirlpool
Association Fee 
$295.0
Association Fee Frequency 
Monthly
Community Features 
Curbs
MLS Area 
29
School District 
19 - Fort Bend
Financing Terms Available 
CashConventional
Roads 
Concrete
Schools
School District
19 - Fort Bend
Elementary School
Settlers Way Elementary School
Middle School
First Colony Middle School
High School
Elkins High School
Listing courtesy of RE/MAX Southwest [email protected]

IDX information is provided exclusively for consumers’ personal, non-commercial use. It may not be used for any purpose other than to identify prospective properties consumers may be interested in purchasing. This data is deemed reliable but is not guaranteed accurate by the MLS.

Data provided by HAR.com © 2026. All information provided should be independently verified.

Neighborhood & Commute
Source: Walkscore
Disclosure: Community information and market data powered by Constellation Data Labs. Information is deemed reliable but not guaranteed.
Save
Ask
Tour
Hide
Share