Search For Homes

Save
Ask
Tour
Hide
Share
$357,000
68 Days On Site

920 Bonita Street
Bayou Vista, TX 77563

For Sale|Single Family Residence|Active
2
Beds
2
Total Baths
2
Full Baths
1,950
SqFt
$183
/SqFt
Subdivision:
New Bayou Vista 7
County:
Galveston
Call Now: 346.202.7307
Is this the listing for you? We can help make it yours.
346.202.7307
920 Bonita Street920 Bonita Street920 Bonita Street920 Bonita Street
Save
Ask
Tour
Hide
Share

Mortgage Calculator

Monthly Payment (Est.)

$1,629
Calculator powered by Showcase IDX, a Constellation1 Company. Copyright ©2026 Information is deemed reliable but not guaranteed.

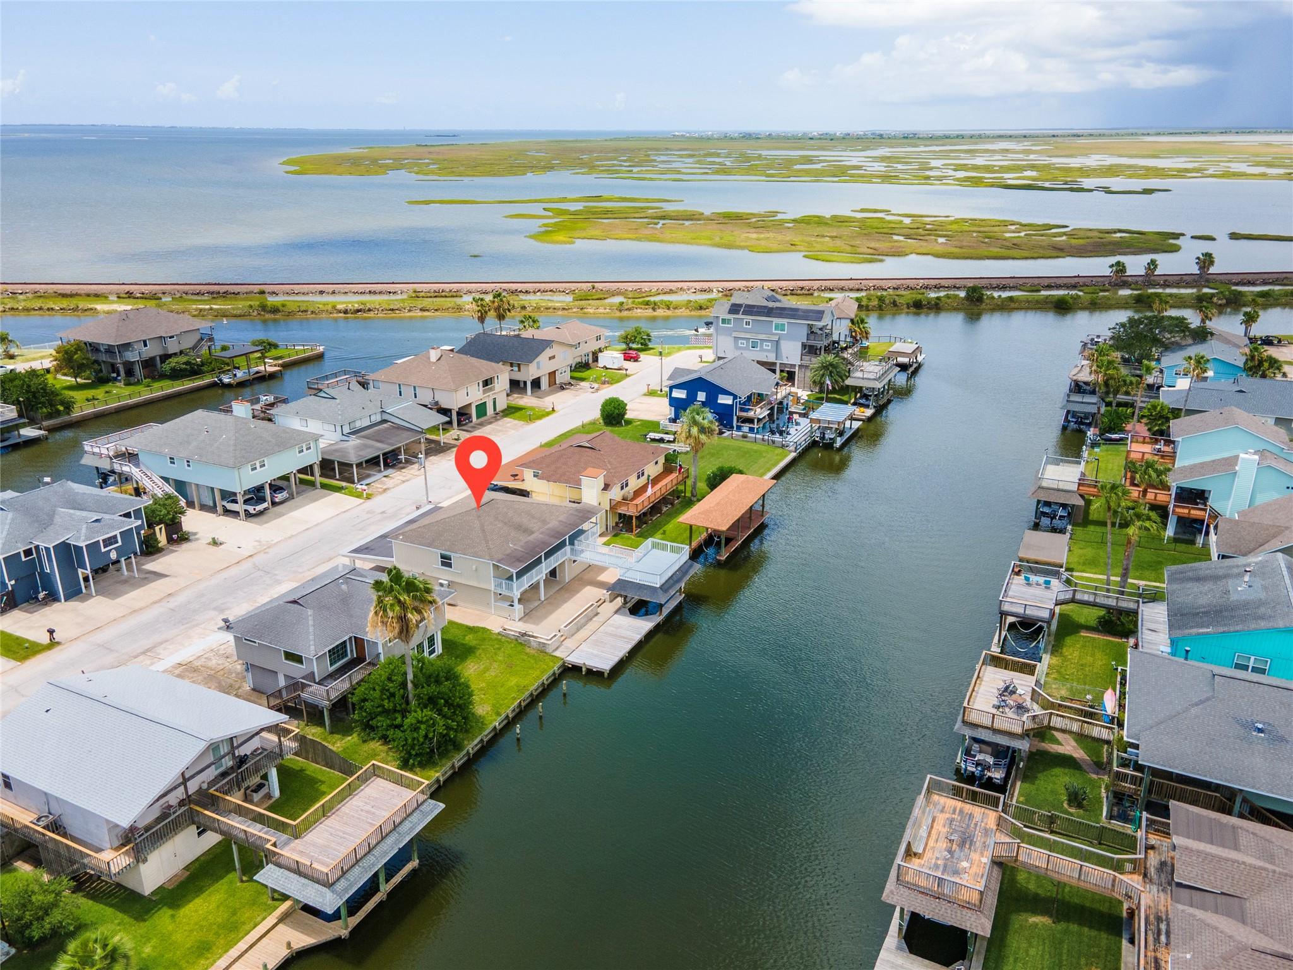
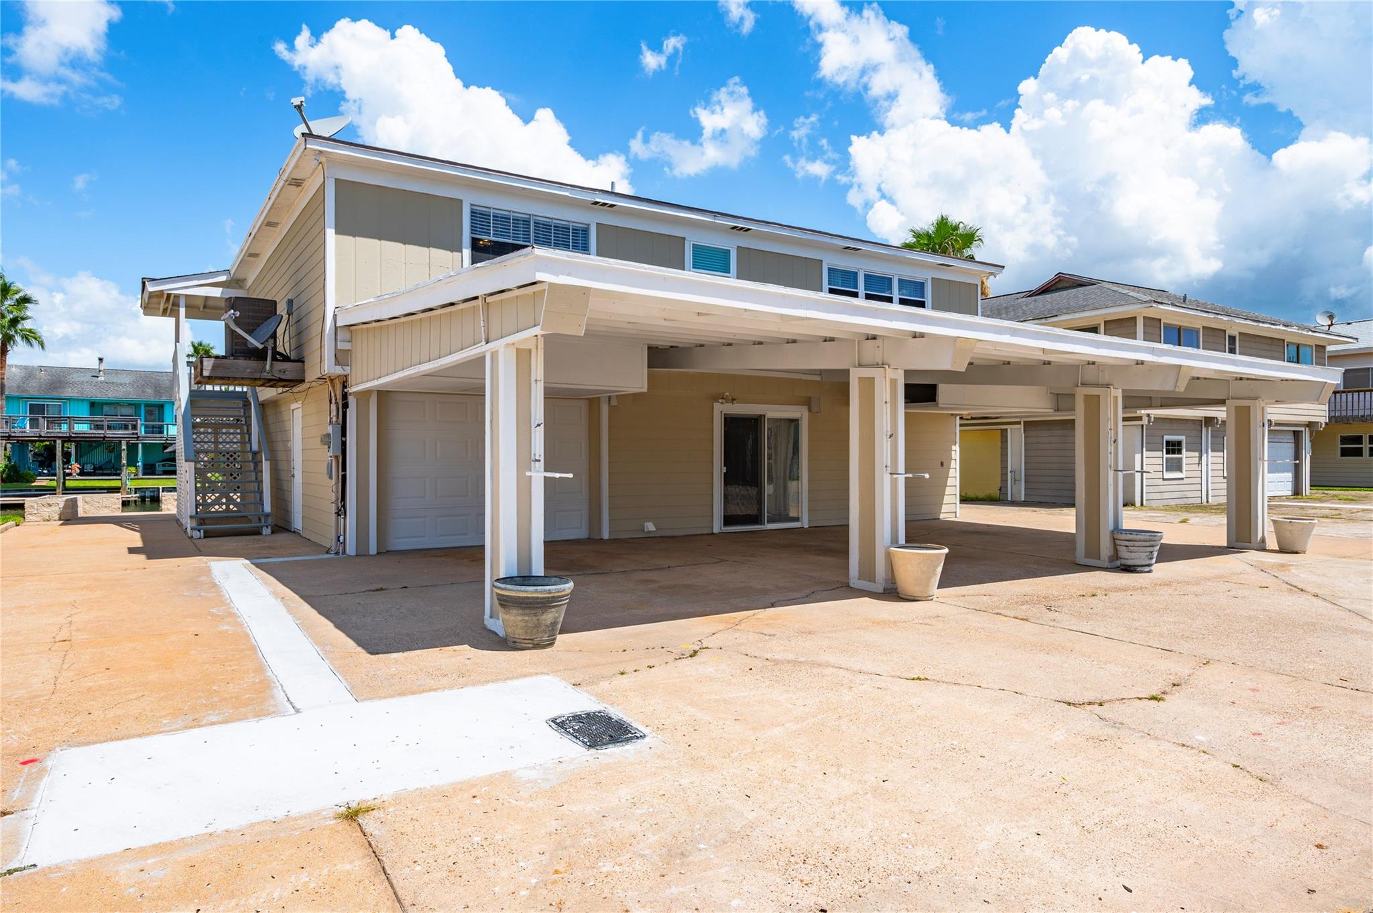
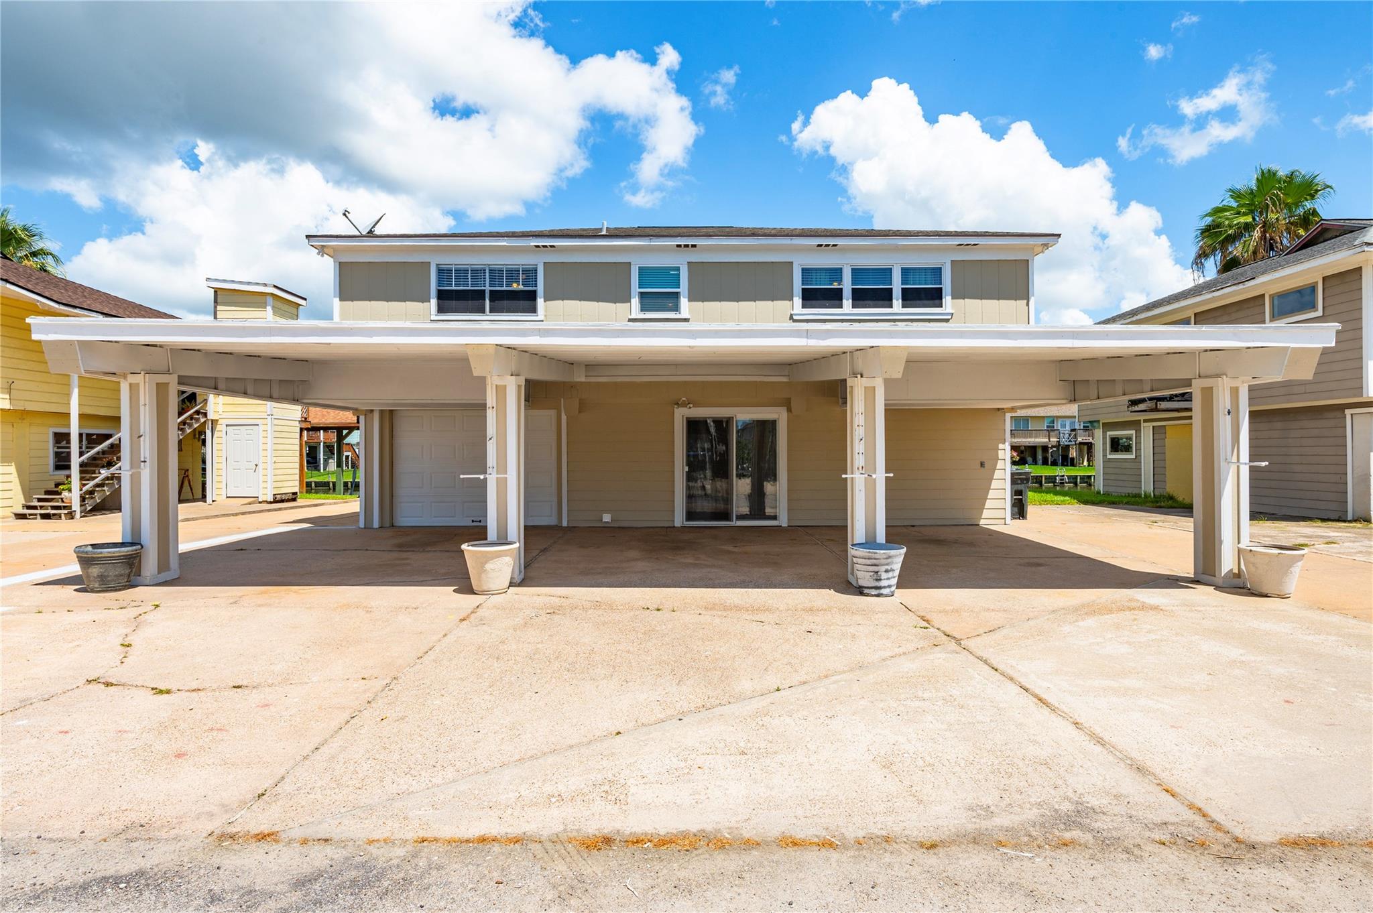
Welcome to 920 Bonita in the beautiful waterfront community of Bayou Vista! This 2/2 pre-firm home is located on an oversized 60ft waterfront lot (6th lot from the end) for easy access to Jones Lake and fishing or any other boating activities. You will be able to dock your boat in your own private boatlift/house. Upstairs features 2 nice size bedrooms with large closets. The bath is recently updated with walk-in shower. There is also a large utility room with enough room for an additional freezer or pantry storage. The downstairs provides a multitude of opportunities with a full kitchen, full bath and a utility closet as well. This could easily provide great guest or entertainment opportunities. Outdoor entertainment is also a must with all concrete patio lined with nice planter boxes that are waiting on your green thumb. Parking is ample w/a 3 car slot carport. This Golf Cart friendly community boasts several bar/restaurants just a cart ride away as well as community pool and park

Save
Ask
Tour
Hide
Share
Listing Snapshot
Price 
$357,000
Days On Site 
68 Days
Bedrooms 
2
Inside Area (SqFt) 
1,950 sqft
Total Baths 
2
Full Baths 
2
Partial Baths 
N/A
Lot Size 
0.1108 Acres
Year Built 
N/A
MLS® Number 
72330309
Status 
Active
Property Tax 
$10,274
HOA/Condo/Coop Fees 
N/A
Sq Ft Source 
N/A
Friends & Family
Recent Activity
2 weeks agoListing updated with changes from the MLS®
2 weeks agoPrice changed to $357,000
2 months agoListing first seen on site
General Features
Acres 
0.1108
Attached Garage 
Yes
Carport 
3
Direction Faces 
West
Disclosures 
EstateMudOther Disclosures
Foundation 
Raised
Garage 
Yes
Garage Spaces 
1
Parking 
AttachedOversizedAttached Carport
Parking Spaces 
4
Property Sub Type 
Single Family Residence
SqFt Total 
1950
Style 
Other
Water Source 
Public
Interior Features
Appliances 
DisposalGas OvenFree-Standing RangeGas RangeDryerRefrigeratorWasher
Cooling 
Ceiling Fan(s)ElectricOtherZoned
Flooring 
LaminateTileVinyl
Heating 
Natural GasOtherZoned
Interior 
Breakfast BarGranite CountersTile Counters
Laundry Features 
Electric Dryer HookupWasher Hookup
Bathroom 
Dimensions - 12x7.5ftLevel - FirstArea - 90
Bedroom 
Dimensions - 12x11.5ftLevel - SecondArea - 138
Extra Room 
Dimensions - 28.5x24.5ftLevel - FirstArea - 698
Kitchen 
Dimensions - w/dining 12x18fLevel - SecondArea - 18
Living Room 
Dimensions - 19x14.5ftLevel - SecondArea - 275
Master Bedroom 
Dimensions - 12x12.5ftLevel - SecondArea - 150
Save
Ask
Tour
Hide
Share
Exterior Features
Construction Details 
Cement SidingWood Siding
Exterior 
Dock
Fencing 
None
Frontage 
Waterfront
Lot Features 
SubdividedWaterfront
Other Structures 
Boat House
Patio And Porch 
CoveredPatio
Roof 
Composition
Waterfront 
Yes
Waterfront Features 
Canal FrontWaterfront
Community Features
MLS Area 
33
School District 
52 - Texas City
Financing Terms Available 
CashConventionalFHAUSDA LoanVA Loan
Roads 
Asphalt
Schools
School District
52 - Texas City
Elementary School
Hayley Elementary (Texas City)
Middle School
La Marque Middle School
High School
La Marque High School
Listing courtesy of Gulf Coast, Realtors [email protected]

IDX information is provided exclusively for consumers’ personal, non-commercial use. It may not be used for any purpose other than to identify prospective properties consumers may be interested in purchasing. This data is deemed reliable but is not guaranteed accurate by the MLS.

Data provided by HAR.com © 2026. All information provided should be independently verified.

Neighborhood & Commute
Source: Walkscore
Disclosure: Community information and market data powered by Constellation Data Labs. Information is deemed reliable but not guaranteed.
Save
Ask
Tour
Hide
Share