Search For Homes

Save
Ask
Tour
Hide
Share
$272,500
62 Days On Site

10023 S Country Drive
Alvin, TX 77511

For Sale|Single Family Residence|Active
3
Beds
2
Total Baths
2
Full Baths
1,680
SqFt
$162
/SqFt
1998
Built
Subdivision:
South Country Sec 1
County:
Brazoria
Call Now: 346.202.7307
Is this the listing for you? We can help make it yours.
346.202.7307
10023 S Country Drive10023 S Country Drive10023 S Country Drive10023 S Country Drive
Save
Ask
Tour
Hide
Share

Mortgage Calculator

Monthly Payment (Est.)

Enter an interest rate to see your estimated monthly payment.
Calculator powered by Showcase IDX, a Constellation1 Company. Copyright ©2026 Information is deemed reliable but not guaranteed.

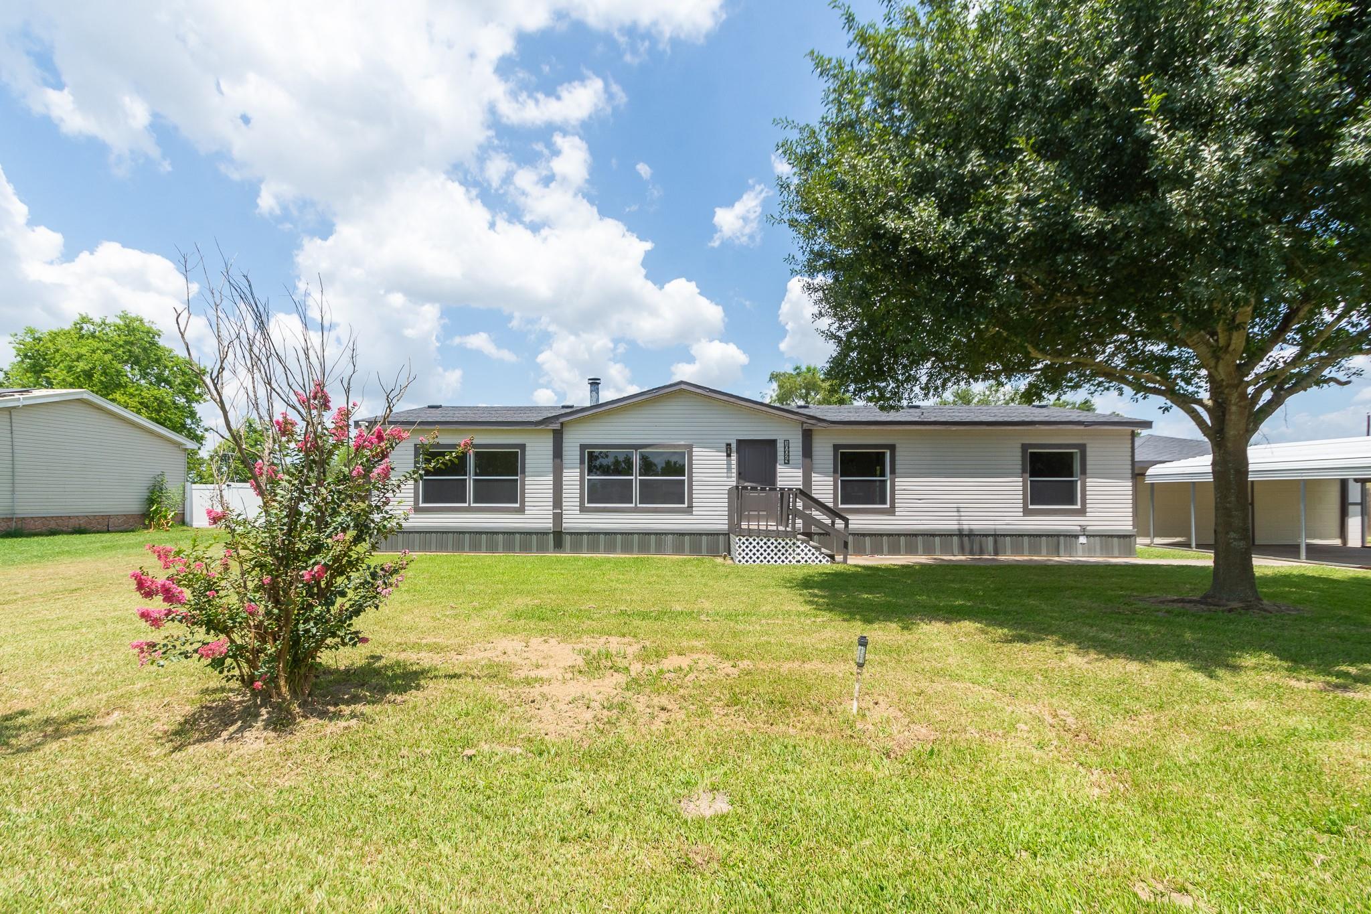
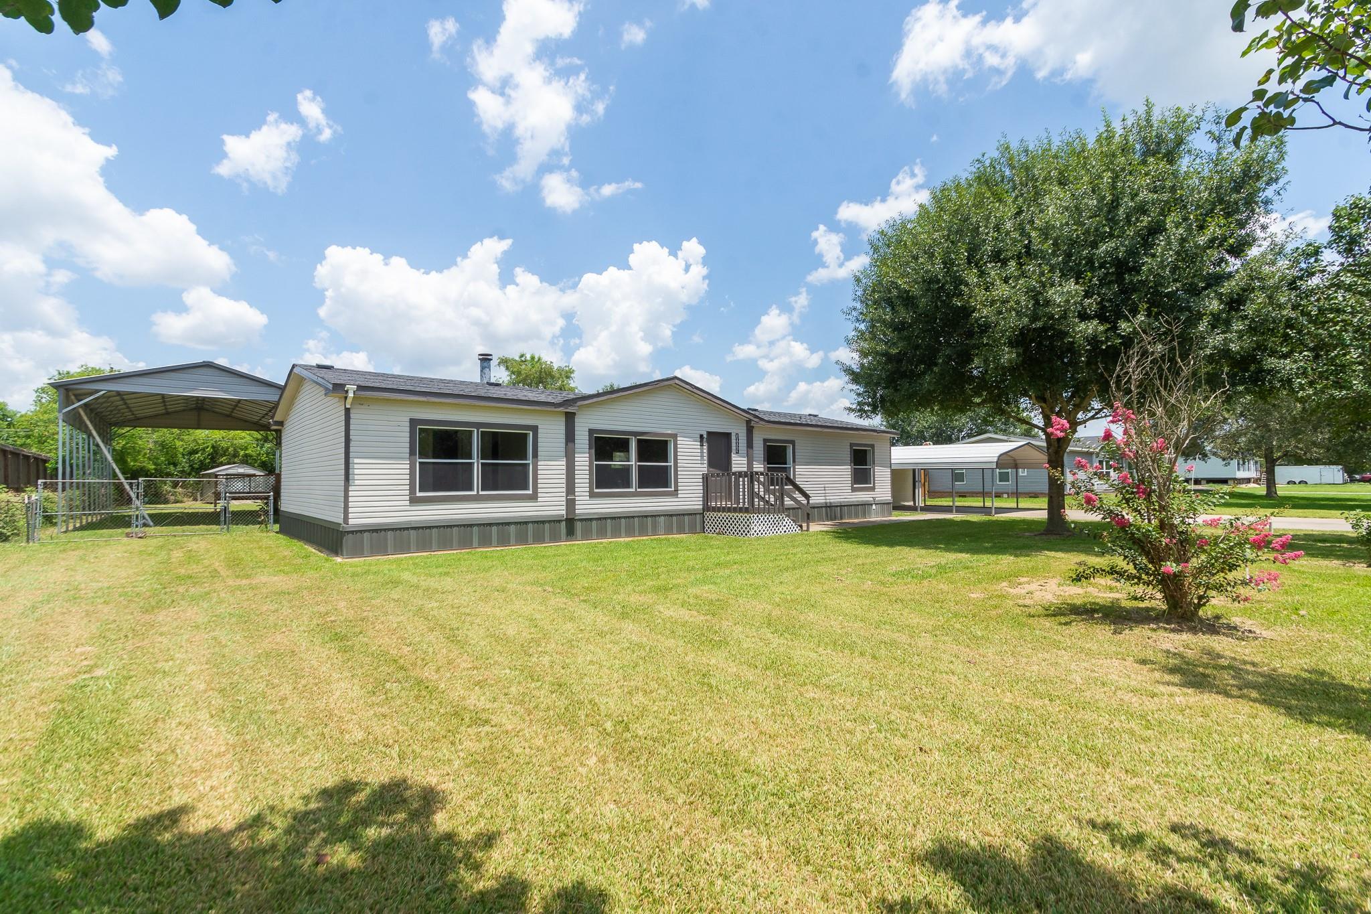
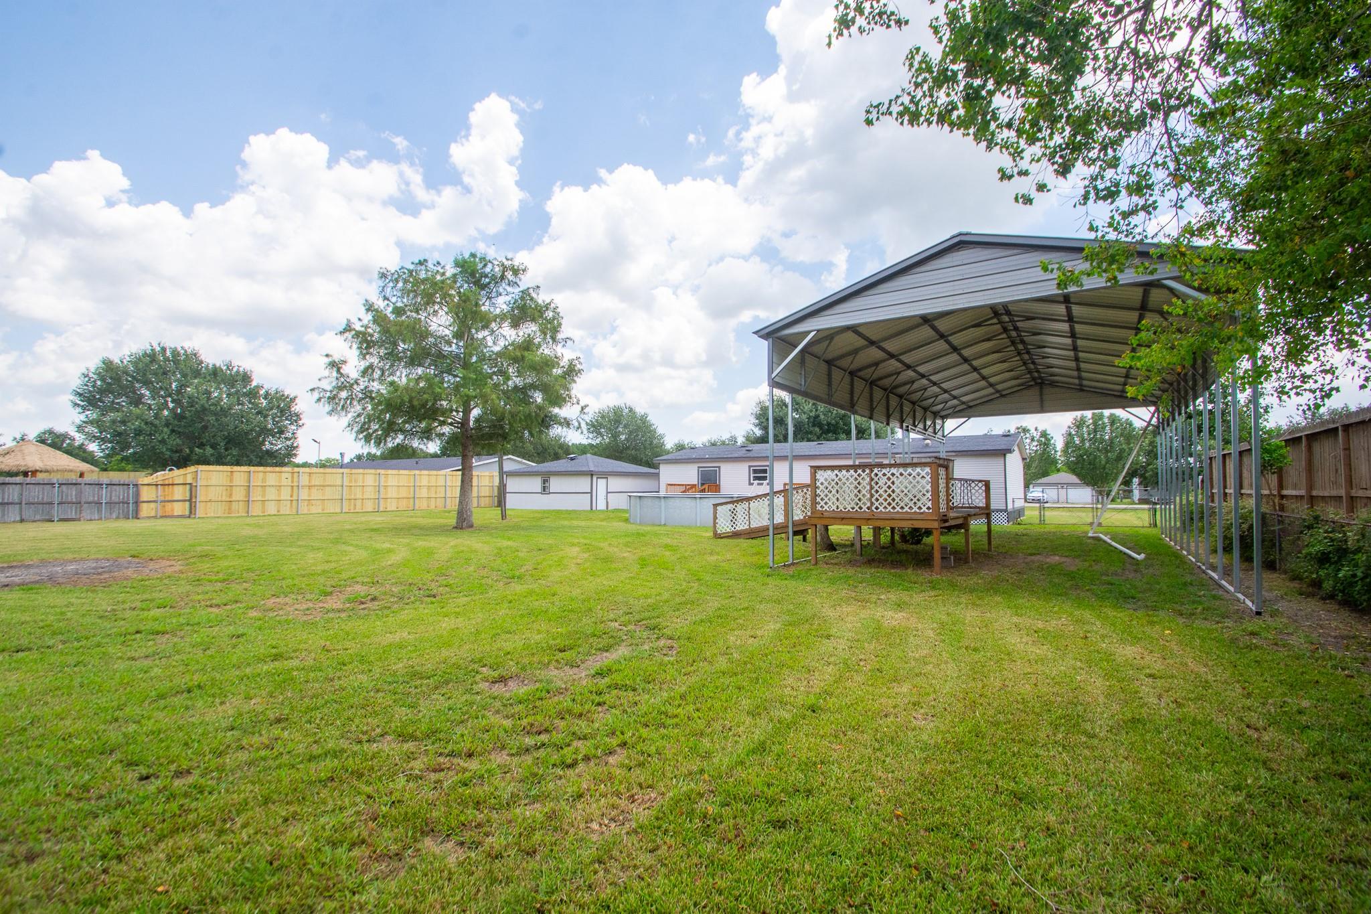
Welcome to 10023 S Country Drive—a beautifully fully remodeled home offering the perfect blend of modern updates and country living. Situated on nearly ¾ of an acre, this 3-bedroom, 2-bathroom property provides plenty of space both inside and out. The thoughtfully updated interior features a fresh, modern design with stylish finishes throughout, creating a move-in-ready home you'll love. Outside, you'll find exceptional amenities, including a 2-car garage, an additional carport, a dedicated RV carport, and an above-ground pool—perfect for relaxing and entertaining. With ample room for vehicles, recreational equipment, hobbies, or outdoor activities, this property offers the flexibility and space that are hard to find. Enjoy the privacy of a large lot while still being conveniently located near shopping, dining, and major roadways. Schedule your private showing today and discover everything this beautifully updated property has to offer!

Save
Ask
Tour
Hide
Share
Listing Snapshot
Price 
$272,500
Days On Site 
62 Days
Bedrooms 
3
Inside Area (SqFt) 
1,680 sqft
Total Baths 
2
Full Baths 
2
Partial Baths 
N/A
Lot Size 
0.72 Acres
Year Built 
1998
MLS® Number 
72333455
Status 
Active
Property Tax 
$1,733
HOA/Condo/Coop Fees 
N/A
Sq Ft Source 
N/A
Friends & Family
Recent Activity
yesterdayListing updated with changes from the MLS®
a month agoPrice changed to $272,500
2 months agoListing first seen on site
General Features
Acres 
0.72
Carport 
2
Disclosures 
Owner/AgentSeller's Disclosure
Foundation 
Other
Garage 
Yes
Garage Spaces 
2
Parking 
DetachedAdditional ParkingRV Access/ParkingDetached Carport
Parking Spaces 
4
Property Sub Type 
Single Family Residence
Sewer 
Aerobic Septic
SqFt Total 
1680
Style 
Other
Interior Features
Cooling 
Electric
Fireplace 
Yes
Fireplace Features 
Wood Burning
Fireplaces 
1
Flooring 
CarpetVinyl
Heating 
Electric
Interior 
Breakfast Bar
Laundry Features 
Electric Dryer HookupWasher Hookup
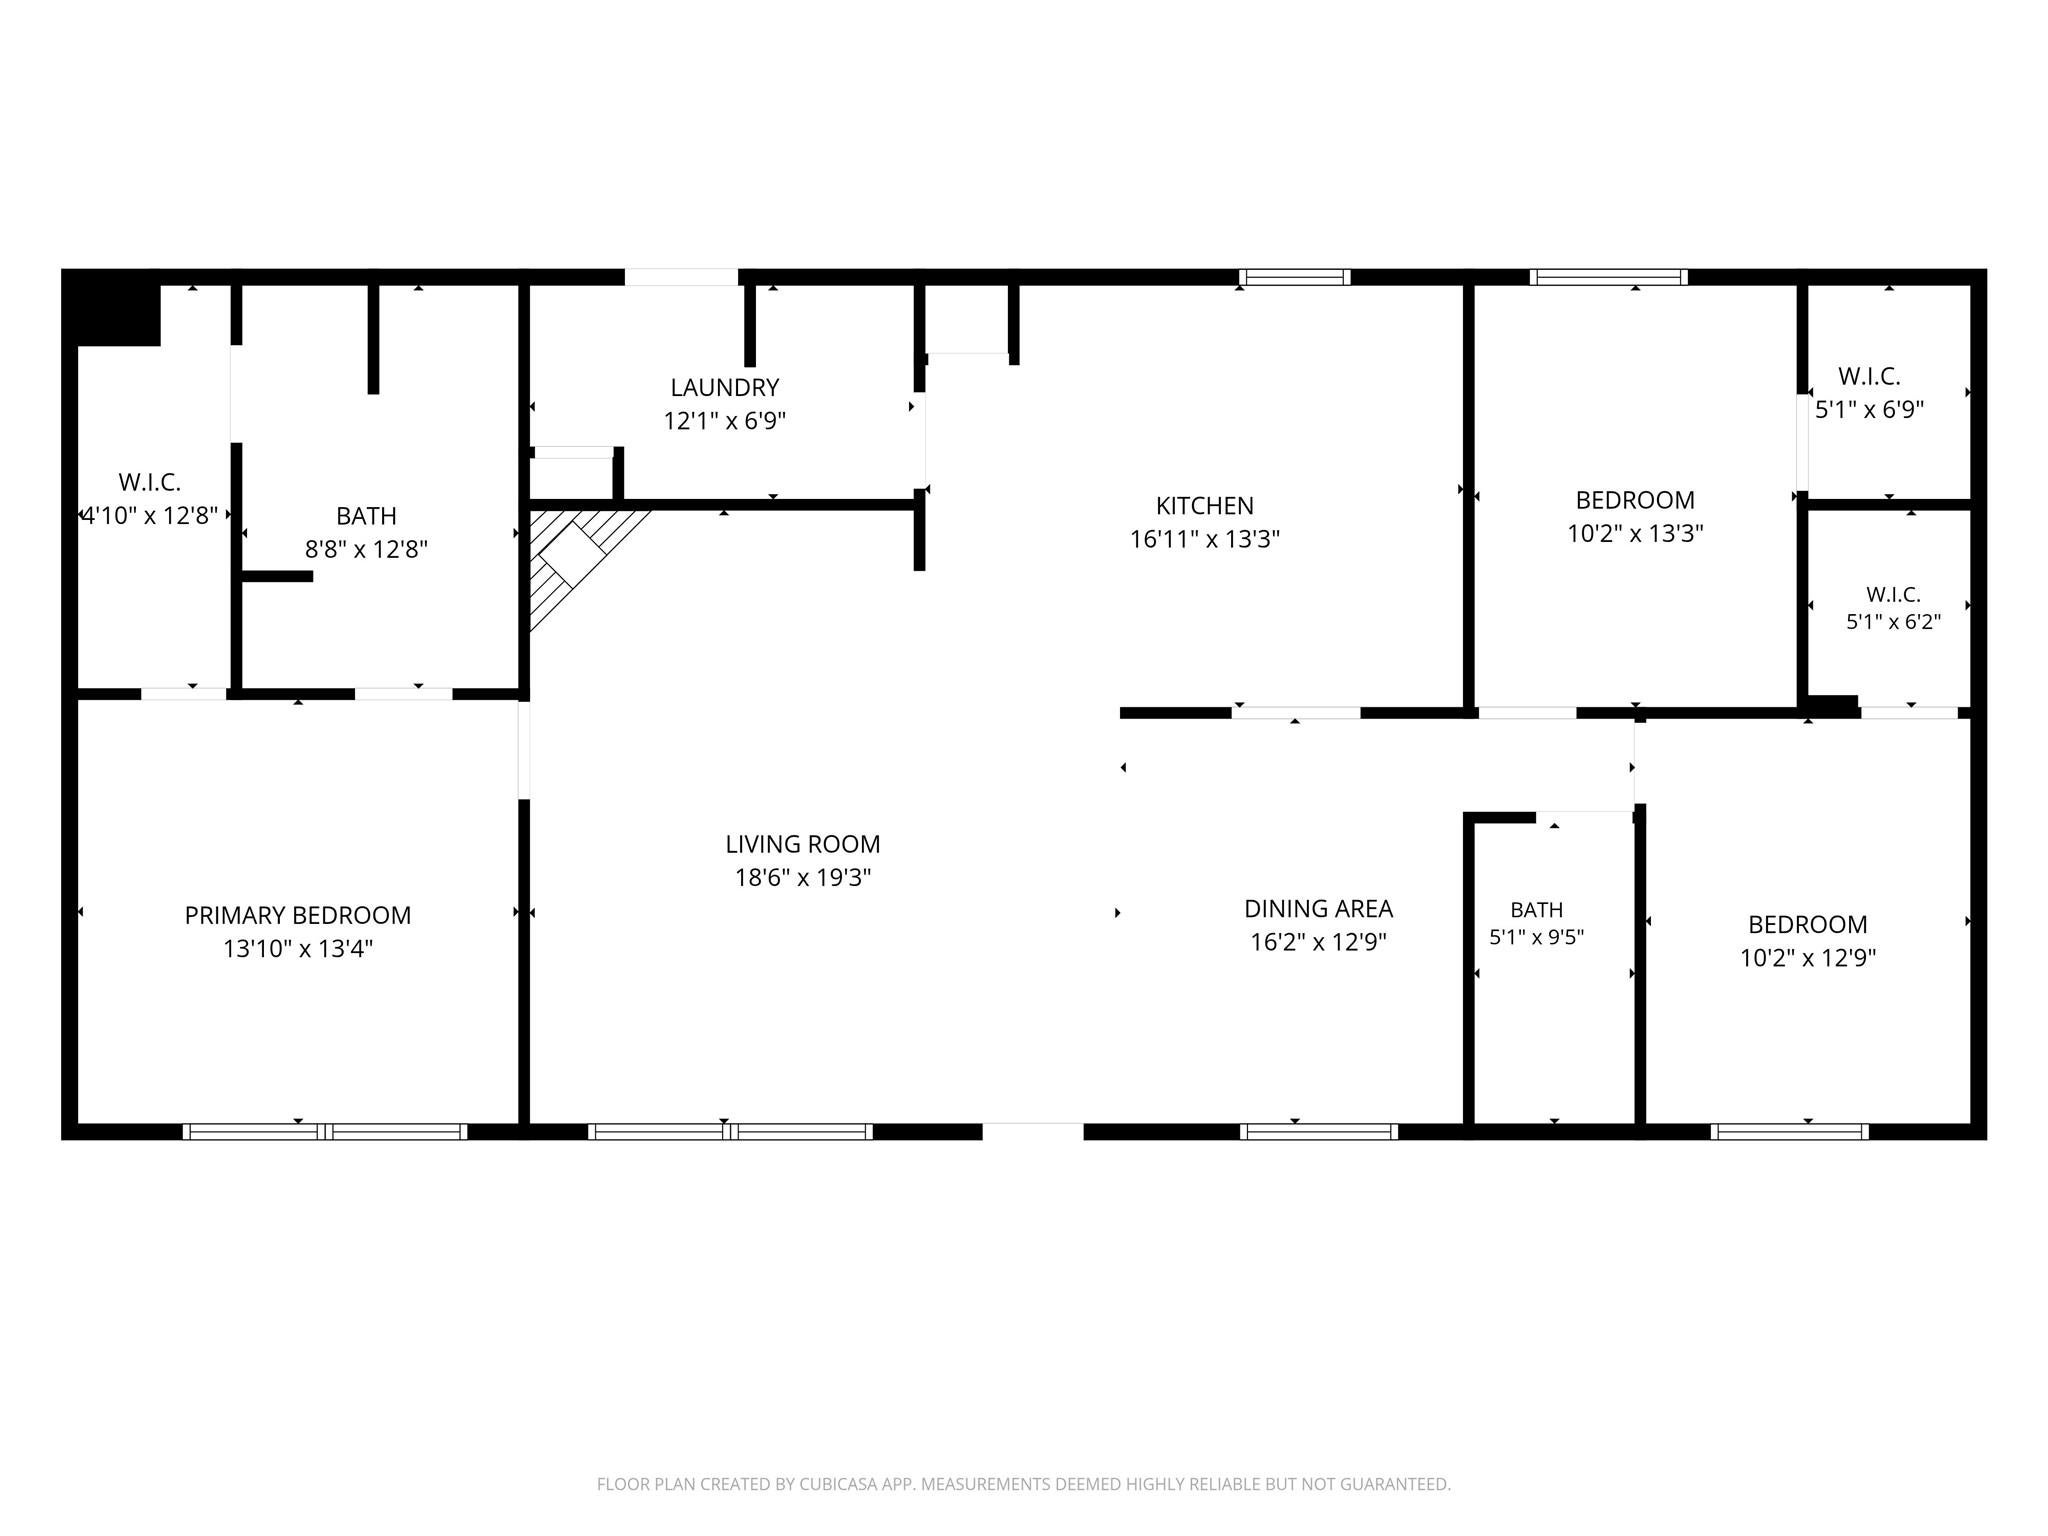
Bedroom 
Dimensions - 10.2 X 12.9Level - FirstArea - 131
Master Bedroom 
Dimensions - 13.10X 13.4Level - FirstArea - 175
Save
Ask
Tour
Hide
Share
Exterior Features
Construction Details 
Other
Fencing 
Back Yard
Lot Features 
Other
Patio And Porch 
Patio
Pool Features 
Above Ground
Private Pool 
Yes
Roof 
Composition
Community Features
Association Fee Frequency 
Annually
MLS Area 
5
School District 
3 - Alvin
Financing Terms Available 
CashConventionalFHA
Roads 
Asphalt
Schools
School District
3 - Alvin
Elementary School
Nelson Elementary School (Alvin)
Middle School
Iowa Colony Junior High
High School
Alvin High School
Listing courtesy of ST Realty [email protected]

IDX information is provided exclusively for consumers’ personal, non-commercial use. It may not be used for any purpose other than to identify prospective properties consumers may be interested in purchasing. This data is deemed reliable but is not guaranteed accurate by the MLS.

Data provided by HAR.com © 2026. All information provided should be independently verified.

Neighborhood & Commute
Source: Walkscore
Disclosure: Community information and market data powered by Constellation Data Labs. Information is deemed reliable but not guaranteed.
Save
Ask
Tour
Hide
Share