Search For Homes

Save
Ask
Tour
Hide
Share
$210,000
7 Days On Site

1511 W Dumble Street
Alvin, TX 77511

For Sale|Single Family Residence|Active
3
Beds
2
Total Baths
2
Full Baths
1,148
SqFt
$183
/SqFt
1940
Built
Subdivision:
A0449
County:
Brazoria
Call Now: 346.202.7307
Is this the listing for you? We can help make it yours.
346.202.7307
1511 W Dumble Street1511 W Dumble Street1511 W Dumble Street1511 W Dumble Street
Save
Ask
Tour
Hide
Share

Mortgage Calculator

Monthly Payment (Est.)

Enter an interest rate to see your estimated monthly payment.
Calculator powered by Showcase IDX, a Constellation1 Company. Copyright ©2026 Information is deemed reliable but not guaranteed.

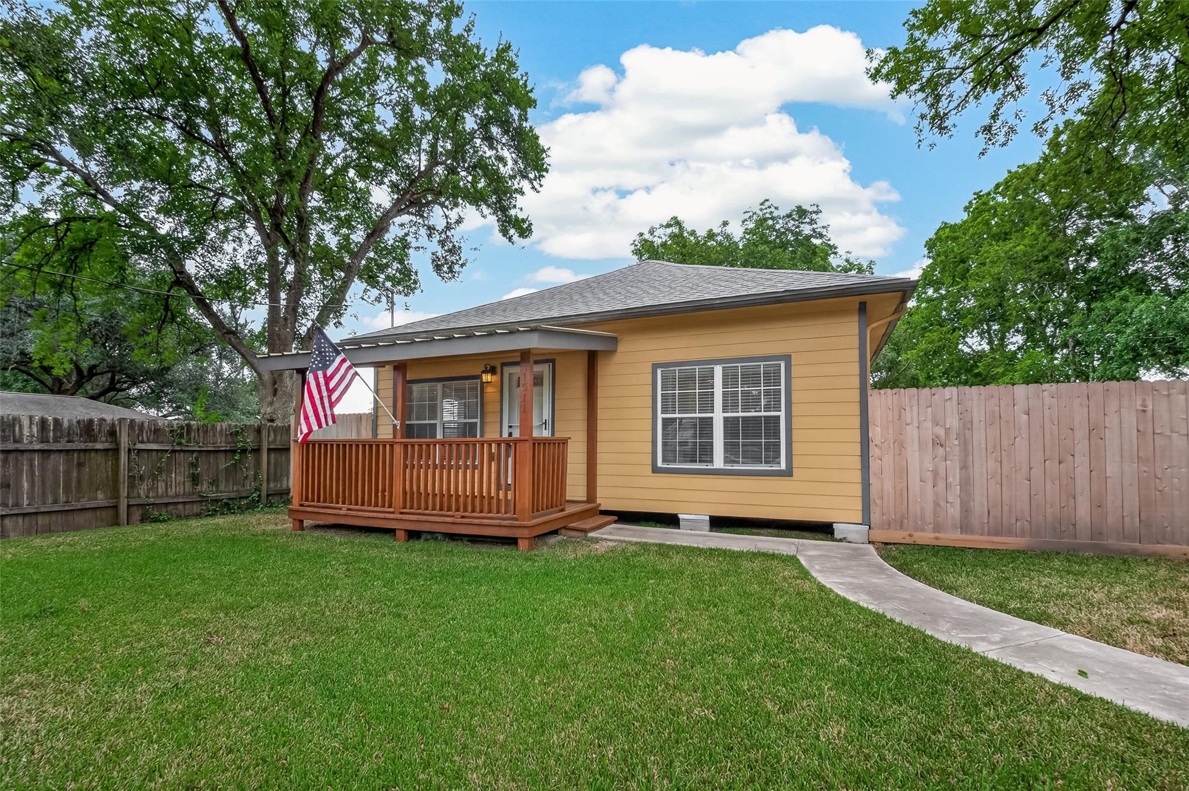
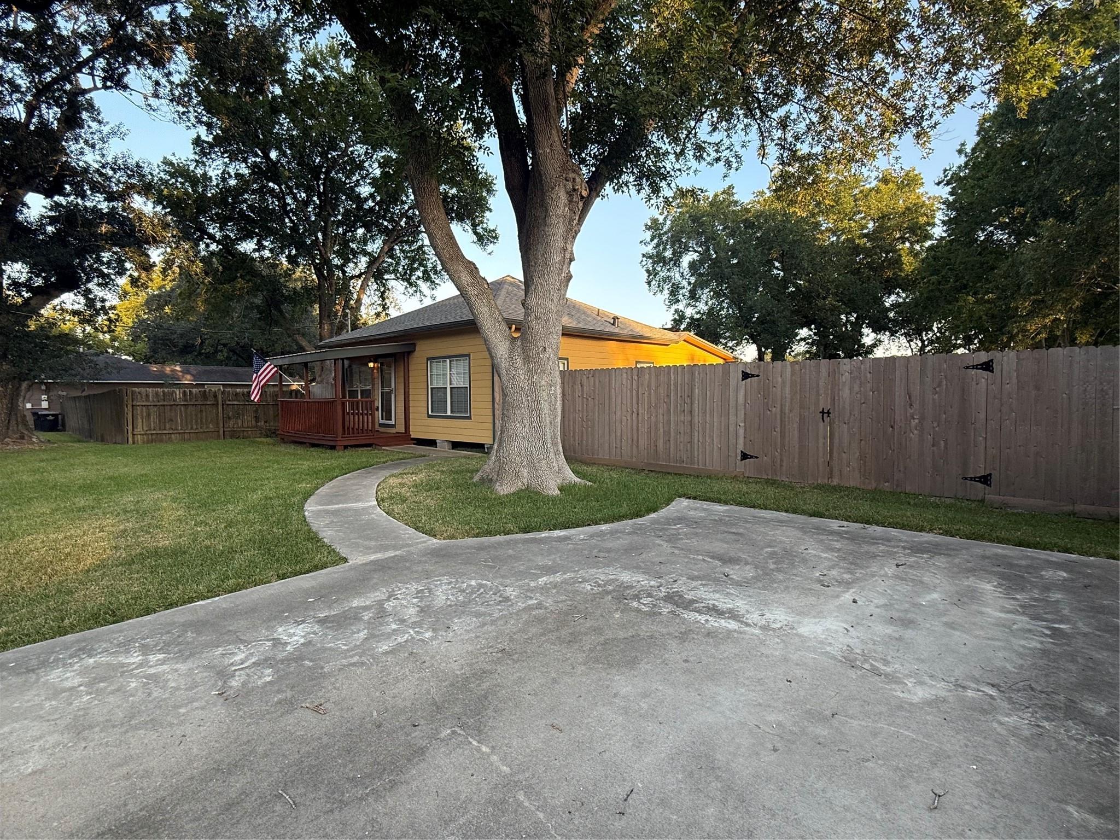
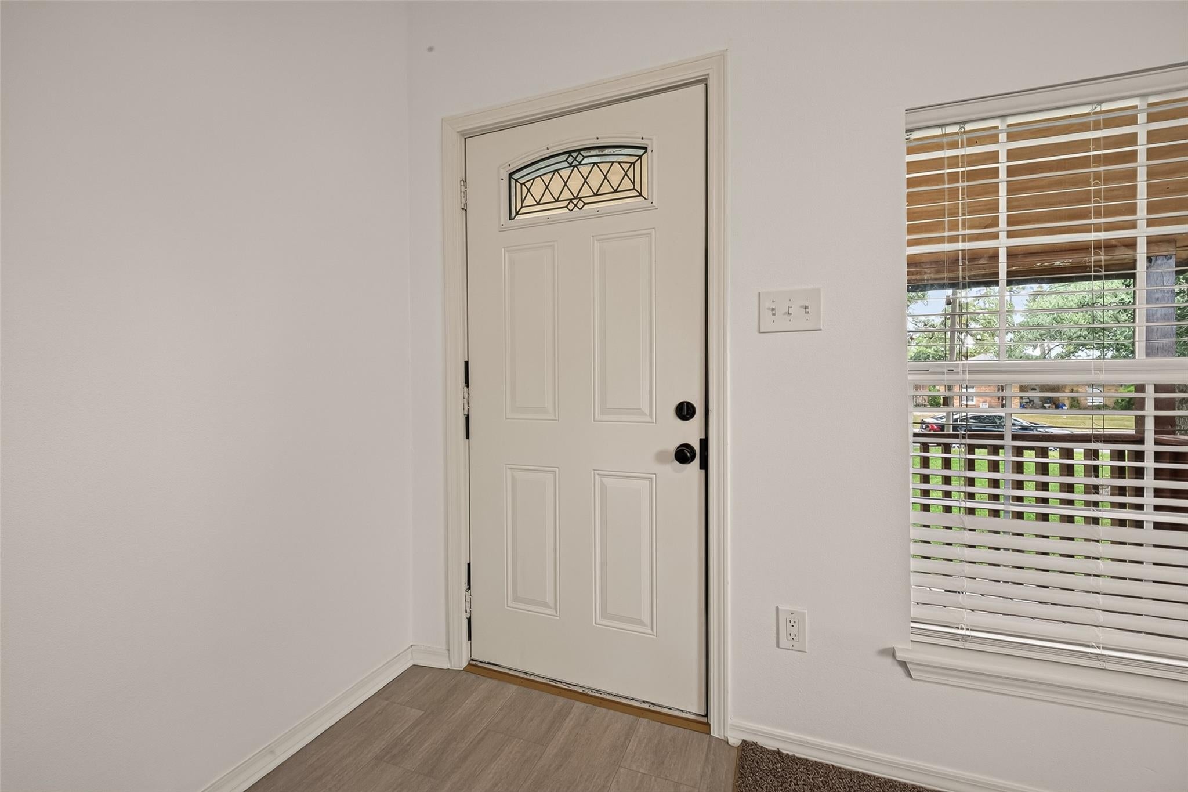
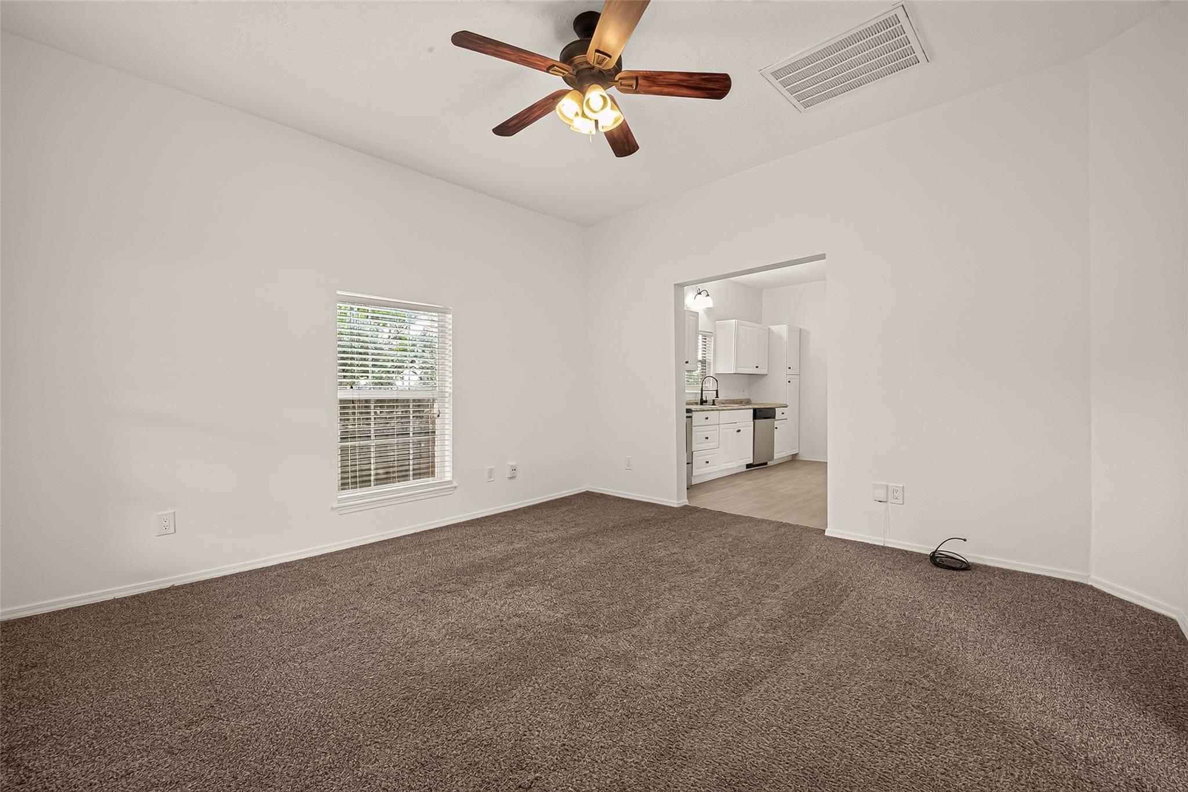
Just in time for fall, 1511 W. Dumble offers a quaint place to settle in and make your own. Set on a generous lot in Alvin, this three-bedroom, two-bath home pairs simple, comfortable living with plenty of outdoor space and a welcoming front porch ready for the season ahead. Inside, the home offers a comfortable, functional layout. The family room opens to the kitchen and dining area, creating an easy central space for everyday living. The kitchen features stainless steel appliances, new flooring, and ample room for a dining table. Additional recent improvements include a new roof, fresh interior paint, a new wooden fence, and recently completed foundation work with a fully transferable warranty. The home also features 24 solar panels. Simple, comfortable, and move-in ready, this home lets you settle in, enjoy a little more quiet, and make it your own, starting with the front porch as your canvas for the seasons ahead.

Save
Ask
Tour
Hide
Share
Listing Snapshot
Price 
$210,000
Days On Site 
7 Days
Bedrooms 
3
Inside Area (SqFt) 
1,148 sqft
Total Baths 
2
Full Baths 
2
Partial Baths 
N/A
Lot Size 
0.209 Acres
Year Built 
1940
MLS® Number 
7234863
Status 
Active
Property Tax 
$4,270
HOA/Condo/Coop Fees 
N/A
Sq Ft Source 
N/A
Friends & Family
Recent Activity
5 days agoListing updated with changes from the MLS®
a week agoListing first seen on site
General Features
Acres 
0.209
Disclosures 
Seller's Disclosure
Foundation 
Block
Property Sub Type 
Single Family Residence
SqFt Total 
1148
Style 
Traditional
Water Source 
Public
Interior Features
Appliances 
DisposalMicrowaveDishwasher
Cooling 
Ceiling Fan(s)Electric
Heating 
Electric
Laundry Features 
Washer Hookup
Bedroom 
Dimensions - 13 x 10Level - FirstArea - 130
Master Bedroom 
Dimensions - 15 x 12Level - FirstArea - 180
Save
Ask
Tour
Hide
Share
Exterior Features
Construction Details 
Wood Siding
Lot Features 
Subdivided
Roof 
Composition
Community Features
MLS Area 
5
School District 
3 - Alvin
Financing Terms Available 
CashConventionalFHA
Roads 
Concrete
Schools
School District
3 - Alvin
Elementary School
Melba Passmore Elementary School
Middle School
Fairview Junior High School
High School
Alvin High School
Listing courtesy of Compass RE Texas, LLC - Memorial [email protected]

IDX information is provided exclusively for consumers’ personal, non-commercial use. It may not be used for any purpose other than to identify prospective properties consumers may be interested in purchasing. This data is deemed reliable but is not guaranteed accurate by the MLS.

Data provided by HAR.com © 2026. All information provided should be independently verified.

Neighborhood & Commute
Source: Walkscore
Disclosure: Community information and market data powered by Constellation Data Labs. Information is deemed reliable but not guaranteed.
Save
Ask
Tour
Hide
Share