Search For Homes

Save
Ask
Tour
Hide
Share
$3,400
7 Days On Site

3803 May Ridge Lane
Sugar Land, TX 77479

For Rent|Single Family Residence|Active
4
Beds
4
Total Baths
4
Full Baths
3,609
SqFt
$1
/SqFt
2015
Built
Subdivision:
Creekstone Village At Riverstone
County:
Fort Bend
Call Now: 346.202.7307
Is this the listing for you? We can help make it yours.
346.202.7307
3803 May Ridge Lane3803 May Ridge Lane3803 May Ridge Lane3803 May Ridge Lane
Save
Ask
Tour
Hide
Share

Mortgage Calculator

Monthly Payment (Est.)

Enter an interest rate to see your estimated monthly payment.
Calculator powered by Showcase IDX, a Constellation1 Company. Copyright ©2026 Information is deemed reliable but not guaranteed.

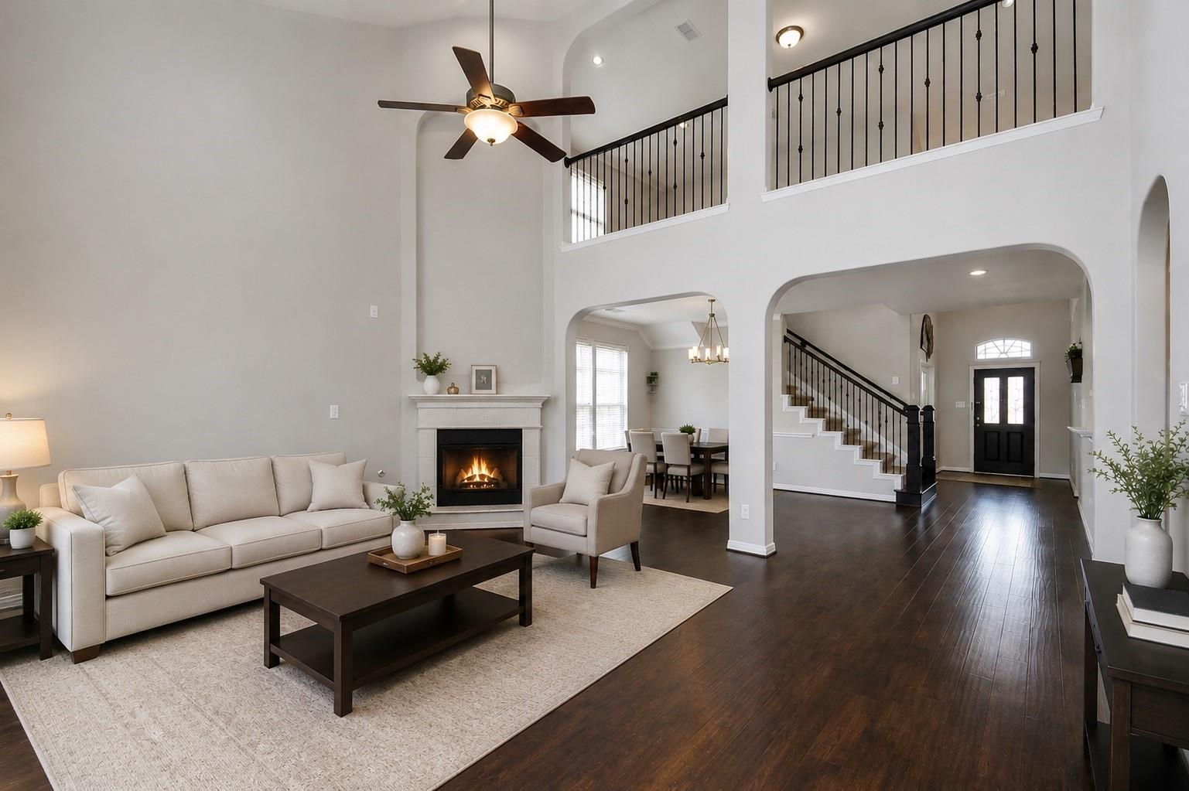
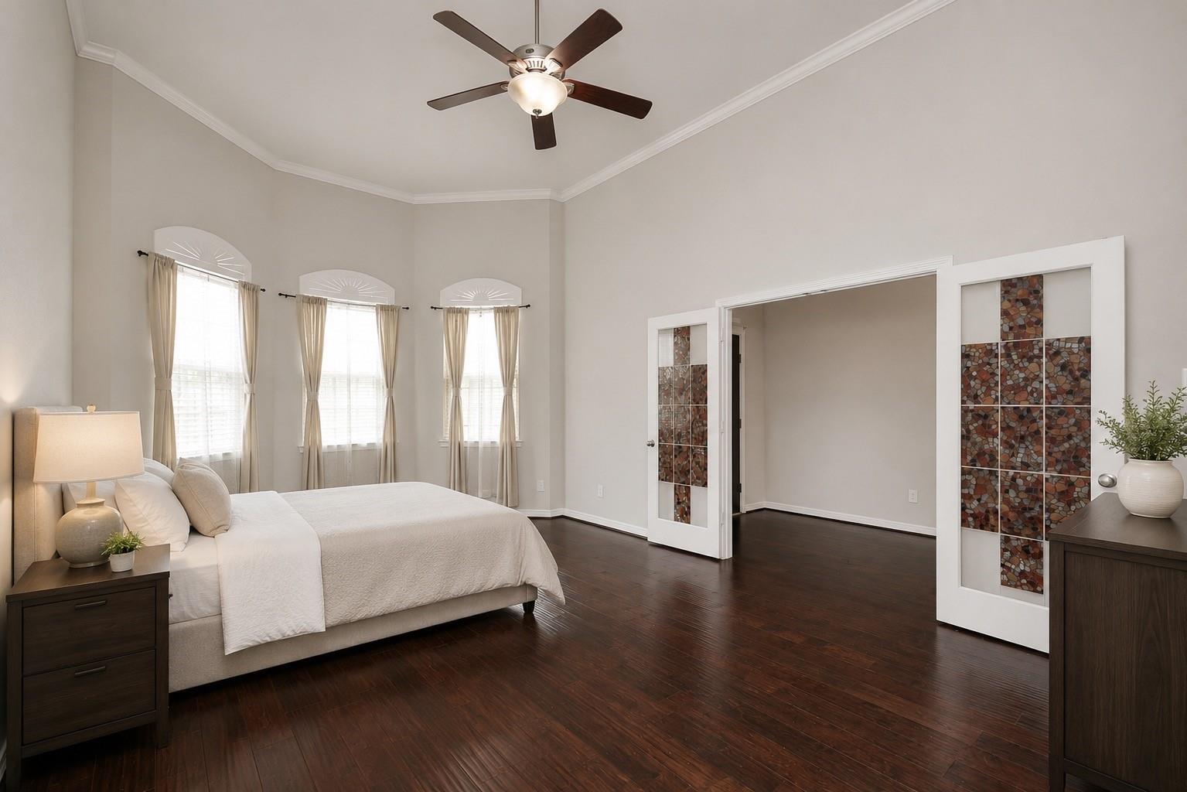
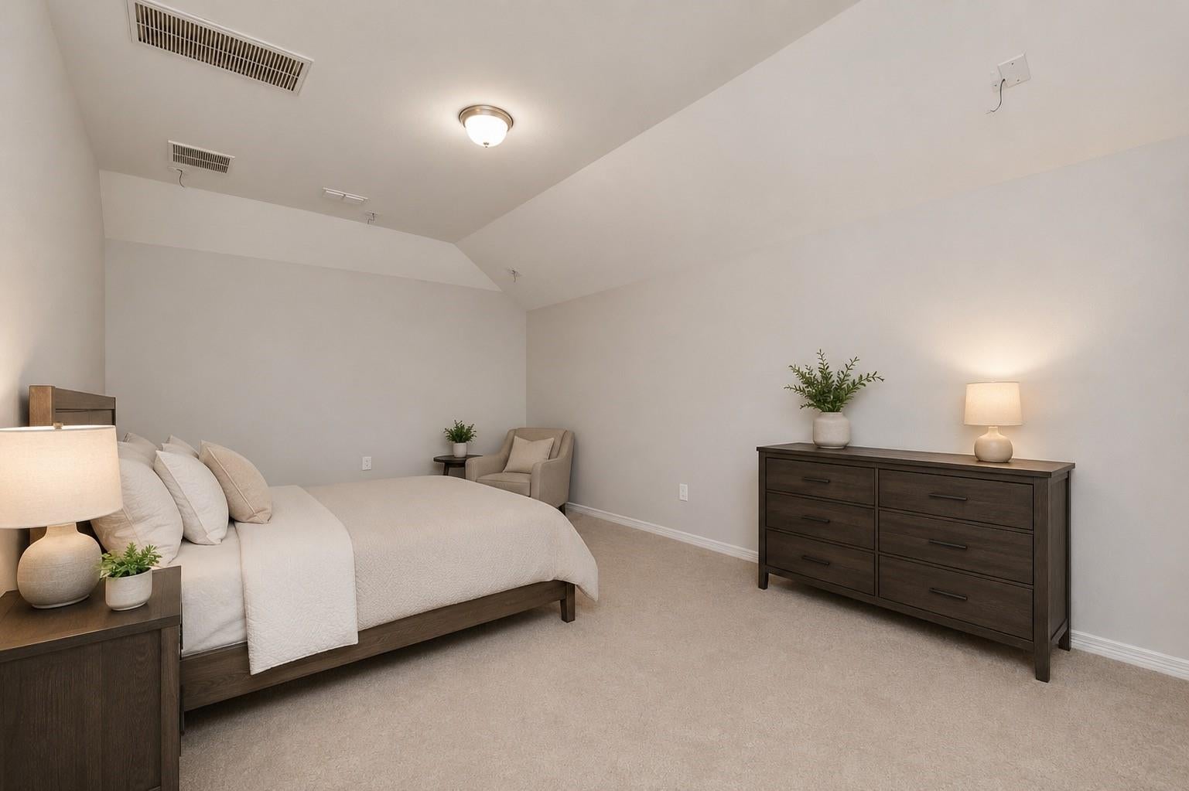
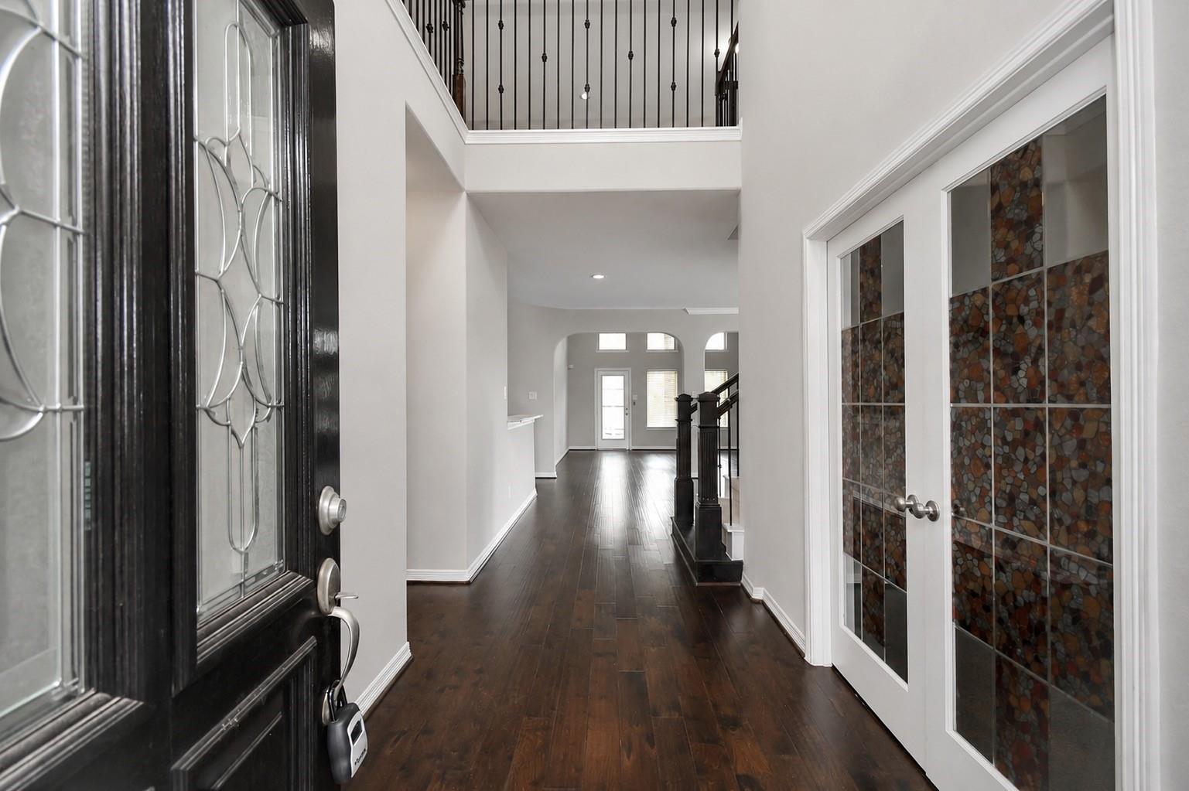
Tucked away on a quiet cul-de-sac in Sugar Land’s premier Riverstone community, 3803 May Ridge Lane offers style and suburban convenience. This bright four-bedroom, four-bathroom home welcomes you with recently installed carpeting and a light-filled main living zone. The culinary heart of the home centers around a massive island kitchen wrapped in upgraded granite countertops, complete with a cozy breakfast space. A flexible downstairs study with elegant bay windows and a dedicated closet stands ready to serve as a private guest room. Upstairs, the layout expands into three bedrooms, an immersive media room, and a spacious game room. Complete with a generous two-car garage, the property sits within walking distance of the community pool, dog park, and playground, while remaining minutes from top-rated Fort Bend County schools, diverse shopping, and dining hubs.

Save
Ask
Tour
Hide
Share
Listing Snapshot
Price 
$3,400
Days On Site 
7 Days
Bedrooms 
4
Inside Area (SqFt) 
3,609 sqft
Total Baths 
4
Full Baths 
4
Partial Baths 
N/A
Lot Size 
0.2291 Acres
Year Built 
2015
MLS® Number 
72369420
Status 
Active
Property Tax 
N/A
HOA/Condo/Coop Fees 
N/A
Sq Ft Source 
N/A
Friends & Family
Recent Activity
4 days agoListing updated with changes from the MLS®
a week agoListing first seen on site
General Features
Acres 
0.2291
Attached Garage 
Yes
Direction Faces 
West
Disclosures 
Levee DistrictMudSeller's Disclosure
Garage 
Yes
Garage Spaces 
2
Lease Term 
12 Months
Parking 
Attached
Parking Spaces 
2
Pets 
No
Property Sub Type 
Single Family Residence
Sewer 
Public Sewer
SqFt Total 
3609
Style 
Traditional
Water Source 
Public
Interior Features
Appliances 
DisposalGas OvenMicrowaveGas CooktopDishwasher
Cooling 
Ceiling Fan(s)Electric
Flooring 
CarpetWood
Heating 
Natural Gas
Interior 
High CeilingsWalk-In Closet(s)Kitchen IslandMaster DownstairsPantryDouble VanitySoaking Tub
Laundry Features 
Electric Dryer HookupGas Dryer HookupWasher Hookup
Bedroom 
Dimensions - 13 x 12Level - SecondArea - 156
Breakfast 
Level - First
Family Room 
Level - First
Game Room 
Level - Second
Master Bedroom 
Dimensions - 15 x 17Level - FirstArea - 255
Media Room 
Level - Second
Utility Room 
Level - First
Save
Ask
Tour
Hide
Share
Exterior Features
Fencing 
Back Yard
Lot Features 
Back YardCul-De-Sac
Community Features
MLS Area 
29
School District 
19 - Fort Bend
Schools
School District
19 - Fort Bend
Elementary School
Sonal Bhuchar Elementary
Middle School
First Colony Middle School
High School
Elkins High School
Listing courtesy of Keller Williams Realty Southwest [email protected]

IDX information is provided exclusively for consumers’ personal, non-commercial use. It may not be used for any purpose other than to identify prospective properties consumers may be interested in purchasing. This data is deemed reliable but is not guaranteed accurate by the MLS.

Data provided by HAR.com © 2026. All information provided should be independently verified.

Neighborhood & Commute
Source: Walkscore
Disclosure: Community information and market data powered by Constellation Data Labs. Information is deemed reliable but not guaranteed.
Save
Ask
Tour
Hide
Share