Search For Homes

Save
Ask
Tour
Hide
Share
$899,990
59 Days On Site

410 May Meadow Lane
Richmond, TX 77406

Single Family Residence|Pending
5
Beds
5
Total Baths
4
Full Baths
1
Partial Bath
4,036
SqFt
$223
/SqFt
2024
Built
Subdivision:
Harvest Green Sec 44
County:
Fort Bend
Call Now: 346.202.7307
Is this the listing for you? We can help make it yours.
346.202.7307
410 May Meadow Lane410 May Meadow Lane410 May Meadow Lane410 May Meadow Lane
Save
Ask
Tour
Hide
Share

Mortgage Calculator

Monthly Payment (Est.)

Enter an interest rate to see your estimated monthly payment.
Calculator powered by Showcase IDX, a Constellation1 Company. Copyright ©2026 Information is deemed reliable but not guaranteed.

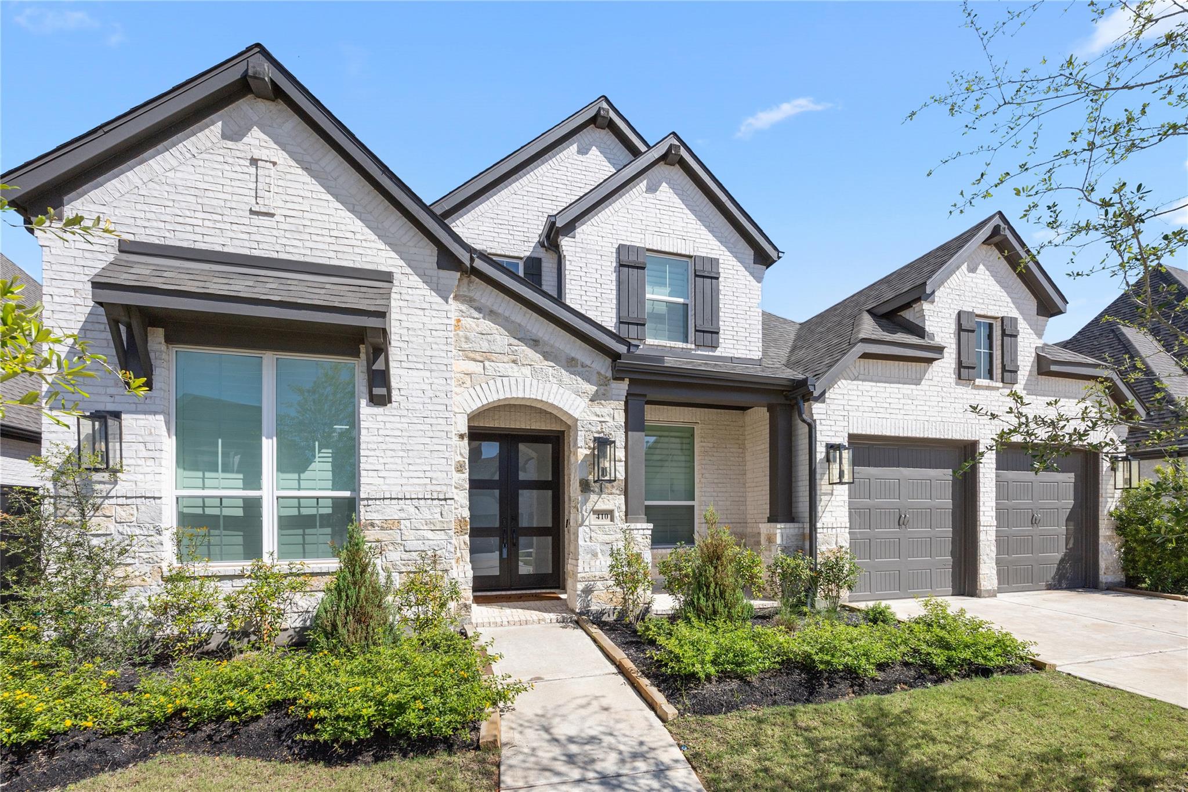
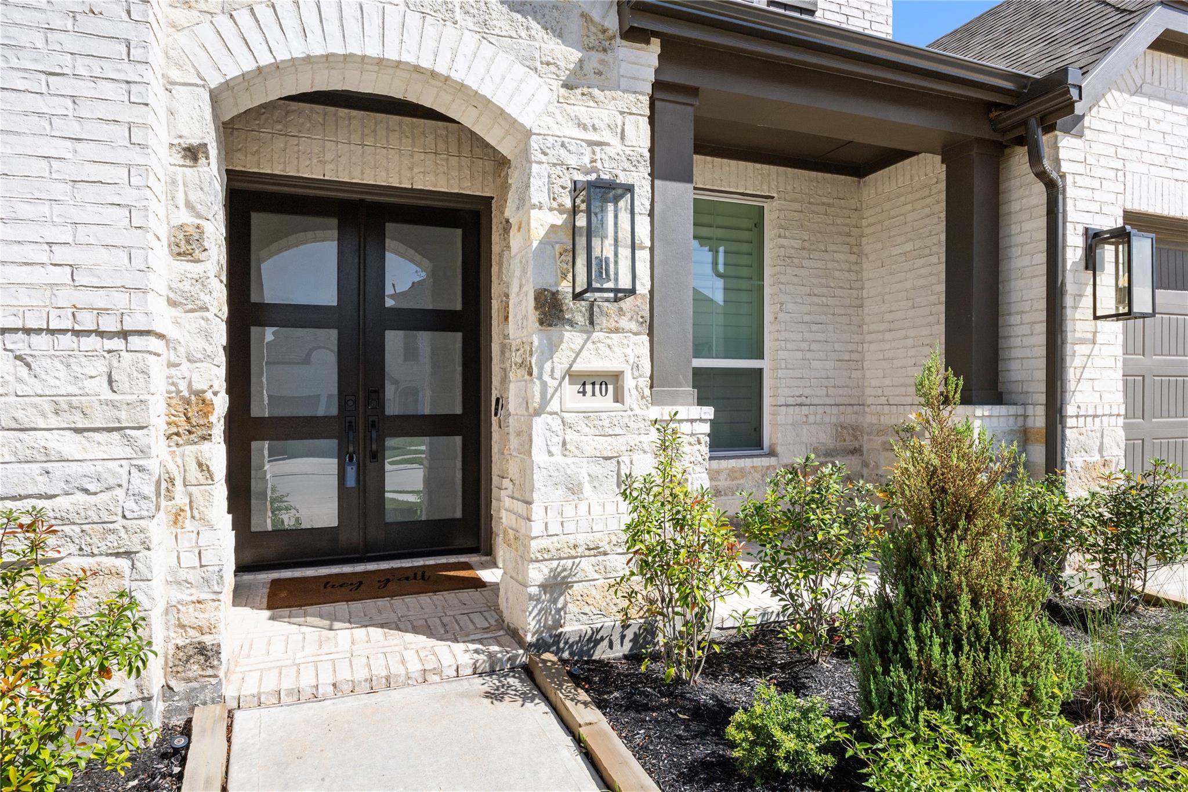
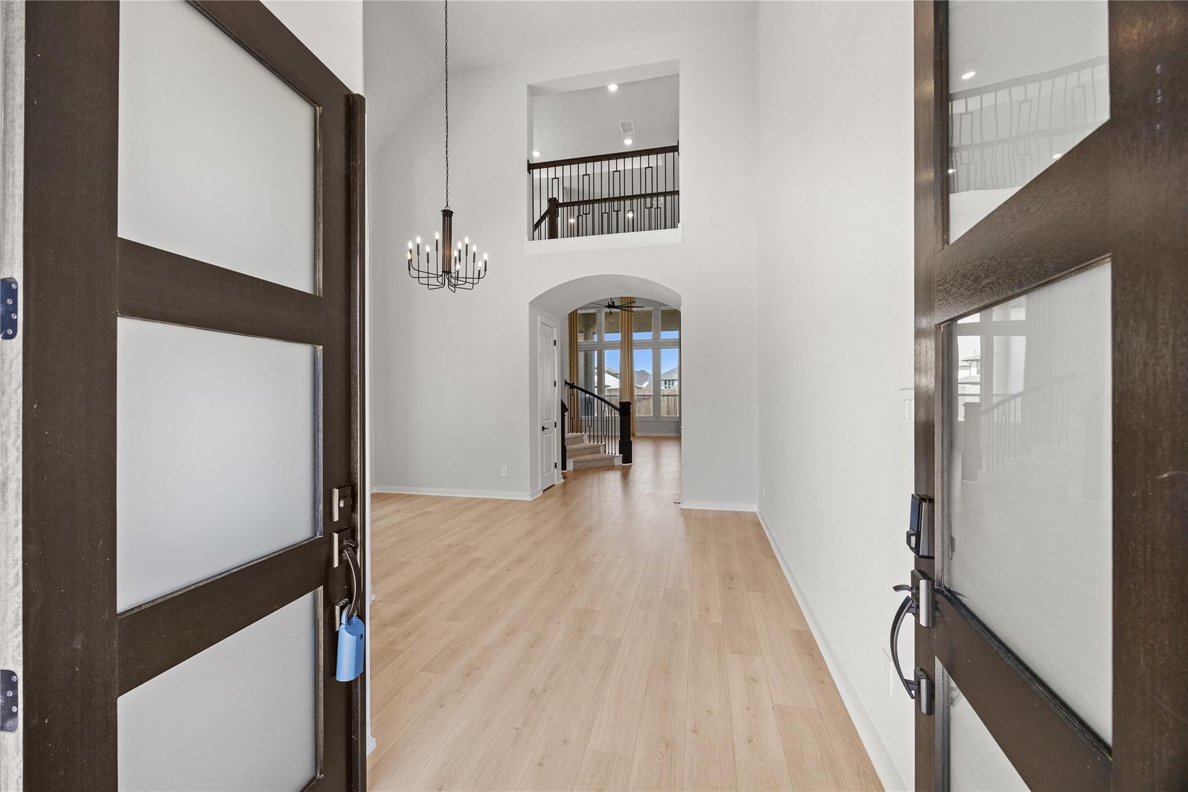
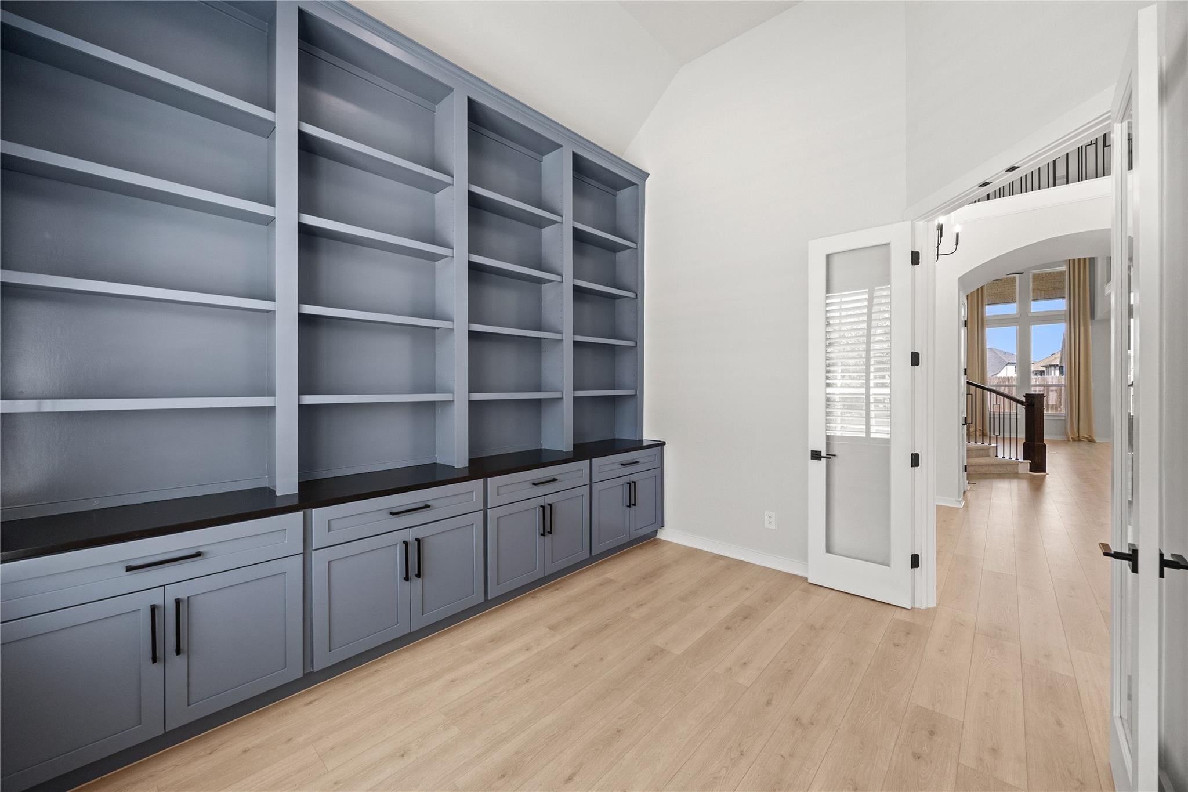
MAJOR PRICE REDUCTION — NOW $899,990 AND PRICED BELOW MARKET! Huge added value with a 26kW Generac whole-home generator, refrigerator, washer and dryer ALL INCLUDED! Incredible opportunity to own a nearly new 2024 Highland Homes residence in Harvest Green offering over 4,000 sqft, 5 bedrooms, 4.5 baths and a 3-car garage. This beautifully maintained home features oversized rooms, soaring ceilings, private study, formal dining, media room, game room and a luxurious first-floor primary suite. The chef-inspired kitchen features quartz countertops, gas cooktop, double ovens, abundant cabinetry and opens to the family room. Additional upgrades include a tankless water heater, epoxy-coated 3-car garage with custom storage and luxury vinyl flooring. Situated on an oversized lot with access to Harvest Green’s resort-style pools, fitness center, clubhouse, parks, trails, lakes, playgrounds and community events. This an exceptional opportunity for luxury and value in Harvest Green!

Save
Ask
Tour
Hide
Share
Listing Snapshot
Price 
$899,990
Days On Site 
59 Days
Bedrooms 
5
Inside Area (SqFt) 
4,036 sqft
Total Baths 
5
Full Baths 
4
Partial Baths 
1
Lot Size 
0.2048 Acres
Year Built 
2024
MLS® Number 
72388516
Status 
Pending
Property Tax 
$25,177
HOA/Condo/Coop Fees 
$106.25 monthly
Sq Ft Source 
N/A
Friends & Family
Recent Activity
a week agoListing updated with changes from the MLS®
a week agoStatus changed to Pending
a month agoPrice changed to $899,990
2 months agoListing first seen on site
General Features
Acres 
0.2048
Attached Garage 
Yes
Disclosures 
Seller's Disclosure
Foundation 
Slab
Garage 
Yes
Garage Spaces 
3
Parking 
Attached
Parking Spaces 
3
Property Sub Type 
Single Family Residence
Sewer 
Public Sewer
SqFt Total 
4036
Style 
Traditional
Water Source 
Public
Interior Features
Appliances 
Water HeaterDisposalElectric OvenMicrowaveGas CooktopDishwasherDryerWasher
Cooling 
Electric
Fireplace 
Yes
Fireplace Features 
Gas Log
Fireplaces 
1
Flooring 
CarpetVinyl
Heating 
Natural Gas
Interior 
High CeilingsPantry
Laundry Features 
Electric Dryer Hookup
Bedroom 
Dimensions - 10X14Level - FirstArea - 140
Family Room 
Dimensions - 15X18Level - FirstArea - 270
Game Room 
Dimensions - 13X18Level - SecondArea - 234
Master Bedroom 
Dimensions - 17X14Level - FirstArea - 238
Save
Ask
Tour
Hide
Share
Exterior Features
Construction Details 
BrickStone
Lot Features 
Subdivided
Roof 
Composition
Community Features
Association Amenities 
Dog ParkFitness CenterParkTennis Court(s)
Association Fee 
$1275.0
Association Fee Frequency 
Annually
MLS Area 
37
School District 
19 - Fort Bend
Roads 
Concrete
Schools
School District
19 - Fort Bend
Elementary School
Malala Elementary School
Middle School
Bowie Middle School (Fort Bend)
High School
Travis High School (Fort Bend)
Listing courtesy of United Real Estate [email protected]

IDX information is provided exclusively for consumers’ personal, non-commercial use. It may not be used for any purpose other than to identify prospective properties consumers may be interested in purchasing. This data is deemed reliable but is not guaranteed accurate by the MLS.

Data provided by HAR.com © 2026. All information provided should be independently verified.

Neighborhood & Commute
Source: Walkscore
Disclosure: Community information and market data powered by Constellation Data Labs. Information is deemed reliable but not guaranteed.
Save
Ask
Tour
Hide
Share