Search For Homes

Save
Ask
Tour
Hide
Share
$385,000
3 Days On Site

702 Rufina Street
League City, TX 77573

For Sale|Single Family Residence|Active
2
Beds
2
Total Baths
2
Full Baths
1,847
SqFt
$208
/SqFt
2006
Built
Subdivision:
Village Tuscan Lakes Sec 1
County:
Galveston
Call Now: 346.202.7307
Is this the listing for you? We can help make it yours.
346.202.7307
Upcoming Open Houses
Sat, Nov 21, 11:00 AM - 2:00 PM
702 Rufina Street702 Rufina Street702 Rufina Street702 Rufina Street
Save
Ask
Tour
Hide
Share

Mortgage Calculator

Monthly Payment (Est.)

Enter an interest rate to see your estimated monthly payment.
Calculator powered by Showcase IDX, a Constellation1 Company. Copyright ©2026 Information is deemed reliable but not guaranteed.

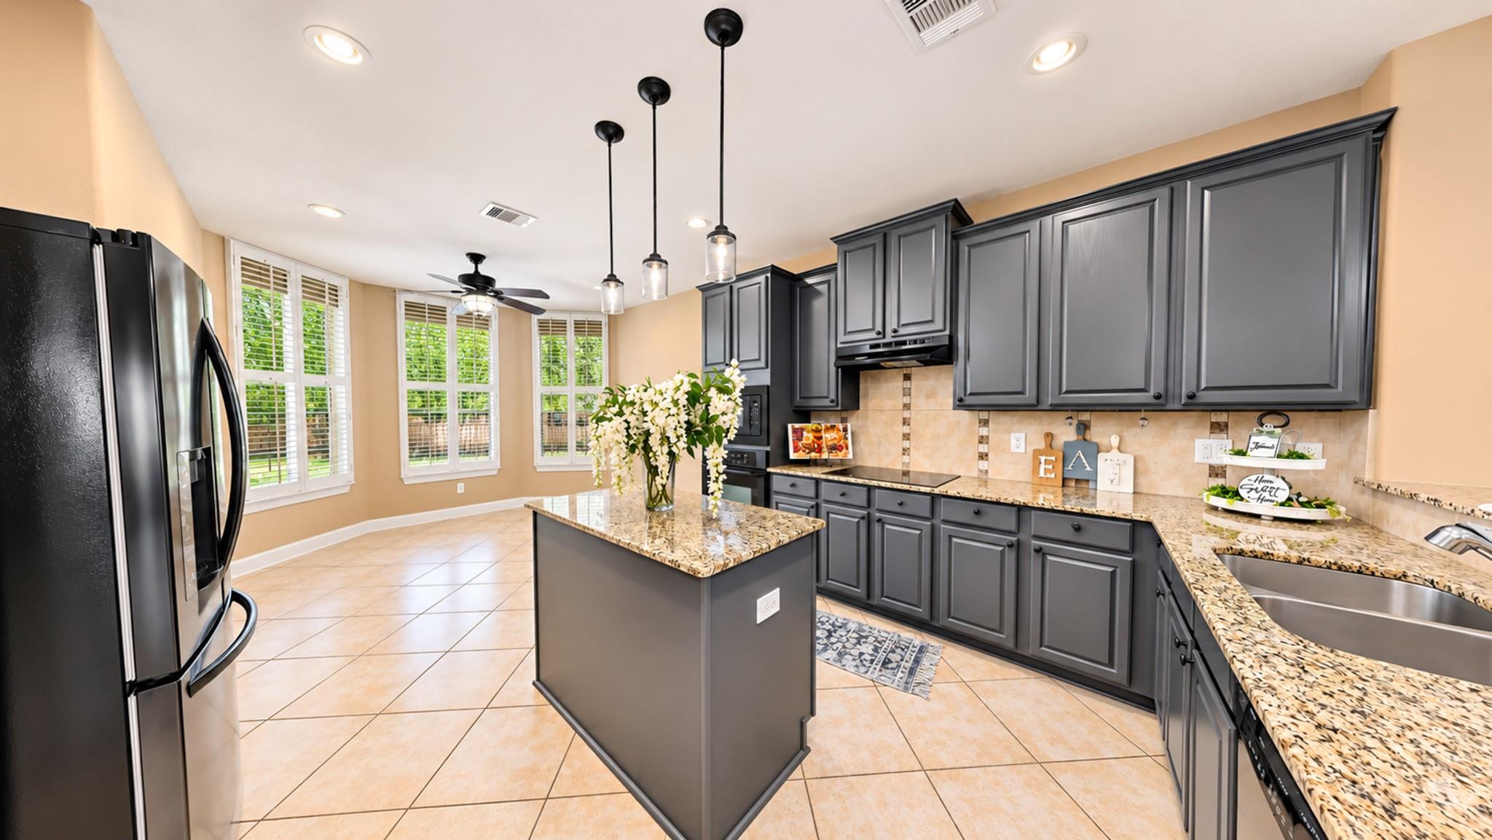
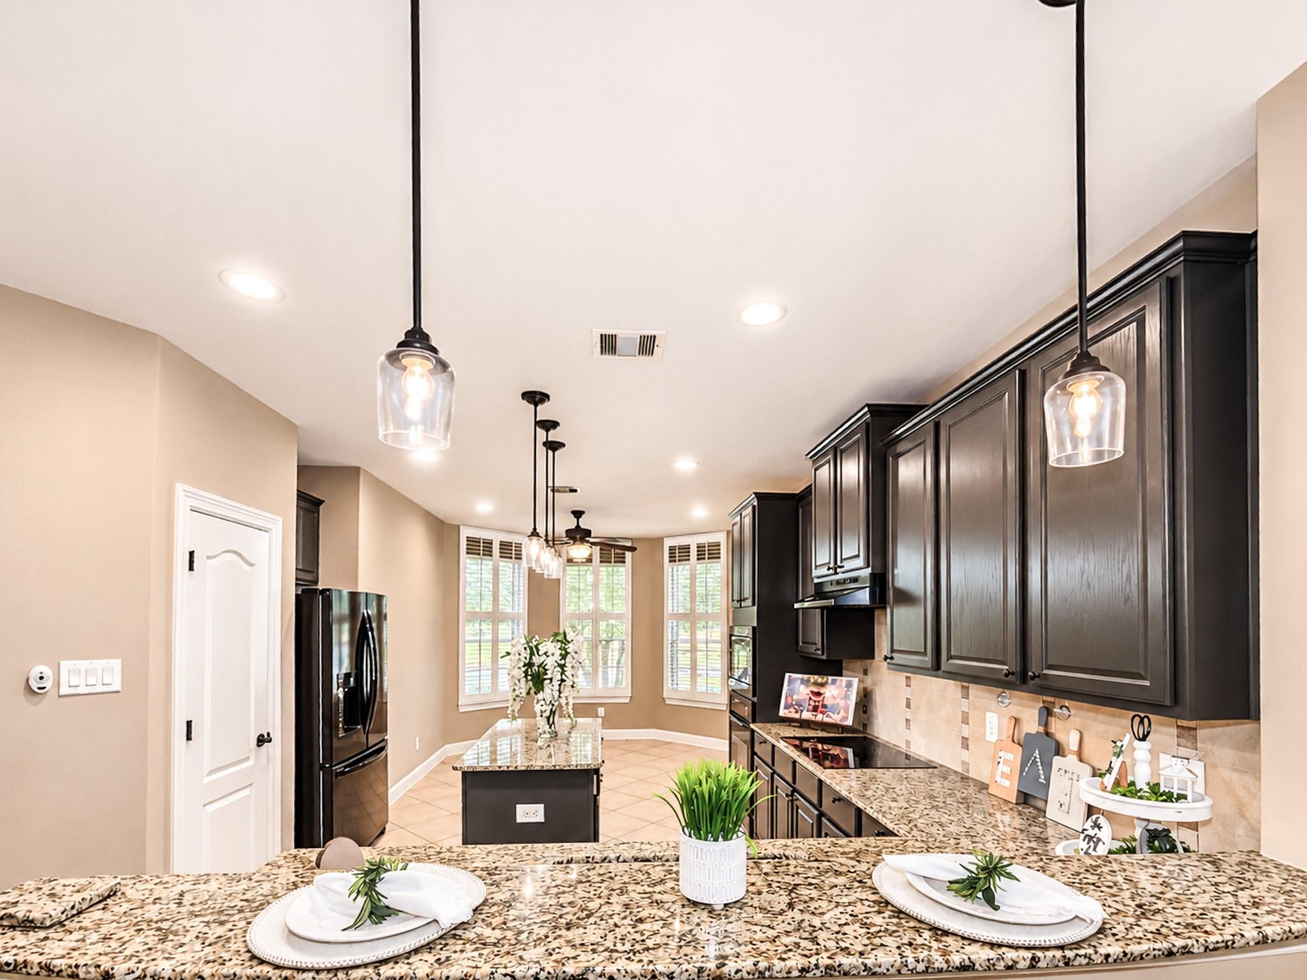
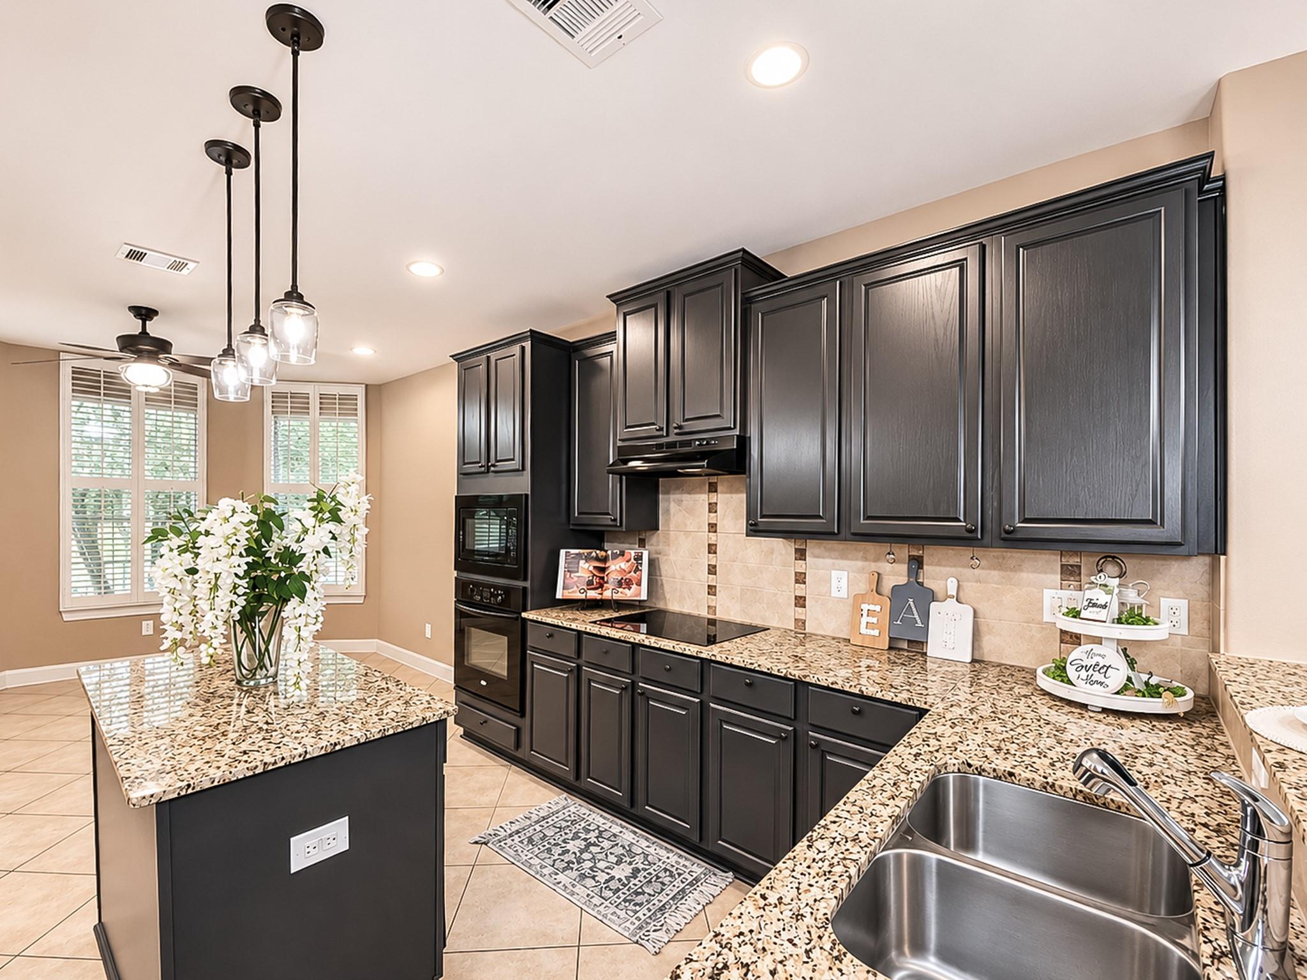
Welcome home to The Village at Tuscan Lakes, a gated 55+ community where comfort, convenience & an active lifestyle come together! This beautiful 2-bedroom, 2-bath patio home with a private study offers a desirable split floor plan, tray ceilings, designer colors & an inviting open layout perfect for entertaining. The spacious kitchen features granite countertops, abundant cabinetry, a center island & breakfast bar overlooking the dining & living areas. The private owner's suite offers a spacious bath, walk-in closet & direct access to the oversized screened porch—perfect for morning coffee, relaxing evenings or visiting with friends! French doors open to a versatile study, ideal for a home office, hobby room or additional TV space. Enjoy peace of mind with a roof replaced in 2024! Fence replaced (2024) Community amenities include a clubhouse, pool, scenic walking trails, two lakes & a full calendar of activities. More than a home, it's a lifestyle you'll love!

Save
Ask
Tour
Hide
Share
Listing Snapshot
Price 
$385,000
Days On Site 
3 Days
Bedrooms 
2
Inside Area (SqFt) 
1,847 sqft
Total Baths 
2
Full Baths 
2
Partial Baths 
N/A
Lot Size 
0.15 Acres
Year Built 
2006
MLS Number 
72389014
Status 
Active
Property Tax 
$9,222
HOA/Condo/Coop Fees 
$280.67 monthly
Sq Ft Source 
N/A
Friends & Family
Recent Activity
yesterdayListing updated with changes from the MLS
yesterdayStatus changed to Active
4 days agoListing first seen on site
General Features
Acres 
0.15
Attached Garage 
Yes
Direction Faces 
South
Disclosures 
ExclusionsMudOther DisclosuresSeller's Disclosure
Foundation 
Slab
Garage 
Yes
Garage Spaces 
2
Green Energy Efficient 
Thermostat
Parking 
AttachedOversizedGarage Door Opener
Parking Spaces 
2
Property Sub Type 
Single Family Residence
Security 
Prewired
Sewer 
Public Sewer
SqFt Total 
1847
Style 
Contemporary/Modern
Water Source 
Public
Interior Features
Appliances 
DisposalConvection OvenElectric OvenOvenMicrowaveElectric CooktopDishwasherDryerRefrigeratorWasher
Cooling 
Ceiling Fan(s)Electric
Fireplace 
Yes
Fireplace Features 
Gas Log
Fireplaces 
1
Flooring 
CarpetTile
Heating 
Natural Gas
Interior 
Crown MoldingDry BarHigh CeilingsWalk-In Closet(s)Breakfast BarKitchen IslandPantryEntrance FoyerGranite CountersDouble VanitySoaking TubSmart Thermostat
Laundry Features 
Electric Dryer HookupGas Dryer HookupWasher Hookup
Window Features 
Window CoveringsLow Emissivity Windows
Bathroom 
Dimensions - 10x5Level - FirstArea - 50
Bedroom 
Dimensions - 10x12Level - FirstArea - 120
Breakfast 
Dimensions - 11x11Level - FirstArea - 121
Dining Room 
Dimensions - 12x8Level - FirstArea - 96
Entry 
Level - First
Exterior Porch/Balcony 
Dimensions - 11x18x19Level - FirstArea - 198
Family Room 
Dimensions - 18x21Level - FirstArea - 378
Home Office/Study 
Dimensions - 10x12Level - FirstArea - 120
Kitchen 
Dimensions - 11x12Level - FirstArea - 132
Master Bathroom 
Dimensions - 10x6Level - FirstArea - 60
Master Bedroom 
Dimensions - 19x12Level - FirstArea - 228
Utility Room 
Dimensions - 7x7Level - FirstArea - 49
Save
Ask
Tour
Hide
Share
Exterior Features
Construction Details 
BrickWood SidingBlown-In Insulation
Fencing 
Full
Lot Features 
Back YardCorner LotSubdivided
Patio And Porch 
CoveredPorchScreenedPatio
Roof 
Composition
Waterfront Features 
Pond
Windows/Doors 
Window CoveringsLow Emissivity Windows
Community Features
Association Amenities 
ClubhouseFitness CenterParkParty RoomPoolTrail(s)Recreation FacilitiesMaintenance Grounds
Association Fee 
$3368.0
Association Fee Frequency 
Annually
Community Features 
Clubhouse
MLS Area 
33
School District 
17 - Dickinson
Senior Community 
Yes
Financing Terms Available 
CashConventionalFHAVA Loan
Roads 
Concrete
Schools
School District
17 - Dickinson
Elementary School
Silbernagel Elementary School
Middle School
Dunbar Middle School (Dickinson)
High School
Dickinson High School
Listing courtesy of CB&A, Realtors- Southeast [email protected]

IDX information is provided exclusively for consumers’ personal, non-commercial use. It may not be used for any purpose other than to identify prospective properties consumers may be interested in purchasing. This data is deemed reliable but is not guaranteed accurate by the MLS.

Data provided by HAR.com © 2026. All information provided should be independently verified.

Neighborhood & Commute
Source: Walkscore
Disclosure: Community information and market data powered by Constellation Data Labs. Information is deemed reliable but not guaranteed.
Save
Ask
Tour
Hide
Share