Search For Homes

Save
Ask
Tour
Hide
Share
$90,000
1 Day On Site

7600 Emmett Lowry F Expressway 207
Texas City, TX 77591

For Sale|Condominium|Active
1
Bed
1
Total Bath
1
Full Bath
819
SqFt
$110
/SqFt
1980
Built
Subdivision:
Gatsby
County:
Galveston
Call Now: 346.202.7307
Is this the listing for you? We can help make it yours.
346.202.7307
7600 Emmett Lowry F Expressway 2077600 Emmett Lowry F Expressway 2077600 Emmett Lowry F Expressway 2077600 Emmett Lowry F Expressway 207
Save
Ask
Tour
Hide
Share

Mortgage Calculator

Monthly Payment (Est.)

Enter an interest rate to see your estimated monthly payment.
Calculator powered by Showcase IDX, a Constellation1 Company. Copyright ©2026 Information is deemed reliable but not guaranteed.

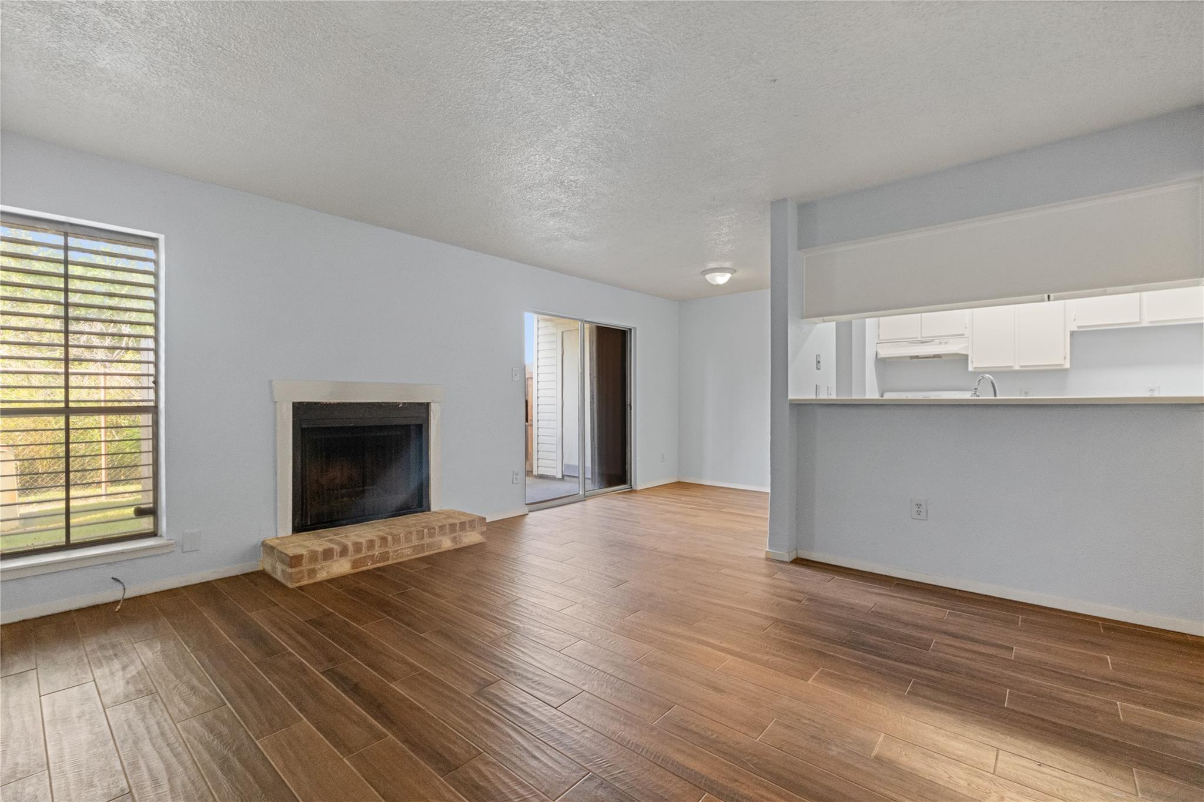
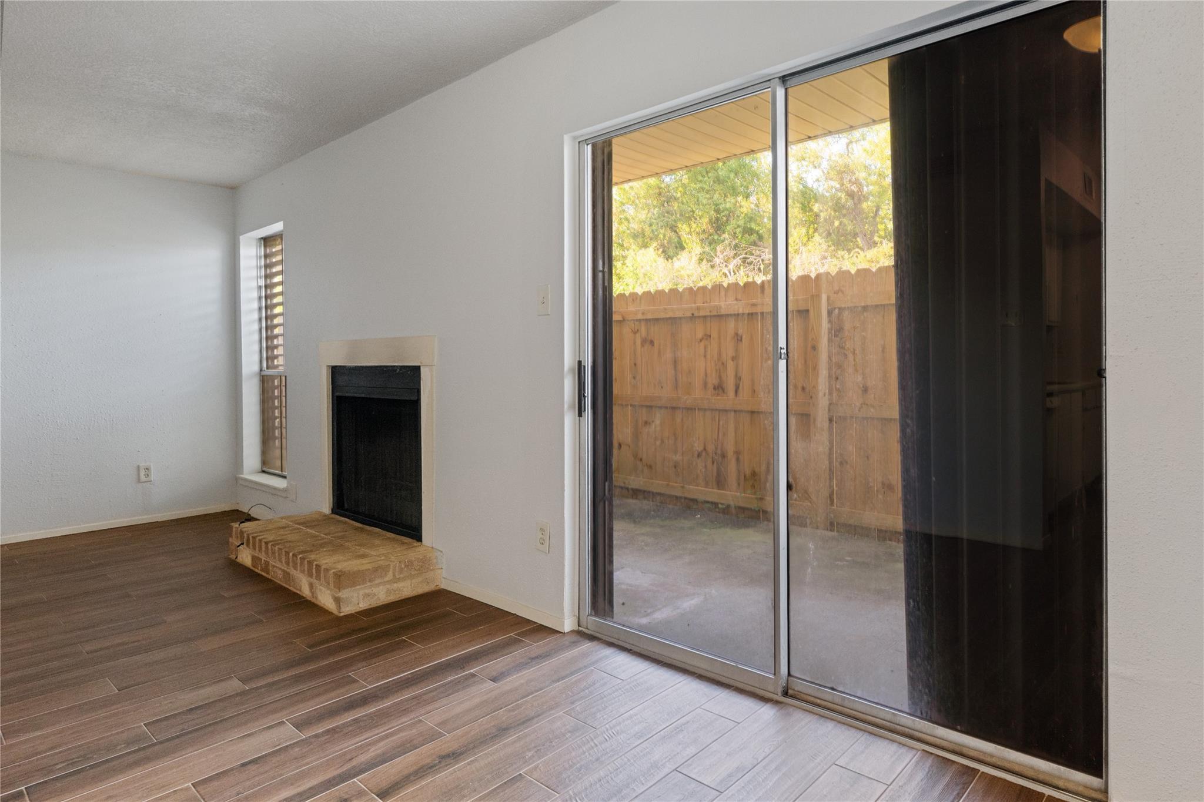
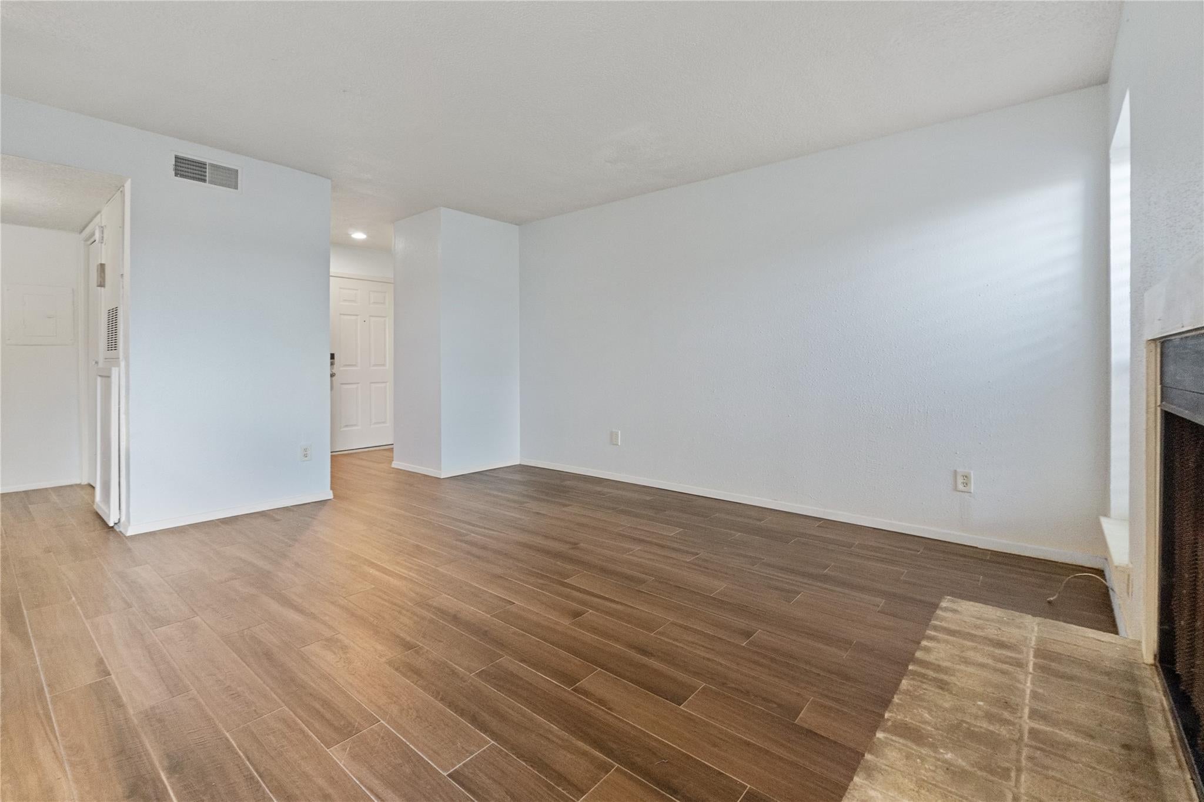
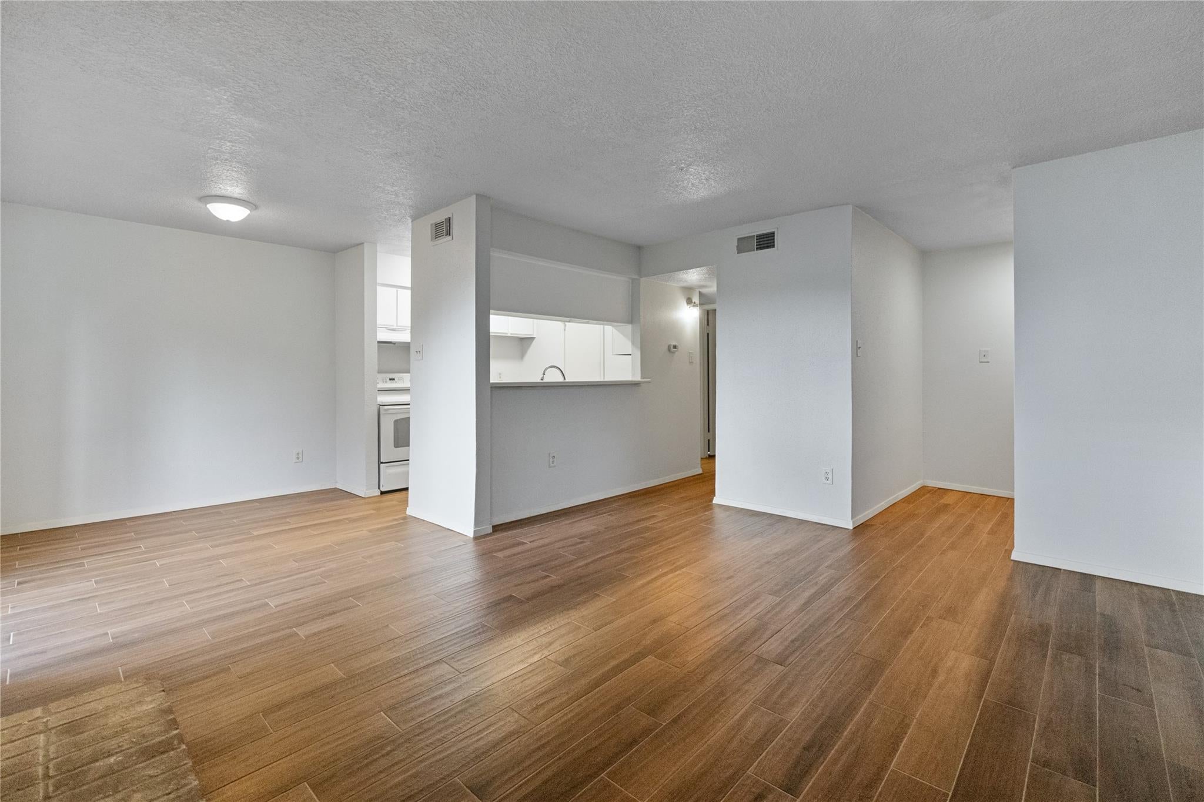
Prime location corner unit on the first floor with only 1 next door neighbor, close proximity to the community pool! Easy access, no stairs to climb, and extra privacy. Dedicated assigned covered parking is directly in front of your future home. Interior: spacious layout, durable and easy-care tile flooring throughout living area, accented with a cozy fireplace The kitchen has a breakfast bar that opens to a small breakfast/dining area, which works well for everyday meals or morning coffee. The bedroom has a roomy walk-in closet and sits next to a separate full bath. A dishwasher and a stackable washer and dryer are included. Enjoy the pool without having to maintain it yourself. When it’s time to relax, the community pool is just a short walk away. This is a great opportunity in Texas City. Schedule your showing today!

Save
Ask
Tour
Hide
Share
Listing Snapshot
Price 
$90,000
Days On Site 
1 Day
Bedrooms 
1
Inside Area (SqFt) 
819 sqft
Total Baths 
1
Full Baths 
1
Partial Baths 
N/A
Lot Size 
N/A
Year Built 
1980
MLS Number 
72420247
Status 
Active
Property Tax 
$2,225
HOA/Condo/Coop Fees 
$268 monthly
Sq Ft Source 
N/A
Friends & Family
Recent Activity
17 hours agoListing updated with changes from the MLS
yesterdayListing first seen on site
General Features
Carport 
1
Direction Faces 
South
Disclosures 
Seller's Disclosure
Foundation 
Slab
Number Of Stories 
1
Parking 
AssignedCarport
Parking Spaces 
1
Property Sub Type 
Condominium
Sewer 
Public Sewer
SqFt Total 
819
Style 
Contemporary/Modern
Water Source 
Public
Interior Features
Appliances 
DisposalElectric OvenElectric CooktopDryerWasher/Dryer StackedWasherDishwasherWasher/DryerOven
Cooling 
Ceiling Fan(s)Electric
Fireplace 
Yes
Fireplace Features 
Wood Burning
Fireplaces 
1
Flooring 
Tile
Heating 
Electric
Interior 
Walk-In Closet(s)Breakfast BarMaster Downstairs
Laundry Features 
Inside
Bathroom 
Dimensions - 9x5Level - FirstArea - 45
Dining Room 
Dimensions - 9x8Level - FirstArea - 72
Kitchen 
Dimensions - 8x7Level - FirstArea - 56
Living Room 
Dimensions - 15x12Level - FirstArea - 180
Master Bedroom 
Dimensions - 14x11Level - FirstArea - 154
Save
Ask
Tour
Hide
Share
Exterior Features
Construction Details 
BrickWood Siding
Exterior 
Storage
Fencing 
Fenced
Lot Features 
Corner Lot
Other Structures 
Storage
Patio And Porch 
Patio
Roof 
Composition
Community Features
Association Amenities 
PoolWater
Association Fee 
$268.0
Association Fee Frequency 
Monthly
MLS Area 
33
School District 
52 - Texas City
Financing Terms Available 
CashConventionalFHAVA Loan
Schools
School District
52 - Texas City
Elementary School
Simms Elementary
Middle School
La Marque Middle School
High School
La Marque High School
Listing courtesy of Lighthouse Realty LLC [email protected]

IDX information is provided exclusively for consumers’ personal, non-commercial use. It may not be used for any purpose other than to identify prospective properties consumers may be interested in purchasing. This data is deemed reliable but is not guaranteed accurate by the MLS.

Data provided by HAR.com © 2026. All information provided should be independently verified.

Neighborhood & Commute
Source: Walkscore
Disclosure: Community information and market data powered by Constellation Data Labs. Information is deemed reliable but not guaranteed.
Save
Ask
Tour
Hide
Share