Search For Homes

Save
Ask
Tour
Hide
Share
$439,900
62 Days On Site

12911 Kathy Lane
Cypress, TX 77429

For Sale|Single Family Residence|Active
4
Beds
3
Total Baths
2
Full Baths
1
Partial Bath
2,936
SqFt
$150
/SqFt
1982
Built
Subdivision:
Lakewood Forest Sec 10
County:
Harris
Call Now: 346.202.7307
Is this the listing for you? We can help make it yours.
346.202.7307
12911 Kathy Lane12911 Kathy Lane12911 Kathy Lane12911 Kathy Lane
Save
Ask
Tour
Hide
Share

Mortgage Calculator

Monthly Payment (Est.)

$2,007
Calculator powered by Showcase IDX, a Constellation1 Company. Copyright ©2026 Information is deemed reliable but not guaranteed.

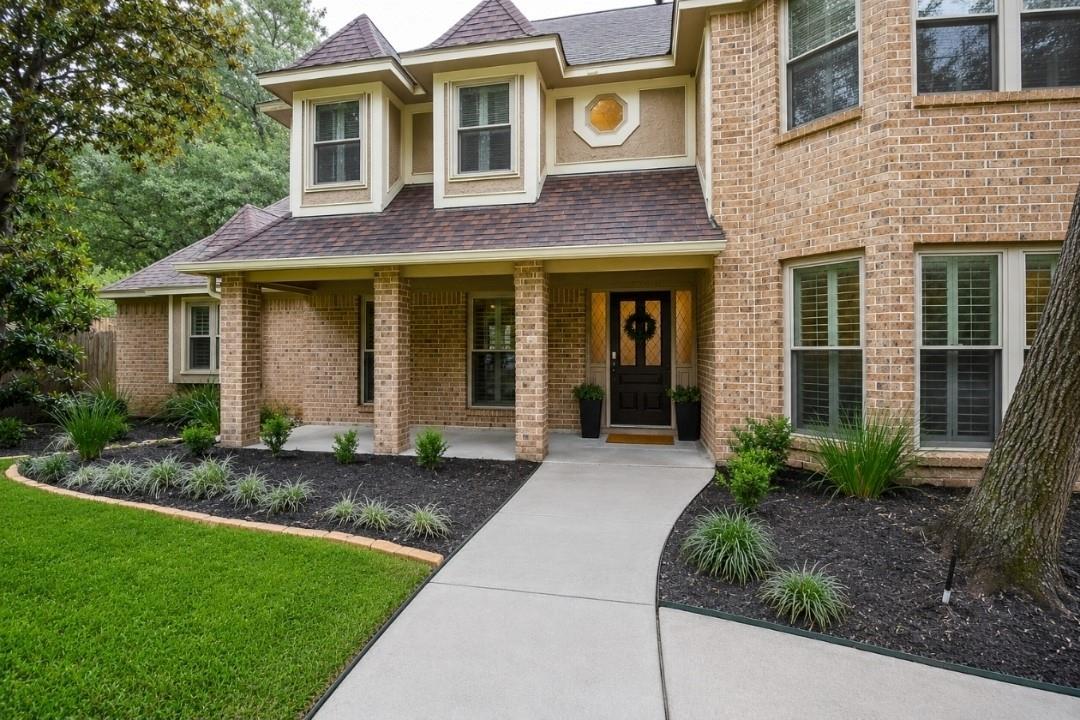
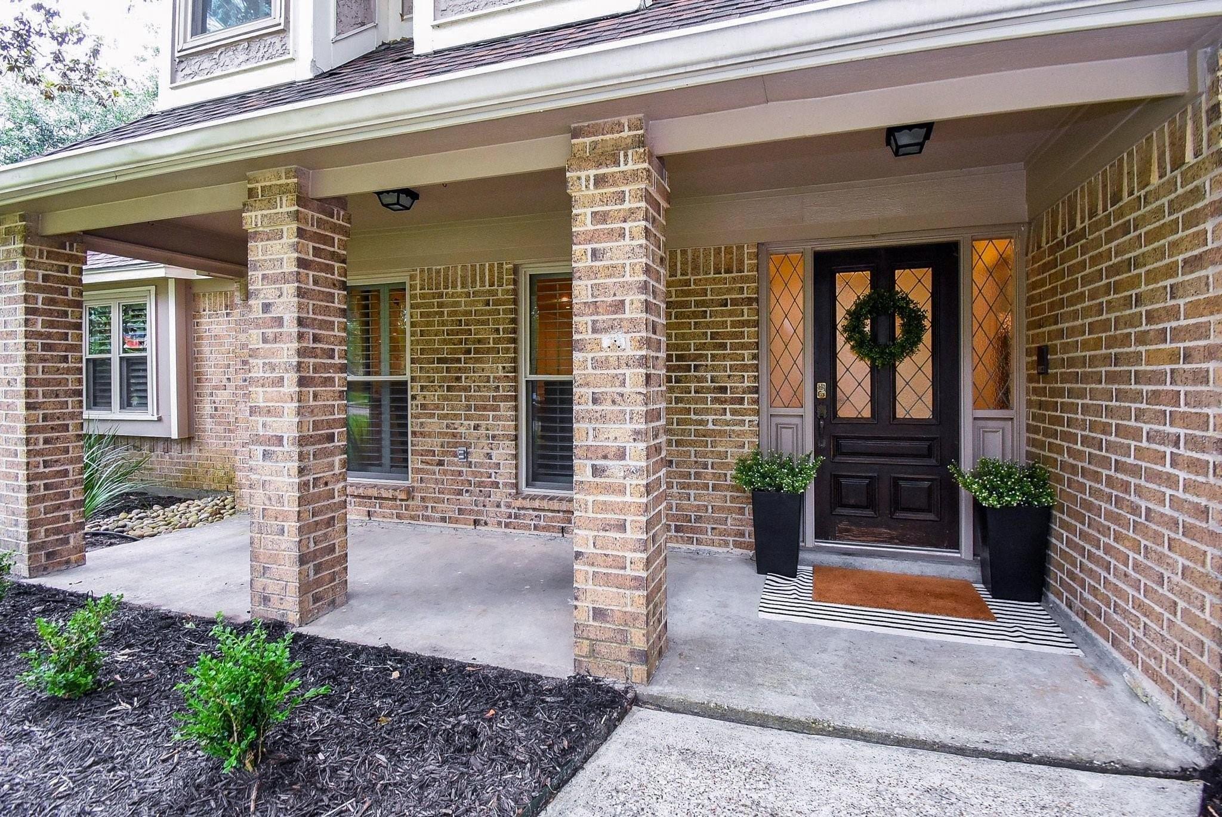
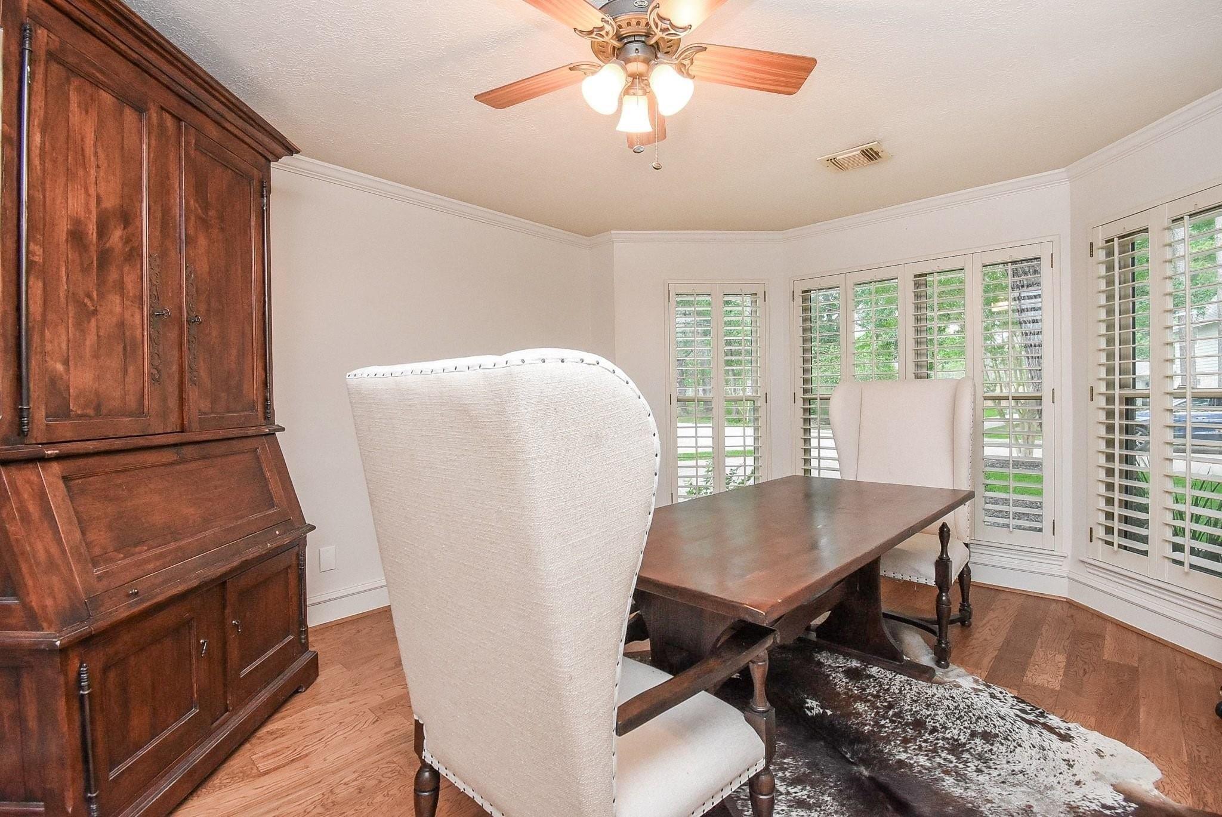
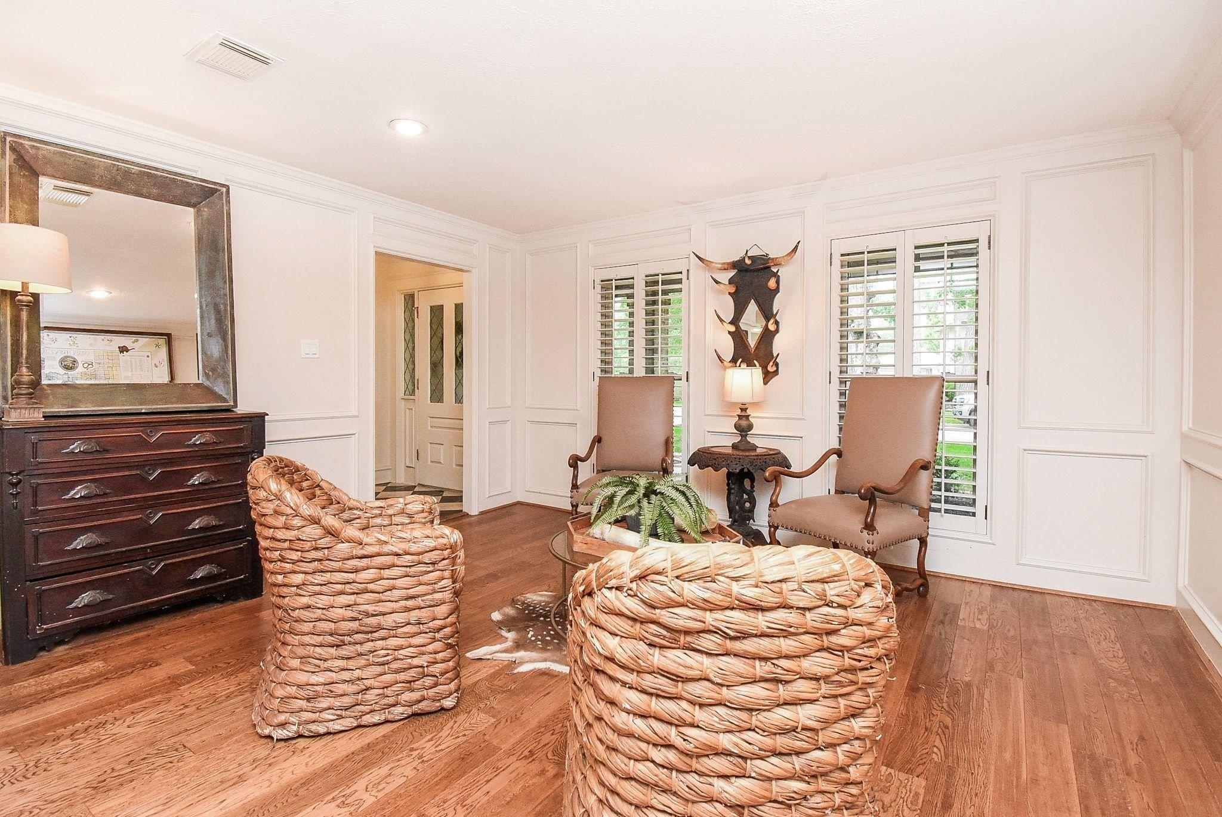
Price Reduced! Your dream come true home awaits! The seller is eager to begin the selling process, making this the perfect opportunity to make it yours. Welcome to this meticulously maintained move in ready custom Stanley Builders home. This beauty offers a cozy living room with a gas log fireplace, Dining Room with Planation shutters, first floor 15x13 Primary Bedroom with 2 huge walk-in closets, 3 additional Bedrooms upstairs, and an extra 17x14 room for hobby, playroom, or whatever fits your needs. Dream kitchen with plenty of cabinets, granite counter space and huge walk-in pantry. Light and bright 16 x 12 Family Room with views of pool and lush back yard. The 12,500 sq ft lot offers extended 33 x 16 patio perfect for outdoor gatherings while enjoying the freshwater pool. Portable generator included in the sale. NO FLOODING per current seller. Conveniently located near shopping, dining, and top-rated Cy Fair schools.

Save
Ask
Tour
Hide
Share
Listing Snapshot
Price 
$439,900
Days On Site 
62 Days
Bedrooms 
4
Inside Area (SqFt) 
2,936 sqft
Total Baths 
3
Full Baths 
2
Partial Baths 
1
Lot Size 
0.287 Acres
Year Built 
1982
MLS® Number 
72421526
Status 
Active
Property Tax 
$9,409
HOA/Condo/Coop Fees 
$62.5 monthly
Sq Ft Source 
N/A
Friends & Family
Recent Activity
a week agoListing updated with changes from the MLS®
a week agoPrice changed to $439,900
2 months agoListing first seen on site
General Features
Acres 
0.287
Attached Garage 
Yes
Disclosures 
MudSellers Disclosure
Foundation 
Slab
Garage 
Yes
Garage Spaces 
2
Green Energy Efficient 
Thermostat
Parking 
AttachedGarage Door Opener
Parking Spaces 
2
Property Sub Type 
Single Family Residence
SqFt Total 
2936
Style 
Traditional
Water Source 
Public
Interior Features
Appliances 
DisposalGas OvenOvenMicrowaveFree-Standing RangeGas RangeDishwasher
Cooling 
Ceiling Fan(s)Electric
Fireplace 
Yes
Fireplaces 
1
Flooring 
CarpetTileWood
Heating 
Natural Gas
Interior 
Walk-In Closet(s)PantryMaster DownstairsDouble VanitySmart Thermostat
Laundry Features 
Electric Dryer HookupGas Dryer HookupWasher Hookup
Bedroom 
Dimensions - 14x13Level - SecondArea - 182
Dining Room 
Dimensions - 14x13Level - FirstArea - 182
Extra Room 
Dimensions - 17x14Level - SecondArea - 238
Family Room 
Dimensions - 16x12Level - FirstArea - 192
Kitchen 
Dimensions - 13x10Level - FirstArea - 130
Living Room 
Dimensions - 27x14Level - FirstArea - 378
Master Bathroom 
Dimensions - 8x6Level - FirstArea - 48
Master Bedroom 
Dimensions - 15x13Level - FirstArea - 195
Utility Room 
Dimensions - 12x5Level - FirstArea - 60
Save
Ask
Tour
Hide
Share
Exterior Features
Construction Details 
Brick
Fencing 
Back Yard
Lot Features 
ClearedSubdivided
Patio And Porch 
Covered
Pool Features 
GuniteIn Ground
Private Pool 
Yes
Roof 
Composition
Community Features
Association Fee 
$750.0
Association Fee Frequency 
Annually
Community Features 
Curbs
MLS Area 
10
School District 
13 - Cypress-Fairbanks
Financing Terms Available 
CashConventionalFHA
Roads 
Concrete
Schools
School District
13 - Cypress-Fairbanks
Elementary School
Hamilton Elementary School
Middle School
Hamilton Middle School (Cypress-Fairbanks)
High School
Cypress Creek High School
Listing courtesy of Walzel Properties - Spring [email protected]

IDX information is provided exclusively for consumers’ personal, non-commercial use. It may not be used for any purpose other than to identify prospective properties consumers may be interested in purchasing. This data is deemed reliable but is not guaranteed accurate by the MLS.

Data provided by HAR.com © 2026. All information provided should be independently verified.

Neighborhood & Commute
Source: Walkscore
Disclosure: Community information and market data powered by Constellation Data Labs. Information is deemed reliable but not guaranteed.
Save
Ask
Tour
Hide
Share