Search For Homes

Save
Ask
Tour
Hide
Share
$299,500
50 Days On Site

27915 Western Creek Court
Katy, TX 77494

For Sale|Townhouse|Active
3
Beds
3
Total Baths
2
Full Baths
1
Partial Bath
1,667
SqFt
$180
/SqFt
2023
Built
Subdivision:
Trails Of Katy
County:
Fort Bend
Call Now: 346.202.7307
Is this the listing for you? We can help make it yours.
346.202.7307
27915 Western Creek Court27915 Western Creek Court27915 Western Creek Court27915 Western Creek Court
Save
Ask
Tour
Hide
Share

Mortgage Calculator

Monthly Payment (Est.)

$1,366
Calculator powered by Showcase IDX, a Constellation1 Company. Copyright ©2026 Information is deemed reliable but not guaranteed.

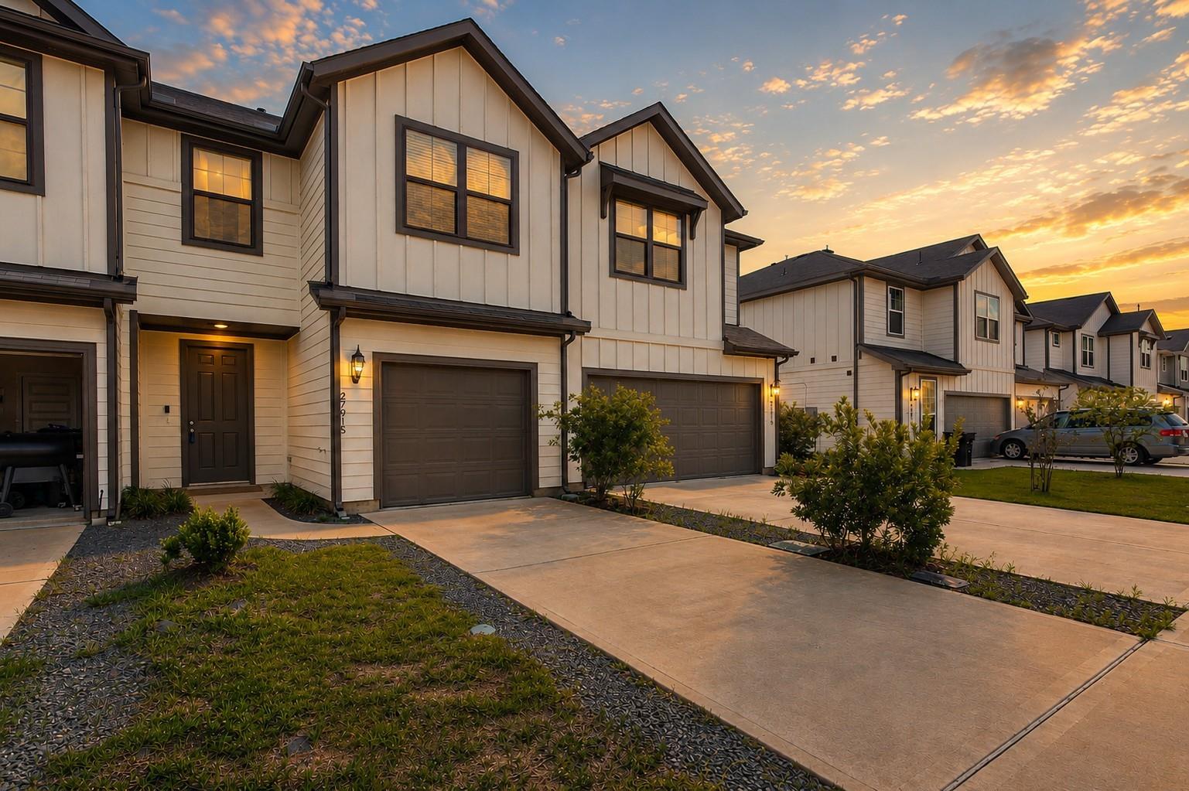
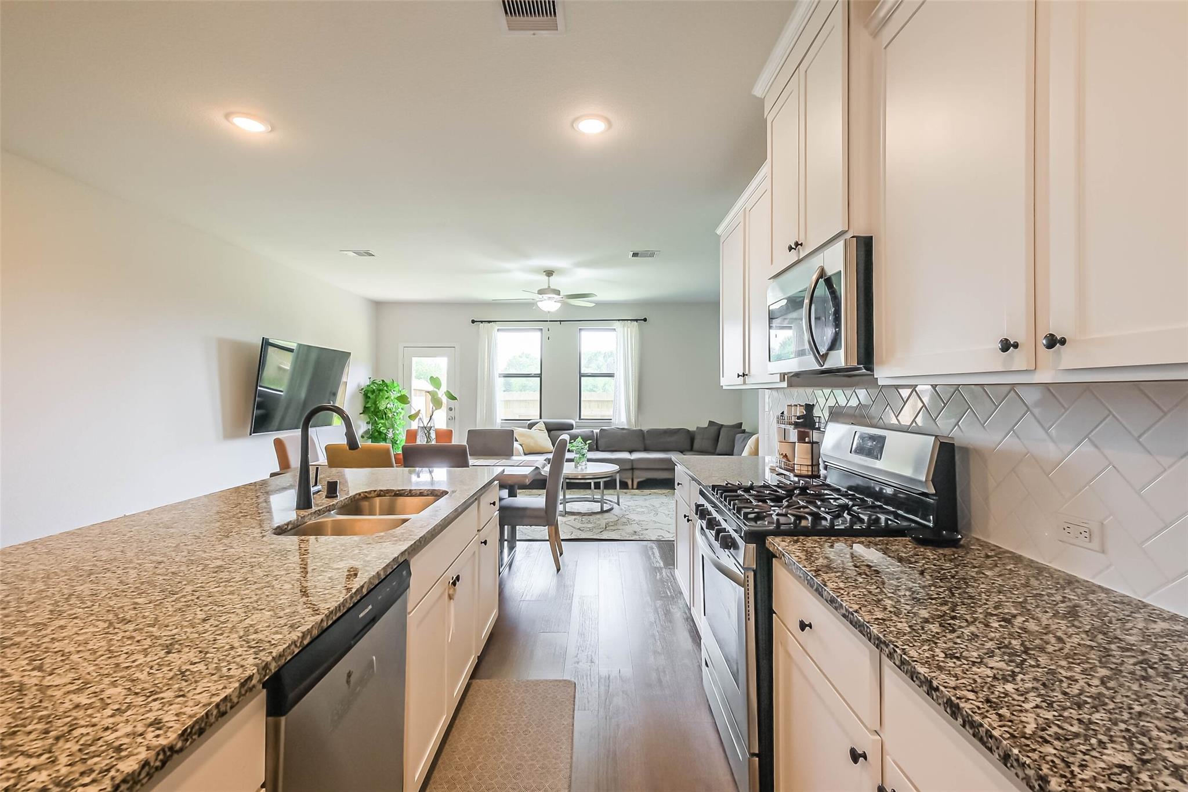
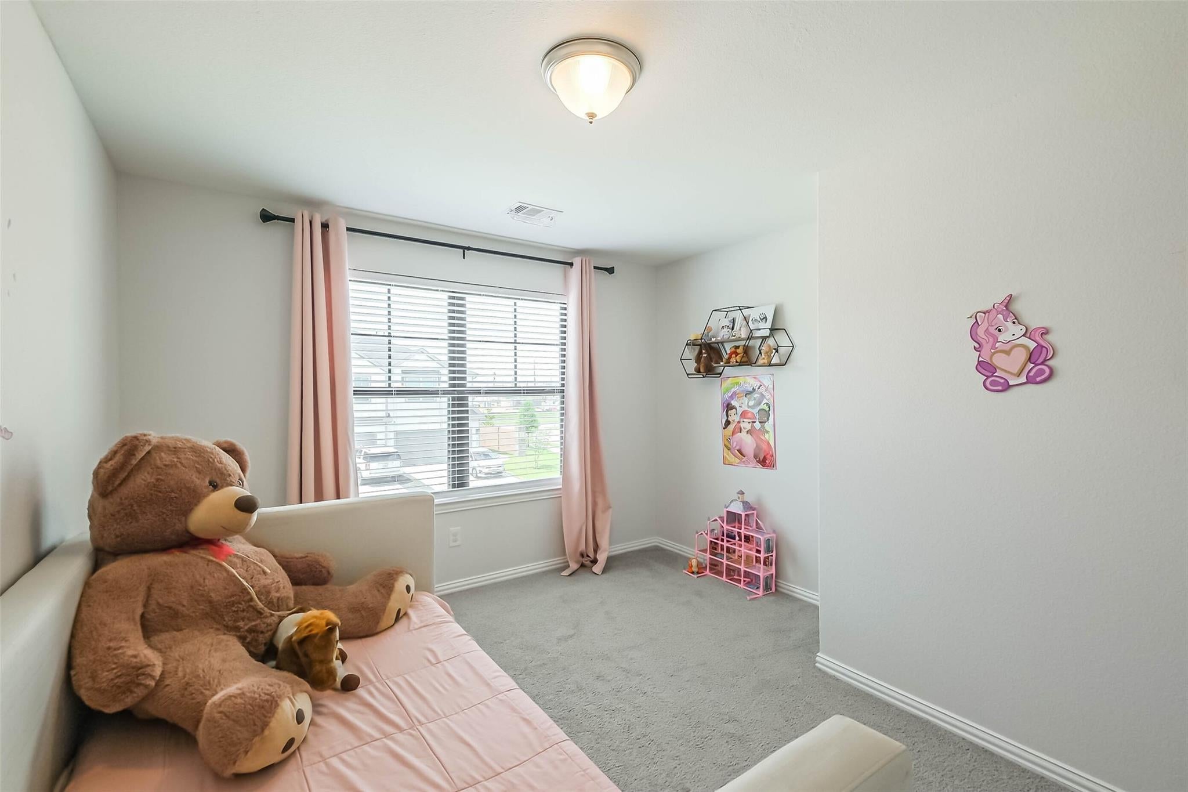
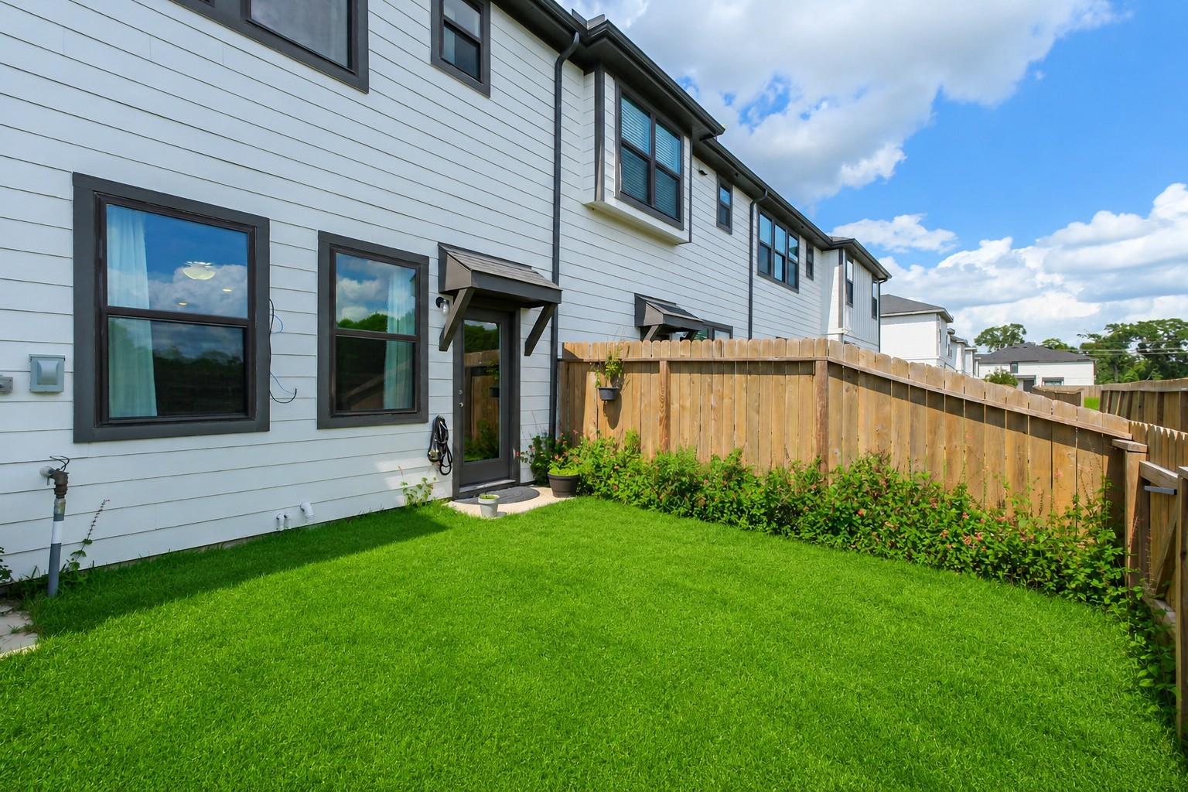
PRICE REDUCTION! Beautifully maintained 3-year-old townhome in the sought-after Retreat at Kingsland community in Katy! The first floor features an inviting open-concept design that seamlessly blends the spacious family room and kitchen, accented by elegant silver bullet wood flooring. The modern kitchen is thoughtfully designed with 42" linen cabinetry, a glossy white tile backsplash, and stunning coastal white granite countertops - Frigidaire appliances. Upstairs, you’ll find the bright and airy primary suite along with two secondary bedrooms. The primary bath offers oversized iron tile flooring and a stylish walk-in shower with designer tile surround. Samsung Washer & Dryer will convey and TV can also remain. The home enjoys a lawned backyard, sprinkler system and delightful green views with a wooded area and park close by. Ideally located near shopping, dining, and major commuter routes, this home offers the perfect combination of comfort, style, and convenience.

Save
Ask
Tour
Hide
Share
Listing Snapshot
Price 
$299,500
Days On Site 
50 Days
Bedrooms 
3
Inside Area (SqFt) 
1,667 sqft
Total Baths 
3
Full Baths 
2
Partial Baths 
1
Lot Size 
0.0471 Acres
Year Built 
2023
MLS® Number 
72467664
Status 
Active
Property Tax 
$8,239
HOA/Condo/Coop Fees 
$1,500 Semi-Annually
Sq Ft Source 
N/A
Friends & Family
Recent Activity
a month agoListing updated with changes from the MLS®
2 months agoListing first seen on site
General Features
Acres 
0.0471
Attached Garage 
Yes
Direction Faces 
North
Disclosures 
Sellers Disclosure
Foundation 
Slab
Garage 
Yes
Green Energy Efficient 
ThermostatLightingHVACAppliances
Number Of Stories 
2
Parking 
AttachedGarage Door Opener
Property Sub Type 
Townhouse
Sewer 
Public Sewer
SqFt Total 
1667
Style 
Traditional
Water Source 
Public
Interior Features
Appliances 
ENERGY STAR Qualified AppliancesDisposalGas OvenMicrowaveGas RangeDryerRefrigeratorWasherDishwasher
Cooling 
Ceiling Fan(s)Electric
Flooring 
CarpetTileWood
Heating 
Natural Gas
Interior 
Walk-In Closet(s)Kitchen IslandPantryEntrance FoyerGranite CountersSoaking TubSmart Thermostat
Laundry Features 
InsideGas Dryer Hookup
Bedroom 
Dimensions - 11 x 13Level - SecondArea - 143
Living Room 
Dimensions - 19 x 15Level - FirstArea - 285
Master Bedroom 
Dimensions - 13 x 15Level - SecondArea - 195
Save
Ask
Tour
Hide
Share
Exterior Features
Construction Details 
Cement SidingBlown-In Insulation
Fencing 
Fenced
Lot Features 
Back YardCul-De-Sac
Patio And Porch 
Patio
Roof 
Composition
Community Features
Association Amenities 
Trash
Association Fee 
$1500.0
Association Fee Frequency 
Semi-Annually
MLS Area 
36
School District 
30 - Katy
Financing Terms Available 
CashConventionalFHAVA Loan
Roads 
Asphalt
Schools
School District
30 - Katy
Elementary School
Bryant Elementary School (Katy)
Middle School
Woodcreek Junior High School
High School
Katy High School
Listing courtesy of Nan & Company Properties - Corporate Office (Heights) [email protected]

IDX information is provided exclusively for consumers’ personal, non-commercial use. It may not be used for any purpose other than to identify prospective properties consumers may be interested in purchasing. This data is deemed reliable but is not guaranteed accurate by the MLS.

Data provided by HAR.com © 2026. All information provided should be independently verified.

Neighborhood & Commute
Source: Walkscore
Disclosure: Community information and market data powered by Constellation Data Labs. Information is deemed reliable but not guaranteed.
Save
Ask
Tour
Hide
Share