Search For Homes

Save
Ask
Tour
Hide
Share
$375,000
54 Days On Site

7230 Pella Drive
Houston, TX 77036

Single Family Residence|Pending
4
Beds
2
Total Baths
2
Full Baths
2,055
SqFt
$182
/SqFt
1967
Built
Subdivision:
Sharpstown Country Club Terrac
County:
Harris
Call Now: 346.202.7307
Is this the listing for you? We can help make it yours.
346.202.7307
7230 Pella Drive7230 Pella Drive7230 Pella Drive7230 Pella Drive
Save
Ask
Tour
Hide
Share

Mortgage Calculator

Monthly Payment (Est.)

$1,711
Calculator powered by Showcase IDX, a Constellation1 Company. Copyright ©2026 Information is deemed reliable but not guaranteed.

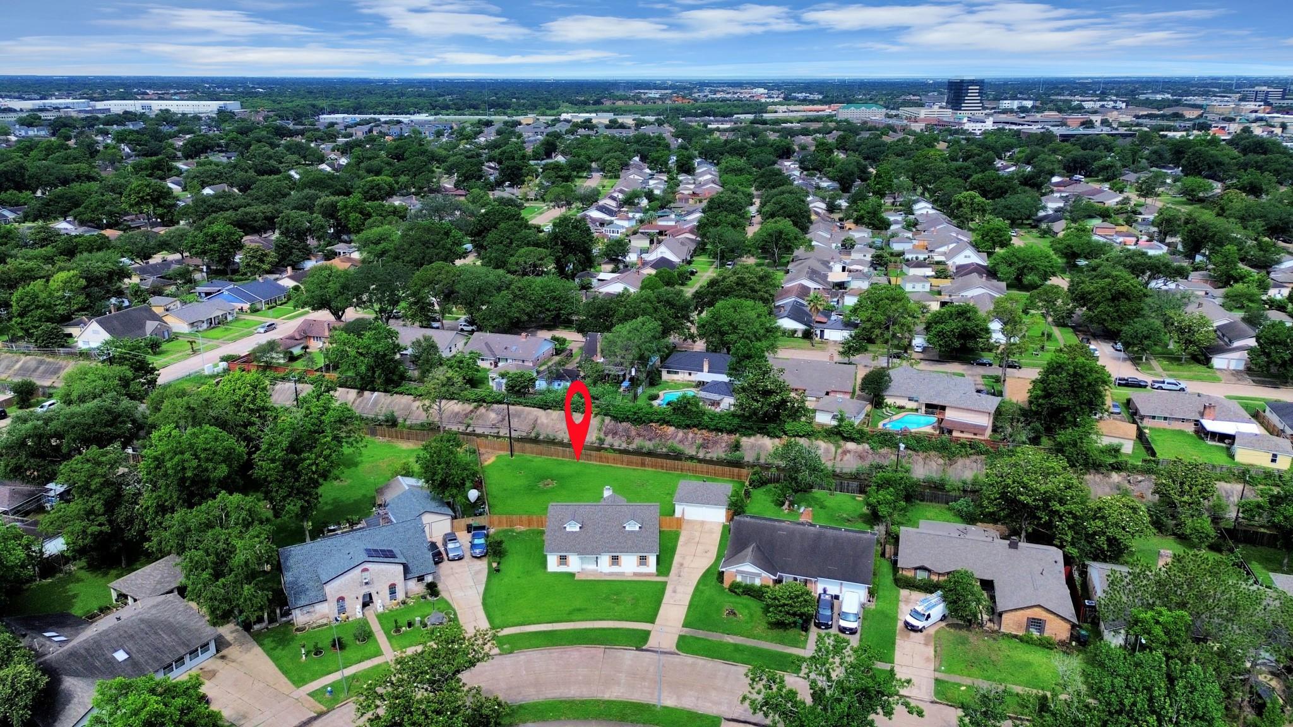
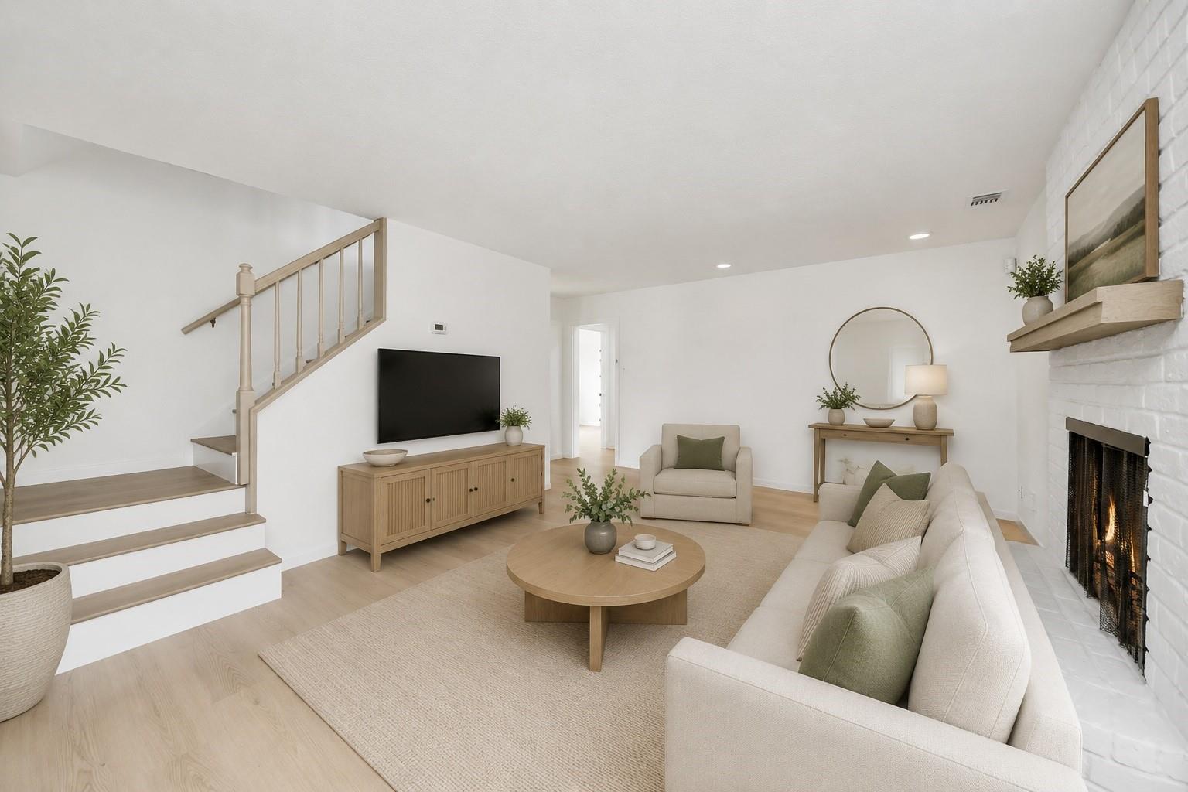
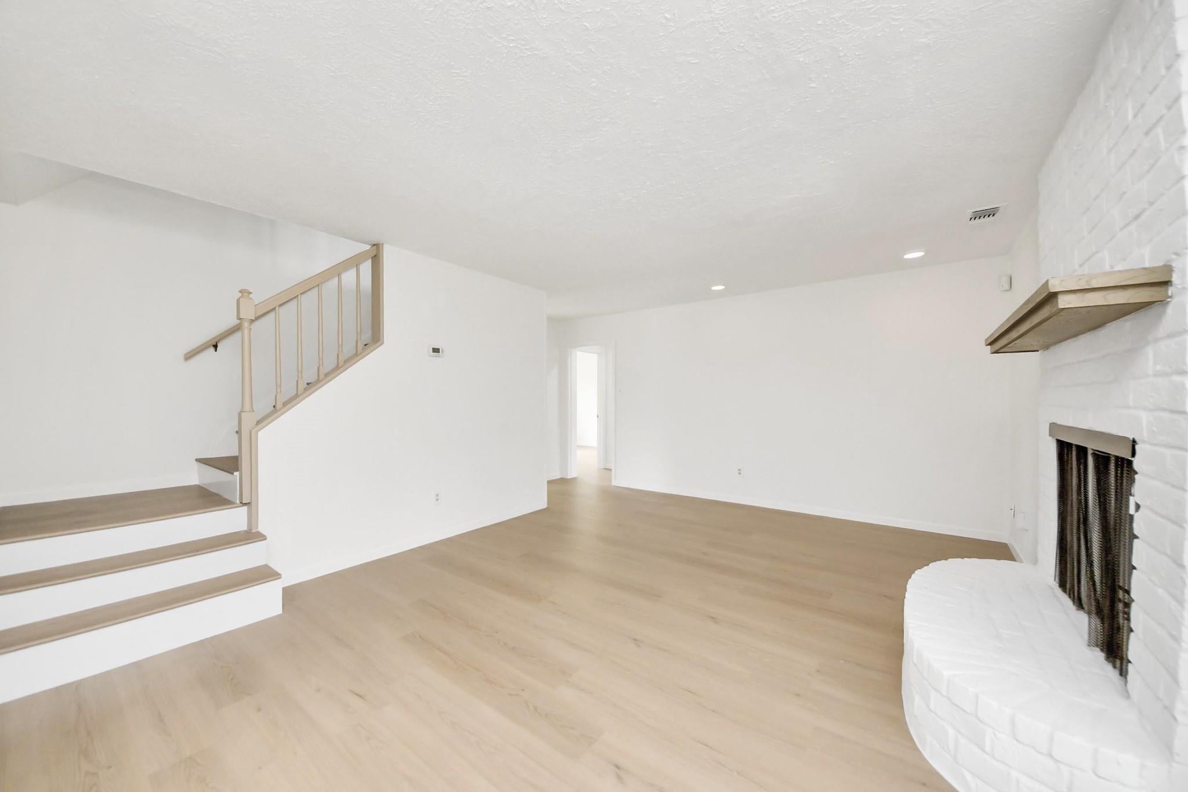
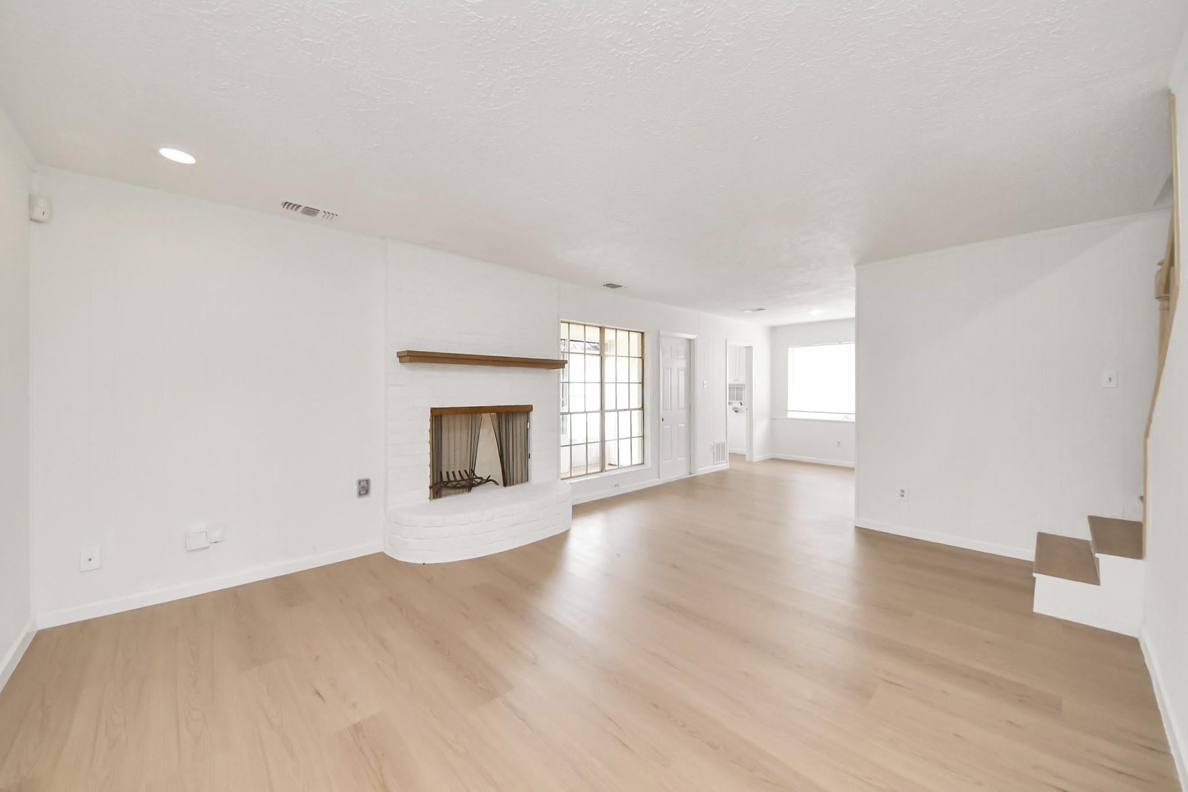
Welcome to 7230 Pella Drive (No HOA), a beautifully updated 4-bedroom, 2-bath home renovated in 2025. Major improvements include a new roof on both the house and garage, updated systems, and modern finishes throughout. The redesigned kitchen features new cabinetry, granite countertops, and upgraded appliances, seamlessly connecting to comfortable living spaces ideal for everyday living and entertaining. Both bathrooms have been fully remodeled and feature sparkling, modern showers. Additional highlights include luxury LVP flooring, fresh designer paint, updated lighting, and a brand-new fence. Step outside to an exceptionally large backyard—truly oversized and hard to find—offering endless possibilities for outdoor living, entertaining, or future customization. Additional highlights include luxury LVP flooring, fresh designer paint, updated lighting, Water heater (2026) and a large backyard for outdoor enjoyment.

Save
Ask
Tour
Hide
Share
Listing Snapshot
Price 
$375,000
Days On Site 
54 Days
Bedrooms 
4
Inside Area (SqFt) 
2,055 sqft
Total Baths 
2
Full Baths 
2
Partial Baths 
N/A
Lot Size 
0.3487 Acres
Year Built 
1967
MLS® Number 
72505136
Status 
Pending
Property Tax 
$5,701
HOA/Condo/Coop Fees 
N/A
Sq Ft Source 
N/A
Friends & Family
Recent Activity
4 weeks agoListing updated with changes from the MLS®
4 weeks agoStatus changed to Pending
2 months agoListing first seen on site
General Features
Acres 
0.3487
Disclosures 
Sellers Disclosure
Foundation 
Slab
Garage 
Yes
Garage Spaces 
2
Green Energy Efficient 
ThermostatHVAC
Parking 
Detached
Parking Spaces 
2
Property Sub Type 
Single Family Residence
Sewer 
Public Sewer
SqFt Total 
2055
Style 
Traditional
Water Source 
Public
Interior Features
Appliances 
DisposalElectric OvenMicrowaveDishwasher
Cooling 
Electric
Fireplace 
Yes
Fireplace Features 
Wood Burning
Fireplaces 
1
Flooring 
LaminateTile
Heating 
Electric
Interior 
Walk-In Closet(s)PantrySmart Thermostat
Laundry Features 
Electric Dryer HookupGas Dryer HookupWasher Hookup
Window Features 
Window Coverings
Bedroom 
Dimensions - 12x10Level - SecondArea - 120
Breakfast 
Dimensions - 11x7Level - FirstArea - 77
Dining Room 
Dimensions - 11x10Level - FirstArea - 110
Kitchen 
Dimensions - 10x9Level - FirstArea - 90
Living Room 
Dimensions - 12x11Level - FirstArea - 132
Master Bedroom 
Dimensions - 14x12Level - FirstArea - 168
Save
Ask
Tour
Hide
Share
Exterior Features
Construction Details 
Brick
Exterior 
Balcony
Fencing 
Back YardFull
Lot Features 
Back YardCorner LotSubdivided
Roof 
Composition
Windows/Doors 
Window Coverings
Community Features
MLS Area 
21
School District 
27 - Houston
Financing Terms Available 
CashConventional
Roads 
Concrete
Schools
School District
27 - Houston
Elementary School
White Elementary School
Middle School
Sugar Grove Middle School
High School
Sharpstown High School
Listing courtesy of Keller Williams Memorial [email protected]

IDX information is provided exclusively for consumers’ personal, non-commercial use. It may not be used for any purpose other than to identify prospective properties consumers may be interested in purchasing. This data is deemed reliable but is not guaranteed accurate by the MLS.

Data provided by HAR.com © 2026. All information provided should be independently verified.

Neighborhood & Commute
Source: Walkscore
Disclosure: Community information and market data powered by Constellation Data Labs. Information is deemed reliable but not guaranteed.
Save
Ask
Tour
Hide
Share