Search For Homes

Save
Ask
Tour
Hide
Share
$2,950
28 Days On Site

6415 Craigway Road
Spring, TX 77389

For Rent|Single Family Residence|Active
5
Beds
4
Total Baths
3
Full Baths
1
Partial Bath
3,500
SqFt
$1
/SqFt
1970
Built
Subdivision:
Northampton Sec 01
County:
Harris
Call Now: 346.202.7307
Is this the listing for you? We can help make it yours.
346.202.7307
6415 Craigway Road6415 Craigway Road6415 Craigway Road6415 Craigway Road
Save
Ask
Tour
Hide
Share

Mortgage Calculator

Monthly Payment (Est.)

$13
Calculator powered by Showcase IDX, a Constellation1 Company. Copyright ©2026 Information is deemed reliable but not guaranteed.

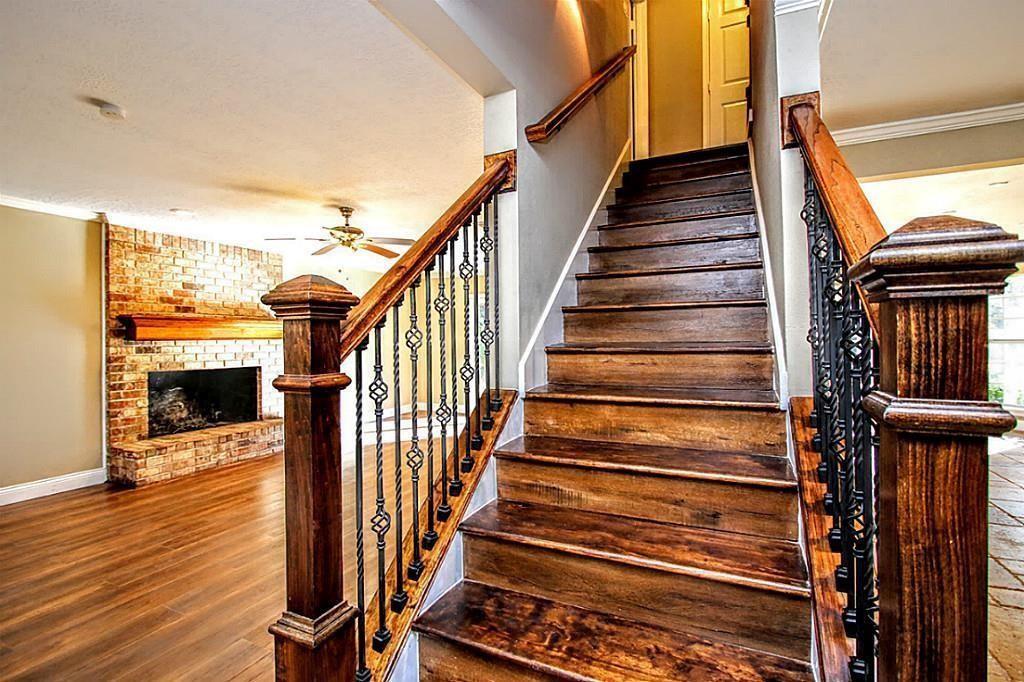
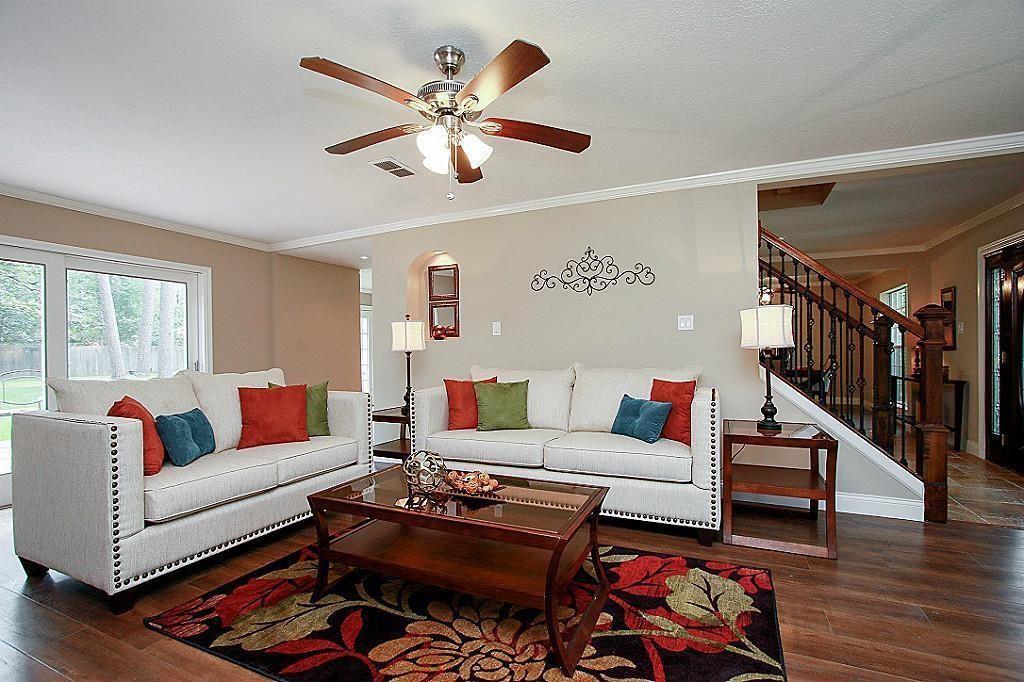
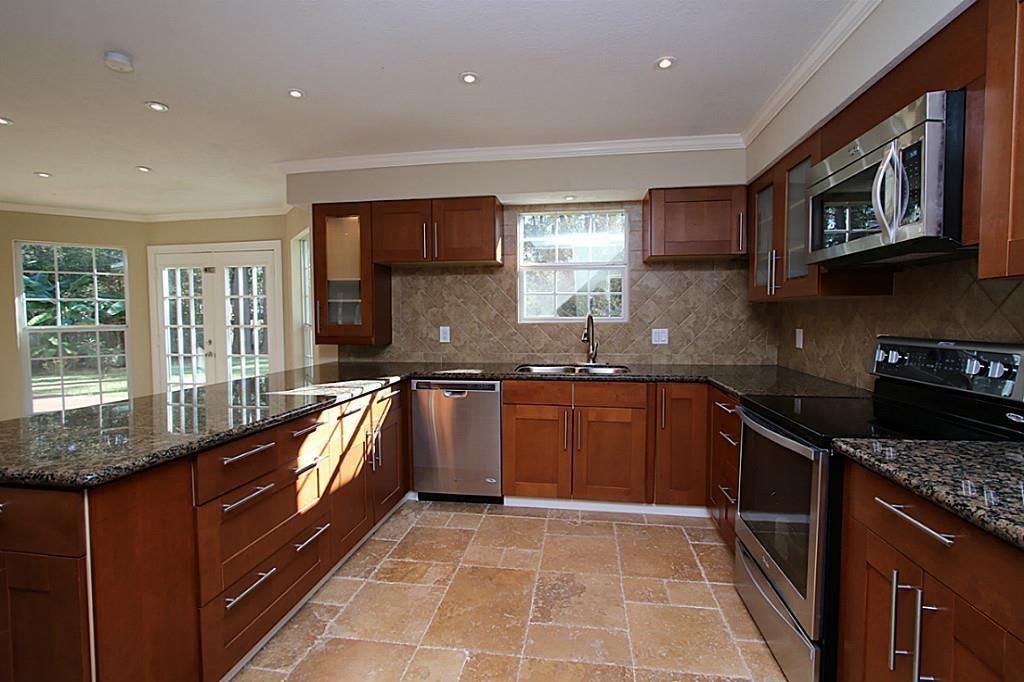
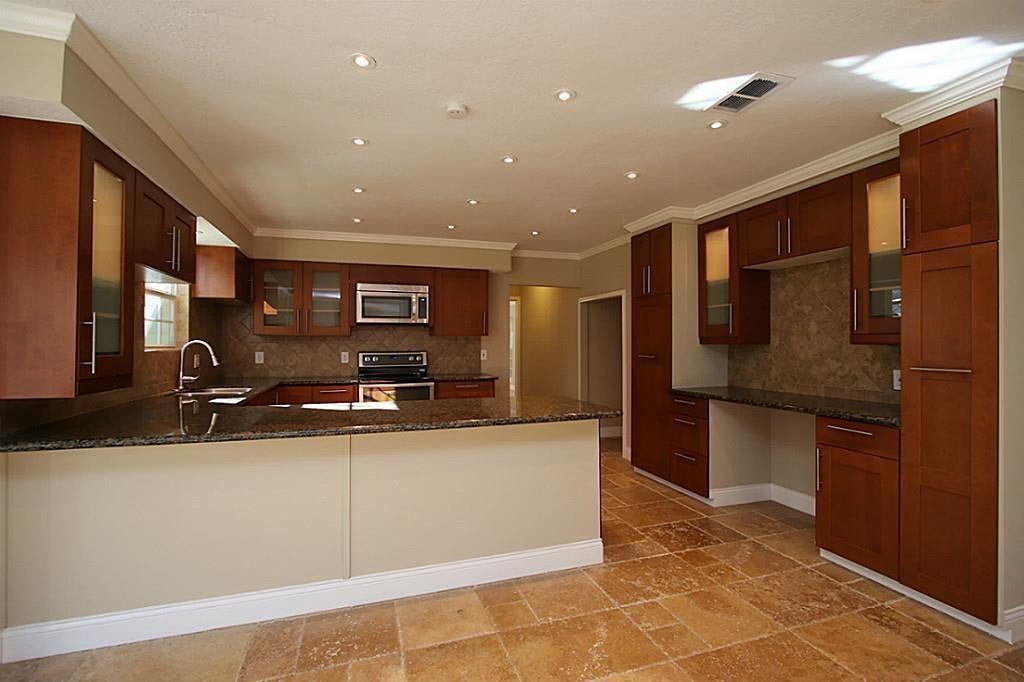
Updates including New Fresh Paint Throughout***A Must See** Fabulous customized updated 5 bedroom 3 1/2 bathroom 2 car detached garage in Prestigious Northampton * Open airy floor plan, great for entertaining * Large bedrooms throughout with ample closet space * Stunning Primary Suite downstairs with 10x08 walk-in closet and convenient built-ins, executive bathroom offering separate Jacuzzi tub and oversized walk-in shower with dual shower heads * Spacious living area with wood burning fireplace and walk-in wet bar * French doors off living area to wooden deck in back yard * Formal Dining area * Guest suite upstairs with private bathroom and walk-in shower * Ample closet and storage space throughout * Almost 1/2 acre lot with fenced backyard and private driveway gate * Don't Miss This One!!!

Save
Ask
Tour
Hide
Share
Listing Snapshot
Price 
$2,950
Days On Site 
28 Days
Bedrooms 
5
Inside Area (SqFt) 
3,500 sqft
Total Baths 
4
Full Baths 
3
Partial Baths 
1
Lot Size 
0.3923 Acres
Year Built 
1970
MLS® Number 
72505785
Status 
Active
Property Tax 
N/A
HOA/Condo/Coop Fees 
N/A
Sq Ft Source 
N/A
Friends & Family
Recent Activity
2 weeks agoListing updated with changes from the MLS®
2 weeks agoPrice changed to $2,950
4 weeks agoListing first seen on site
General Features
Acres 
0.3923
Direction Faces 
North
Disclosures 
No Disclosures
Garage 
Yes
Garage Spaces 
2
Lease Term 
12 Months
Number Of Stories 
2
Parking 
DetachedAdditional ParkingGarage Door OpenerBoatGolf Cart GarageDrivewayGated
Parking Spaces 
2
Pets 
Call
Property Sub Type 
Single Family Residence
SqFt Total 
3500
Style 
Traditional
Utilities 
Cable AvailableNone
Water Source 
Public
Interior Features
Appliances 
DisposalElectric OvenMicrowaveElectric RangeFree-Standing RangeRefrigeratorDishwasher
Cooling 
Ceiling Fan(s)Electric
Fireplace 
Yes
Fireplace Features 
Wood Burning
Fireplaces 
1
Flooring 
CarpetTileWood
Furnished 
Unfurnished
Heating 
Natural Gas
Interior 
Wet BarWalk-In Closet(s)Breakfast BarPantryEntrance FoyerMaster DownstairsDouble Vanity
Laundry Features 
Electric Dryer HookupWasher Hookup
Window Features 
Window Coverings
Bedroom 
Dimensions - 15 x 13Level - SecondArea - 195
Breakfast 
Dimensions - 15 x 11Level - FirstArea - 165
Dining Room 
Dimensions - 15 x 13Level - FirstArea - 195
Guest Suite 
Dimensions - 17 x 15Level - SecondArea - 255
Kitchen 
Dimensions - 15 x 12Level - FirstArea - 180
Living Room 
Dimensions - 24 x 14Level - FirstArea - 336
Master Bathroom 
Dimensions - 13 x 11Level - FirstArea - 143
Master Bedroom 
Dimensions - 19 x 17Level - FirstArea - 323
Save
Ask
Tour
Hide
Share
Exterior Features
Fencing 
Back YardFenced
Lot Features 
ClearedSubdivided
Patio And Porch 
Patio
Windows/Doors 
Window Coverings
Community Features
Accessibility Features 
Therapeutic Whirlpool
Association Amenities 
ClubhouseParkPicnic AreaPoolTennis Court(s)
Community Features 
Tennis Court(s)ClubhouseCurbs
MLS Area 
14
School District 
32 - Klein
Roads 
Concrete
Schools
School District
32 - Klein
Elementary School
Northampton Elementary School
Middle School
Hildebrandt Intermediate School
High School
Klein Oak High School
Listing courtesy of Edward G Rizk [email protected]

IDX information is provided exclusively for consumers’ personal, non-commercial use. It may not be used for any purpose other than to identify prospective properties consumers may be interested in purchasing. This data is deemed reliable but is not guaranteed accurate by the MLS.

Data provided by HAR.com © 2026. All information provided should be independently verified.

Neighborhood & Commute
Source: Walkscore
Disclosure: Community information and market data powered by Constellation Data Labs. Information is deemed reliable but not guaranteed.
Save
Ask
Tour
Hide
Share