Search For Homes

Save
Ask
Tour
Hide
Share
$224,900
1 Day On Site

1122 Chase Park Drive
Bacliff, TX 77518

For Sale|Single Family Residence|Active
3
Beds
3
Total Baths
2
Full Baths
1
Partial Bath
2,183
SqFt
$103
/SqFt
2003
Built
Subdivision:
Chase Park
County:
Galveston
Call Now: 346.202.7307
Is this the listing for you? We can help make it yours.
346.202.7307
1122 Chase Park Drive1122 Chase Park Drive1122 Chase Park Drive1122 Chase Park Drive
Save
Ask
Tour
Hide
Share

Mortgage Calculator

Monthly Payment (Est.)

$1,026
Calculator powered by Showcase IDX, a Constellation1 Company. Copyright ©2026 Information is deemed reliable but not guaranteed.

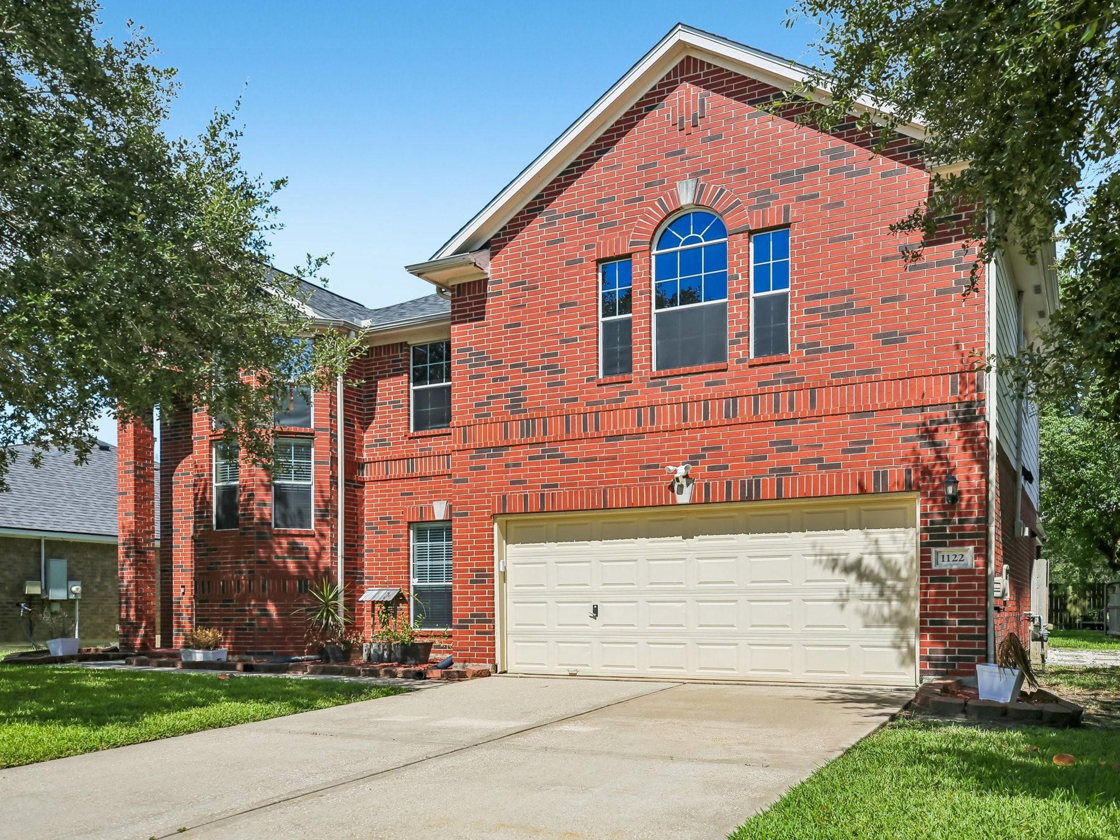
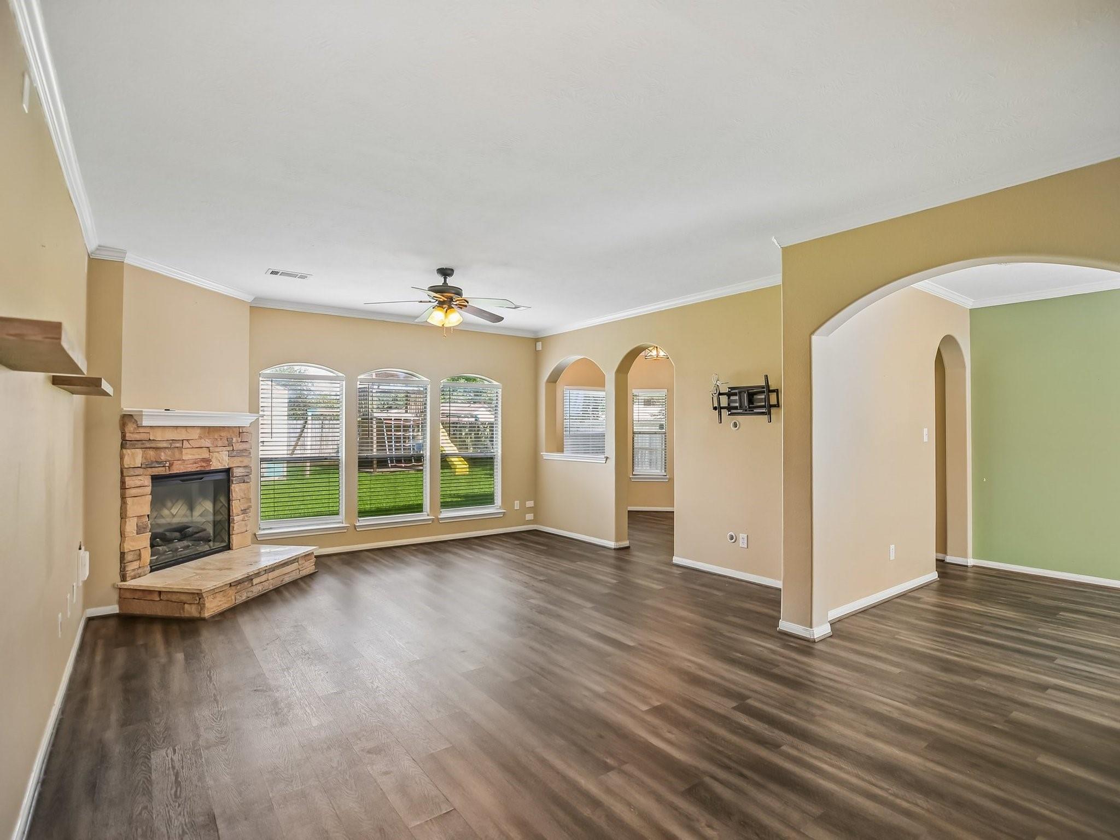
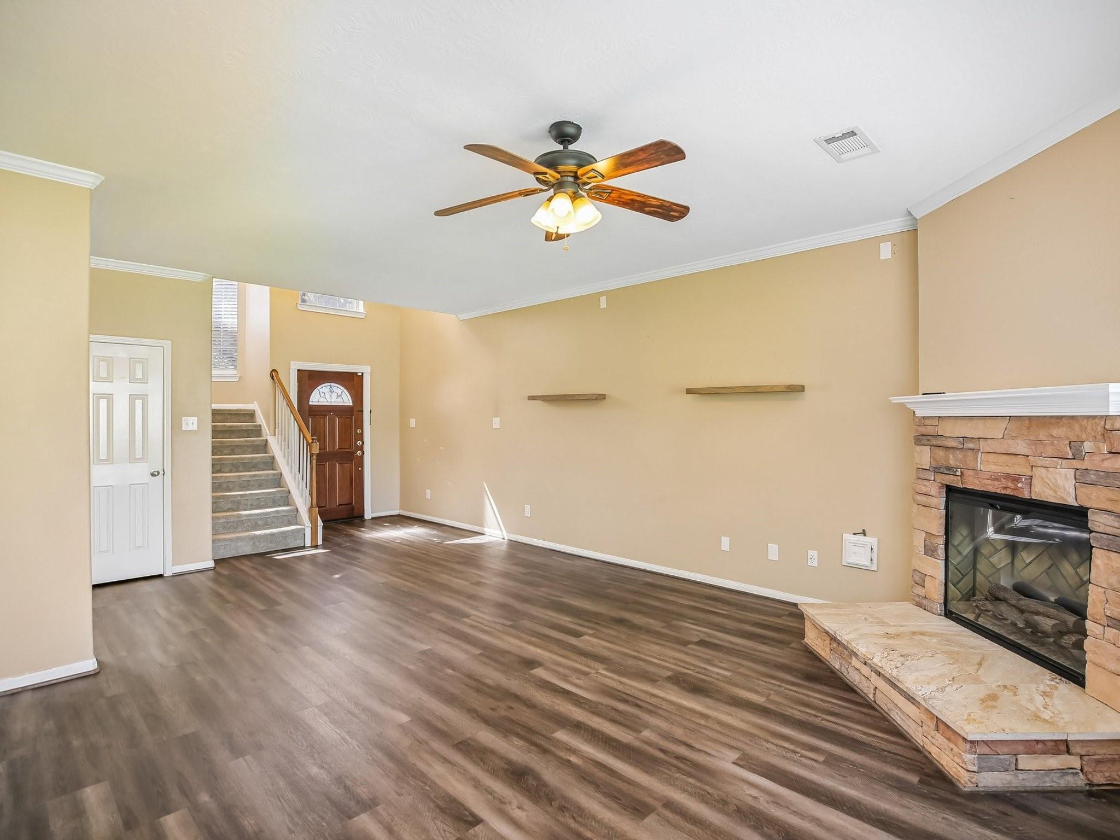
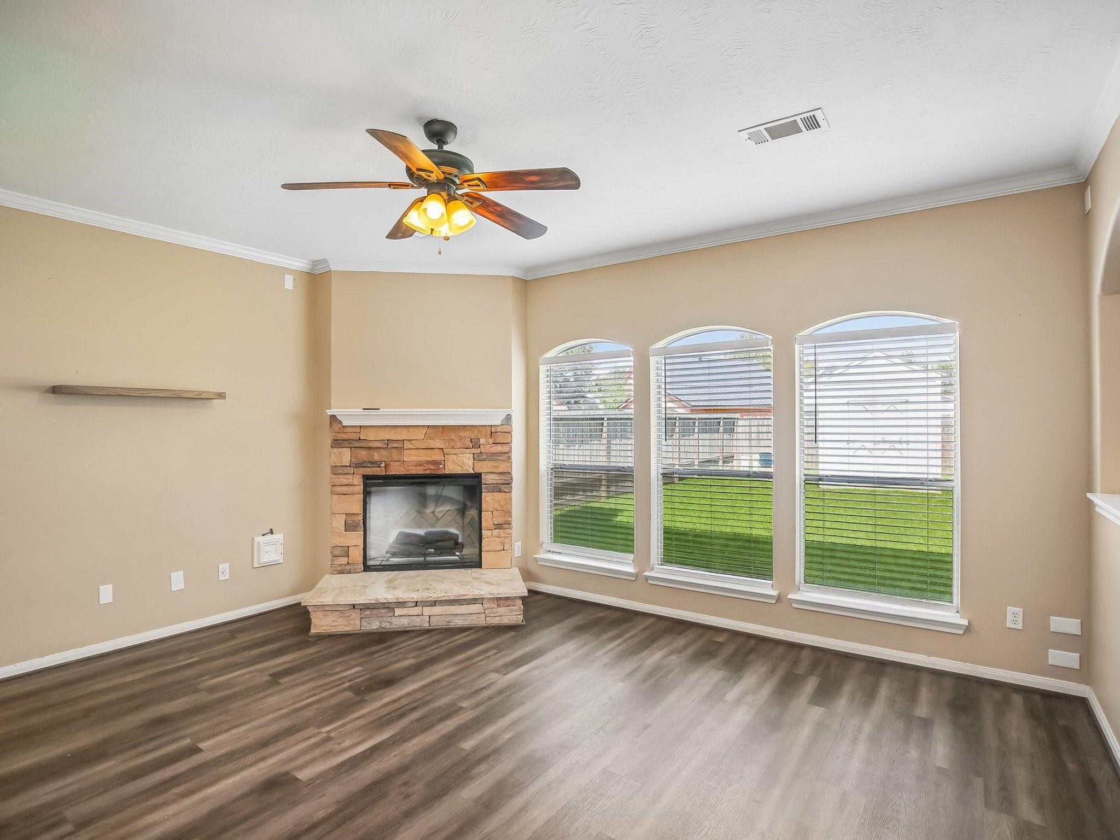
Beautiful home in Chase Park boasts great curb appeal and space to enjoy every day. Inside finds luxury vinyl flooring throughout the first floor, giving the home a fresh, stylish feel. The Family Room shines with a gorgeous fireplace adorned in stone, perfect for cozy nights. The Formal Dining Room creates a warm setting for special meals, while the sunny Breakfast Nook is ideal for quick bites and morning coffee. The Kitchen is both pretty and practical, with Silestone counters, stainless appliances, and a walk-in pantry for easy storage. Upstairs, the Game Room is ready for movie nights, hobbies, or play. The Primary Bedroom offers a peaceful retreat with an enormous walk-in closet. The Primary Ensuite features a jetted tub, separate shower, updated counter and cabinetry, plus smart built-ins. Bedroom 2 also includes a walk-in closet. Out back, enjoy a generous covered patio, swing set, and storage shed. Brand new roof and a/c (2026), and flooring (2023). So much to love!

Save
Ask
Tour
Hide
Share
Listing Snapshot
Price 
$224,900
Days On Site 
1 Day
Bedrooms 
3
Inside Area (SqFt) 
2,183 sqft
Total Baths 
3
Full Baths 
2
Partial Baths 
1
Lot Size 
0.151 Acres
Year Built 
2003
MLS® Number 
72519752
Status 
Active
Property Tax 
$5,398
HOA/Condo/Coop Fees 
$26.67 monthly
Sq Ft Source 
N/A
Friends & Family
Recent Activity
22 hours agoListing updated with changes from the MLS®
yesterdayListing first seen on site
General Features
Acres 
0.151
Attached Garage 
Yes
Direction Faces 
Southeast
Disclosures 
MudSeller's Disclosure
Foundation 
Slab
Garage 
Yes
Garage Spaces 
2
Green Energy Efficient 
ThermostatHVACAppliances
Parking 
AttachedGarage Door Opener
Parking Spaces 
2
Property Sub Type 
Single Family Residence
Sewer 
Public Sewer
SqFt Total 
2183
Style 
Traditional
Water Source 
Public
Interior Features
Appliances 
ENERGY STAR Qualified AppliancesDisposalElectric OvenMicrowaveElectric RangeDishwasherRefrigerator
Cooling 
Ceiling Fan(s)Electric
Fireplace 
Yes
Fireplace Features 
Electric
Fireplaces 
1
Flooring 
CarpetVinyl
Heating 
Natural Gas
Interior 
Crown MoldingWalk-In Closet(s)PantryStone CountersSmart Thermostat
Laundry Features 
Gas Dryer HookupWasher Hookup
Spa 
Yes
Window Features 
Low Emissivity Windows
Bedroom 
Dimensions - 13x13Level - SecondArea - 169
Breakfast 
Dimensions - 10x11Level - FirstArea - 110
Dining Room 
Dimensions - 10x11Level - FirstArea - 110
Family Room 
Dimensions - 16x26Level - FirstArea - 416
Game Room 
Dimensions - 14x15Level - SecondArea - 210
Kitchen 
Dimensions - 16x11Level - FirstArea - 176
Master Bedroom 
Dimensions - 19x15Level - SecondArea - 285
Utility Room 
Dimensions - 7x6Level - FirstArea - 42
Save
Ask
Tour
Hide
Share
Exterior Features
Construction Details 
BrickCement Siding
Fencing 
Back Yard
Lot Features 
Back YardSubdivided
Other Structures 
Shed(s)
Patio And Porch 
Covered
Roof 
Composition
Spa 
Yes
Windows/Doors 
Low Emissivity Windows
Community Features
Accessibility Features 
Therapeutic Whirlpool
Association Amenities 
Basketball CourtPlaygroundPoolRecreation Facilities
Association Fee 
$320.0
Association Fee Frequency 
Annually
MLS Area 
33
School District 
17 - Dickinson
Financing Terms Available 
CashConventionalFHAVA Loan
Roads 
Concrete
Schools
School District
17 - Dickinson
Elementary School
Kenneth E. Little Elementary School
Middle School
Dunbar Middle School (Dickinson)
High School
Dickinson High School
Listing courtesy of eXp Realty, LLC [email protected]

IDX information is provided exclusively for consumers’ personal, non-commercial use. It may not be used for any purpose other than to identify prospective properties consumers may be interested in purchasing. This data is deemed reliable but is not guaranteed accurate by the MLS.

Data provided by HAR.com © 2026. All information provided should be independently verified.

Neighborhood & Commute
Source: Walkscore
Disclosure: Community information and market data powered by Constellation Data Labs. Information is deemed reliable but not guaranteed.
Save
Ask
Tour
Hide
Share