
November 2, 2017
Save
Ask
Tour
Hide
$234,000
115 Days On Site
4001 Nasa Parkway 201Seabrook, TX 77586
For Sale|Condominium|Active
2
Beds
2
Total Baths
2
Full Baths
1,210
SqFt
$193
/SqFt
1980
Built
Subdivision:
Lakeshore Condos
County:
Harris
Call Now: 346.202.7307
Is this the listing for you? We can help make it yours.
346.202.7307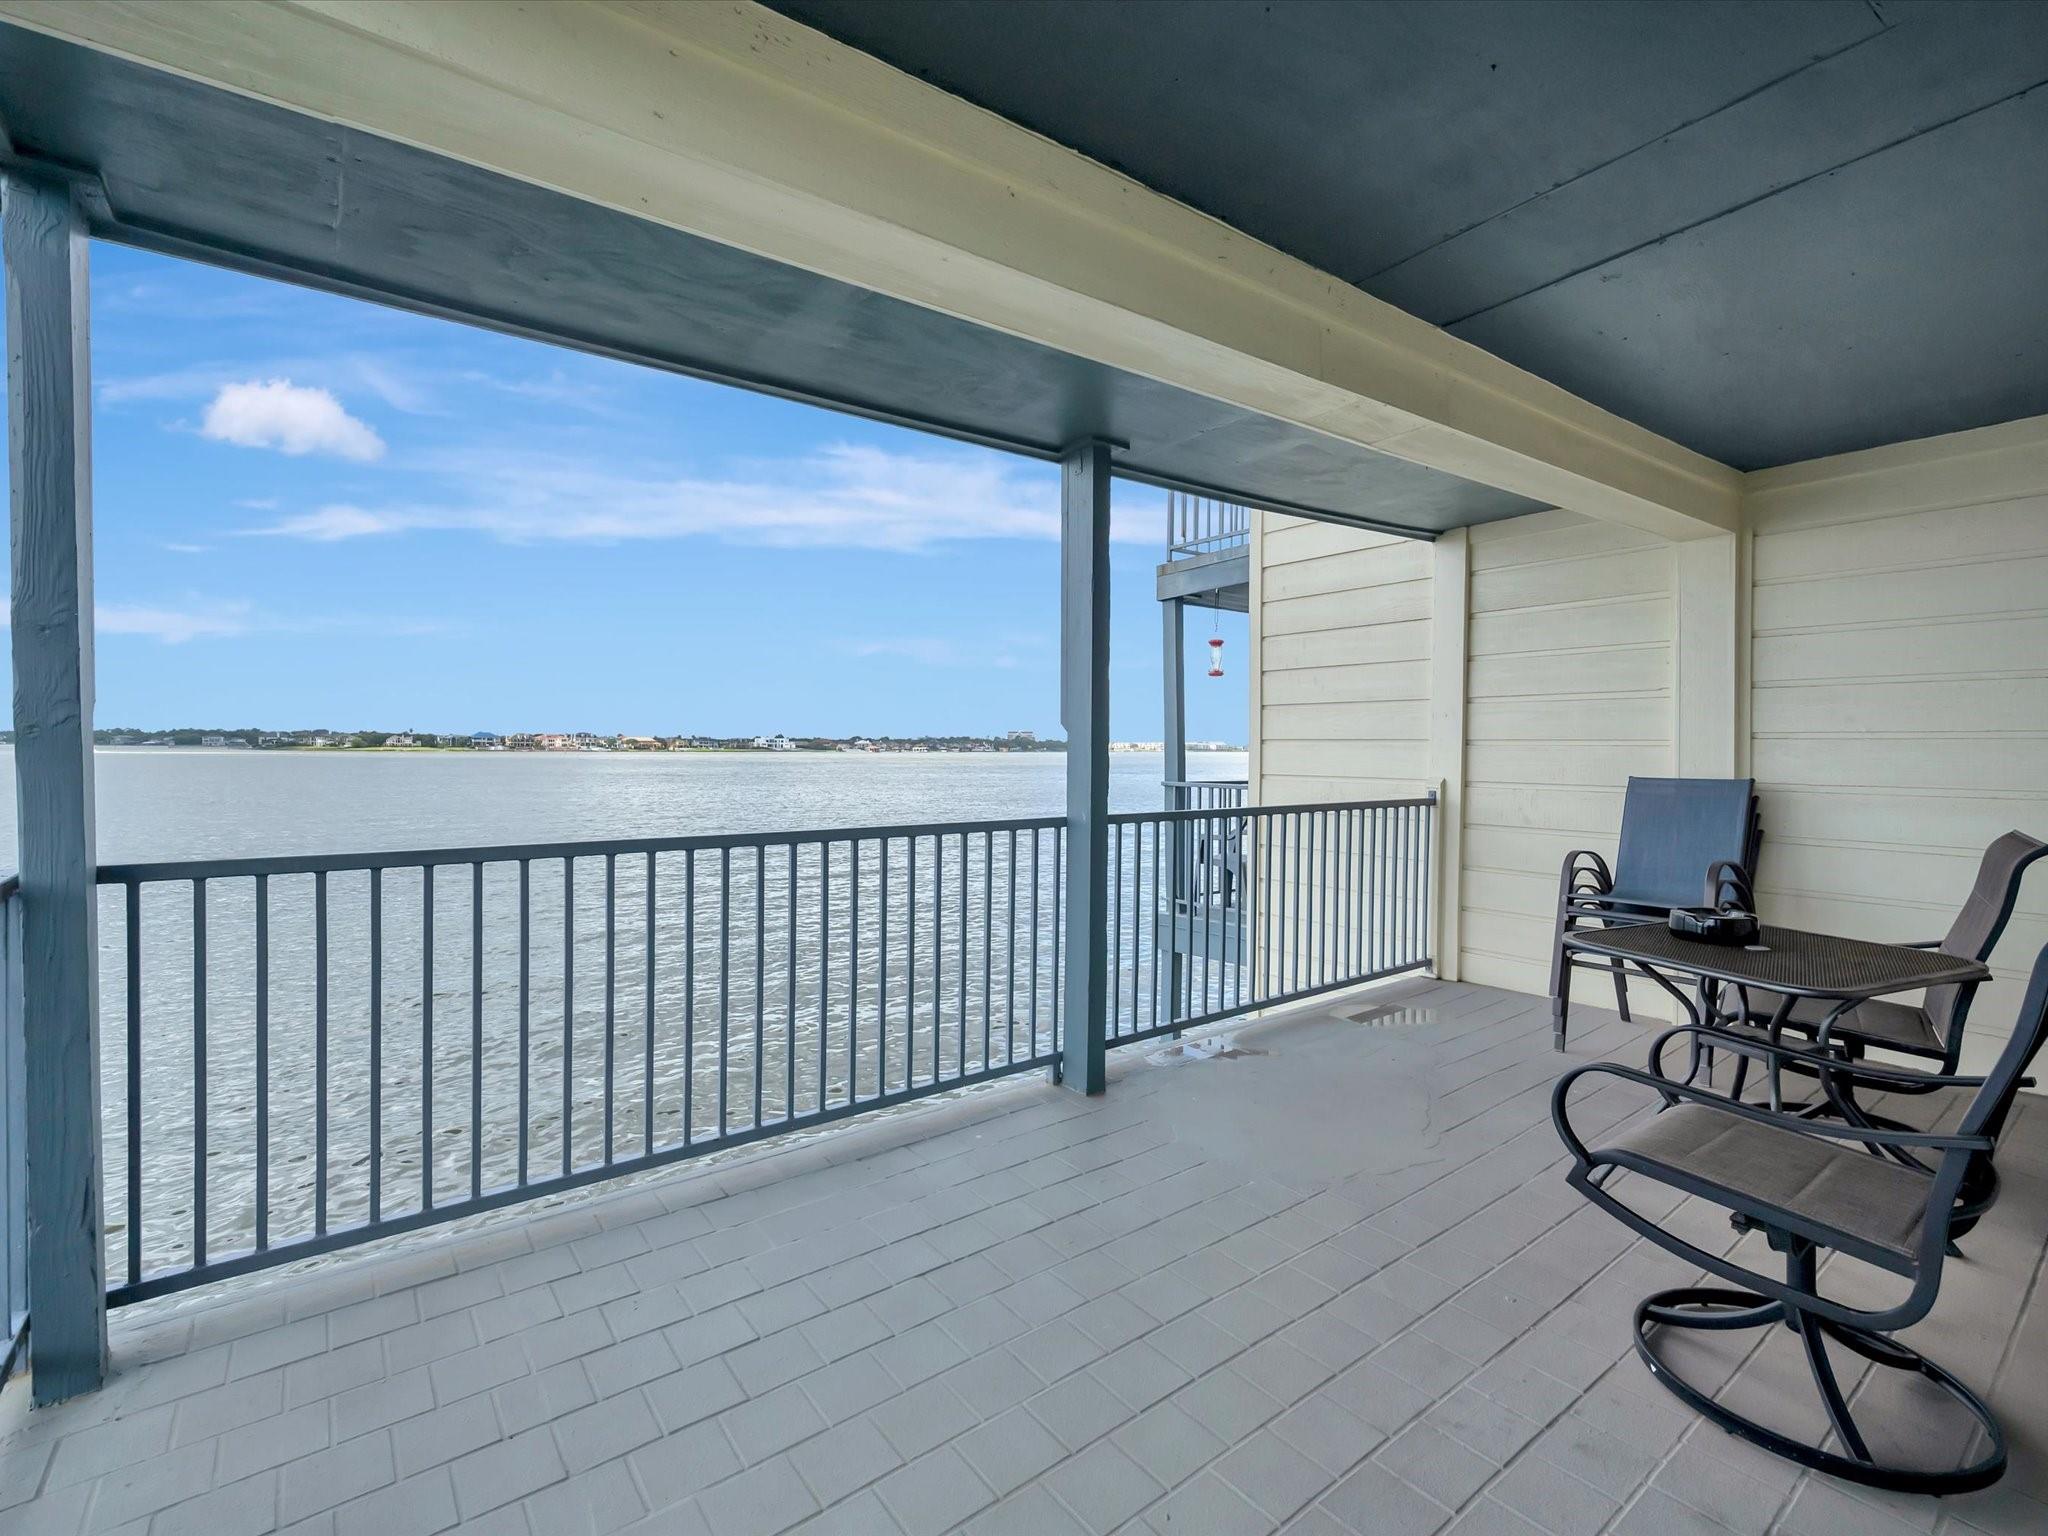
Save
Ask
Tour
Hide
Mortgage Calculator
Monthly Payment (Est.)
Enter an interest rate to see your estimated monthly payment.Calculator powered by Showcase IDX, a Constellation1 Company. Copyright ©2026 Information is deemed reliable but not guaranteed.
FULL WATER VIEWS!! CONDO WAS COMPLETELY UPDATED TO SHOW SPECTACULAR VIEWS. BEAUTIFUL SUNRISE VIEW. THERE'S ALWAYS A BREEZE ON THE WRAP AROUND PORCH! EASY ACCESS TO 45 VIA THE BYPASS FOR QUICK COMMUTES TO GALVESTON OR DOWNTOWN. DOUBLE PAINED WINDOWS BRING IN SO MUCH LIGHT. HURRICANE SHUTTERS GIVE THAT PEACE OF MIND WHEN NEEDED. QUARTZ COUNTER TOPS IN KITCHEN. WOOD BURNING FIREPLACE, RECESS LIGHTING, AND SO MUCH MORE. BOTH BATH ROOMS HAVE BEEN UPDATED,THIS IS A NICE QUITE COMPLEX. VACATION 365 DAYS A YEAR RELAXING INSIDE OR OUT! ALL APPLIANCES INCLUDED WITH SALE! DON'T MISS IT!
Save
Ask
Tour
Hide
Listing Snapshot
Price
$234,000
Days On Site
115 Days
Bedrooms
2
Inside Area (SqFt)
1,210 sqft
Total Baths
2
Full Baths
2
Partial Baths
N/A
Lot Size
2.552 Acres
Year Built
1980
MLS® Number
72567095
Status
Active
Property Tax
$5,870
HOA/Condo/Coop Fees
$874 monthly
Sq Ft Source
N/A
Friends & Family
Recent Activity
| 6 days ago | Listing updated with changes from the MLS® | |
| 6 days ago | Status changed to Active | |
| a month ago | Price changed to $234,000 | |
| 4 months ago | Listing first seen on site |
General Features
Acres
2.552
Carport
1
Direction Faces
West
Disclosures
Seller's Disclosure
Foundation
Raised
Garage
Yes
Green Energy Efficient
Thermostat
Number Of Stories
3
Parking
No GarageAssignedAttached CarportAttached
Parking Spaces
1
Property Sub Type
Condominium
Sewer
Public Sewer
SqFt Total
1210
Style
Traditional
Water Source
Public
Interior Features
Appliances
DisposalElectric OvenOvenMicrowaveElectric CooktopDryerRefrigeratorWasher/Dryer StackedWasher
Cooling
Ceiling Fan(s)Electric
Fireplace
Yes
Fireplace Features
Wood Burning
Fireplaces
1
Flooring
Tile
Heating
Electric
Interior
Smart Thermostat
Laundry Features
InsideElectric Dryer Hookup
Window Features
ShuttersWindow Coverings
Bedroom
Dimensions - 12 11Level - First
Dining Room
Level - First
Kitchen
Level - First
Living Room
Level - First
Master Bedroom
Dimensions - 17 X12Level - FirstArea - 204
Save
Ask
Tour
Hide
Exterior Features
Construction Details
BrickCement SidingOther
Exterior
Balcony
Frontage
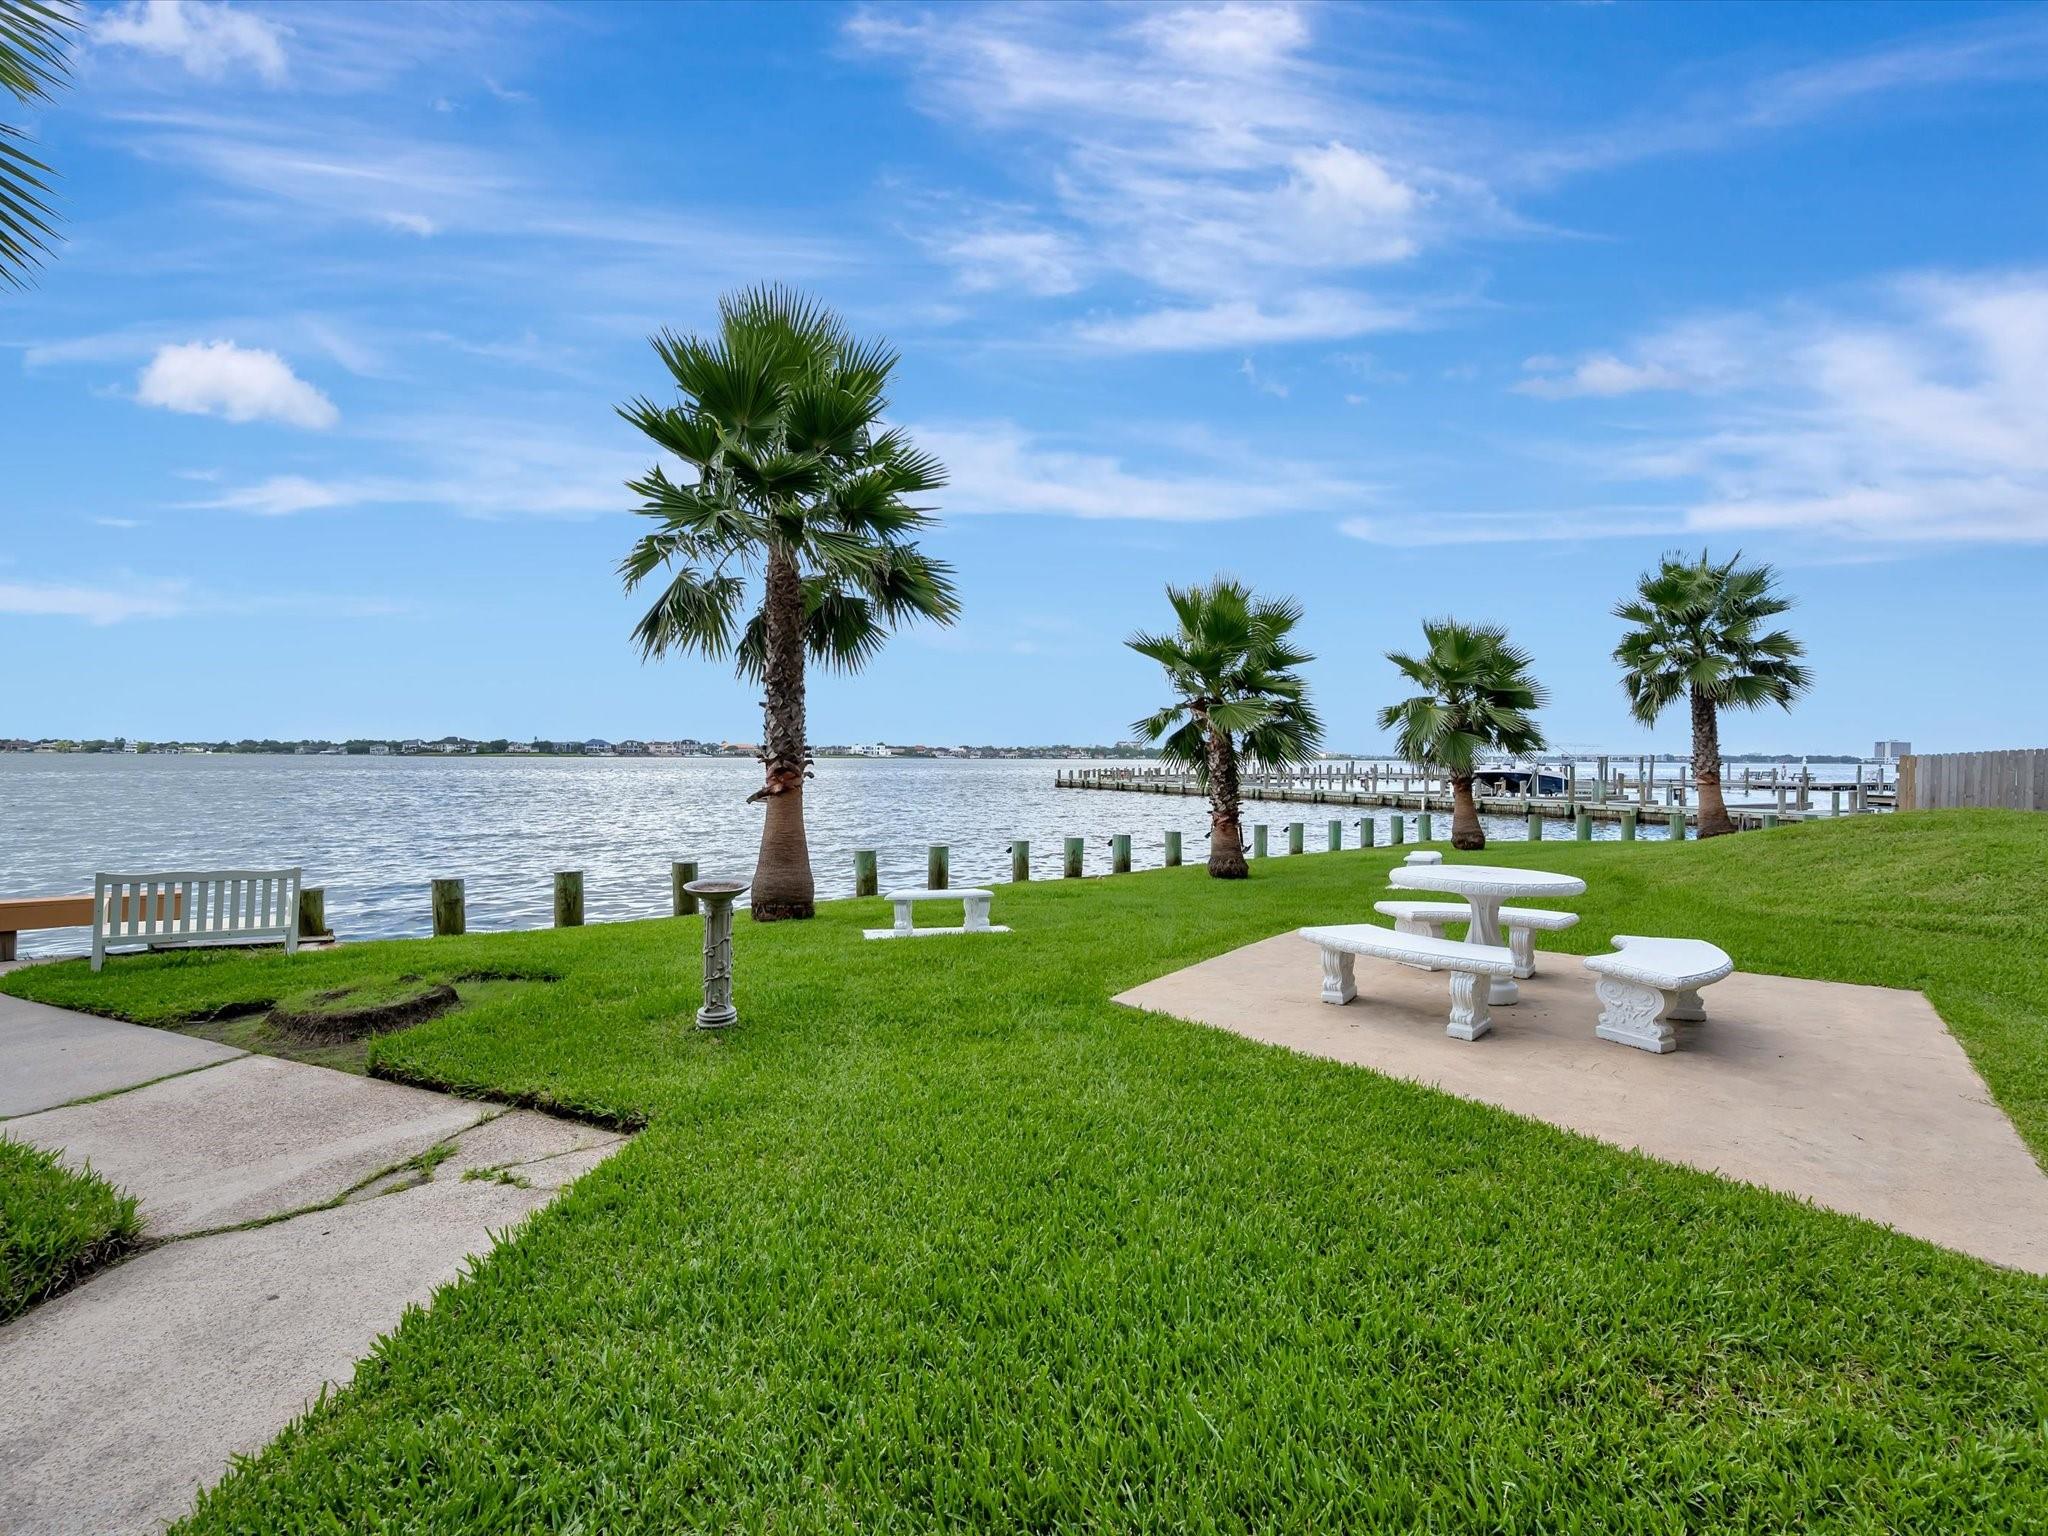
LakefrontWaterfront
Lot Features
Waterfront
Patio And Porch
Patio
Roof
Composition
View
WaterLake
Waterfront
Yes
Waterfront Features
WaterfrontLake Front
Waterview
WaterLake
Windows/Doors
ShuttersWindow Coverings
Community Features
Accessibility Features
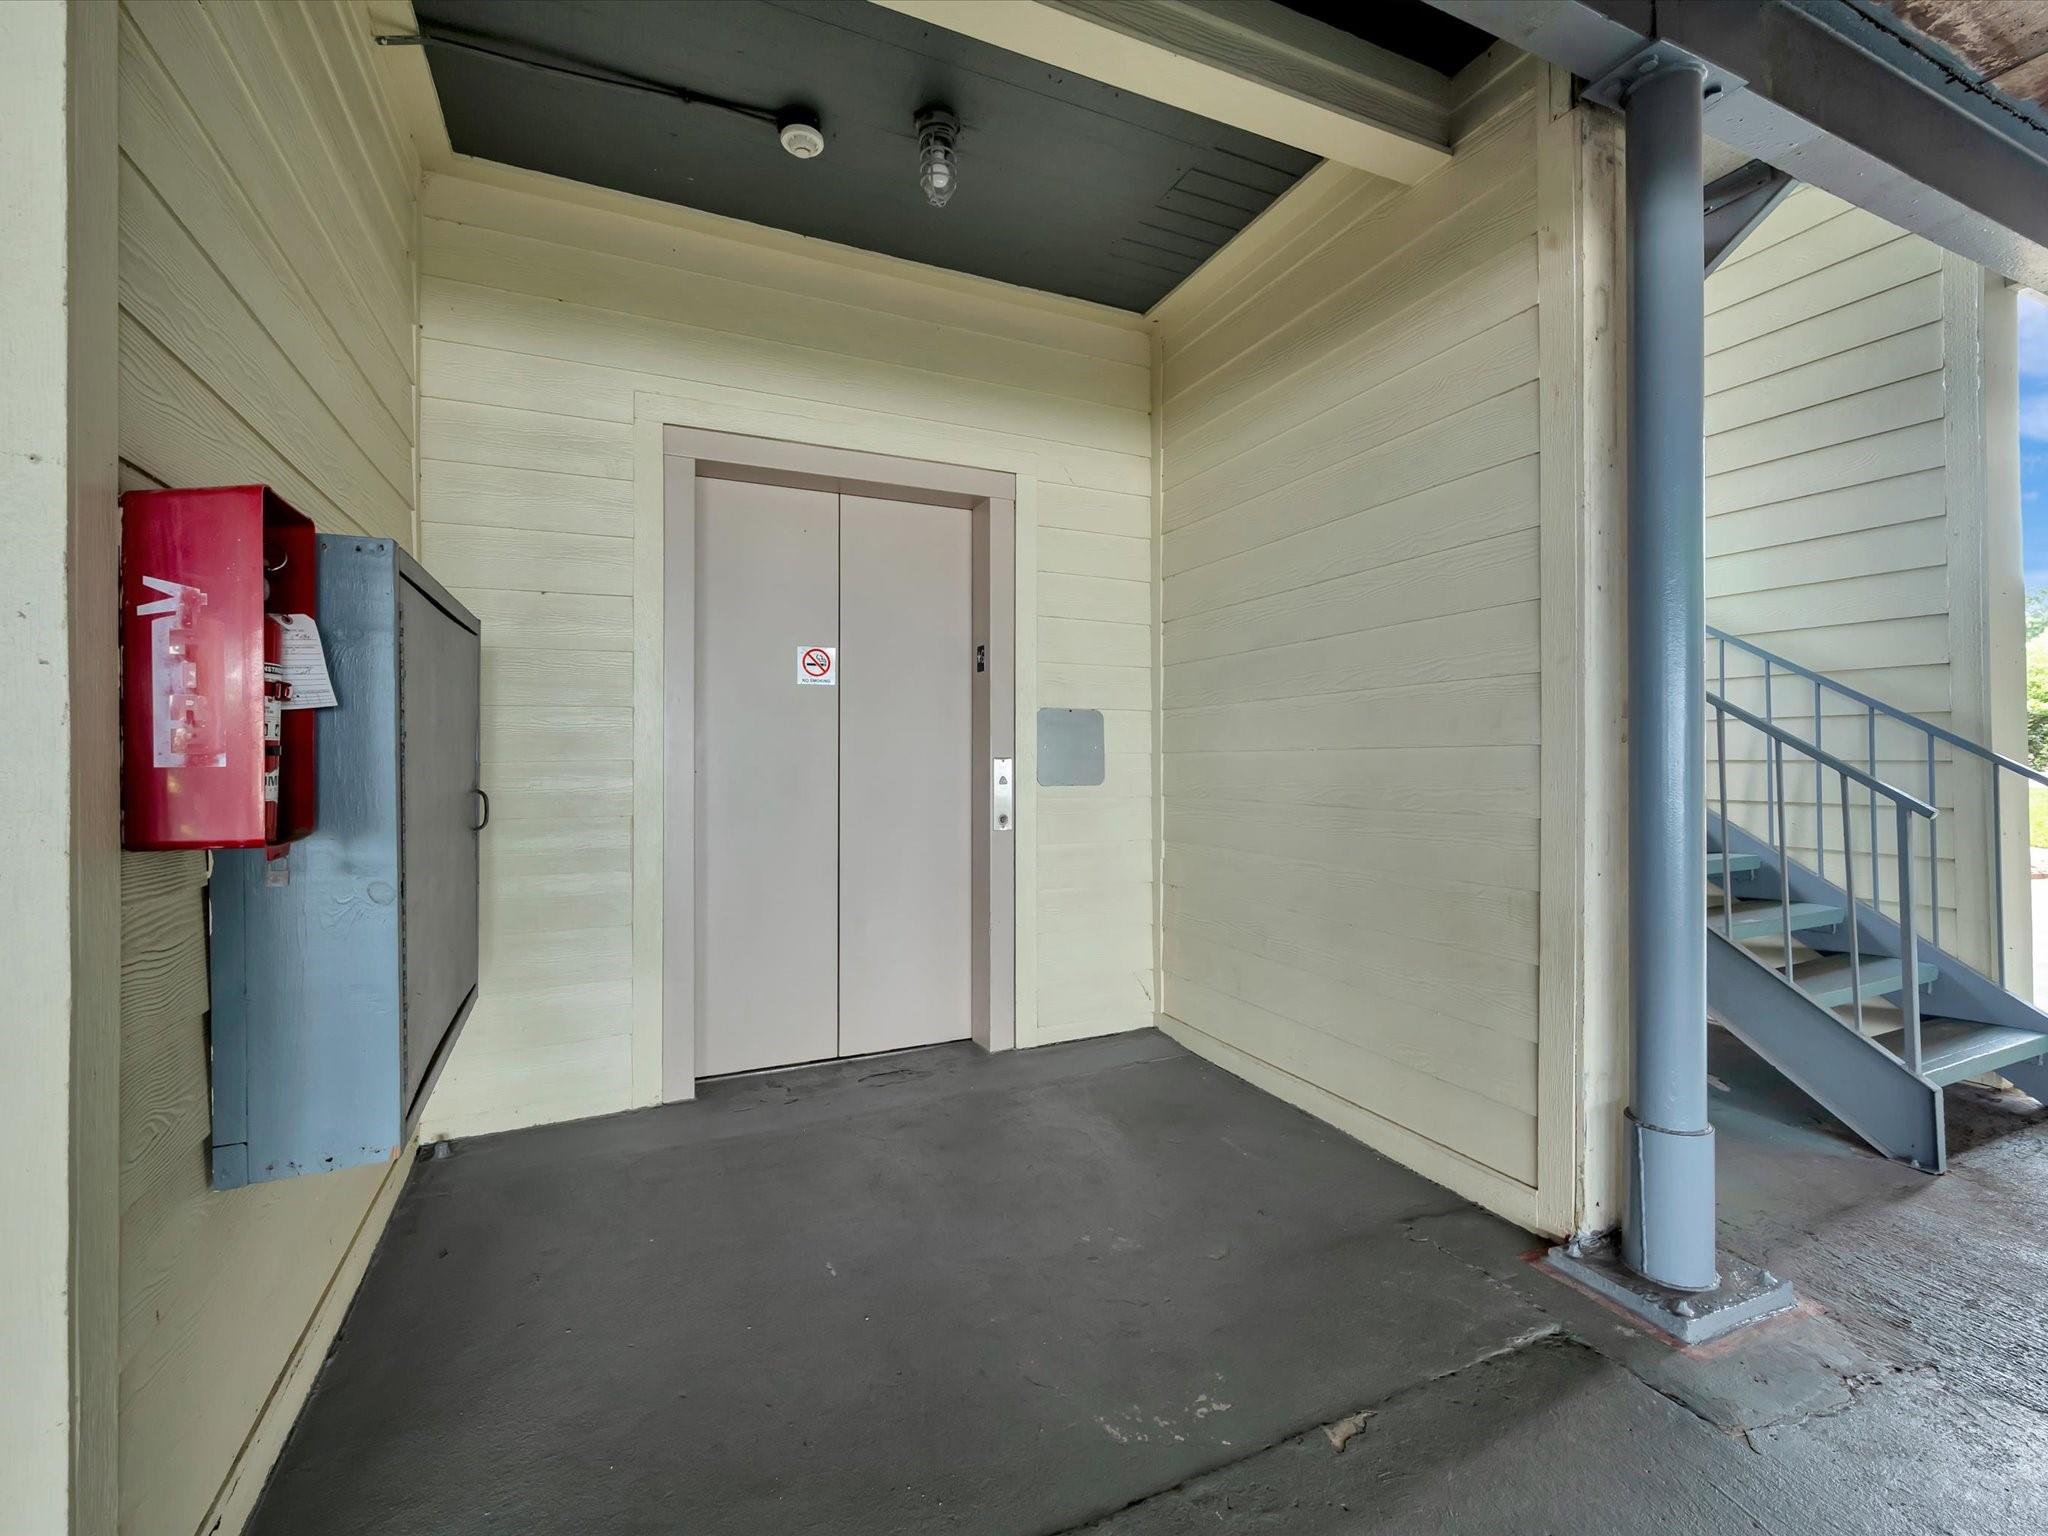
Accessible Entrance
Association Amenities
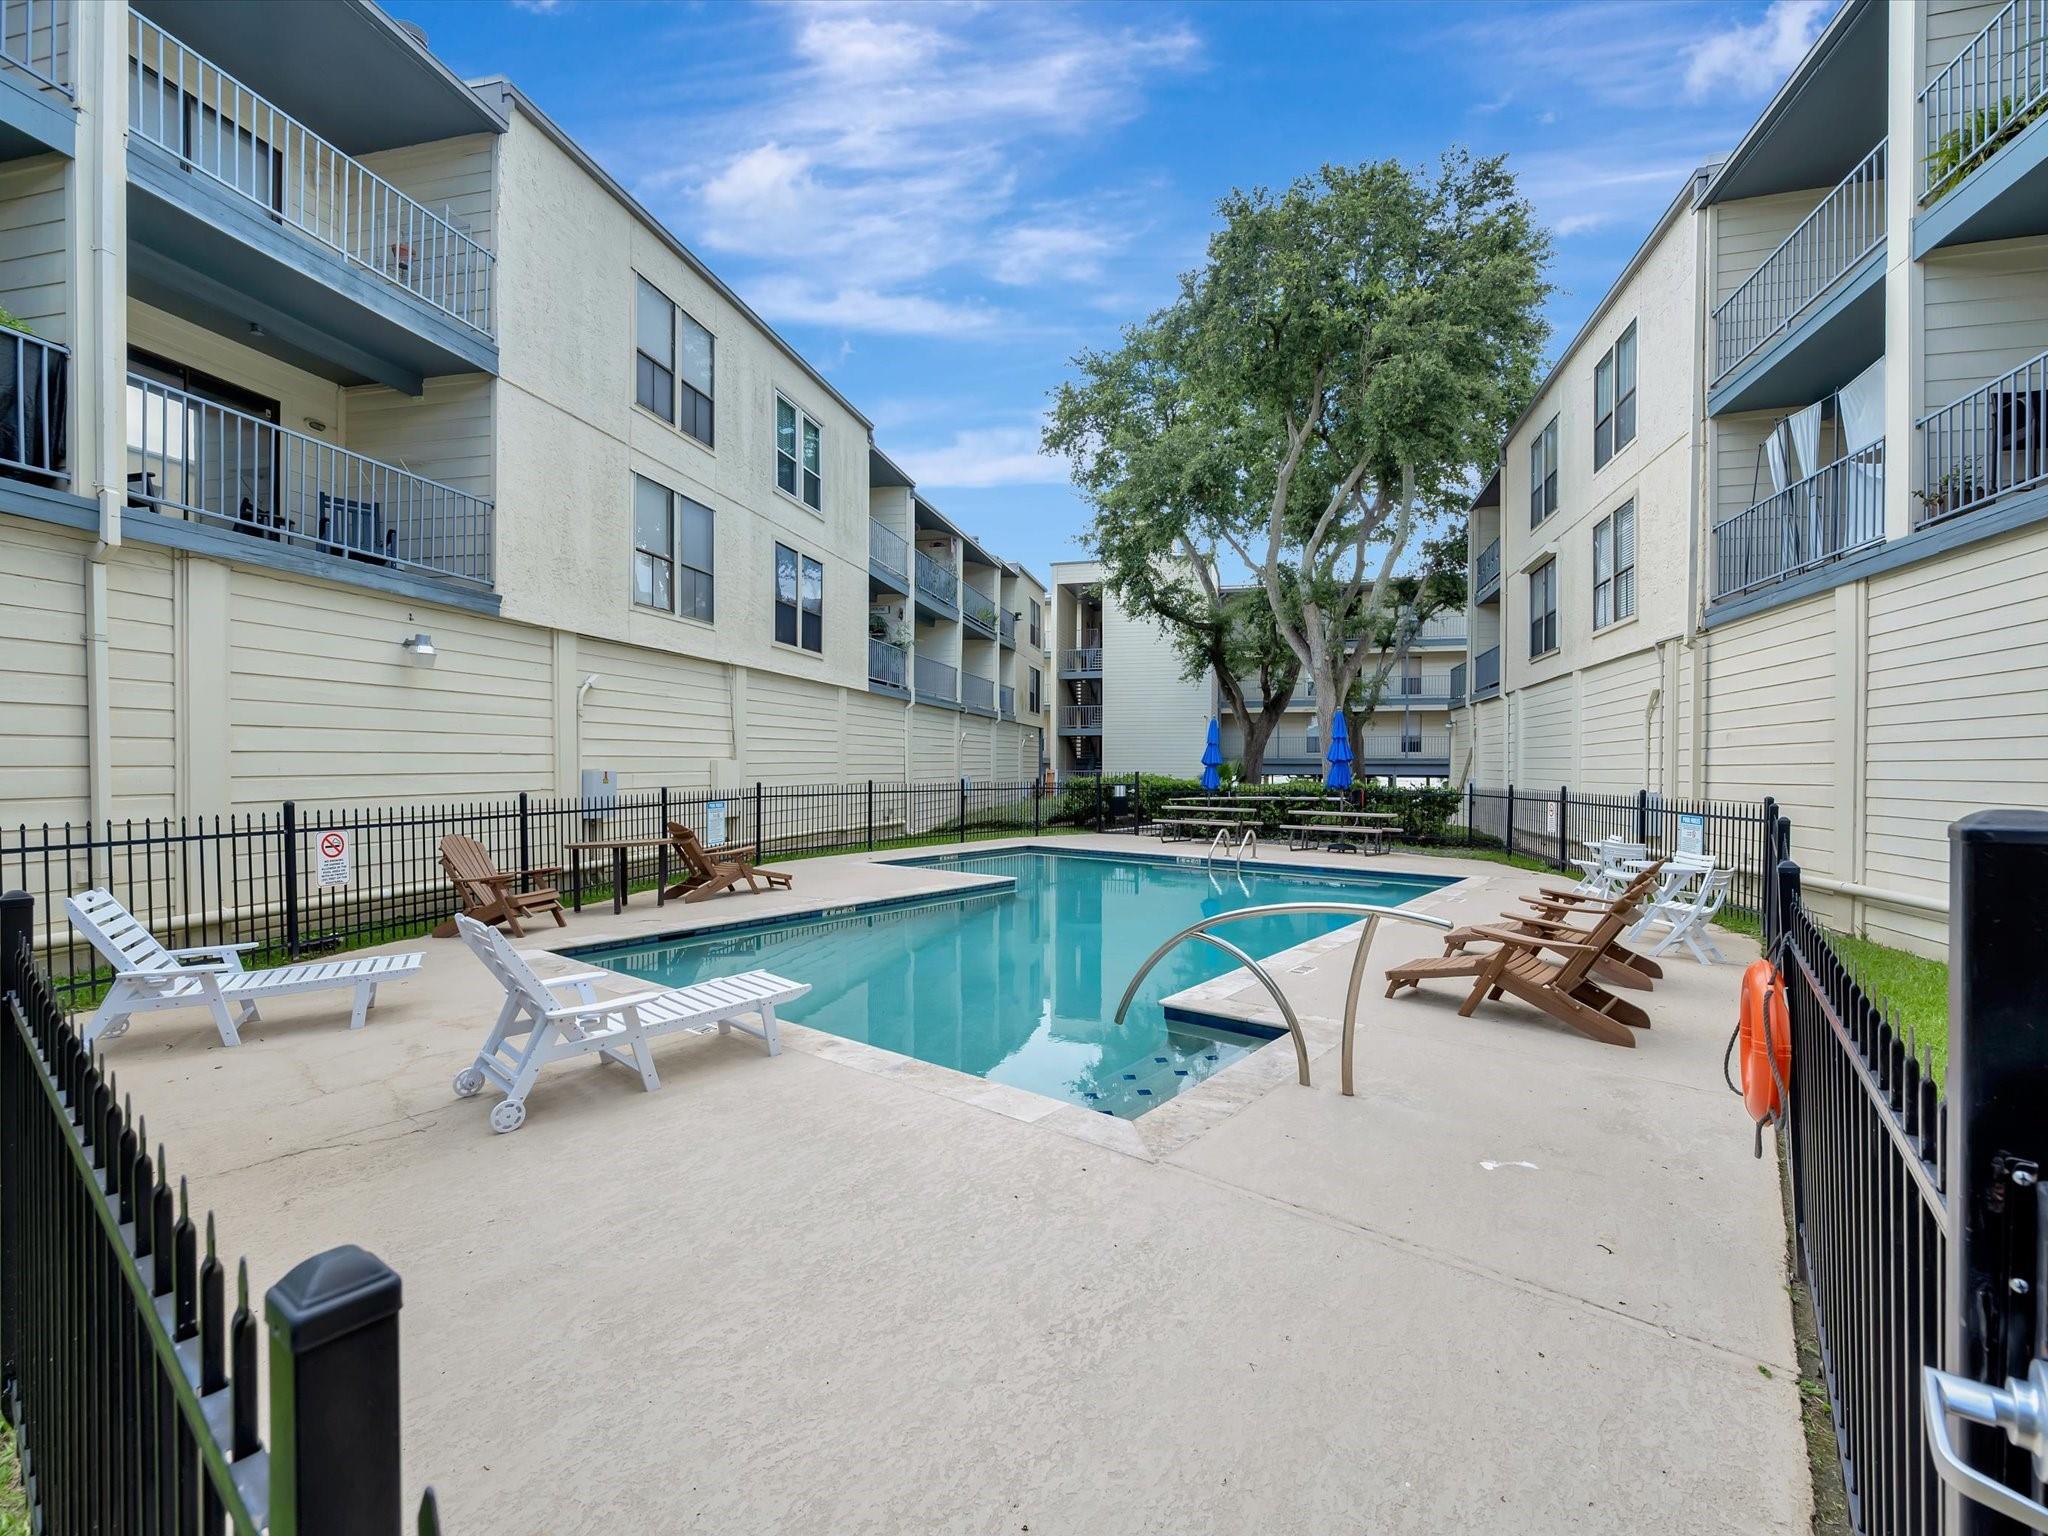
PoolTrashWaterRecreation FacilitiesMaintenance Grounds
Association Fee
$874.0
Association Fee Frequency
Monthly
Community Features
Curbs
MLS Area
7
School District
9 - Clear Creek
Financing Terms Available
CashConventional
Roads
Concrete
Schools
School District
9 - Clear Creek
Elementary School
Ed H White Elementary School
Middle School
Seabrook Intermediate School
High School
Clear Falls High School
Listing courtesy of Better Homes and Gardens Real Estate Gary Greene - Bay Area [email protected]
IDX information is provided exclusively for consumers’ personal, non-commercial use. It may not be used for any purpose other than to identify prospective properties consumers may be interested in purchasing. This data is deemed reliable but is not guaranteed accurate by the MLS.
Data provided by HAR.com © 2026. All information provided should be independently verified.
IDX information is provided exclusively for consumers’ personal, non-commercial use. It may not be used for any purpose other than to identify prospective properties consumers may be interested in purchasing. This data is deemed reliable but is not guaranteed accurate by the MLS.
Data provided by HAR.com © 2026. All information provided should be independently verified.
Neighborhood & Commute
Source: Walkscore
Disclosure: Community information and market data powered by Constellation Data Labs. Information is deemed reliable but not guaranteed.
Save
Ask
Tour
Hide
Did you know? You can invite friends and family to your search. They can join your search, rate and discuss listings with you.