Search For Homes

Save
Ask
Tour
Hide
Share
$2,100
12 Days On Site

4343 Palmetto Grove Lane
Baytown, TX 77521

For Rent|Single Family Residence|Active
3
Beds
2
Total Baths
2
Full Baths
1,198
SqFt
$2
/SqFt
2022
Built
Subdivision:
Wooster Crossing Sec 4
County:
Harris
Call Now: 346.202.7307
Is this the listing for you? We can help make it yours.
346.202.7307
4343 Palmetto Grove Lane4343 Palmetto Grove Lane4343 Palmetto Grove Lane4343 Palmetto Grove Lane
Save
Ask
Tour
Hide
Share

Mortgage Calculator

Monthly Payment (Est.)

$10
Calculator powered by Showcase IDX, a Constellation1 Company. Copyright ©2026 Information is deemed reliable but not guaranteed.

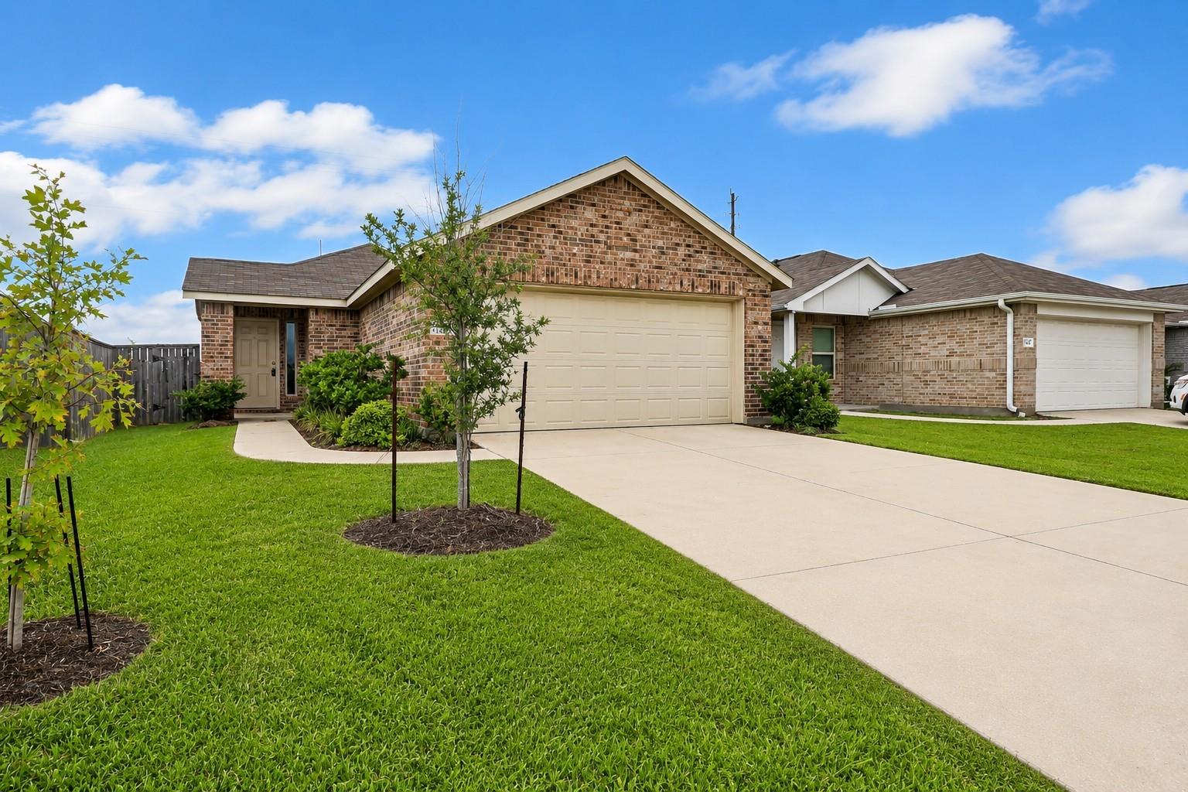
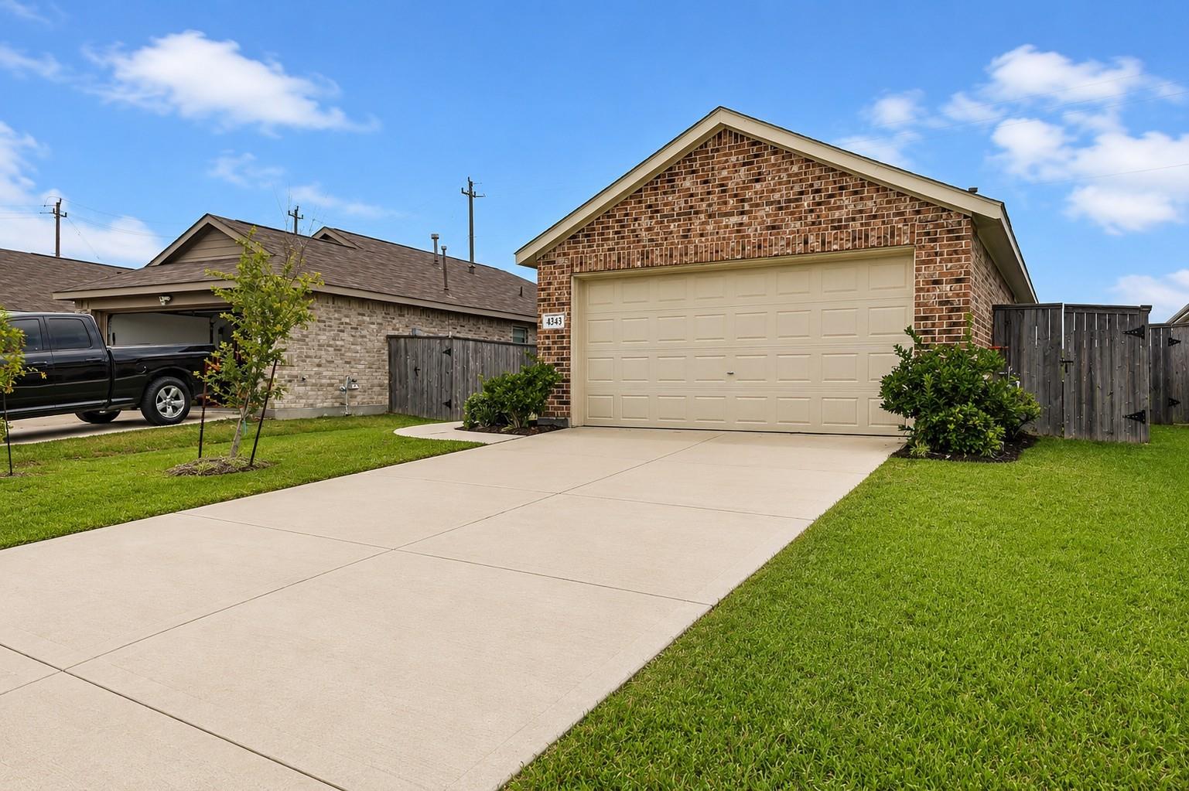
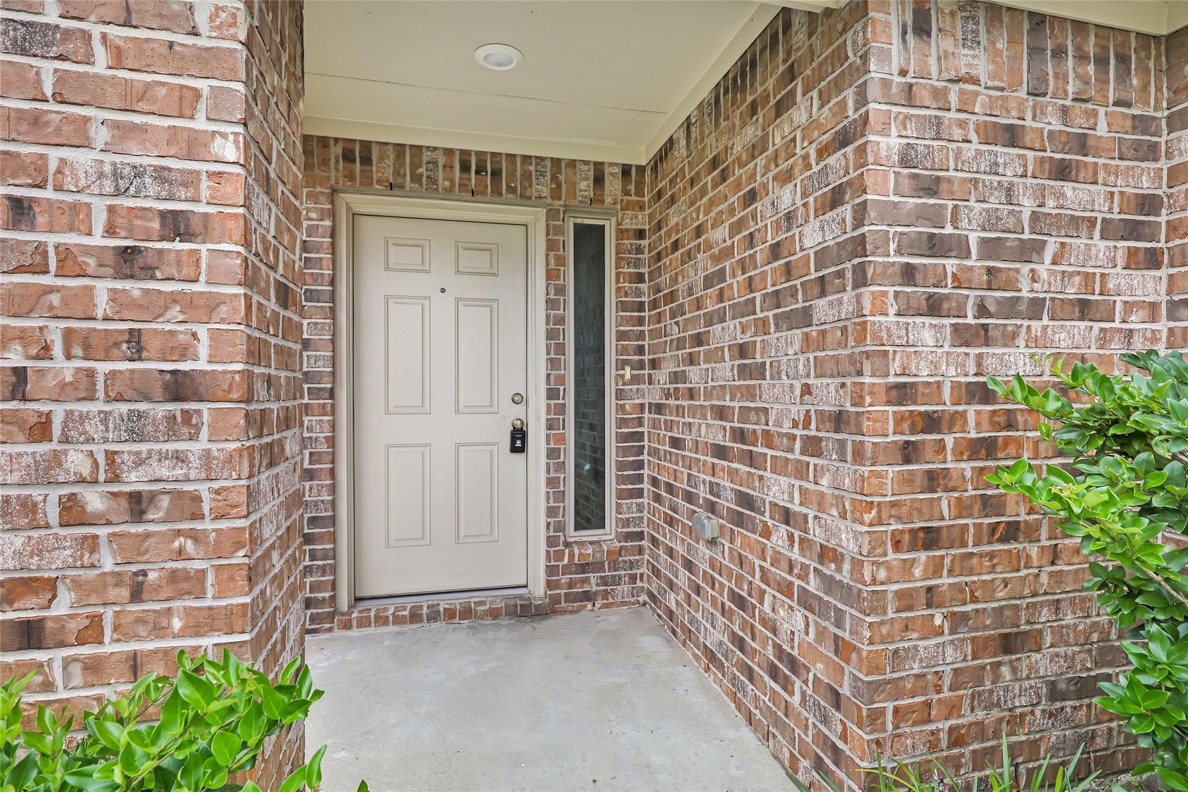
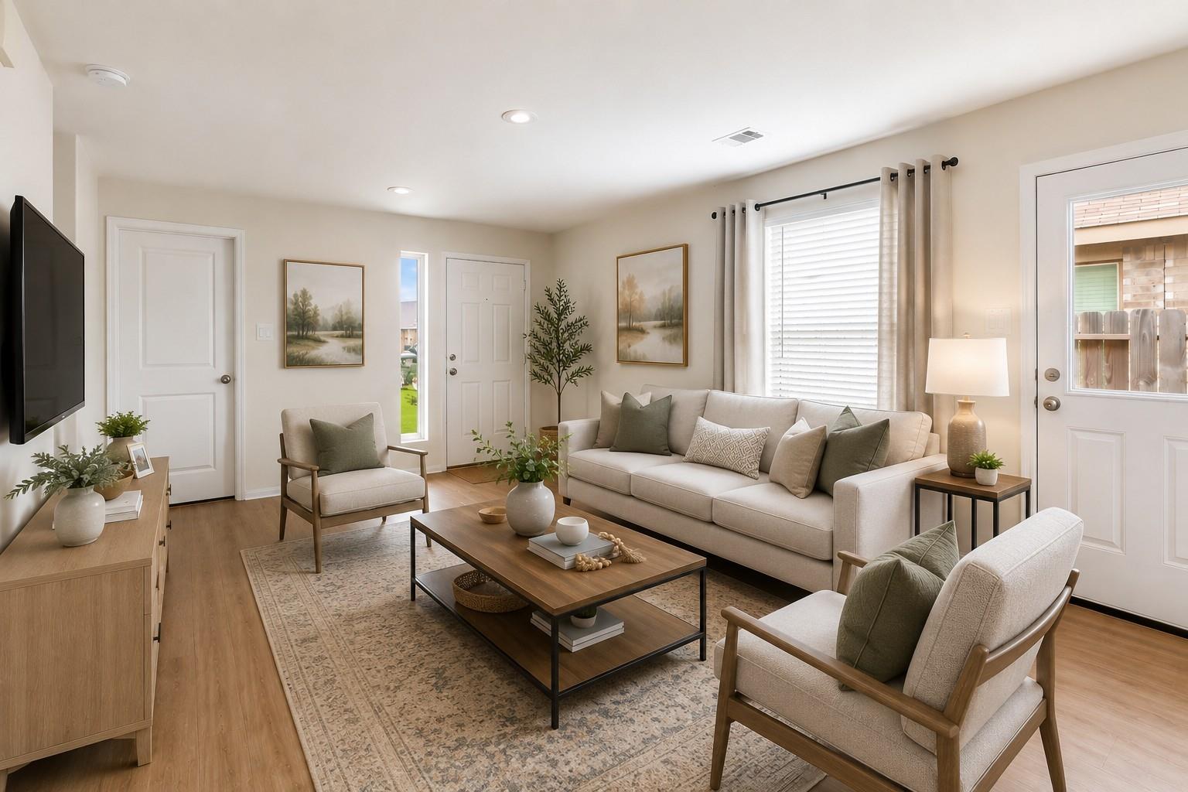
Welcome to 4343 Palmetto Grove Lane. This well maintained Lennar Cotttage Collection "Brook" Plan is ready for its new family! Exterior features a smart layout that makes good use of the availabe space. The front door leads into an open concept family room that flows into the breakfast/dining area for effortless transitions during meals, parties and family get togethers. Two bedrooms share a hall bathroom at the front of the home, while the owner's suite is tucked away into the back corner of the home for maximum privacy, along with a full bathroom and walk-in closet. Subdivision park and play ground is located just down the street so you can walk the kids out to play. Book your appointment today and let's get you moved in before the holidays are here! Some rooms are virtually staged for visual purposes.

Save
Ask
Tour
Hide
Share
Listing Snapshot
Price 
$2,100
Days On Site 
12 Days
Bedrooms 
3
Inside Area (SqFt) 
1,198 sqft
Total Baths 
2
Full Baths 
2
Partial Baths 
N/A
Lot Size 
0.1154 Acres
Year Built 
2022
MLS® Number 
72582450
Status 
Active
Property Tax 
N/A
HOA/Condo/Coop Fees 
N/A
Sq Ft Source 
N/A
Friends & Family
Recent Activity
2 weeks agoListing updated with changes from the MLS®
2 weeks agoListing first seen on site
General Features
Acres 
0.1154
Attached Garage 
Yes
Disclosures 
MudSellers Disclosure
Garage 
Yes
Garage Spaces 
2
Green Energy Efficient 
Thermostat
Lease Term 
12 Months
Parking 
Attached
Parking Spaces 
2
Pets 
Call
Property Sub Type 
Single Family Residence
Sewer 
Public Sewer
SqFt Total 
1198
Style 
Traditional
Utilities 
Cable Available
Water Source 
Public
Interior Features
Appliances 
DisposalGas OvenMicrowaveGas RangeDishwasherDryerRefrigeratorWasher
Cooling 
Electric
Flooring 
Vinyl
Furnished 
Unfurnished
Heating 
Natural Gas
Interior 
Breakfast BarPantrySmart Thermostat
Laundry Features 
Electric Dryer HookupWasher Hookup
Window Features 
Low Emissivity Windows
Bedroom 
Dimensions - 12 x 9Level - FirstArea - 108
Breakfast 
Dimensions - 13 x 8Level - FirstArea - 104
Family Room 
Dimensions - 13 x 10Level - FirstArea - 130
Kitchen 
Dimensions - 11 x 8Level - FirstArea - 88
Master Bedroom 
Dimensions - 15 x 13Level - FirstArea - 195
Save
Ask
Tour
Hide
Share
Exterior Features
Fencing 
Back Yard
Lot Features 
Back YardSubdivided
Windows/Doors 
Low Emissivity Windows
Community Features
Association Amenities 
ParkPlaygroundPool
MLS Area 
2
School District 
23 - Goose Creek Consolidated
Schools
School District
23 - Goose Creek Consolidated
Elementary School
Banuelos Elementary School
Middle School
E F Green Junior School
High School
Goose Creek Memorial
Listing courtesy of JLA Realty [email protected]

IDX information is provided exclusively for consumers’ personal, non-commercial use. It may not be used for any purpose other than to identify prospective properties consumers may be interested in purchasing. This data is deemed reliable but is not guaranteed accurate by the MLS.

Data provided by HAR.com © 2026. All information provided should be independently verified.

Neighborhood & Commute
Source: Walkscore
Disclosure: Community information and market data powered by Constellation Data Labs. Information is deemed reliable but not guaranteed.
Save
Ask
Tour
Hide
Share