Search For Homes

Save
Ask
Tour
Hide
Share
$349,000
69 Days On Site

5102 Chapel Heights Drive
Houston, TX 77018

For Sale|Single Family Residence|Active
3
Beds
3
Total Baths
2
Full Baths
1
Partial Bath
2,030
SqFt
$172
/SqFt
2020
Built
Subdivision:
Chapel Heights
County:
Harris
Call Now: 346.202.7307
Is this the listing for you? We can help make it yours.
346.202.7307
5102 Chapel Heights Drive5102 Chapel Heights Drive5102 Chapel Heights Drive5102 Chapel Heights Drive
Save
Ask
Tour
Hide
Share

Mortgage Calculator

Monthly Payment (Est.)

Enter an interest rate to see your estimated monthly payment.
Calculator powered by Showcase IDX, a Constellation1 Company. Copyright ©2026 Information is deemed reliable but not guaranteed.

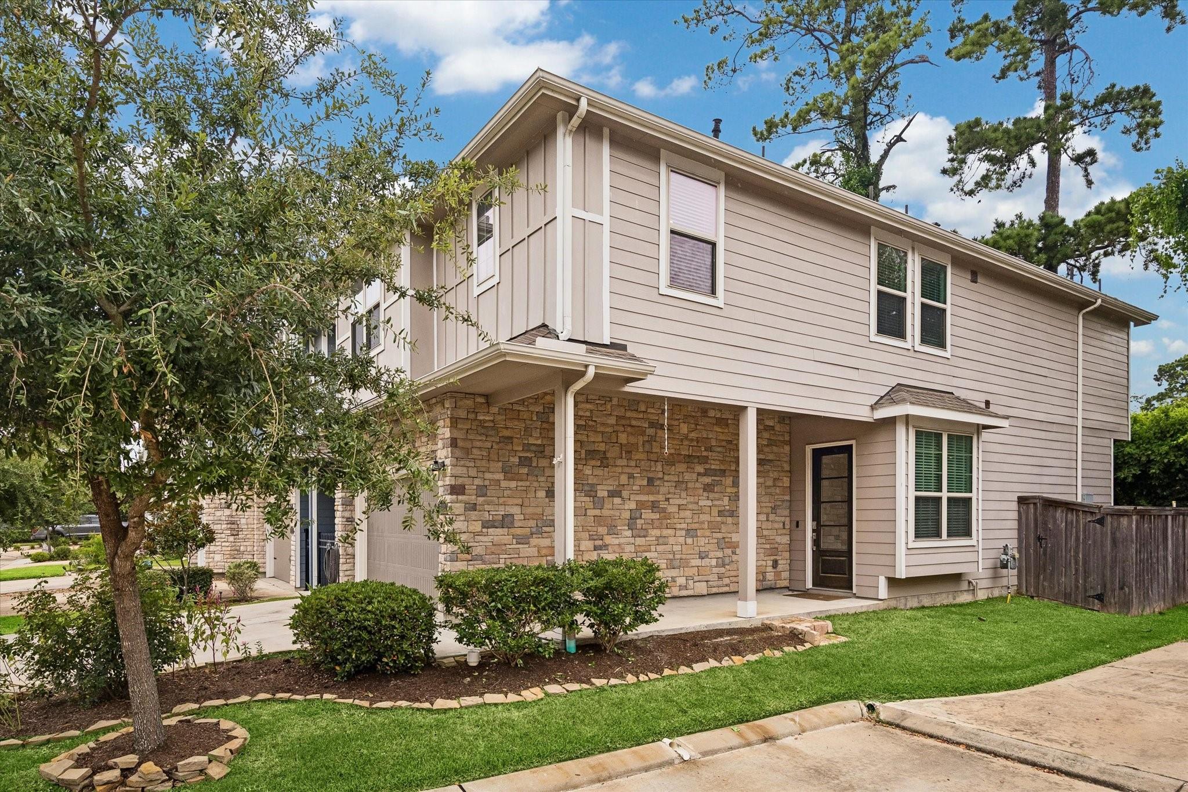
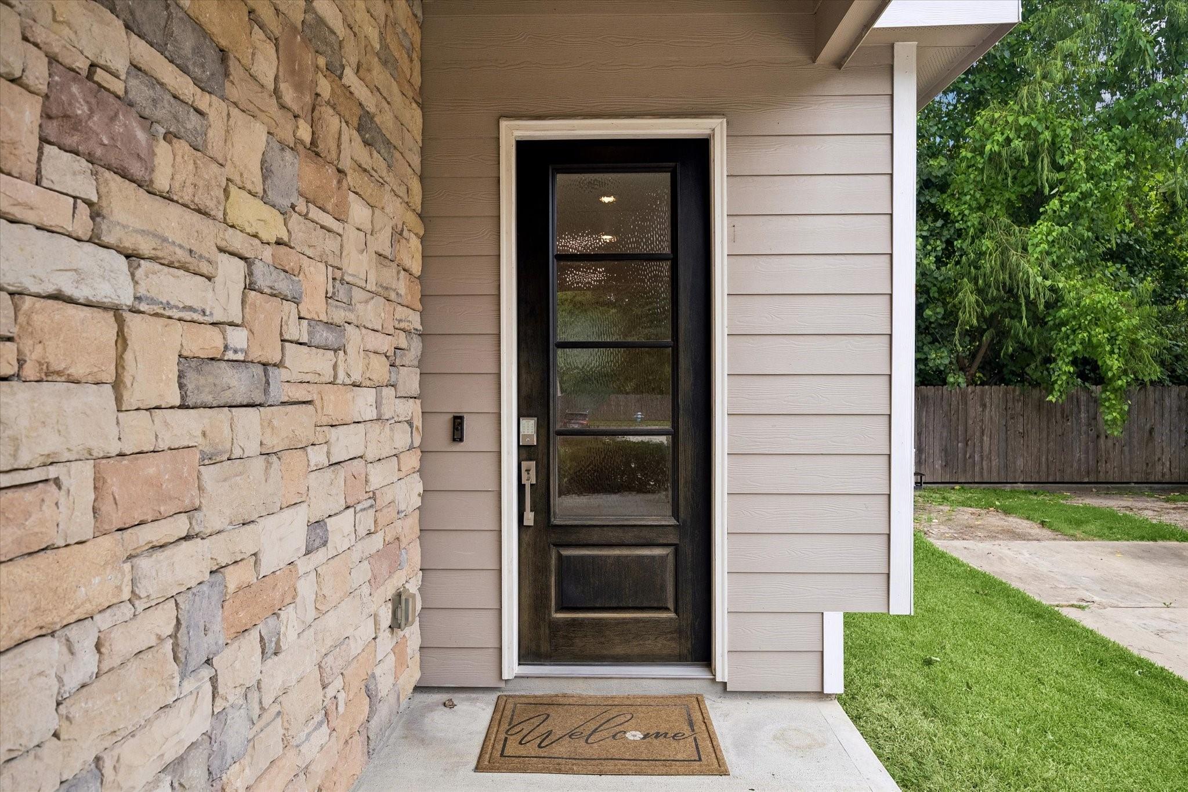
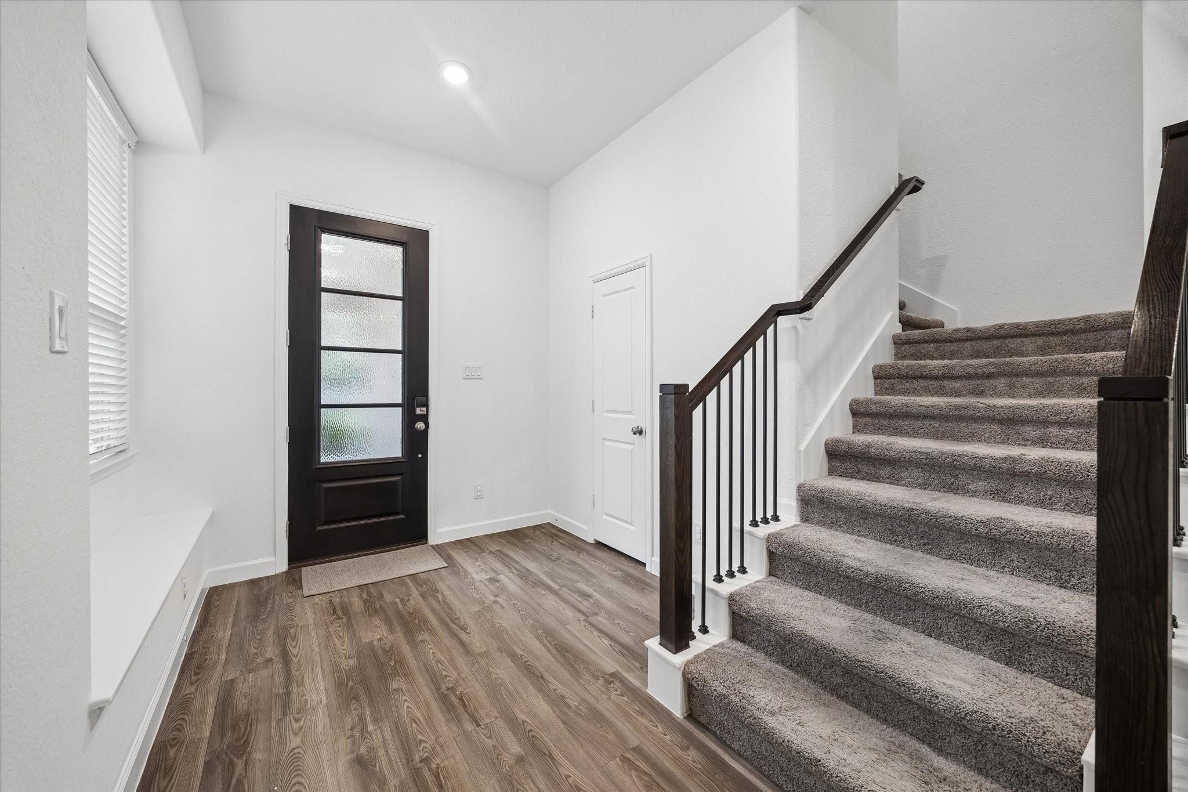
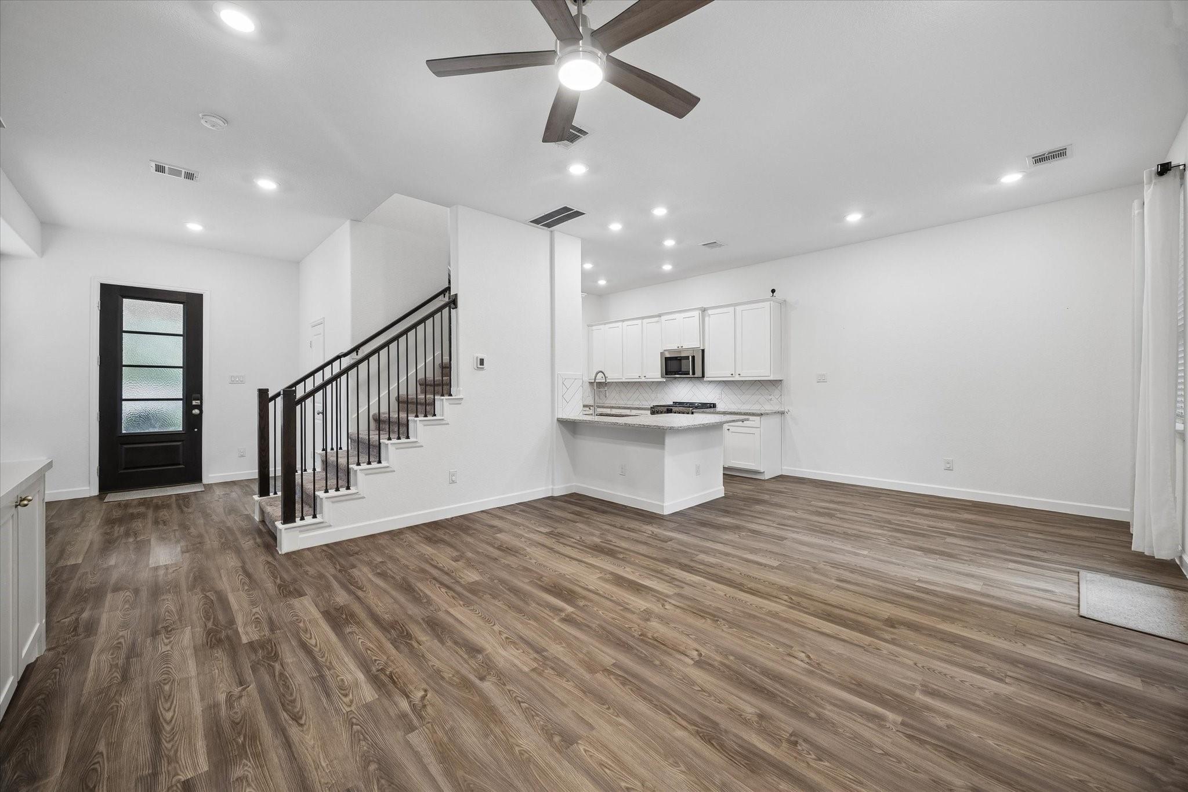
Welcome to this beautifully designed free-standing Lennar townhome located in the gated community of Chapel Heights, ideally situated just outside the highly desirable Oak Forest and Garden Oaks areas of Houston. Built with quality craftsmanship and modern design, this 3-bedroom, 2.5-bath residence offers 2,030 sq. ft. (per HCAD) of thoughtfully planned living space and a private 2-car garage. The inviting interior features durable LVT flooring throughout the downstairs living areas and granite countertops that add both style and functionality to the kitchen. Enjoy the rare combination of a single-family home feel with the convenience of low-maintenance townhome living. An excellent opportunity for first-time buyers, this home offers a comfortable layout, gated community amenities, and a prime location near Houston’s popular dining, shopping, parks, and major thoroughfares. Experience the best of convenience, style, and location in one of Houston’s most desirable areas.

Save
Ask
Tour
Hide
Share
Listing Snapshot
Price 
$349,000
Days On Site 
69 Days
Bedrooms 
3
Inside Area (SqFt) 
2,030 sqft
Total Baths 
3
Full Baths 
2
Partial Baths 
1
Lot Size 
0.0554 Acres
Year Built 
2020
MLS® Number 
72589924
Status 
Active
Property Tax 
$7,534
HOA/Condo/Coop Fees 
$266.67 monthly
Sq Ft Source 
N/A
Friends & Family
Recent Activity
a month agoListing updated with changes from the MLS®
a month agoPrice changed to $349,000
2 months agoListing first seen on site
General Features
Acres 
0.0554
Attached Garage 
Yes
Disclosures 
Sellers Disclosure
Foundation 
Slab
Garage 
Yes
Garage Spaces 
2
Parking 
Attached
Parking Spaces 
2
Property Sub Type 
Single Family Residence
Sewer 
Public Sewer
SqFt Total 
2030
Style 
Traditional
Water Source 
Public
Interior Features
Cooling 
Electric
Heating 
Natural Gas
Bedroom 
Dimensions - 11x11Level - SecondArea - 121
Game Room 
Dimensions - 10x10Level - SecondArea - 100
Kitchen 
Dimensions - 14x15Level - FirstArea - 210
Living Room 
Dimensions - 13x11Level - FirstArea - 143
Master Bedroom 
Dimensions - 14x13Level - SecondArea - 182
Utility Room 
Dimensions - 5x5Level - SecondArea - 25
Save
Ask
Tour
Hide
Share
Exterior Features
Construction Details 
BrickCement Siding
Lot Features 
Subdivided
Roof 
Composition
Community Features
Association Fee 
$800.0
Association Fee Frequency 
Quarterly
MLS Area 
9
School District 
27 - Houston
Schools
School District
27 - Houston
Elementary School
Durham Elementary School
Middle School
Black Middle School
High School
Waltrip High School
Listing courtesy of Substantia Realty, LLC [email protected]

IDX information is provided exclusively for consumers’ personal, non-commercial use. It may not be used for any purpose other than to identify prospective properties consumers may be interested in purchasing. This data is deemed reliable but is not guaranteed accurate by the MLS.

Data provided by HAR.com © 2026. All information provided should be independently verified.

Neighborhood & Commute
Source: Walkscore
Disclosure: Community information and market data powered by Constellation Data Labs. Information is deemed reliable but not guaranteed.
Save
Ask
Tour
Hide
Share