Search For Homes

Save
Ask
Tour
Hide
Share
$425,000
13 Days On Site

15434 Rocky Bridge Lane
Cypress, TX 77433

Single Family Residence|Pending
4
Beds
4
Total Baths
4
Full Baths
2,983
SqFt
$142
/SqFt
1991
Built
Subdivision:
Fairfield Garden Grove Sec 01
County:
Harris
Call Now: 346.202.7307
Is this the listing for you? We can help make it yours.
346.202.7307
15434 Rocky Bridge Lane15434 Rocky Bridge Lane15434 Rocky Bridge Lane15434 Rocky Bridge Lane
Save
Ask
Tour
Hide
Share

Mortgage Calculator

Monthly Payment (Est.)

Enter an interest rate to see your estimated monthly payment.
Calculator powered by Showcase IDX, a Constellation1 Company. Copyright ©2026 Information is deemed reliable but not guaranteed.

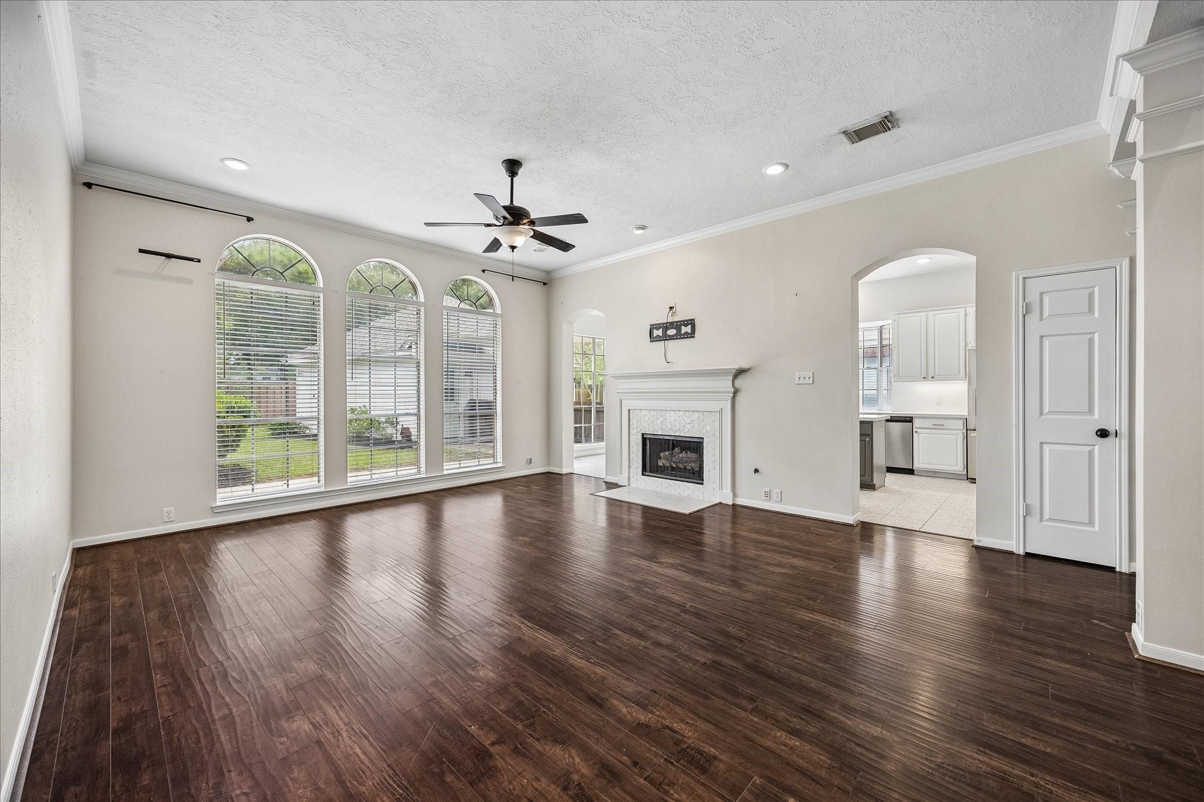
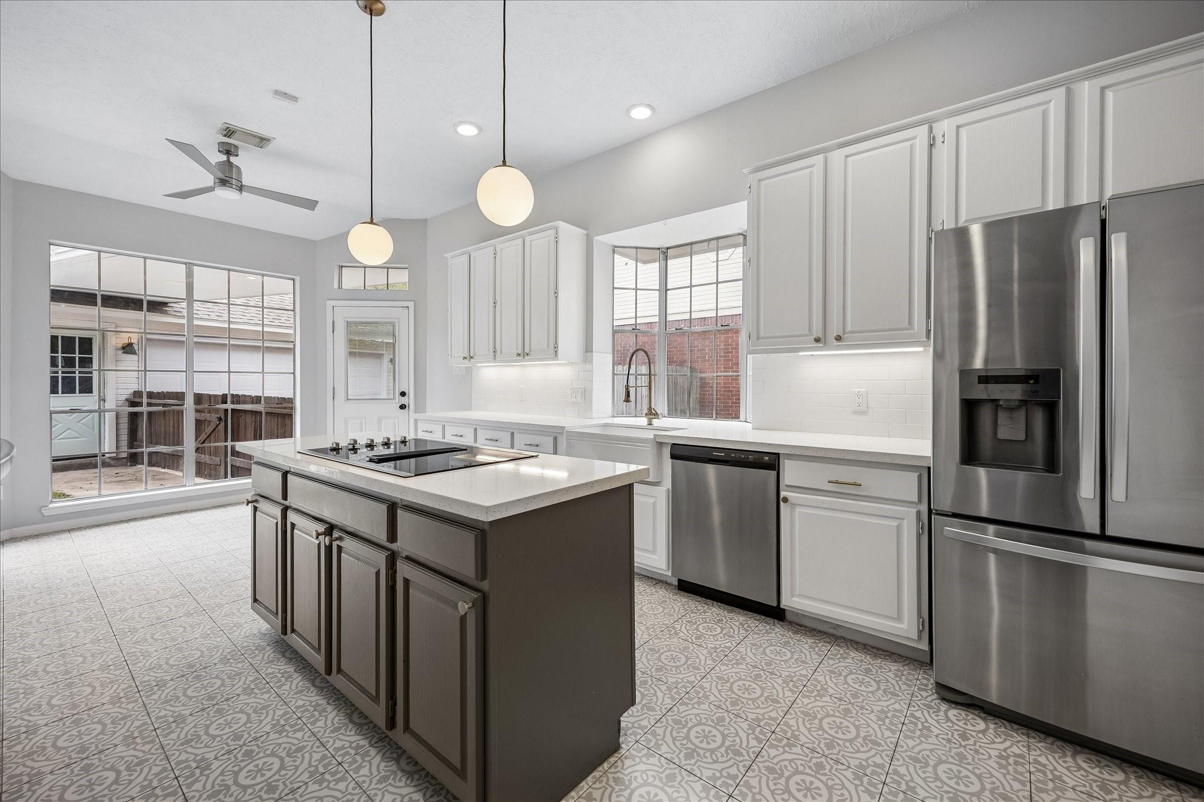
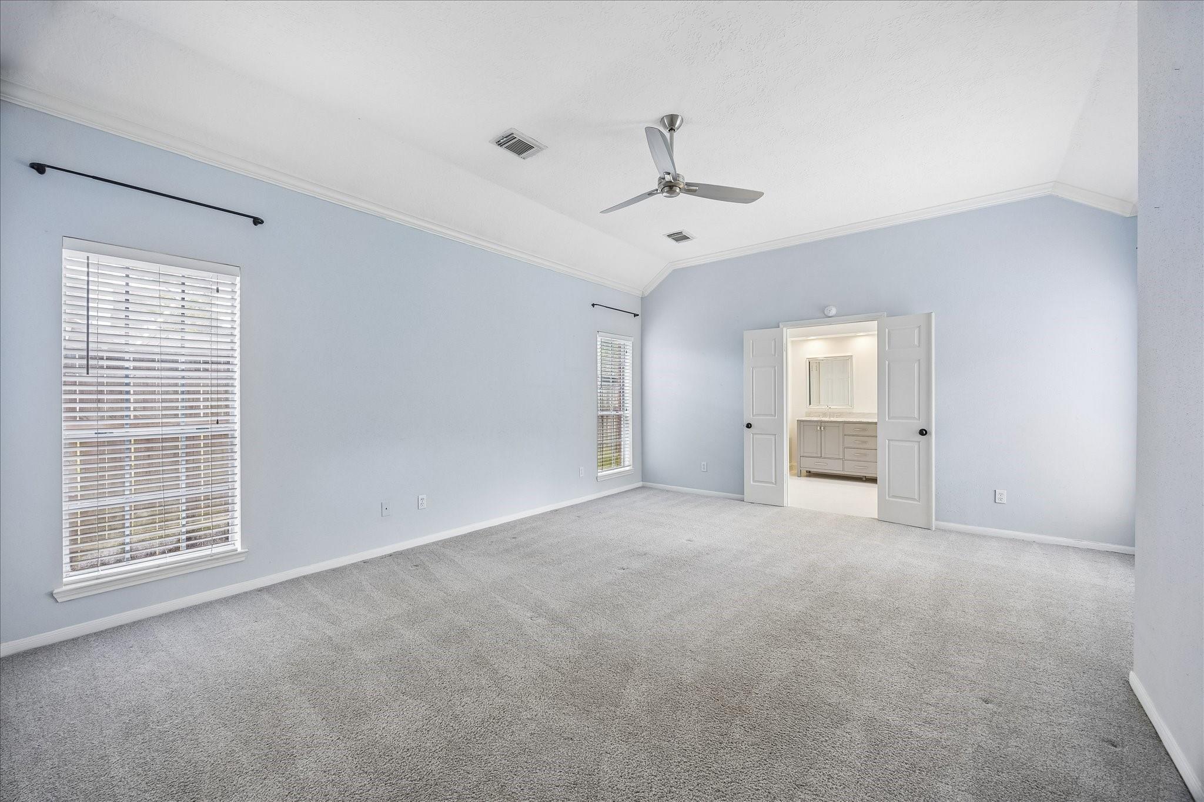
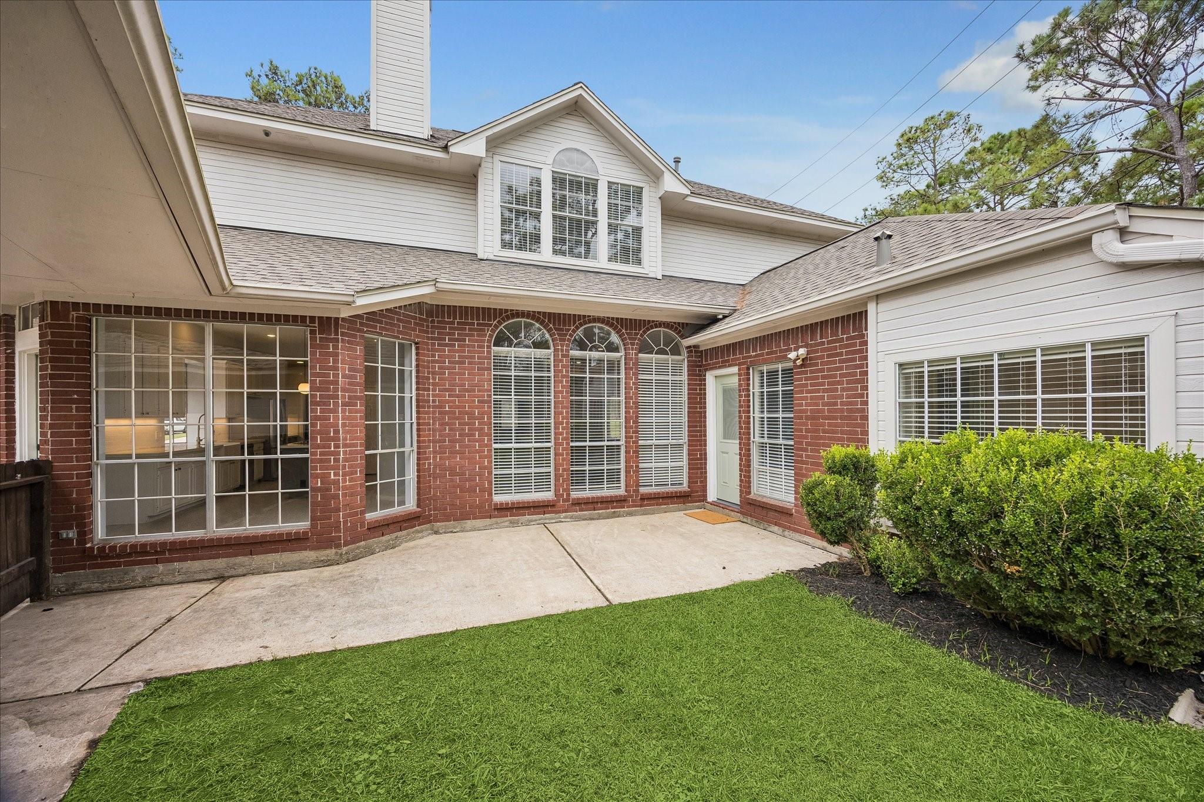
Welcome to 15434 Rocky Bridge Ln, an immaculate, move-in-ready retreat tucked away on a quiet cul-de-sac in Fairfield Garden Grove. The soaring two-story foyer sets a grand tone, leading into a gourmet island kitchen designed for seamless entertaining. This home boasts a flexible floor plan, including a beautifully remodeled primary ensuite on the main level. One of the standout features of this property is its location right by the greenbelt, providing easy access to the elementary school and a scenic setting for a morning stroll or a bike ride. Thoughtful updates provide total peace of mind, featuring a brand-new roof (2025), a new HVAC (2023), and a new water heater (2023). The interior shines with fresh paint and stylish hardwood laminate flooring, complemented by a 2017 sprinkler system. With a history of never flooding and proximity to local dining and amenities, this property perfectly blends modern convenience with a pristine lifestyle.

Save
Ask
Tour
Hide
Share
Listing Snapshot
Price 
$425,000
Days On Site 
13 Days
Bedrooms 
4
Inside Area (SqFt) 
2,983 sqft
Total Baths 
4
Full Baths 
4
Partial Baths 
N/A
Lot Size 
0.1579 Acres
Year Built 
1991
MLS Number 
72593067
Status 
Pending
Property Tax 
$9,191
HOA/Condo/Coop Fees 
$27.5 monthly
Sq Ft Source 
N/A
Friends & Family
Recent Activity
yesterdayListing updated with changes from the MLS
yesterdayStatus changed to Pending
2 weeks agoListing first seen on site
General Features
Acres 
0.1579
Attached Garage 
Yes
Disclosures 
Seller's Disclosure
Foundation 
Slab
Garage 
Yes
Garage Spaces 
2
Green Energy Efficient 
ThermostatAppliances
Parking 
Additional ParkingGarage Door OpenerAttachedDetached
Parking Spaces 
2
Property Sub Type 
Single Family Residence
Security 
Prewired
SqFt Total 
2983
Style 
Traditional
Water Source 
Public
Interior Features
Appliances 
ENERGY STAR Qualified AppliancesDisposalOvenMicrowaveElectric CooktopDishwasherCooktop
Cooling 
Ceiling Fan(s)Electric
Fireplace 
Yes
Fireplace Features 
Gas Log
Fireplaces 
1
Flooring 
CarpetTileWood
Heating 
Natural Gas
Interior 
Crown MoldingDry BarHigh CeilingsWalk-In Closet(s)PantryEntrance FoyerMaster DownstairsKitchen IslandDouble VanitySoaking TubSmart Thermostat
Laundry Features 
Electric Dryer HookupGas Dryer HookupWasher Hookup
Bedroom 
Dimensions - 12x11Level - SecondArea - 132
Breakfast 
Dimensions - 12x8Level - FirstArea - 96
Dining Room 
Dimensions - 12x11Level - FirstArea - 132
Family Room 
Dimensions - 20x16Level - FirstArea - 320
Game Room 
Dimensions - 16x16Level - SecondArea - 256
Kitchen 
Dimensions - 13x11Level - FirstArea - 143
Master Bedroom 
Dimensions - 18x14Level - FirstArea - 252
Save
Ask
Tour
Hide
Share
Exterior Features
Construction Details 
BrickWood Siding
Fencing 
Back YardFull
Lot Features 
Back YardCul-De-SacSubdividedWooded
Patio And Porch 
PorchPatio
Roof 
Composition
Community Features
Association Amenities 
Jogging PathParkPicnic AreaPlaygroundPoolTrail(s)
Association Fee 
$330.0
Association Fee Frequency 
Annually
Community Features 
Curbs
MLS Area 
35
School District 
13 - Cypress-Fairbanks
Financing Terms Available 
CashConventionalFHAVA Loan
Roads 
Concrete
Schools
School District
13 - Cypress-Fairbanks
Elementary School
Ault Elementary School
Middle School
Salyards Middle School
High School
Bridgeland High School
Listing courtesy of Compass RE Texas, LLC - The Heights [email protected]

IDX information is provided exclusively for consumers’ personal, non-commercial use. It may not be used for any purpose other than to identify prospective properties consumers may be interested in purchasing. This data is deemed reliable but is not guaranteed accurate by the MLS.

Data provided by HAR.com © 2026. All information provided should be independently verified.

Neighborhood & Commute
Source: Walkscore
Disclosure: Community information and market data powered by Constellation Data Labs. Information is deemed reliable but not guaranteed.
Save
Ask
Tour
Hide
Share